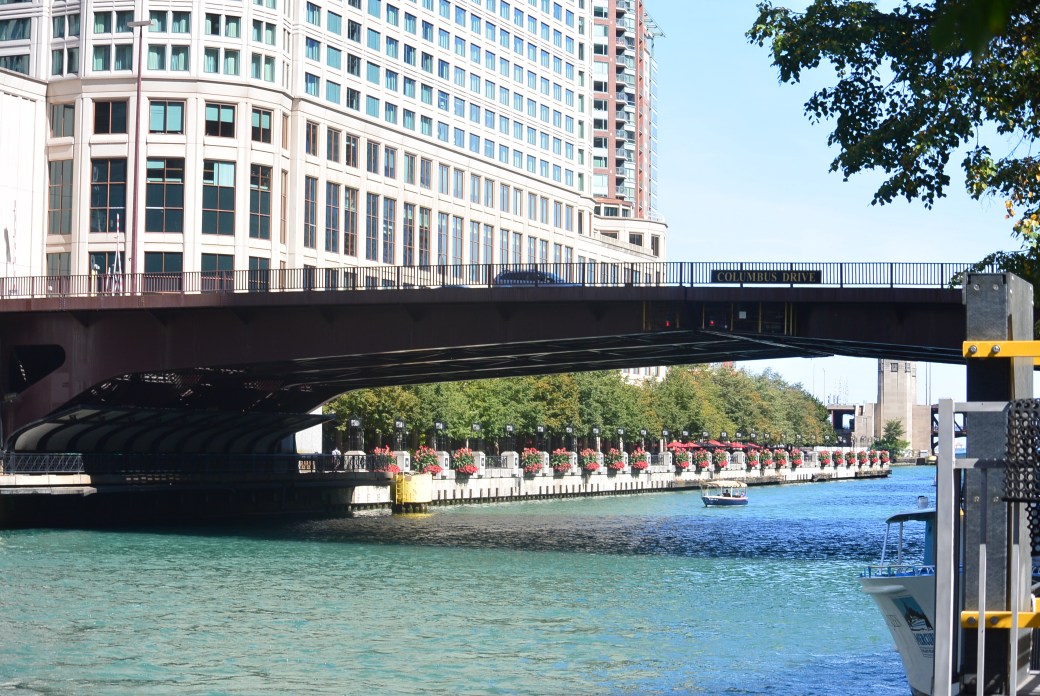

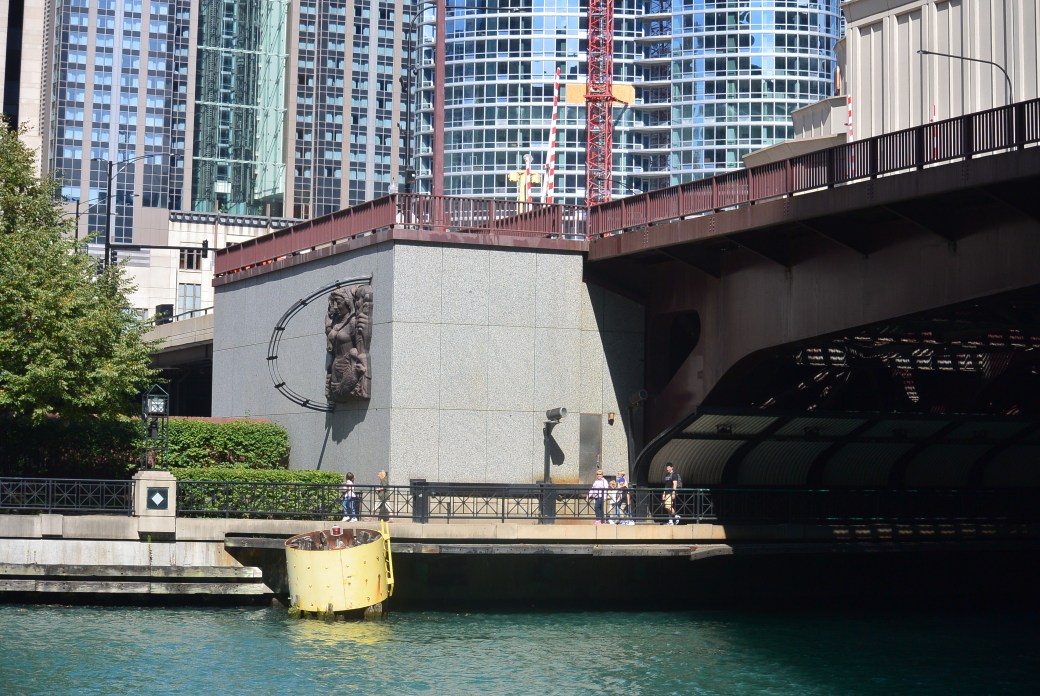
Columbus Drive Bridge over the Chicago River


Revised 11/28/2017

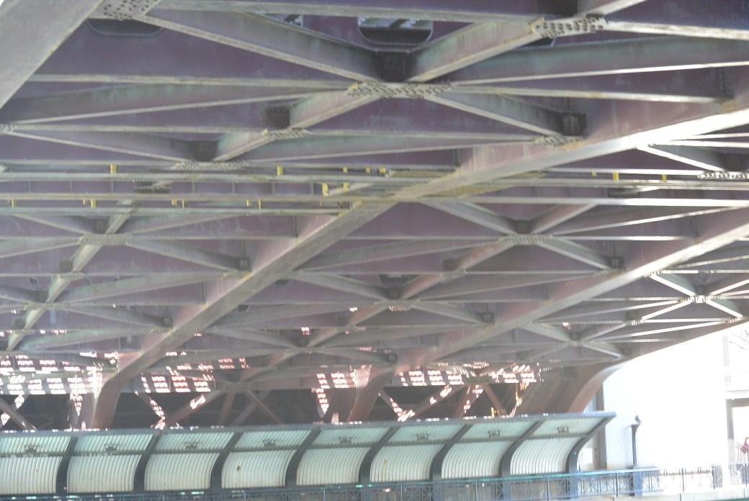
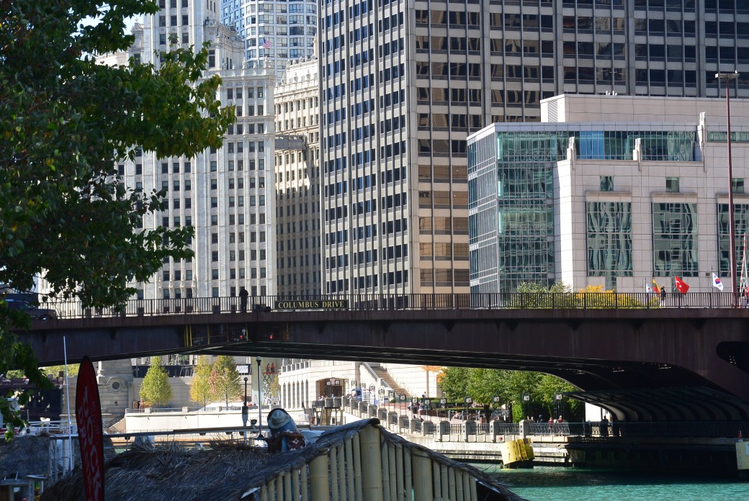
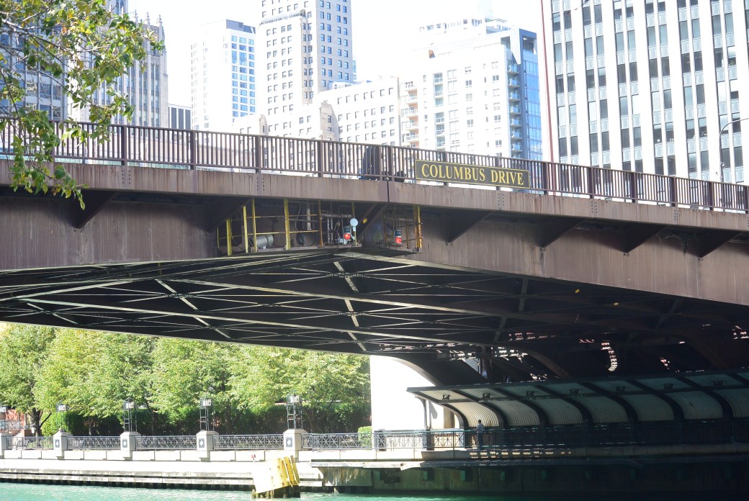
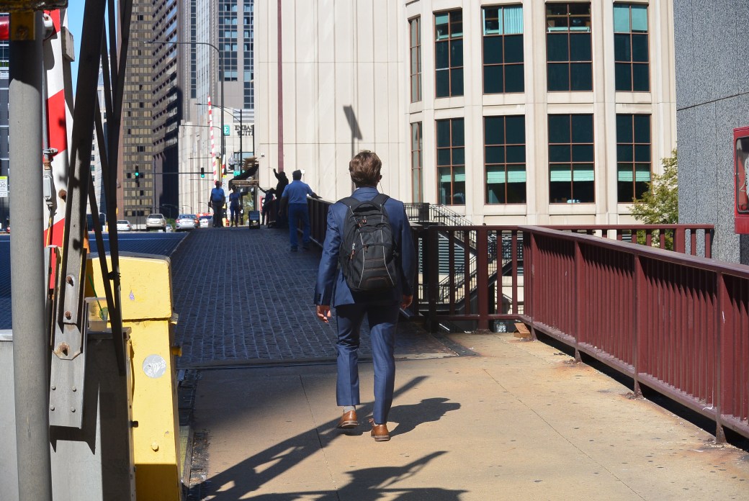
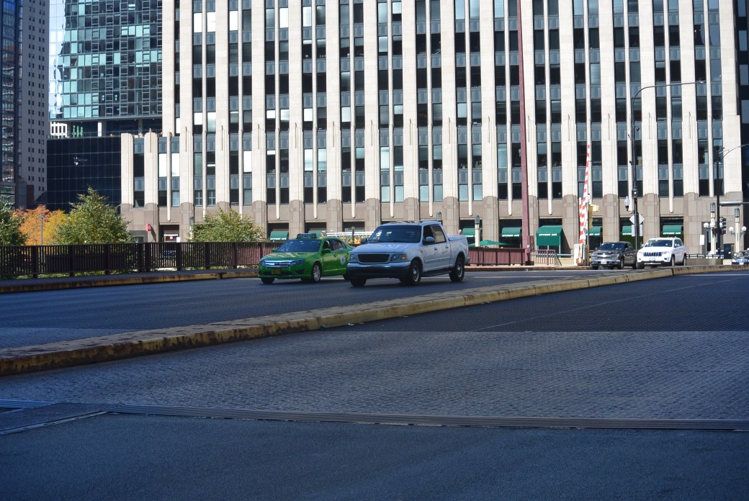
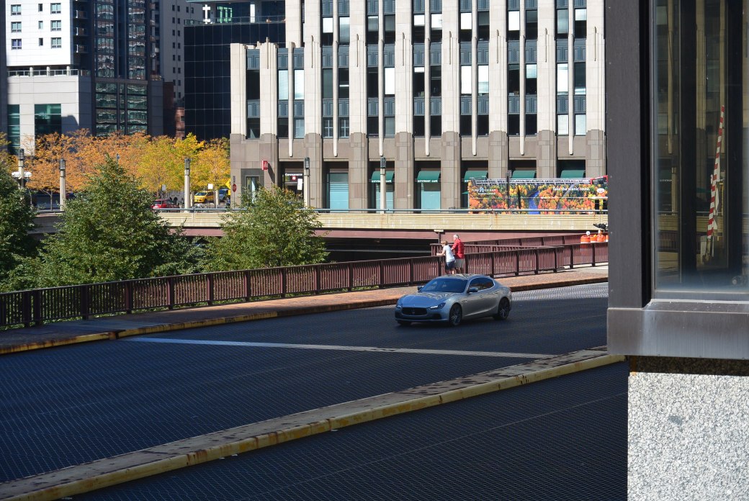
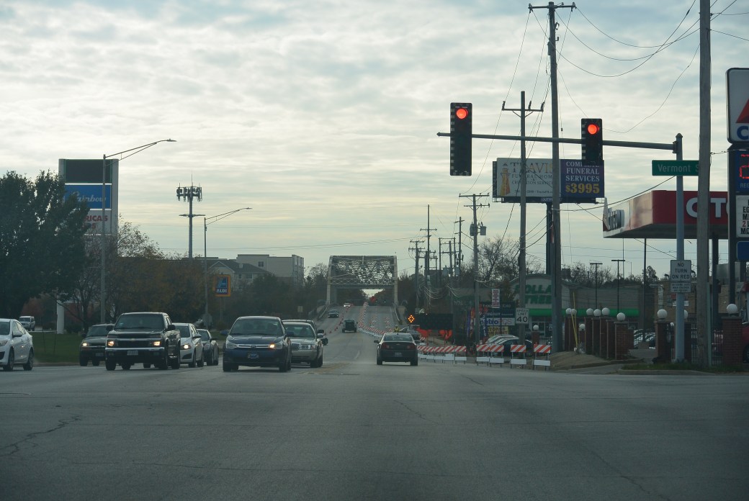
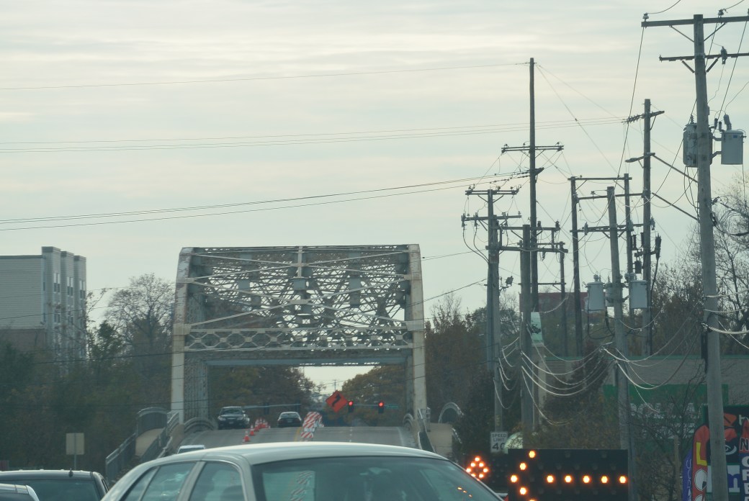
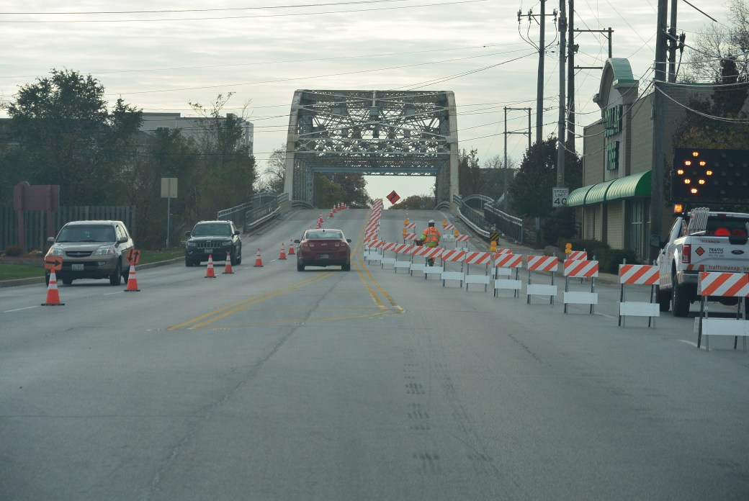
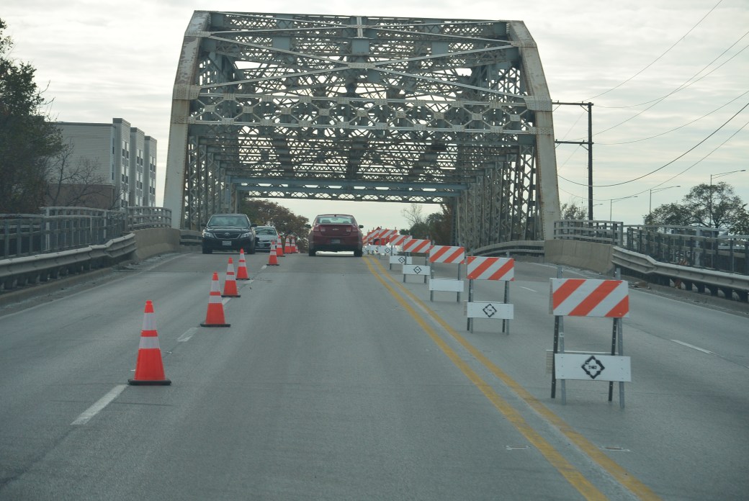
The Columbus Drive Bridge  ( 300 east and 400 north ) crosses the main branch of the Chicago River 3/10 a mile west of the river mouth.   Currently it is the world’s second largest bascule bridge.   It was built in 1982.   Cost of construction was $33 million. The largest span is 269 feet.  Total length  is 389 feet.   Deck width is 89.8 feet.

It is a single piece box truss similar to the Loomis Street Bridge.  There are 8 trusses 4 in each leaf.    During its short history, there have been two incidents involving the bridge:  1 April, 15, 1983 cracks were found in three of the gears;  May, 1984  bridge failed to open due to binding of the center bolt.

DSC_2466

Columbus Drive Bridge over the Chicago River

This is also known as the William Fahey Bridge  (a police officer killed in the line of duty).  It is a metal, movable double leaf bascule (fixed trunnion) and approach spans: metal stringer (multi beam) fixed

DSC_2467

Columbus Drive Bridge

DSC_2468

Columbus Drive  Bridge

DSC_2469

Columbus Drive Bridge

DSC_2470

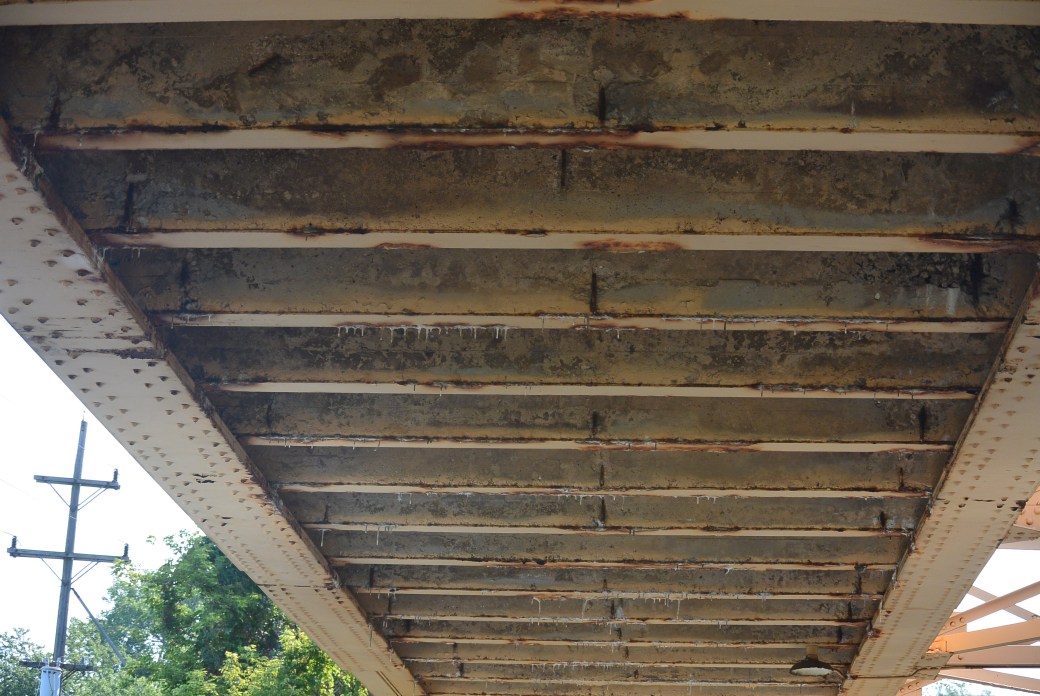
Undersurface Columbus Drive Bridge

DSC_2475

Columbus Drive Bridge

DSC_2472

Columbus Drive Bridge

DSC_2477

Columbus Drive Bridge

DSC_2478

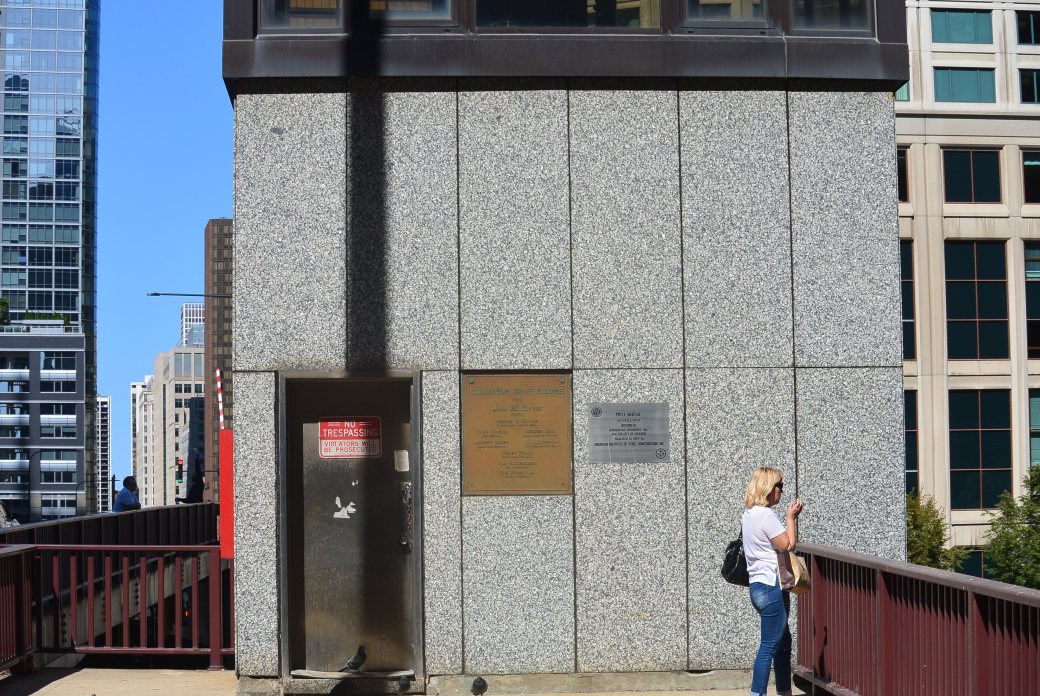
Bridge Keeper House Columbus Drive Bridge

DSC_2479

Columbus Drive Bridge

DSC_2480

Columbus Drive Bridge

DSC_2481

Bridge Plaque Columbus Drive Bridge

DSC_2482

Columbus Drive Bridge

Under Surface Columbus Drive Bridge

Columbus Drive Bridge


General Contractor:  Paschen

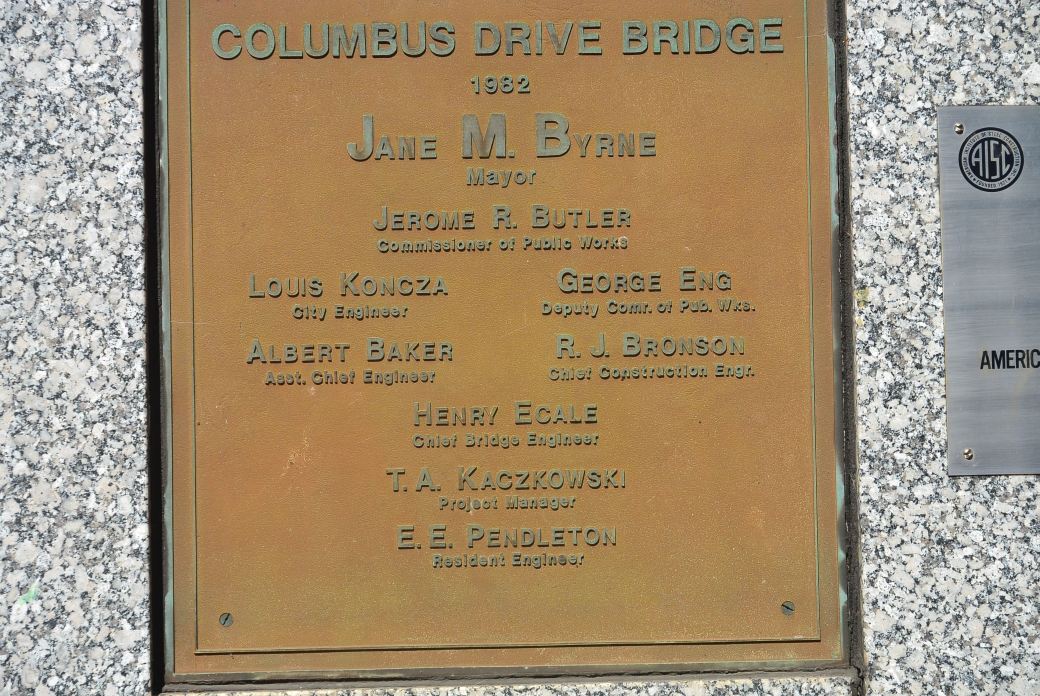
Builder  Envirodyne Engineers of Delaware

Chief Engineer. Henry Ecale

Steel Fabricator:  American Bridge Company

Chief Construction Engineer  R.J. Bronson

 
Inspection 12/2010

Deck Condition.                          Rating.           Satisfactory  6 out of 9

Superstructure   Condition.   Rating.            Satisfactory  6 out of 9

Substructure.     Condition.    Rating.           Good.               7 out of 9

Sufficiency Rating. 95 out of 100

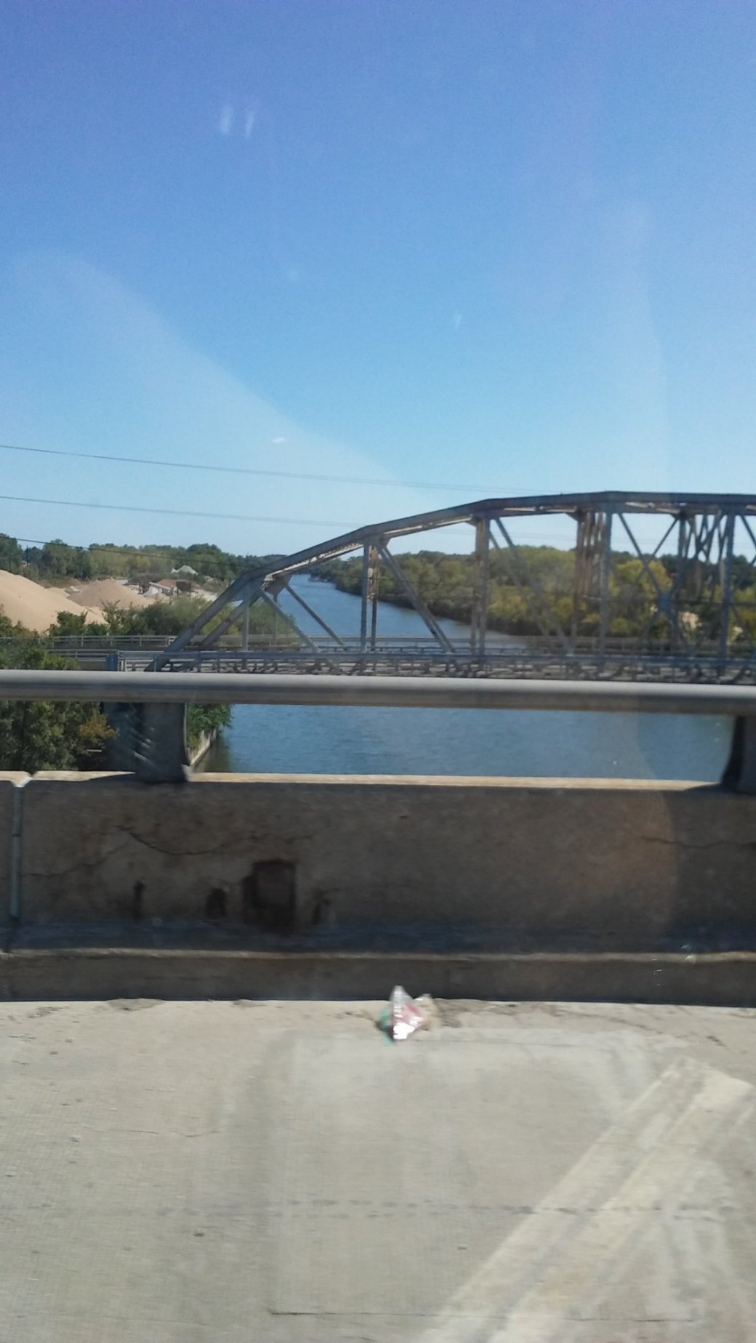
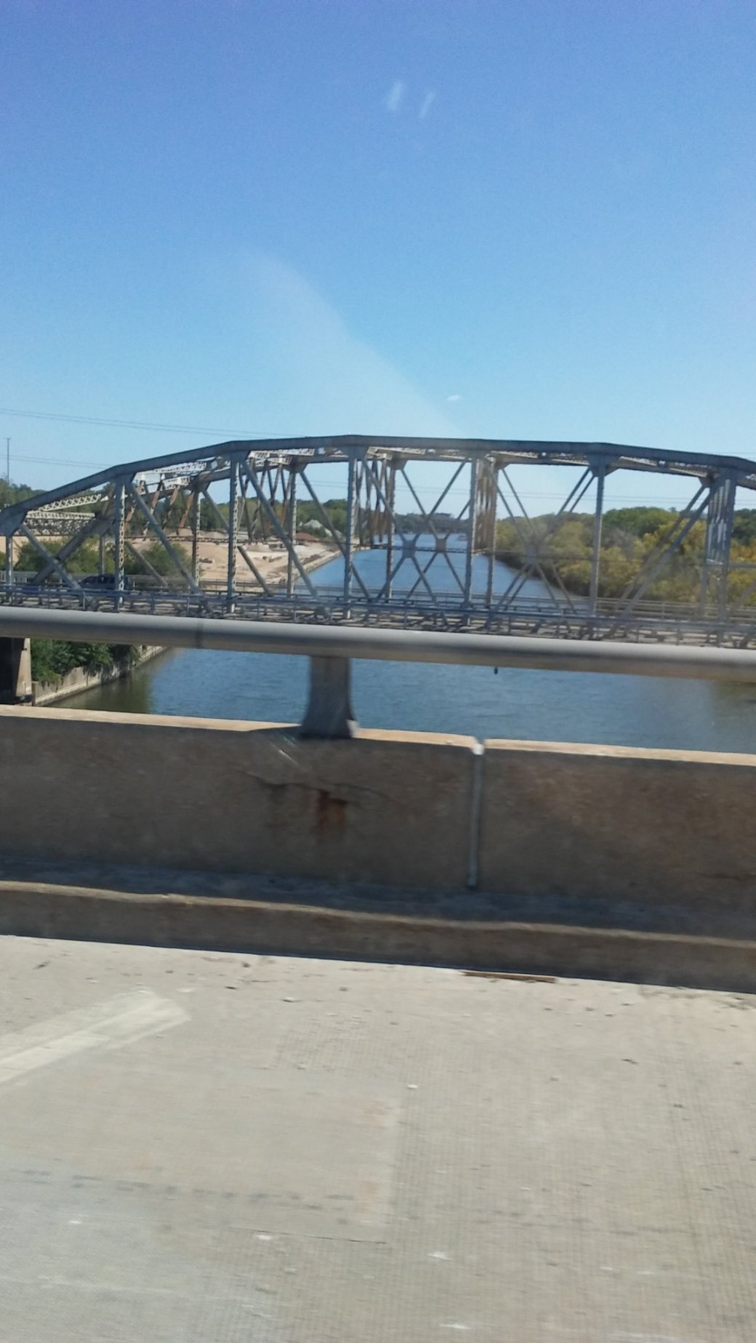
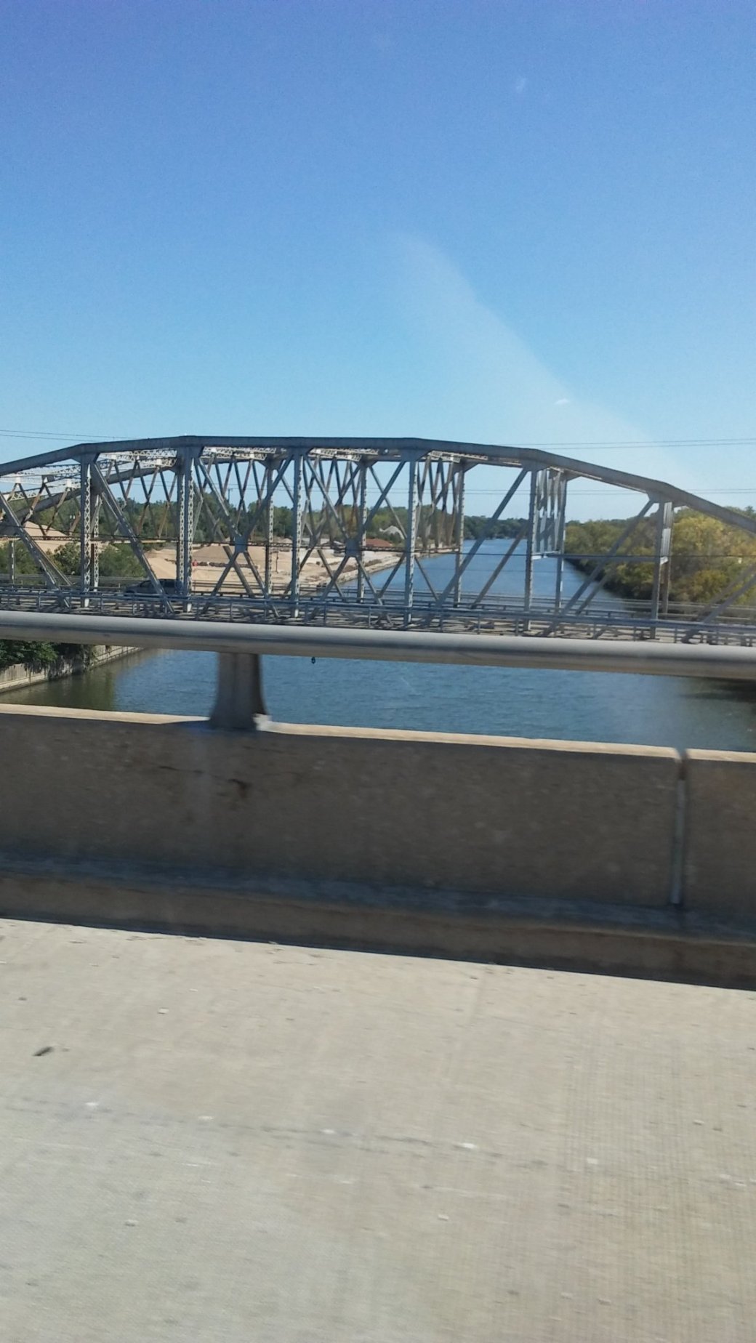
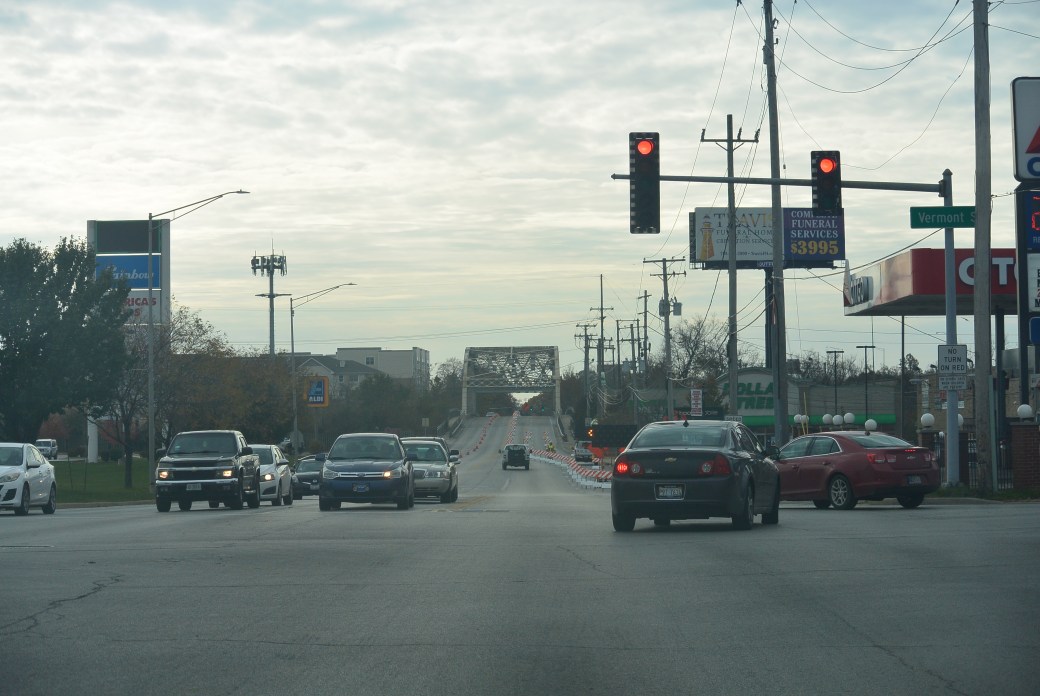
Ashland Avenue Bridge over the Cal Sag Canal

0909171144b.jpg

Ashland Avenue Bridge over the Cal Sag Canal

We encountered this bridge on a recent trip to central Illinois

0909171144a.jpg

Ashland Avenue Bridge over the Cal Sag Canal

0909171144.jpg

Ashland Avenue Bridge over the Cal Sag Canal


DSC_2549

Ashland Avenue Bridge

DSC_2550

Ashland Avenue Bridge

DSC_2551

Ashland Avenue Bridge

DSC_2552

Ashland Avenue Bridge

DSC_2553

Ashland Avenue Bridge

This bridge is located in Calumet Park, Illinois.  It was built in 1933 and rehabbed in 1998.  It is a metal 10 panel rivet connected Parker through Truss, fixed and approach spans: pre-stressed concrete stringer (multi beam) fixed.  Rivets only are used in the bridge.  There is v lacing and lattice extensively on the build up beams.      The builder is unknown.  There is one main span and 2 approach spans.  Main span length is 250 feet. Structure length is 378.3 feet.  Roadway width is 44 feet.

Bridge Inspection (5/2012)

Deck                              Condition.          Rating.         Good.                       7 out of 9

Superstructure.          Condition.          Rating.         Satisfactory.         6 out of 9

Substructure.              Condition.           Rating.        Satisfactory.          6 out of 9

Appraisal.                   . Functionally  obsolete

Lake Shore Drive Bridge over the Chicago River

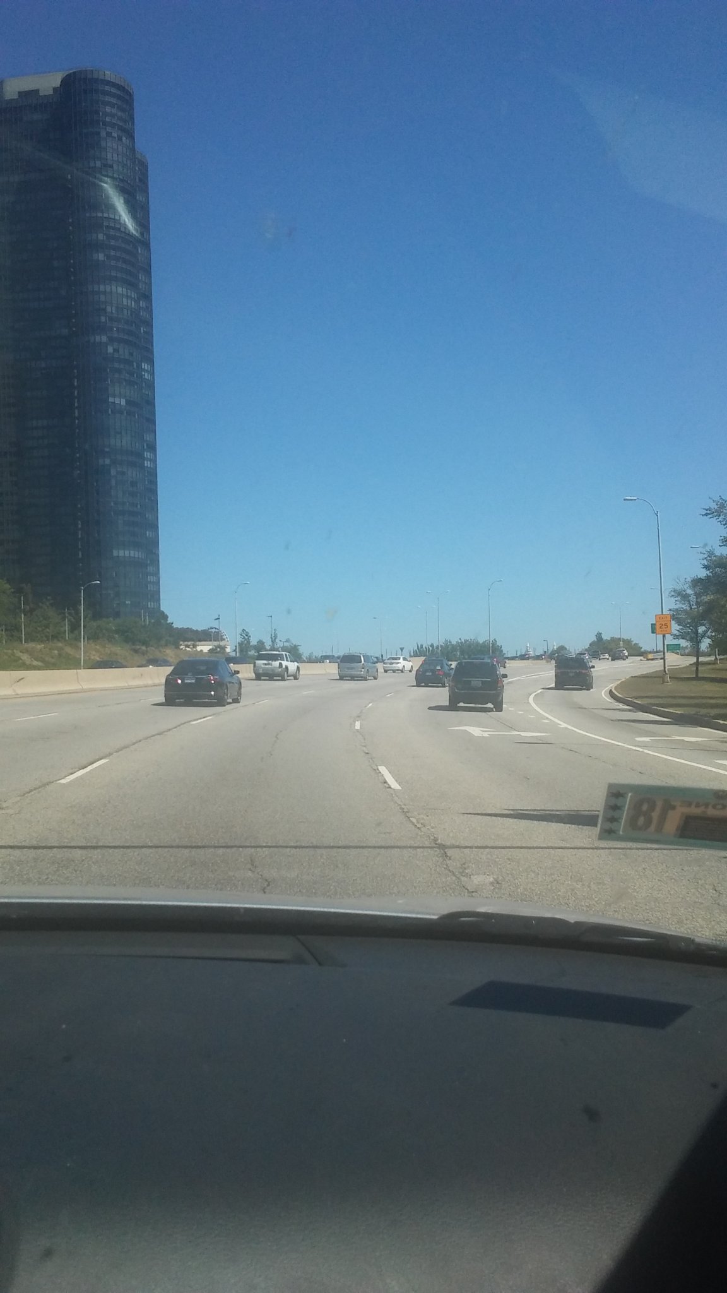
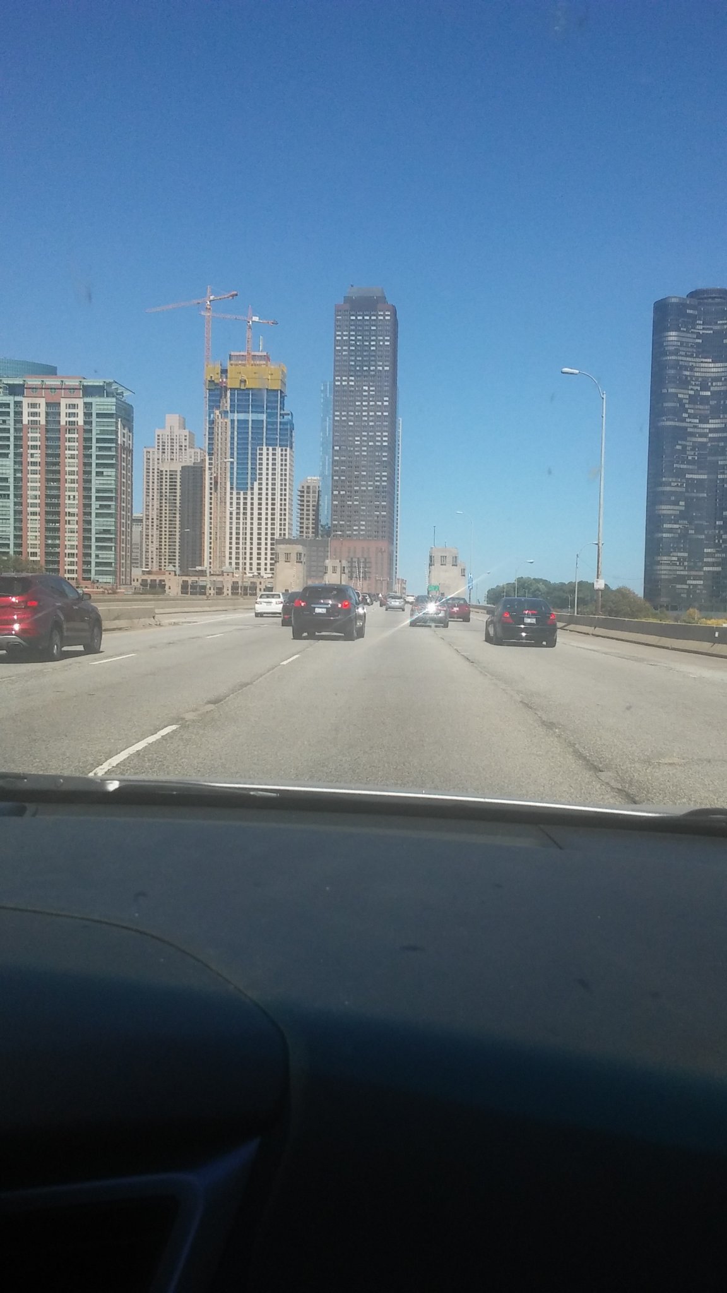
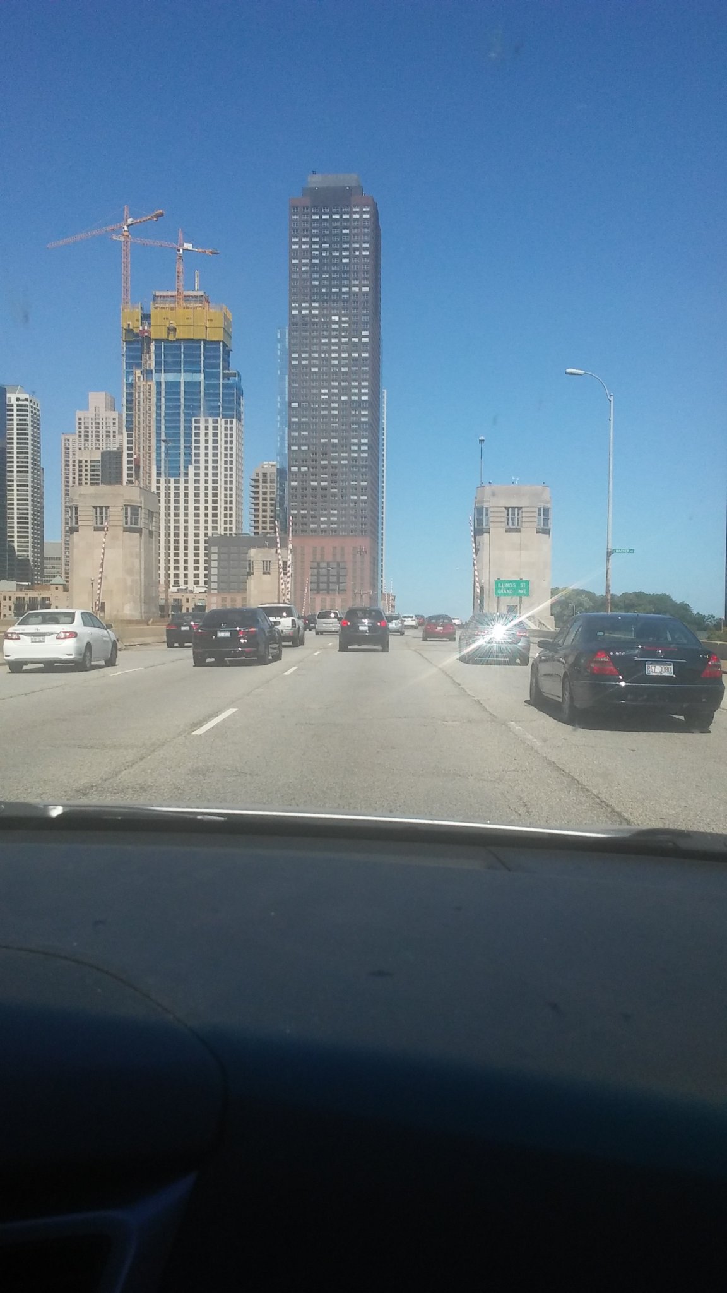
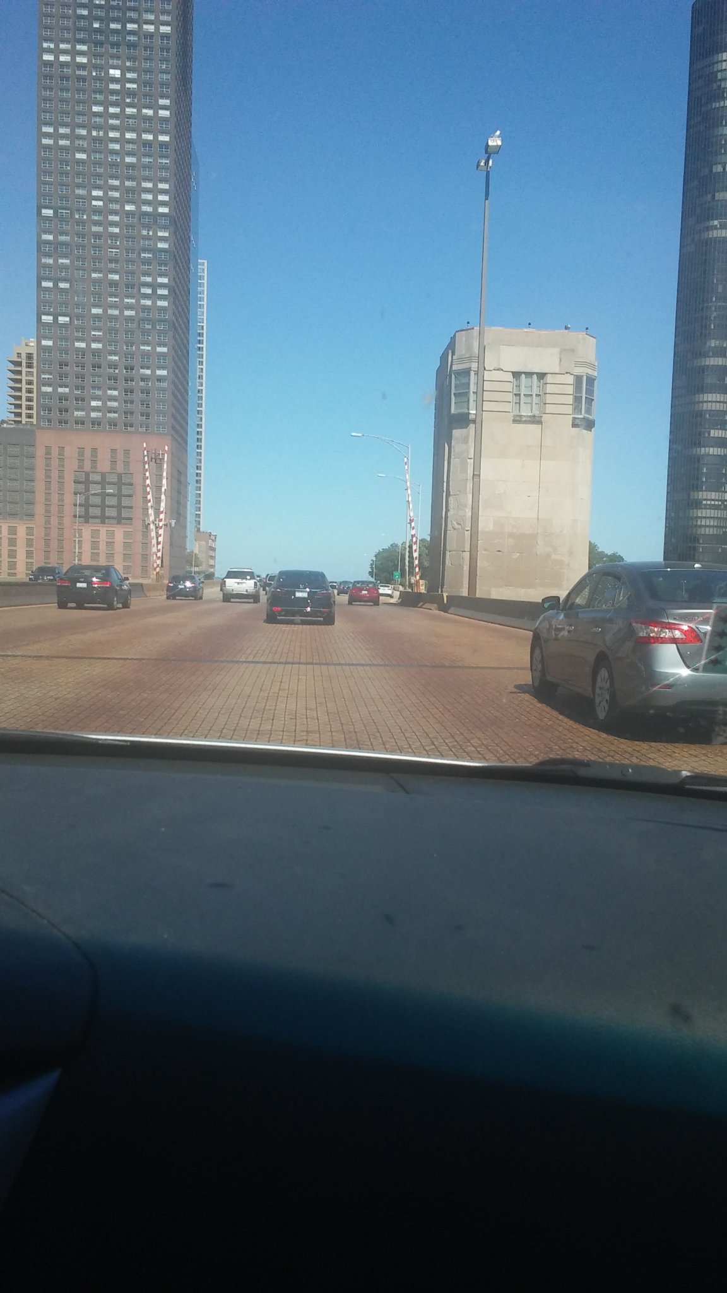
Travelling South over the Bridge

Revised posting 11/27/2017

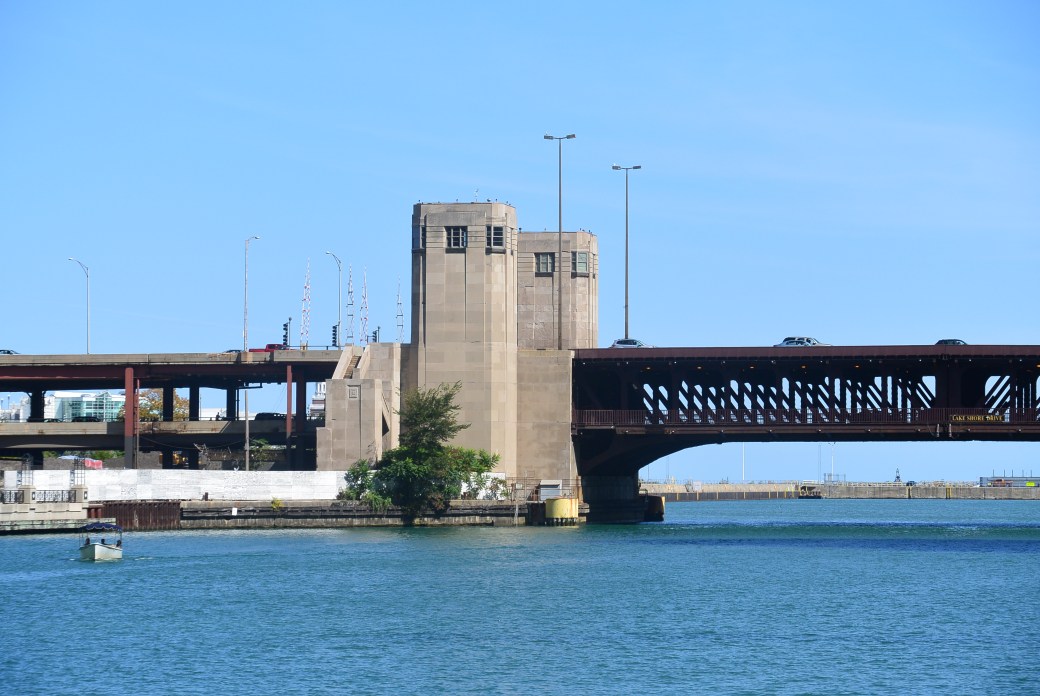
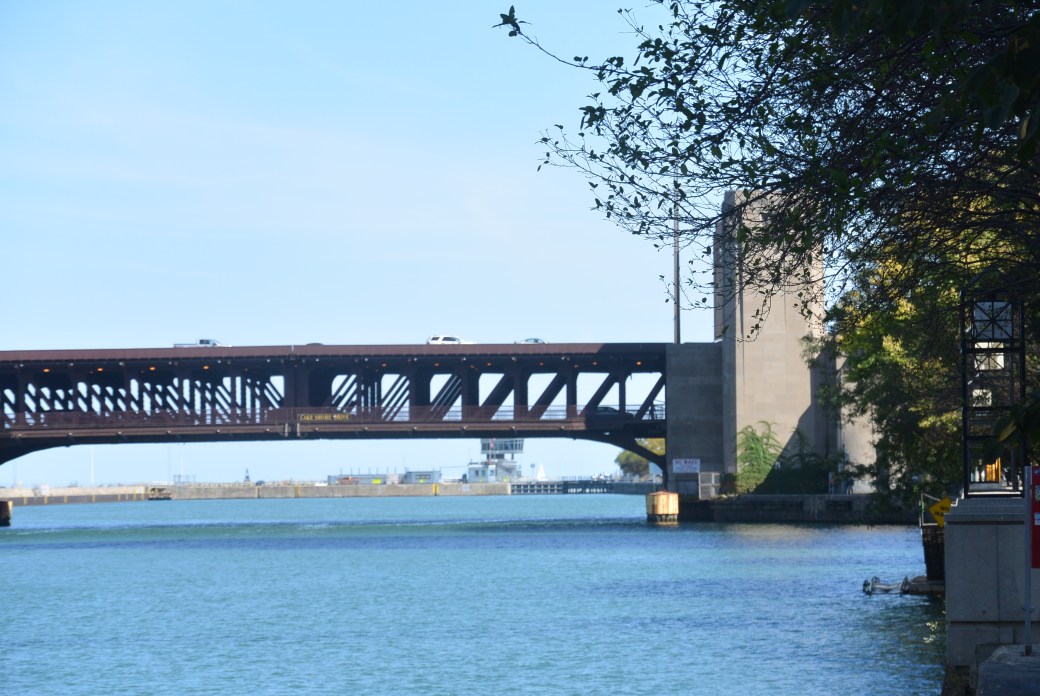
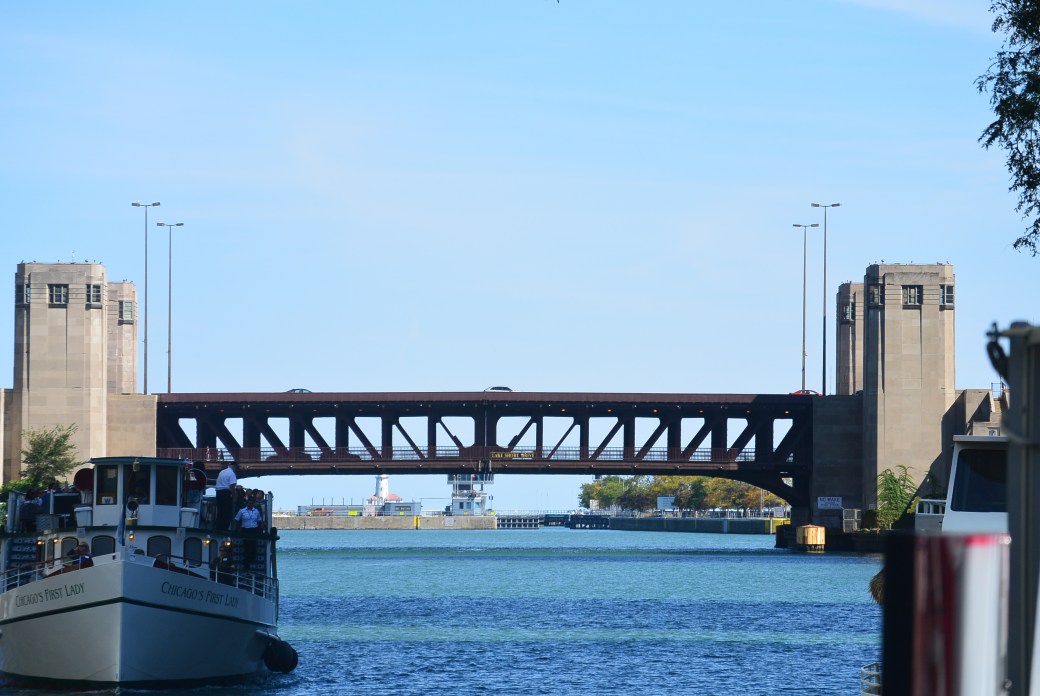
     The Lake Shore Drive Bridge crosses the main channel of the Chicago River inside the locks separating Lake Michigan and the river.  The current bridge is the only bridge at this site.   Lake Shore Drive was also known as Erickson Drive and Field Boulevard.  It was named Lake Shore Drive in 1946.

      Planning of this structure began in 1926.  Construction started in 1931.  Funding ran out in 1932.    The WPA provided funds in 1935.  Project was completed in 1937.   Cost of The project was $11 million.   The bridge was dedicated by President Franklin Roosevelt in October, 1937.  At completion, it was the largest and heaviest double leaf bascule bridge.

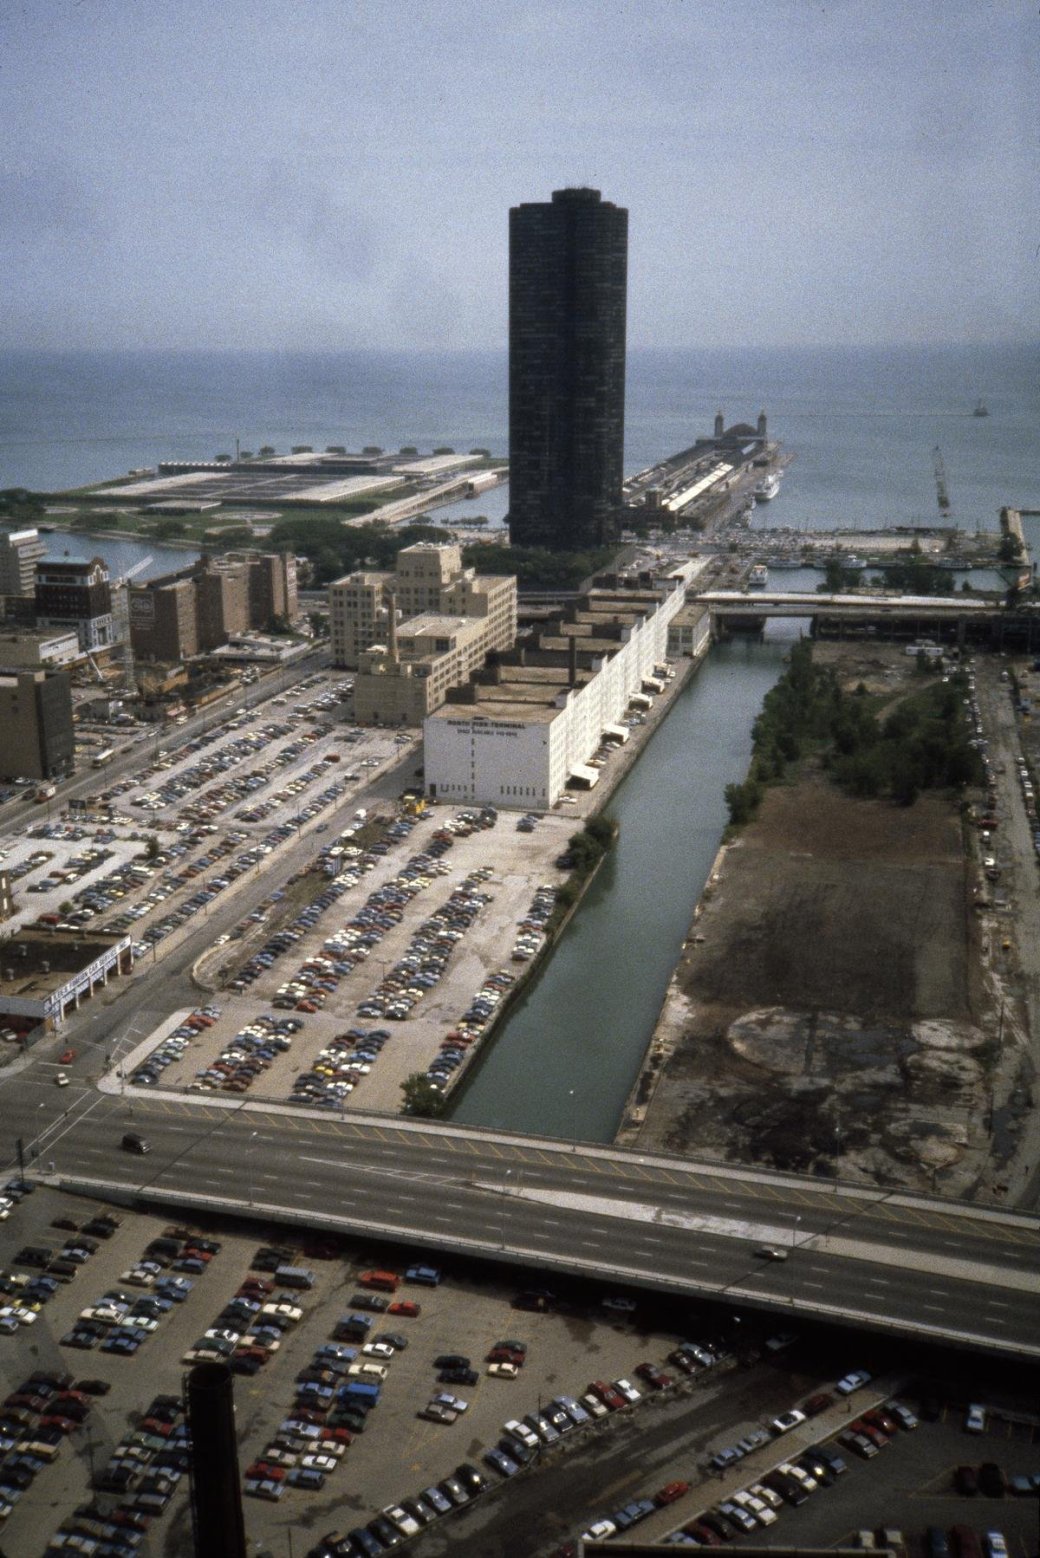
     In addition to the main bridge, there was a single leaf bascule bridge traversing the Ogden Slip.  This was a man made channel paralleling the Chicago River (North of the river).  This was built by the Chicago Canal and Dock Company.  This was used as a harbor and warehouse space.  One of the warehouses on the slip was the Pugh Terminal.

     The main bridge was a rivet-connected-Pratt Deck Truss,movable double bascule (fixed trunion) and approach spans: metal stronger (multi beam), fixed. This was a two level bridge.  The lower level was originally planned for a railroad.  There was one main span and three approach spans.  The main span length is 264 feet.  The structure length is 356 feet.  Overall roadway width is 108 feet.   Each bridge leaf weighs 6,420 tons.  The bridge was dedicated as the Franklin Delano Memorial Bridge in 1982.

There are 4 impressive lock tender houses.

The bridge over the Ogden Slip had similar appearance in its deck trusses and bridge tender houses as the main bridge.

Bridge builders include: Al. Johnson Construction Company, M.E White Company, Warner Construction Company,  Paschen Brothers, Fitzsimmons– Connel Dredge and Dock Company, Great Lakes Dredge Company, Ketler–Elliot Company, Mackie–Thompson–Tamm, Bethlehem Steel Company, W.E. O’Neill Construction Company, American Bridge Company, Oscar Daniels Company, Pierce Electric Company, Thomas McQueen Company.  Joseph Srauss was a consulting engineer.

The upper level of the bridge originally had a pedestrian walk.  It had  unique railings.   The walk and rails were lost during a bridge widening project.  Originally, there was not a pedestrian walk on the lower level.  This was added on the east side.   It is a sidewalk that also carries the lakefront trail.  It is extremely busy.  One proposal was to build a new walkway adjacent to the bridge.  Another proposal was to widen the existing sidewalk.

The bridge under went an extensive rebuilding project in 1987. The original southern s shaped curve was straightened.  The lower deck was converted for auto use.  It serves as a feeder for Randolph Street, Wacker Drive, Illinois Street and Grand Avenue.  The Ogden Slip bascule bridge was removed and converted to a fixed structure.

Bridge Keeper Houses west side
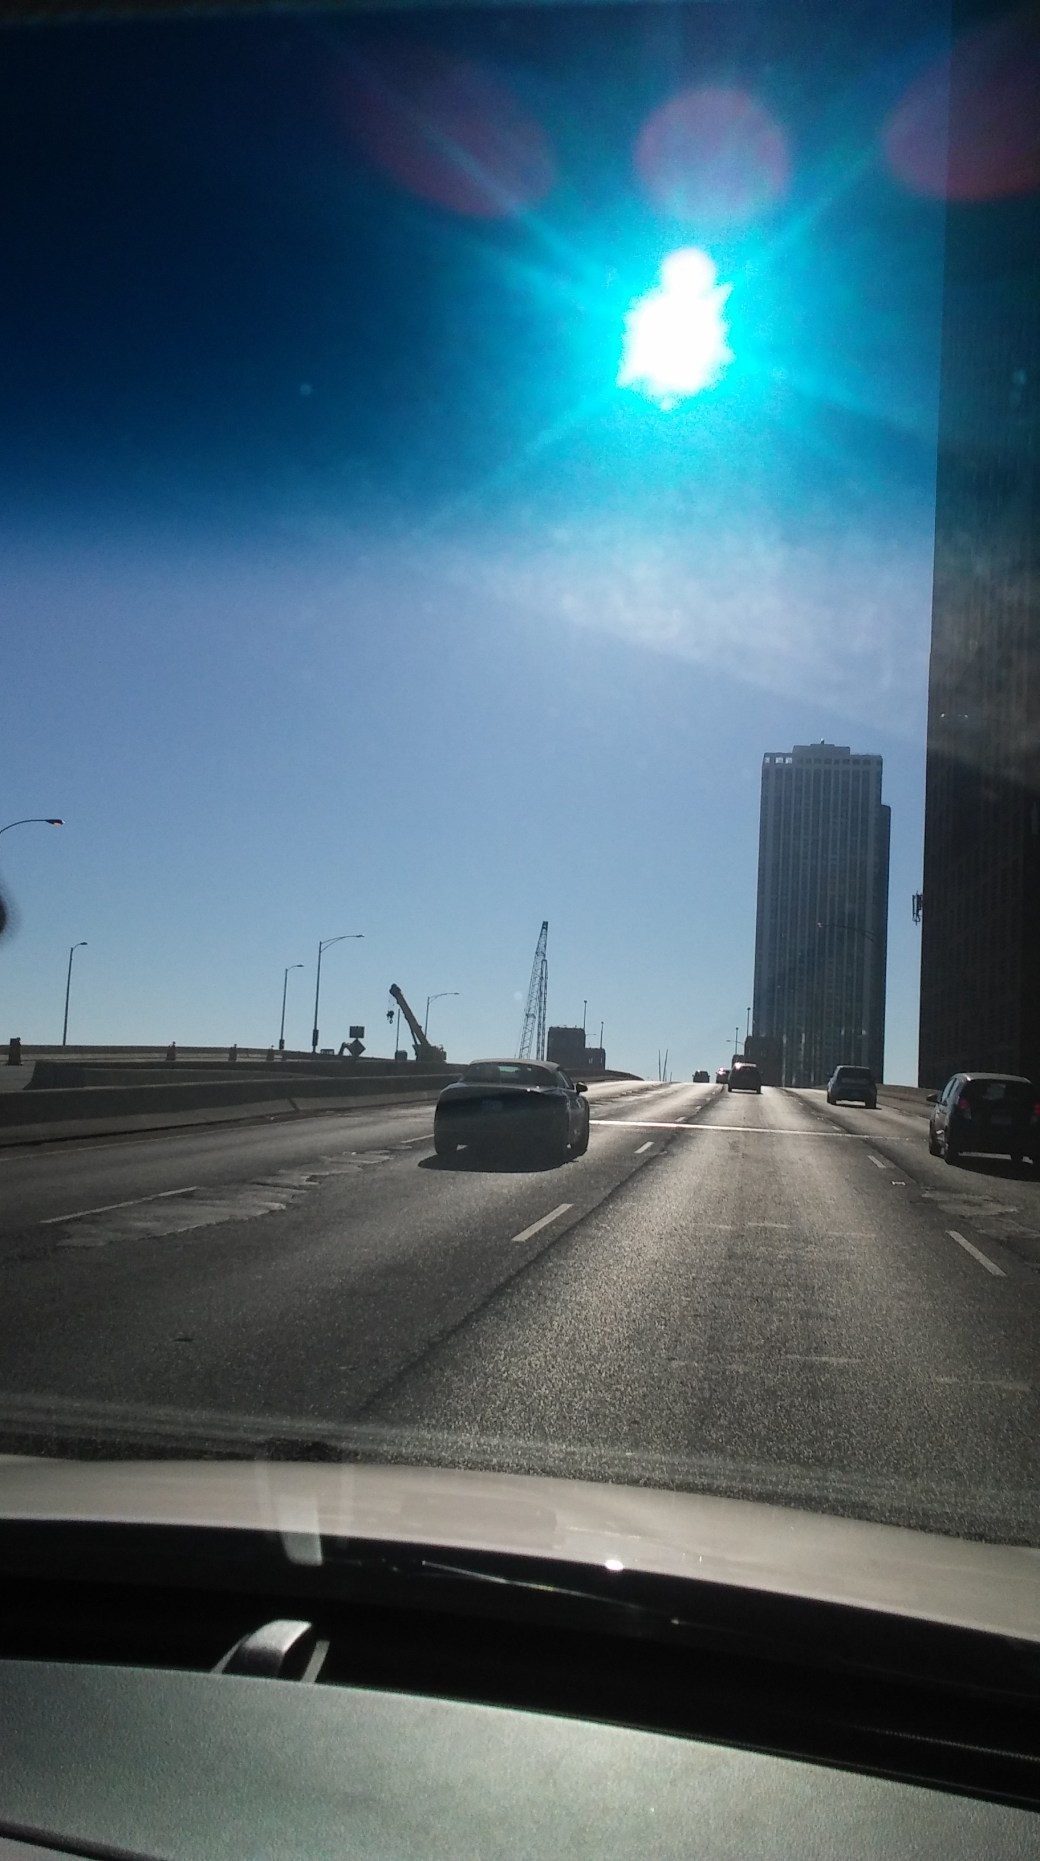
Bridge Tender House

Bridge Inspection as of 11/2012

Deck.                      Condition.         Rating.     Fair.                      5 out of 9

Superstructure    Condition.         Rating.     Satisfactory.      6 out of 9

Superstructure.   Condition.         Rating.      Satisfactory      6 out of 9

Appraisal. Functionally obsolete

Bridge Keeper House
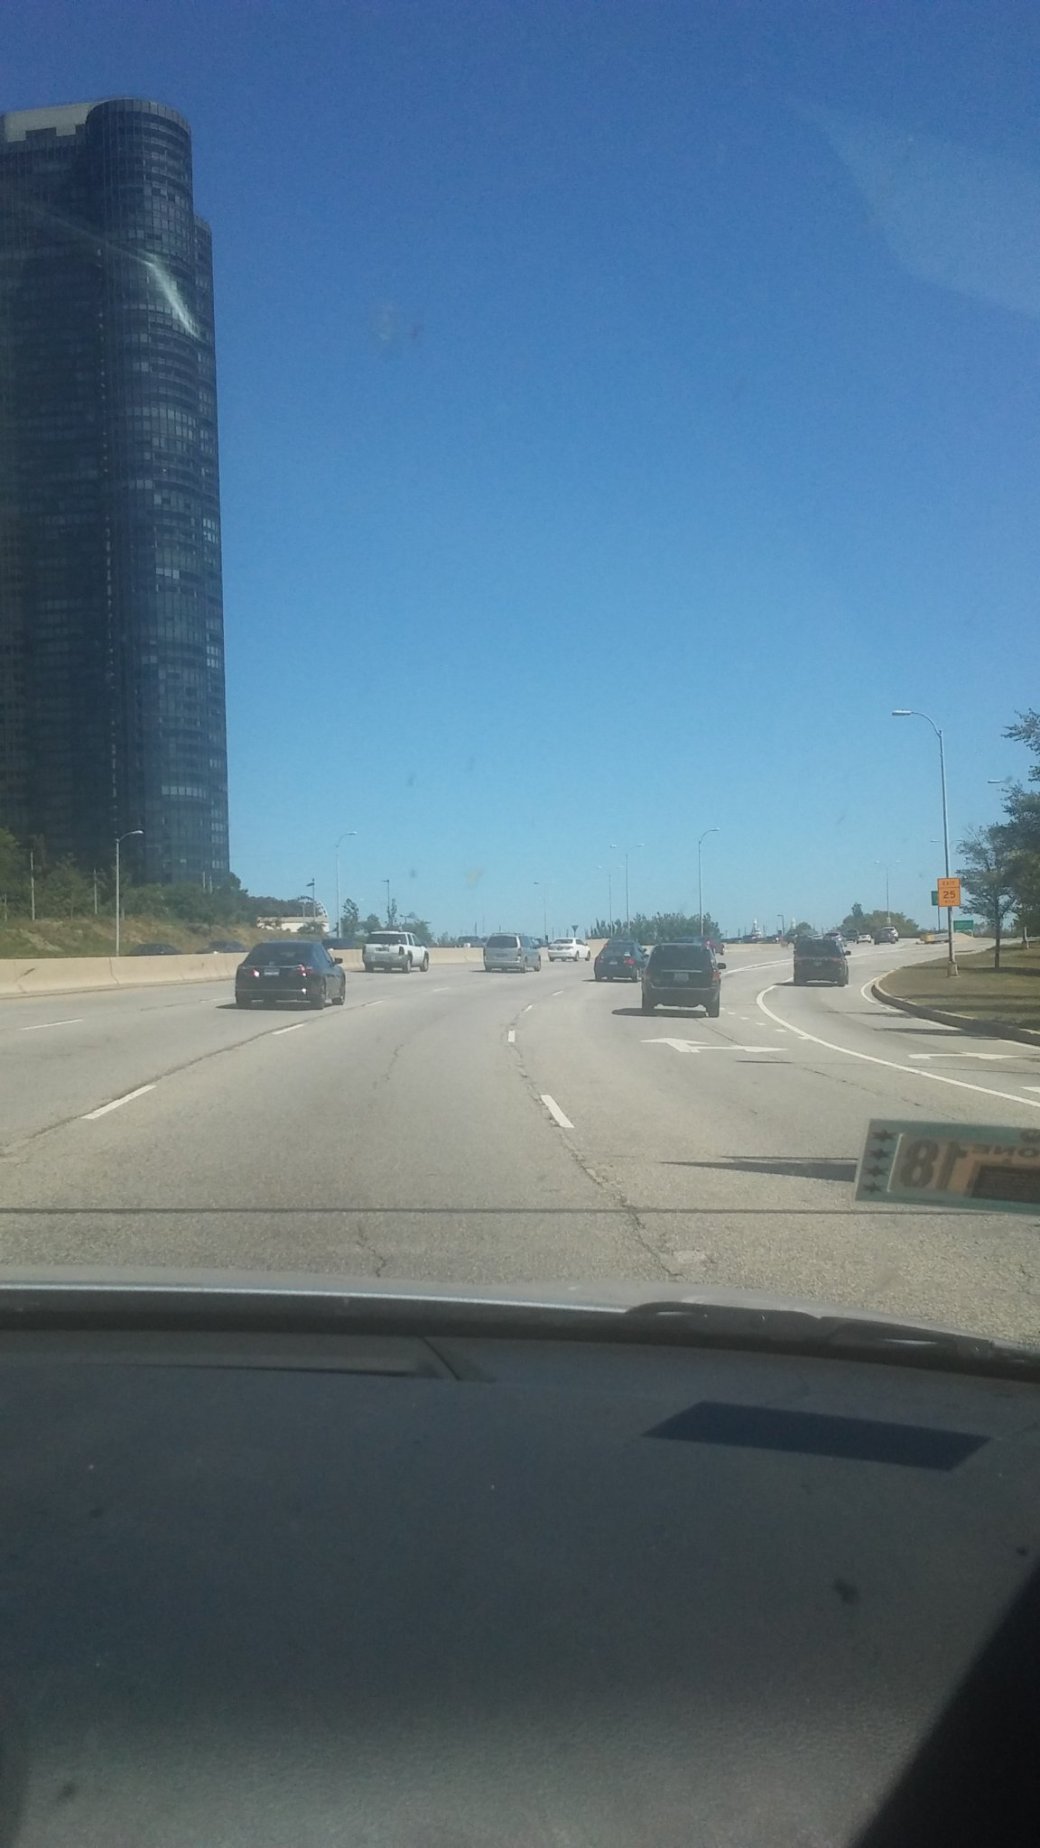
Travelling north on the bridge
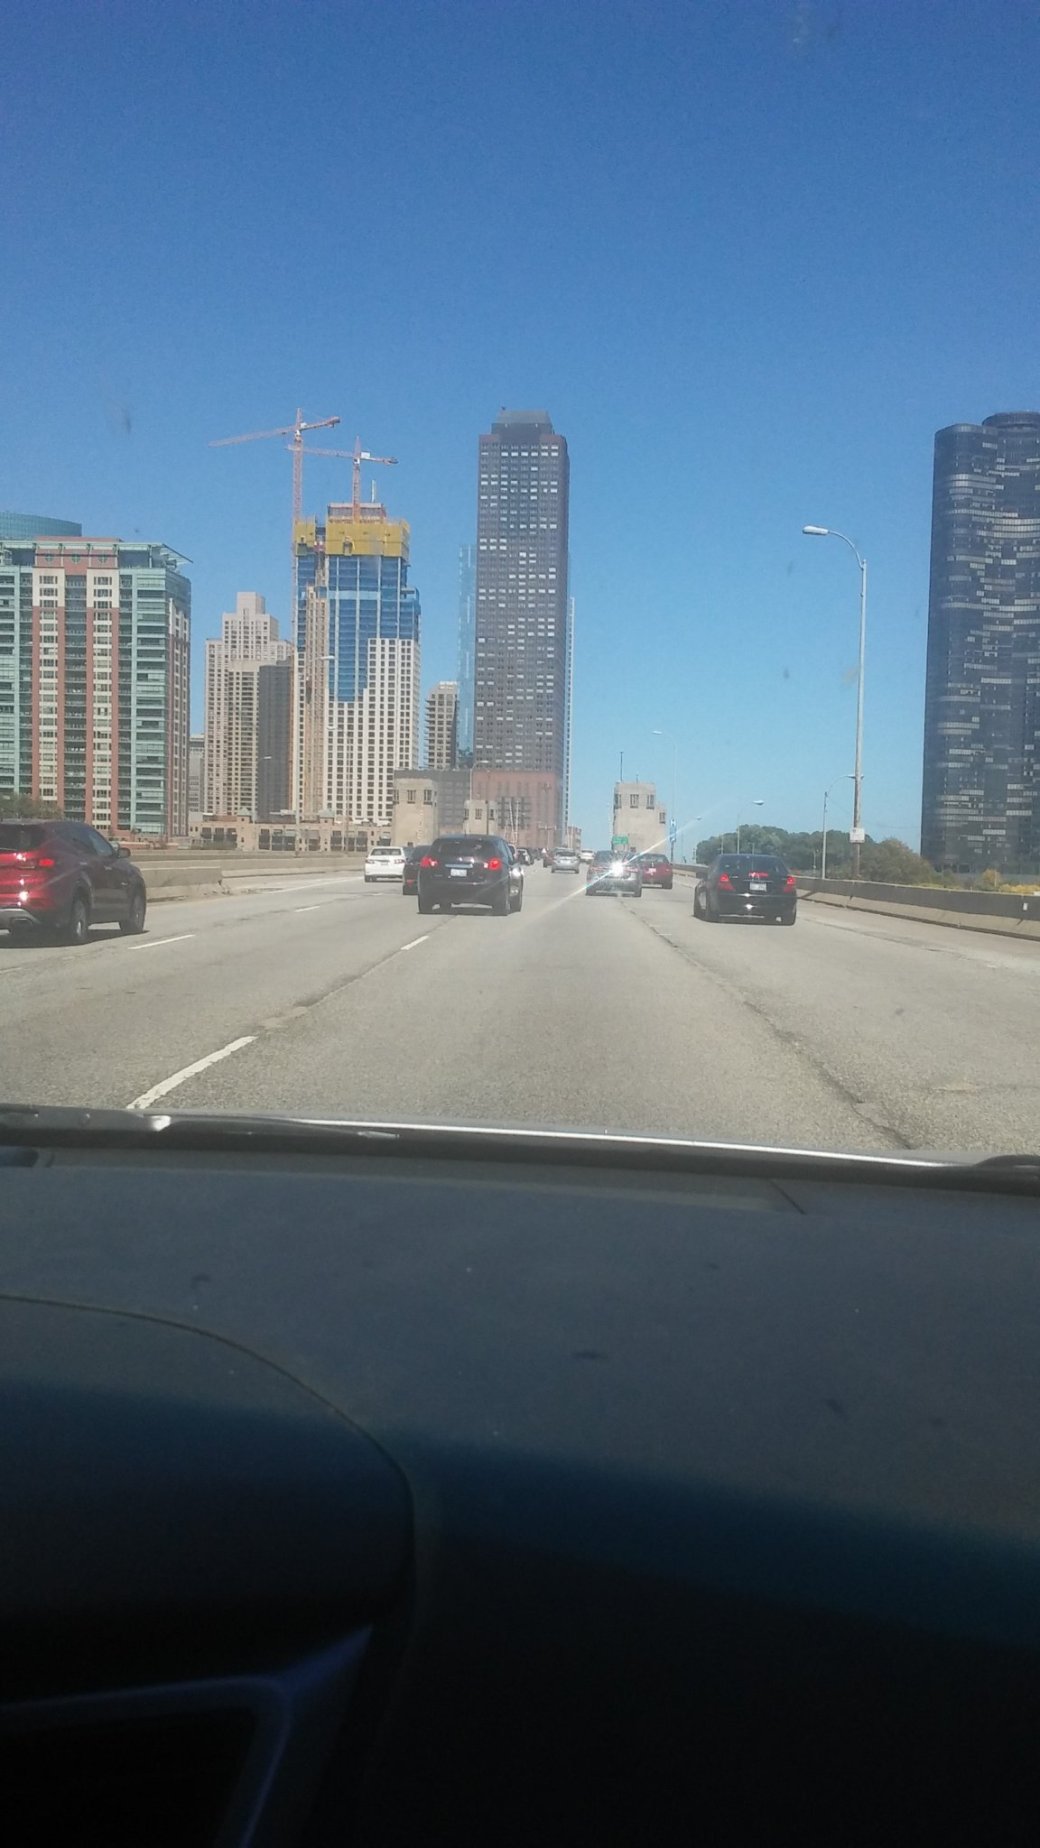
Travelling North. Bridge Keeper’s Houses
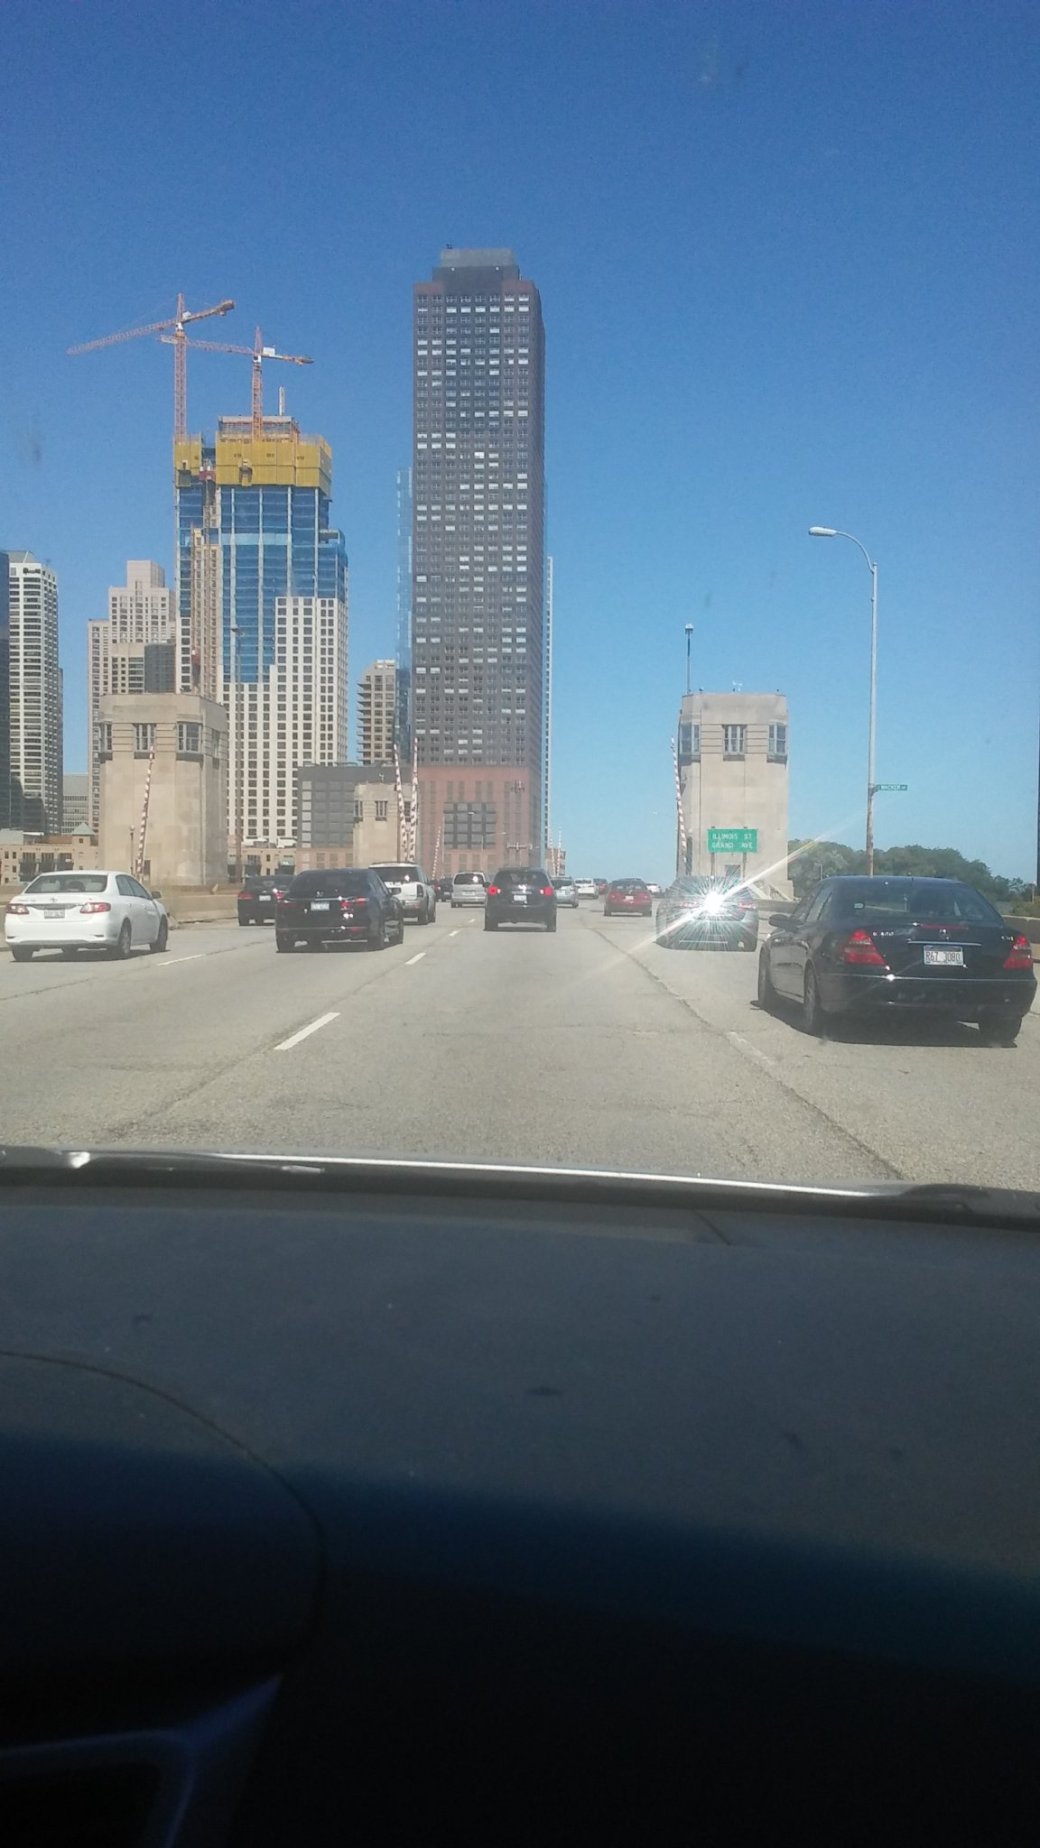
Closer View Bridge Keeper Houses
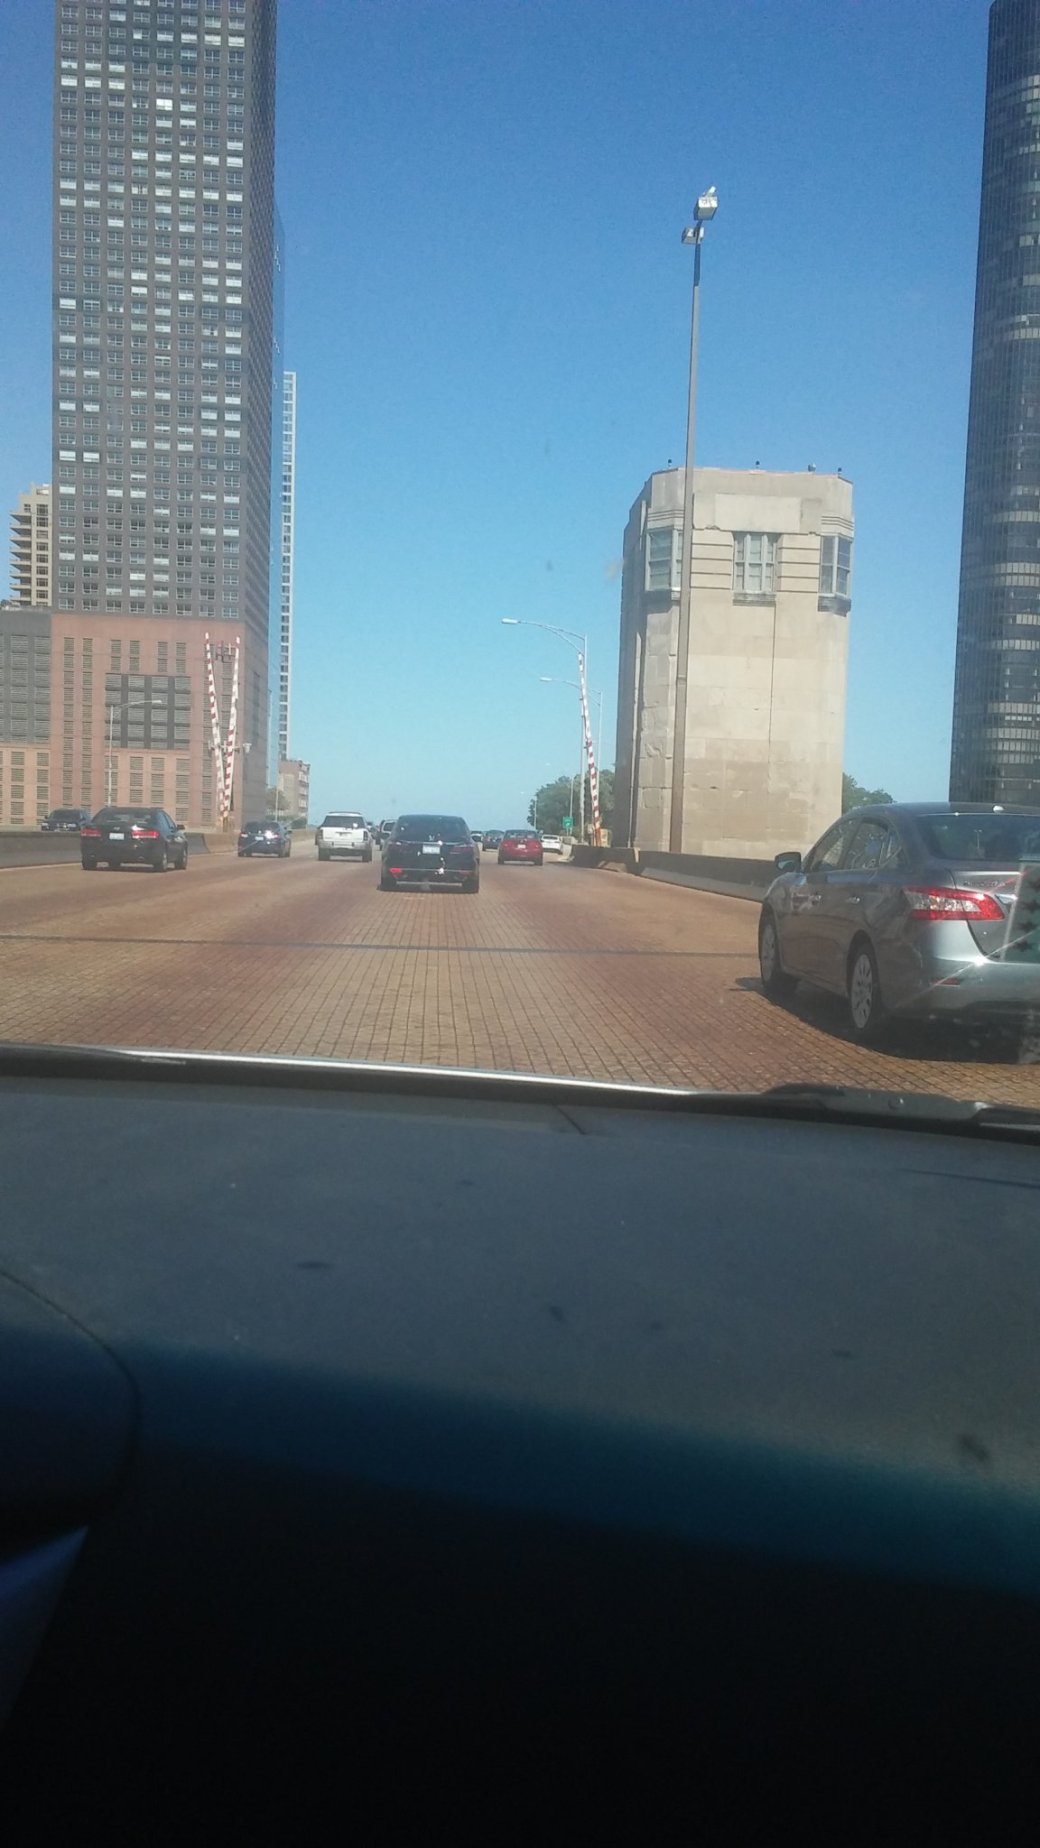
North Bound Bridge Keeper House
DSC_2473

Lake Shore Bridge over the Chicago River
DSC_2474

Lake Shore Bridge over the Chicago River
DSC_2471

Lake Shore Drive Bridge

Ogden Slip. Internet Photo

View from the Lake Shore Drive Bridge Facing East

Lake Shore Drive Bridge

Lake Shore Drive Bridge

Lake Shore Drive Bridge

Lower Level Lake Shore Drive

Wacker Drive to lower Michigan Avenue

Lake Shore Drive Bridge


Lower Level Lake Shore Drive Bridge


Lower Level Lake Shore Drive Bridge


Same as above


Lower Level Lake Shore Drive Bridge

Photos added 4/21/2018

Lake Shore Drive Bridge over the Chicago River

Lake Shore Drive Bridge
Added 5/11/2018

Lakeshore Drive Bridge

Lakeshore Drive Bridge

Reid Murdoch Building

DSC_2368

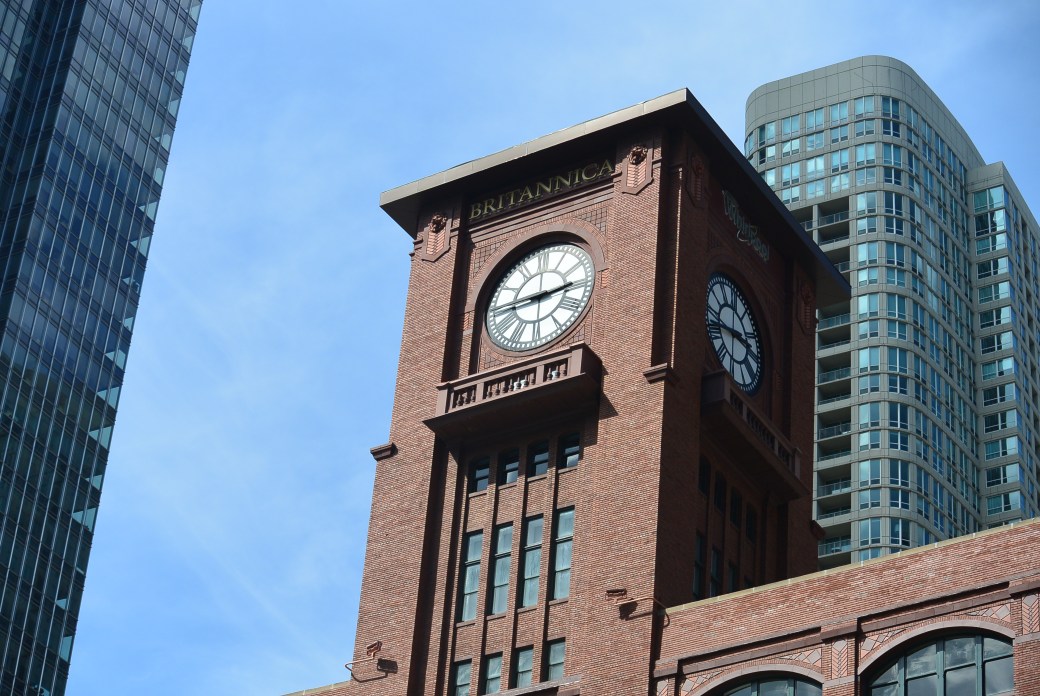
Reid Murdoch Building Clock Tower

Reid Murdoch Building

Reid Murdoch Builfing

Reid Murdoch Building

Reid Murdoch Building

Reid Murdoch Building

     Along the north bank of the main branch of the Chicago River at  325 North LaSalle Street is an impressive multi-story structure known as the Reid Murdoch Building.  It was designed by George Nimmons.  It was built in 1914 for a whole sale grocer supplier known as Reid, Murdoch and Company.  This business was one the nation’s largest of this type.

     The building was used for corporate offices and warehouse storage. Some of the floors were dedicated to manufacturing and processing–cheeses, coffee, catsup, fish, bread and pickles. There was even a large humidor where cigars were manufactured.  The building has an ideal location with the Chicago River to the south and railroad access to the north.

     The building was a 7 story  brick structure.  There were terra cotta embellishments. The building skeleton was steel and concrete.  There is a central multi-story tower. At one time, this housed a water tower for the building sprinkler system.  Originally, the building was symmetric about the tower.  However, in 1926, one bay of windows on the west side was removed when LaSalle Street was widened.

     For a brief time, the building was used as a makeshift hospital during the Eastland disaster in July, 1915.

     Reid, Murdoch operated in the building until 1945.  The company was acquired by Sprague–Warner–Kenny Corporation.  This eventually became part of Consolidated Grocers.

     In the 1950’s, the city of Chicago acquired the building. It housed traffic courts, states attorney offices and other municipal departments.  The city occupied the building until 1998.

  The building was then acquired by Friedman Properties.  They conducted an extensive  rehab project.  The building is operated as rental property. 

     The building was designated as a Chicago Landmark.  It was listed on the National Register of Historic Places.

Photos added 4/15/2018

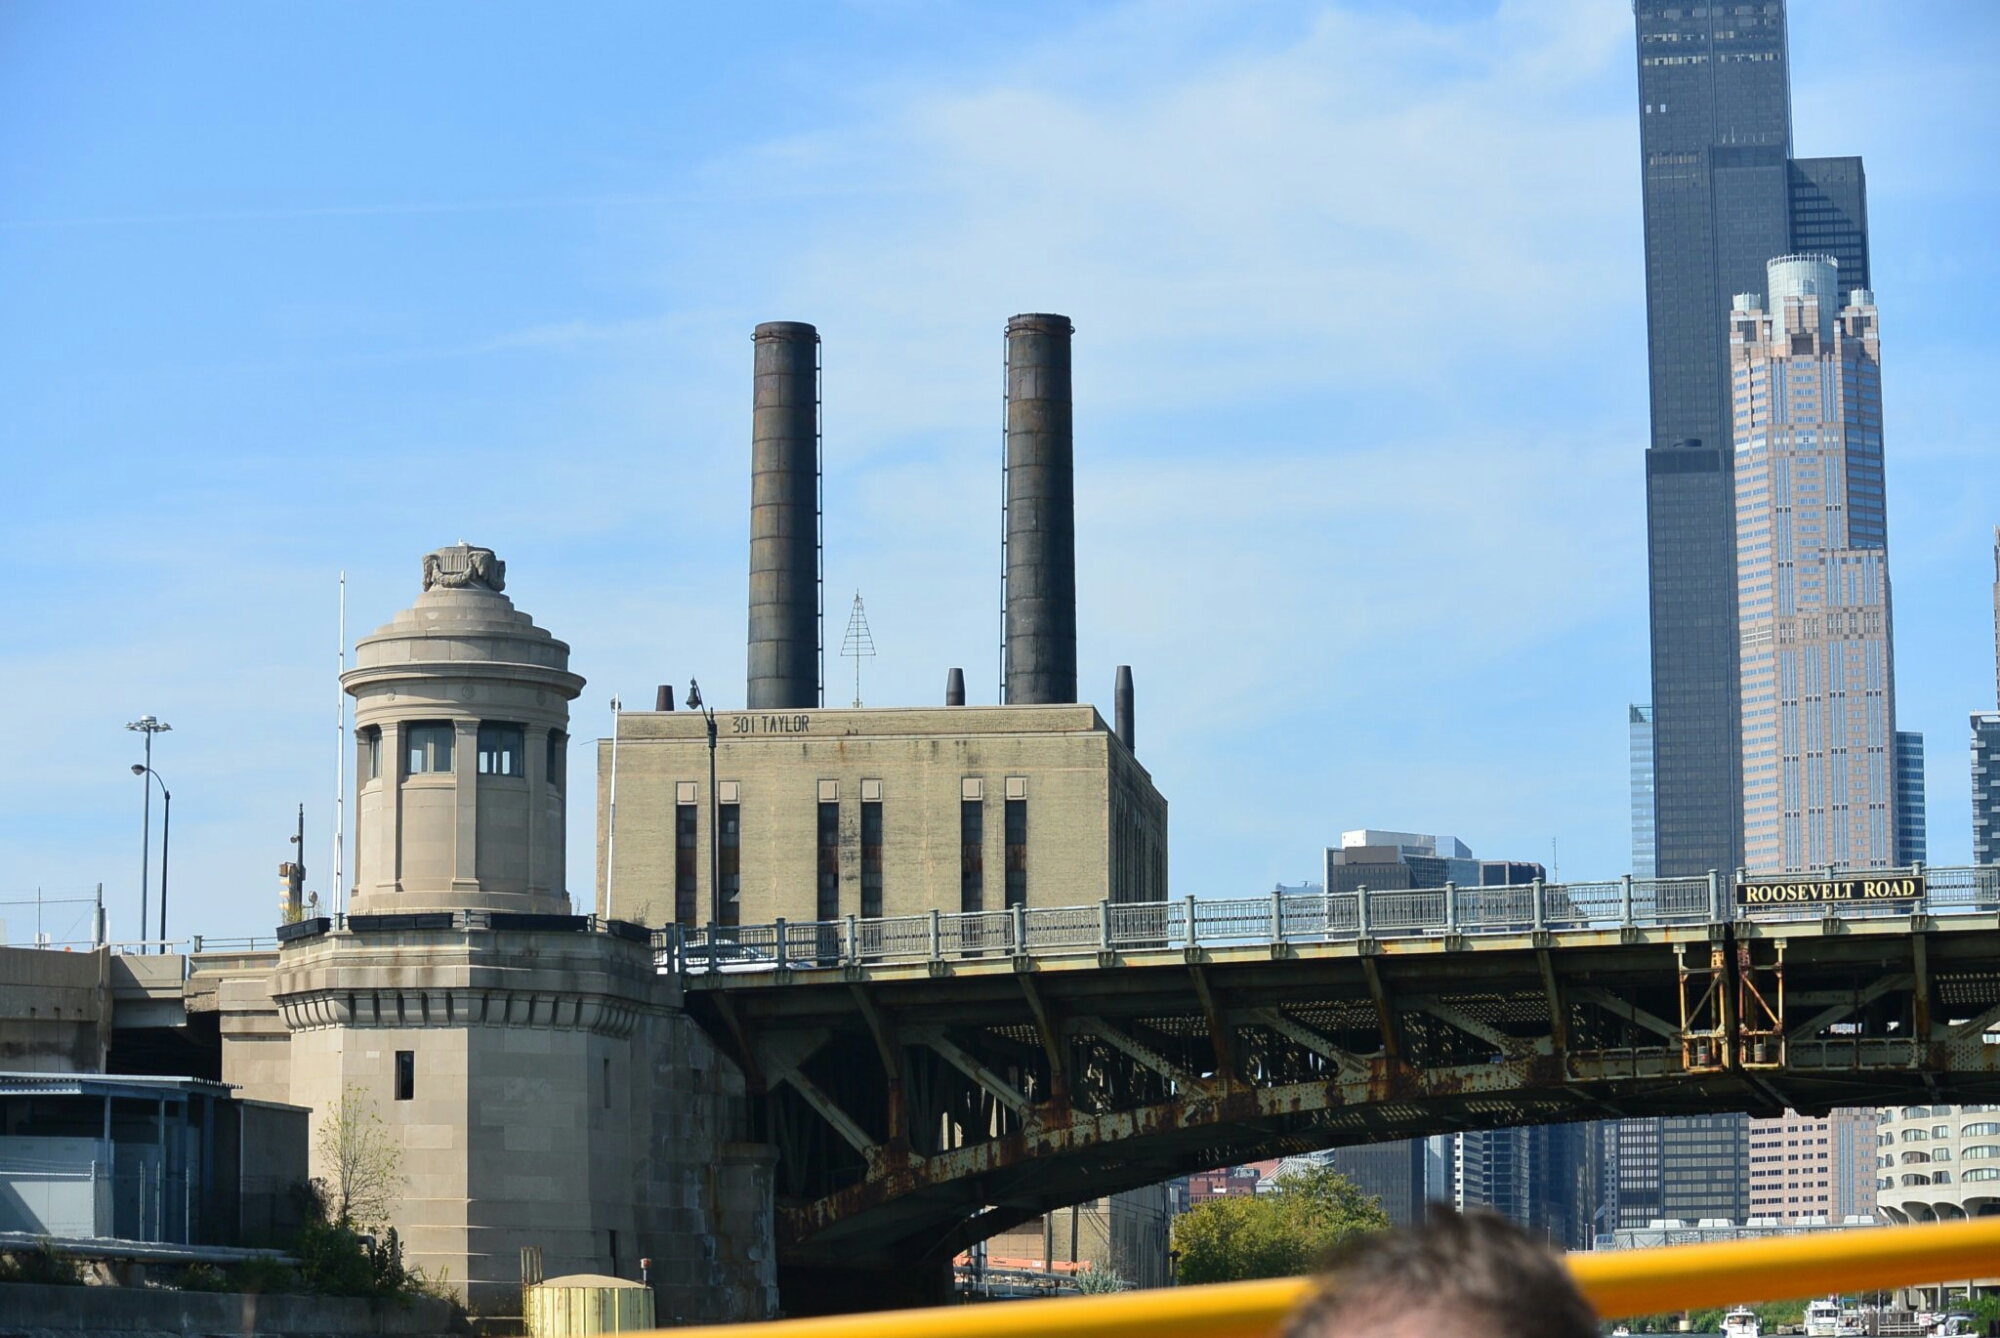
Union Station Power House

Union Station Power House

     Arising from the banks of the south branch of the Chicago River is an imposing structure 69.55 feet tall.  This is the Union Station Power House.  It is located on 301 W. Taylor Street.

Union Station Power House

     This structure was built in 1932.  The architects were Graham, Anderson, Probst and White.  The style of the building is art deco. It was constructed to provide power to Union Station and the post office.  Apparently both of these buildings were owned by the Chicago Union Station Company.  At the time of construction, this was described as a smokeless coal burning plant.

Union Station Power House

      In the 1980’s, officials at the plant were notified by the city that its four boilers had to be replaced.   This was done and the plant was active until 2011.   There is now an effort to save the plant and have it listed in the National Register  of Historic Places.

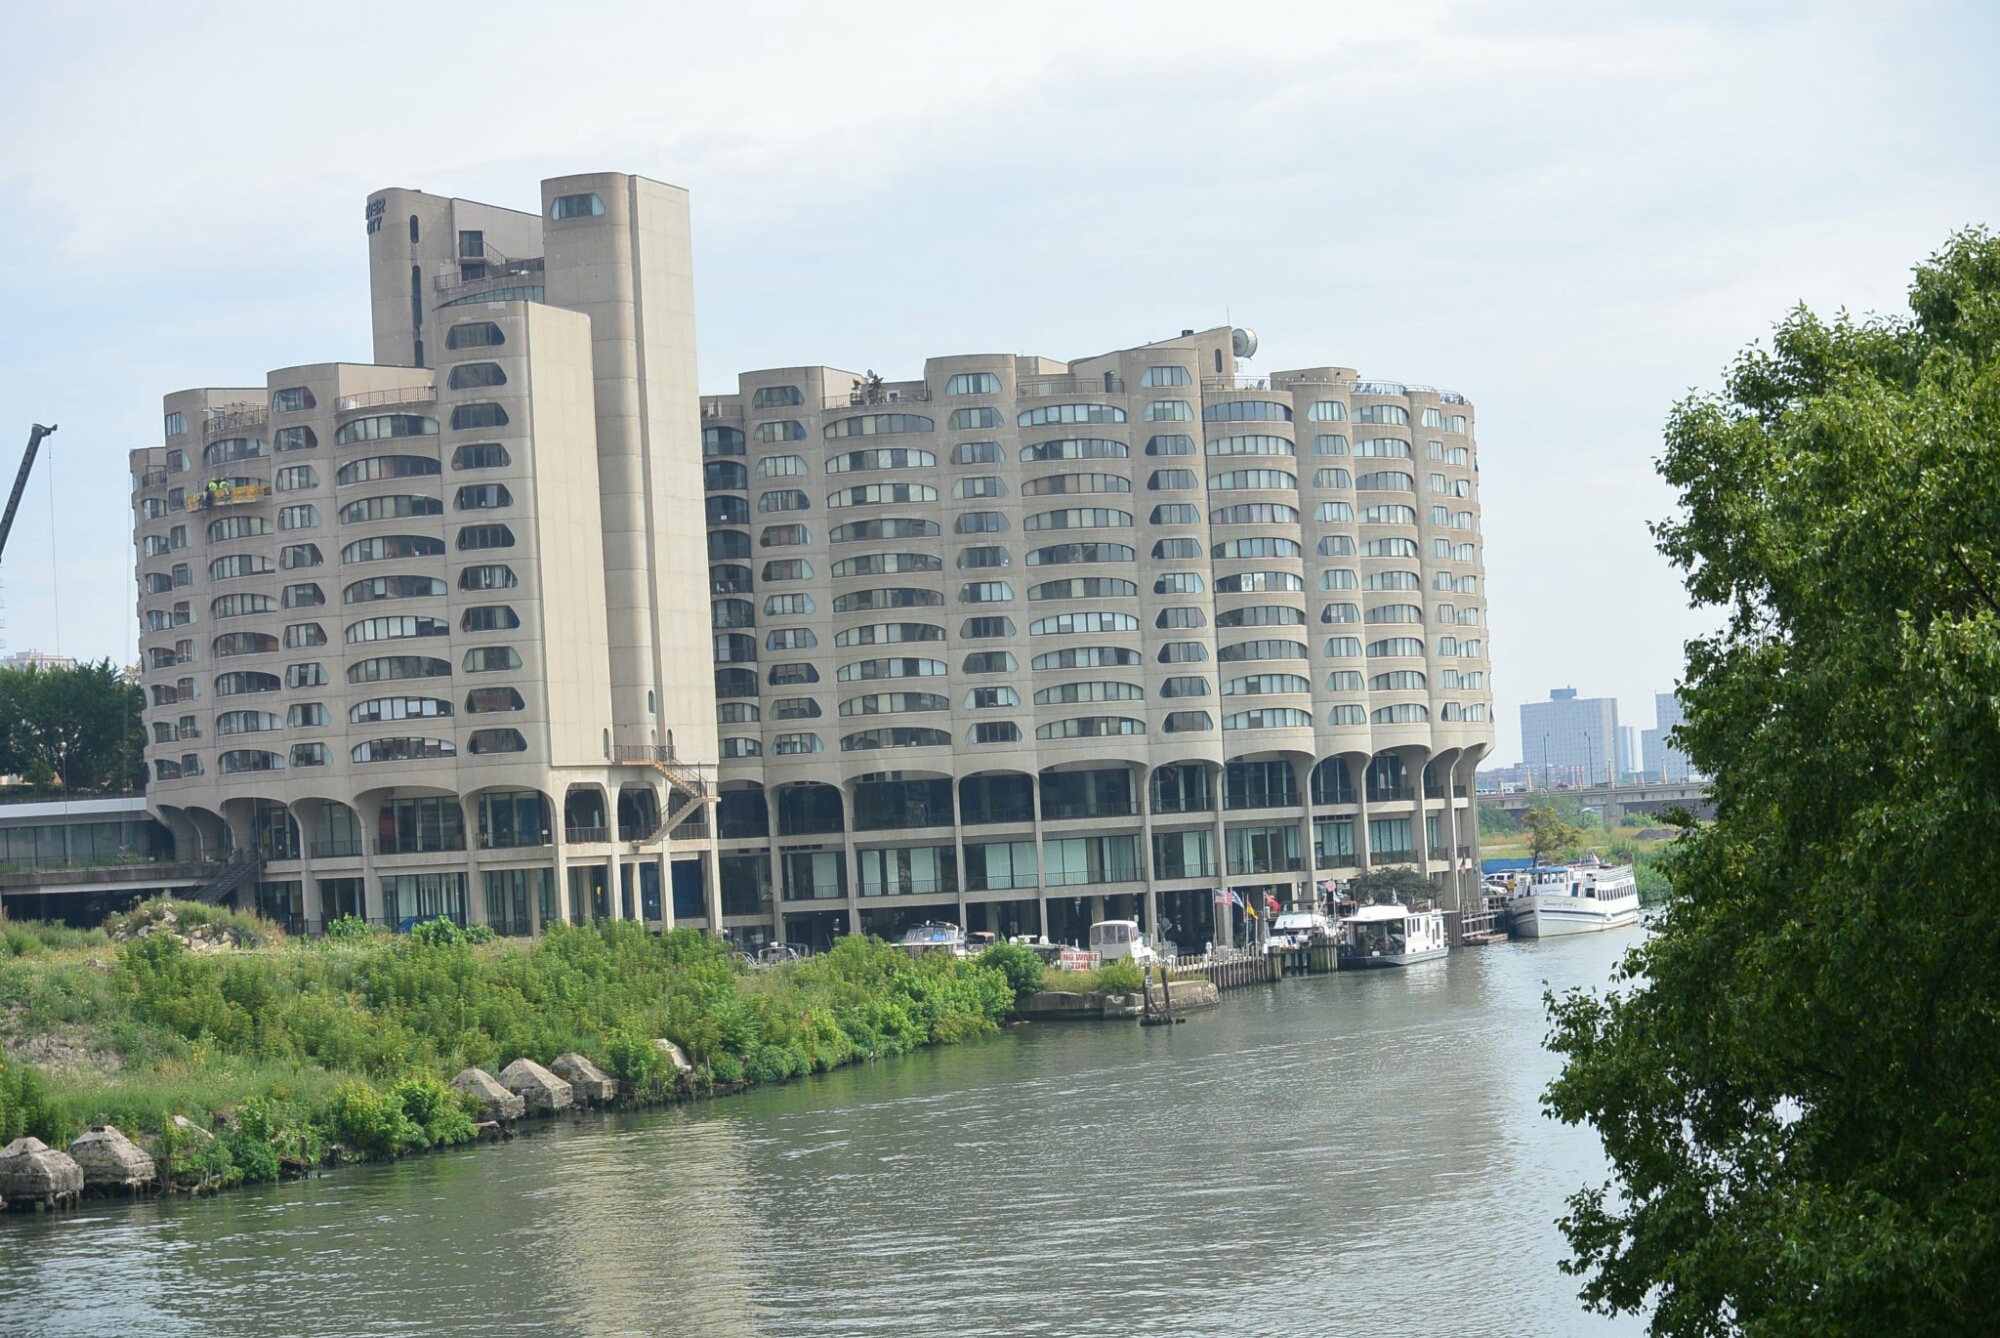
River City

River City Complex

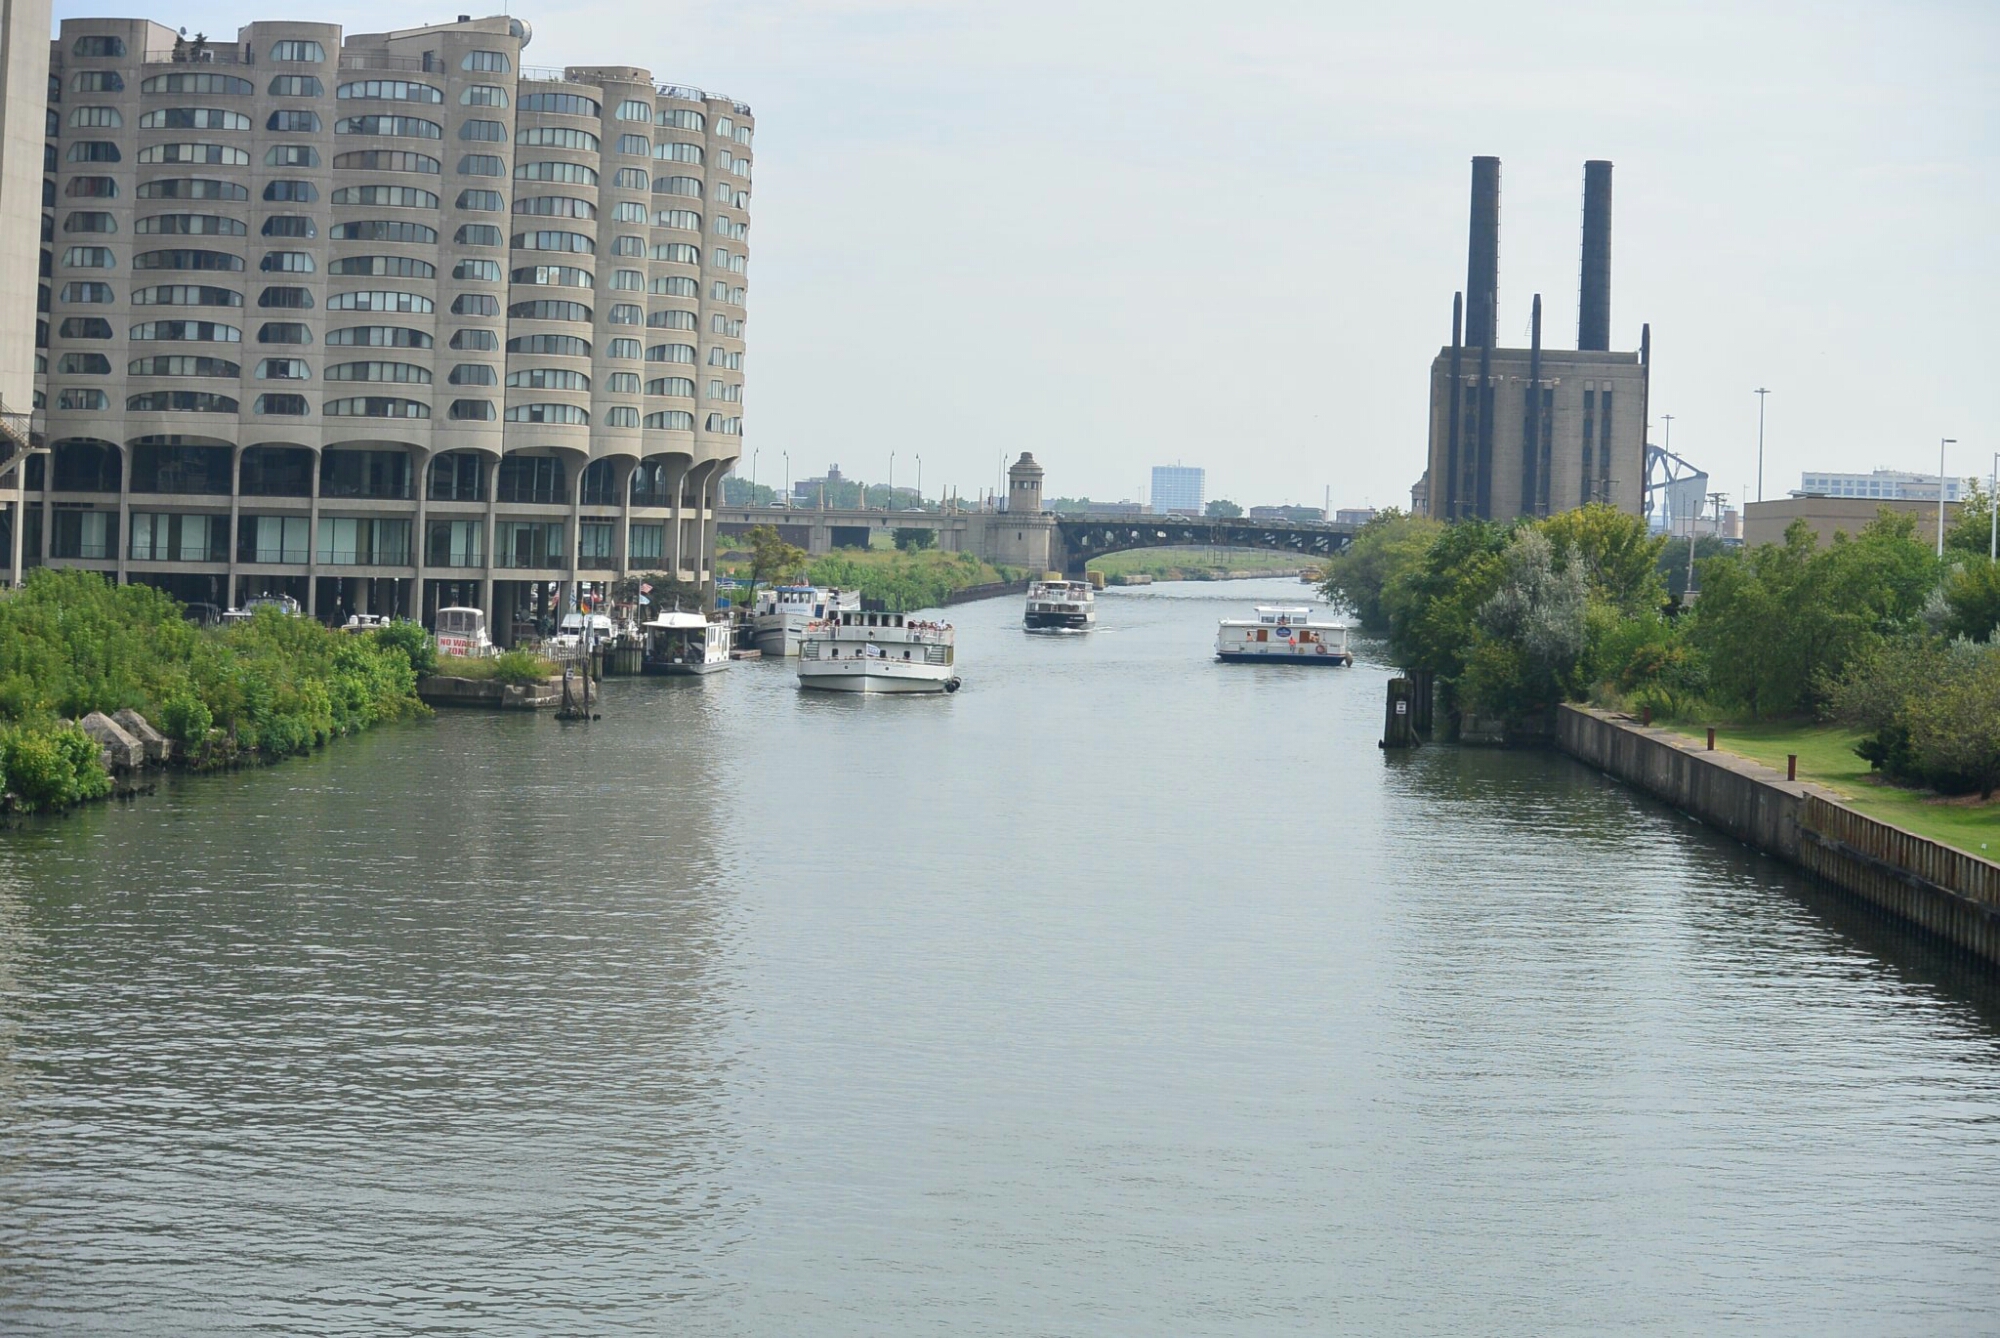
River City Complex

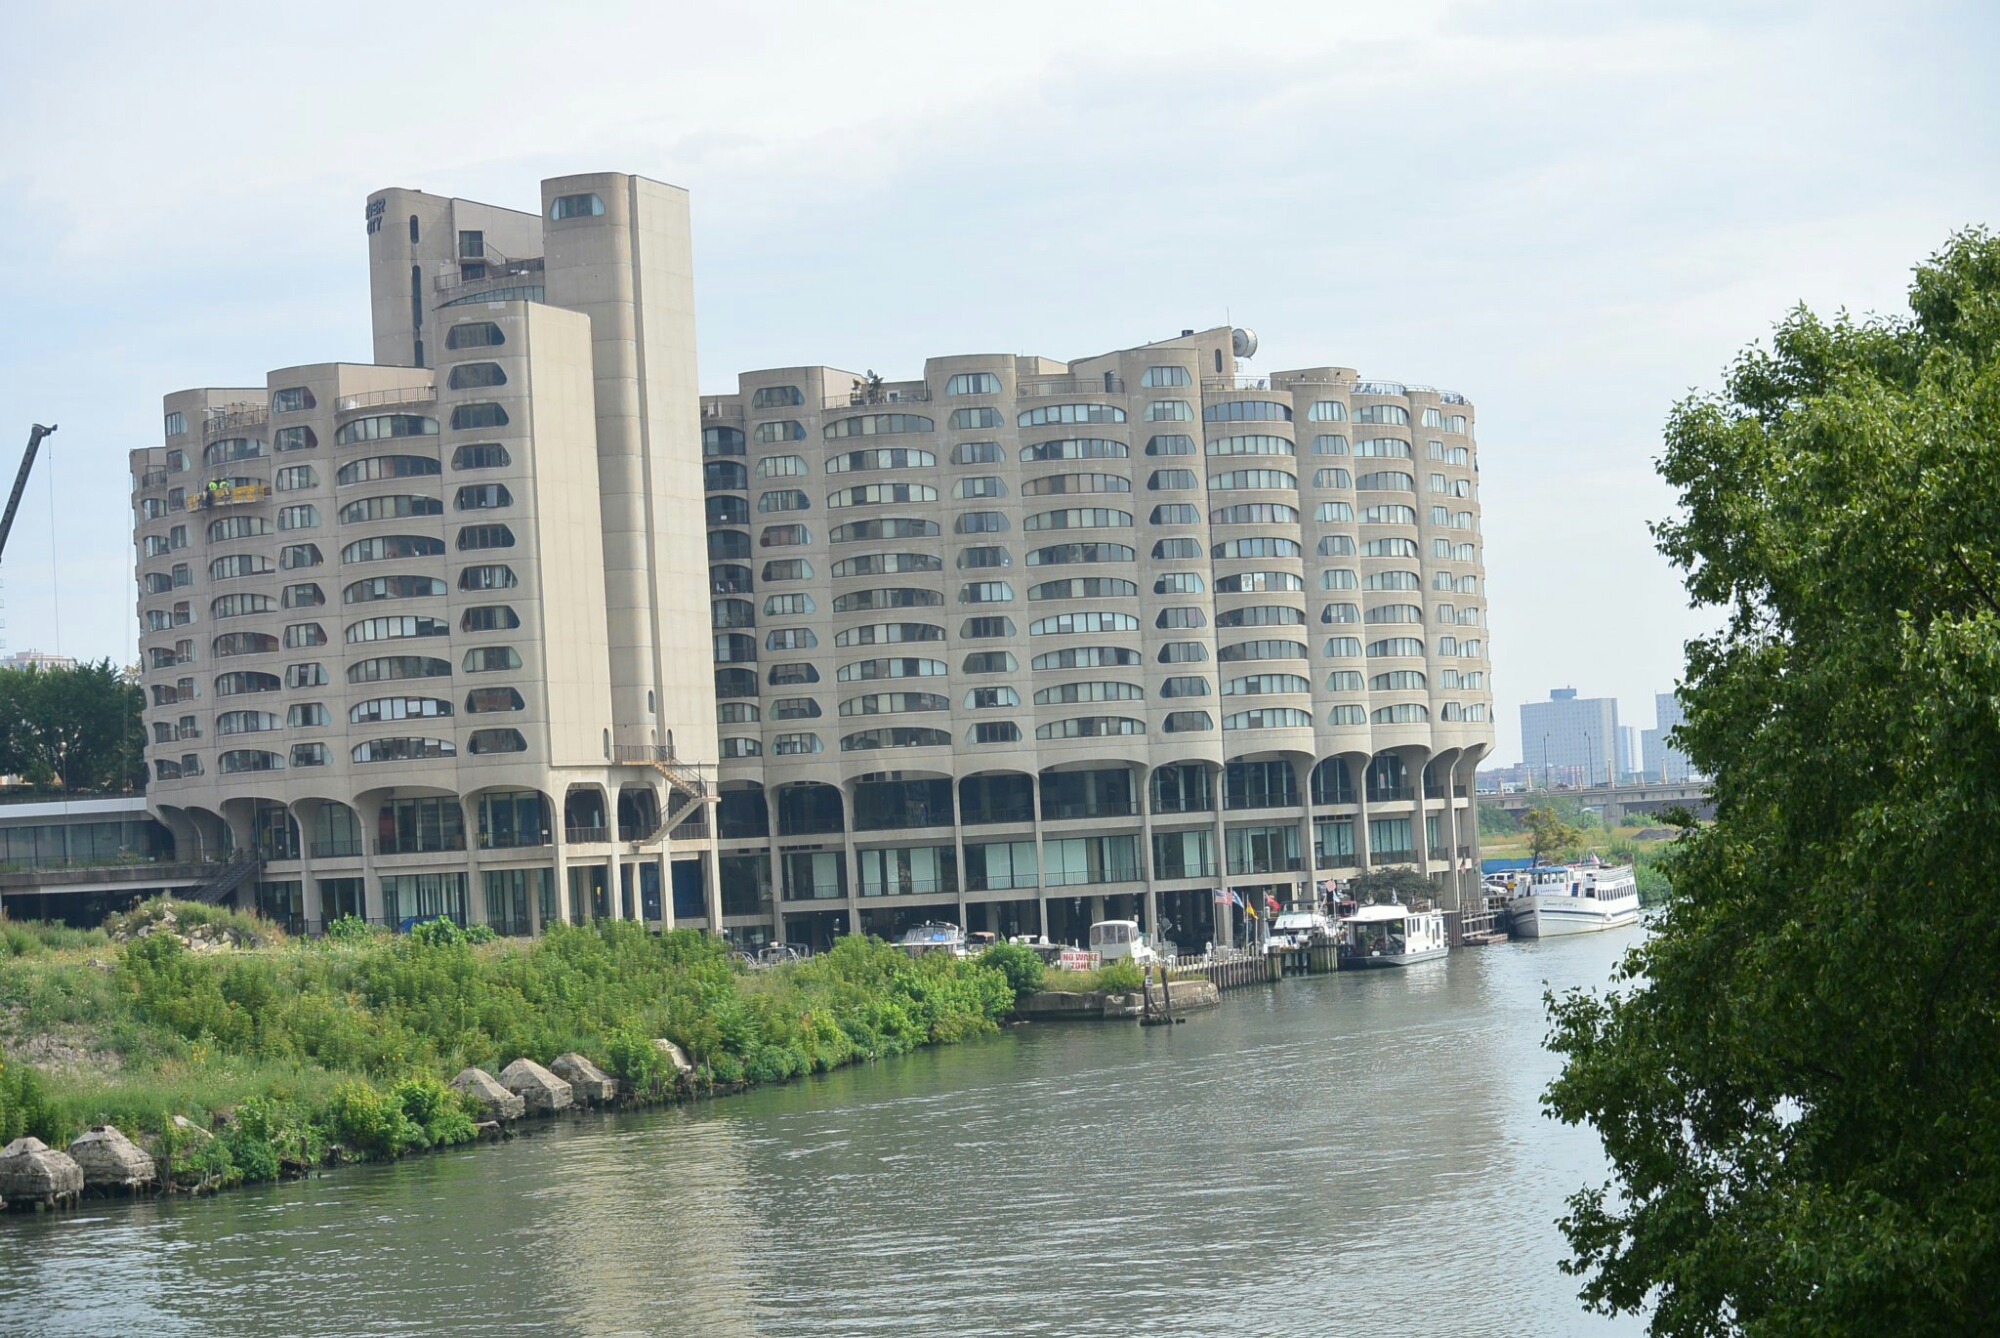
River City Complex

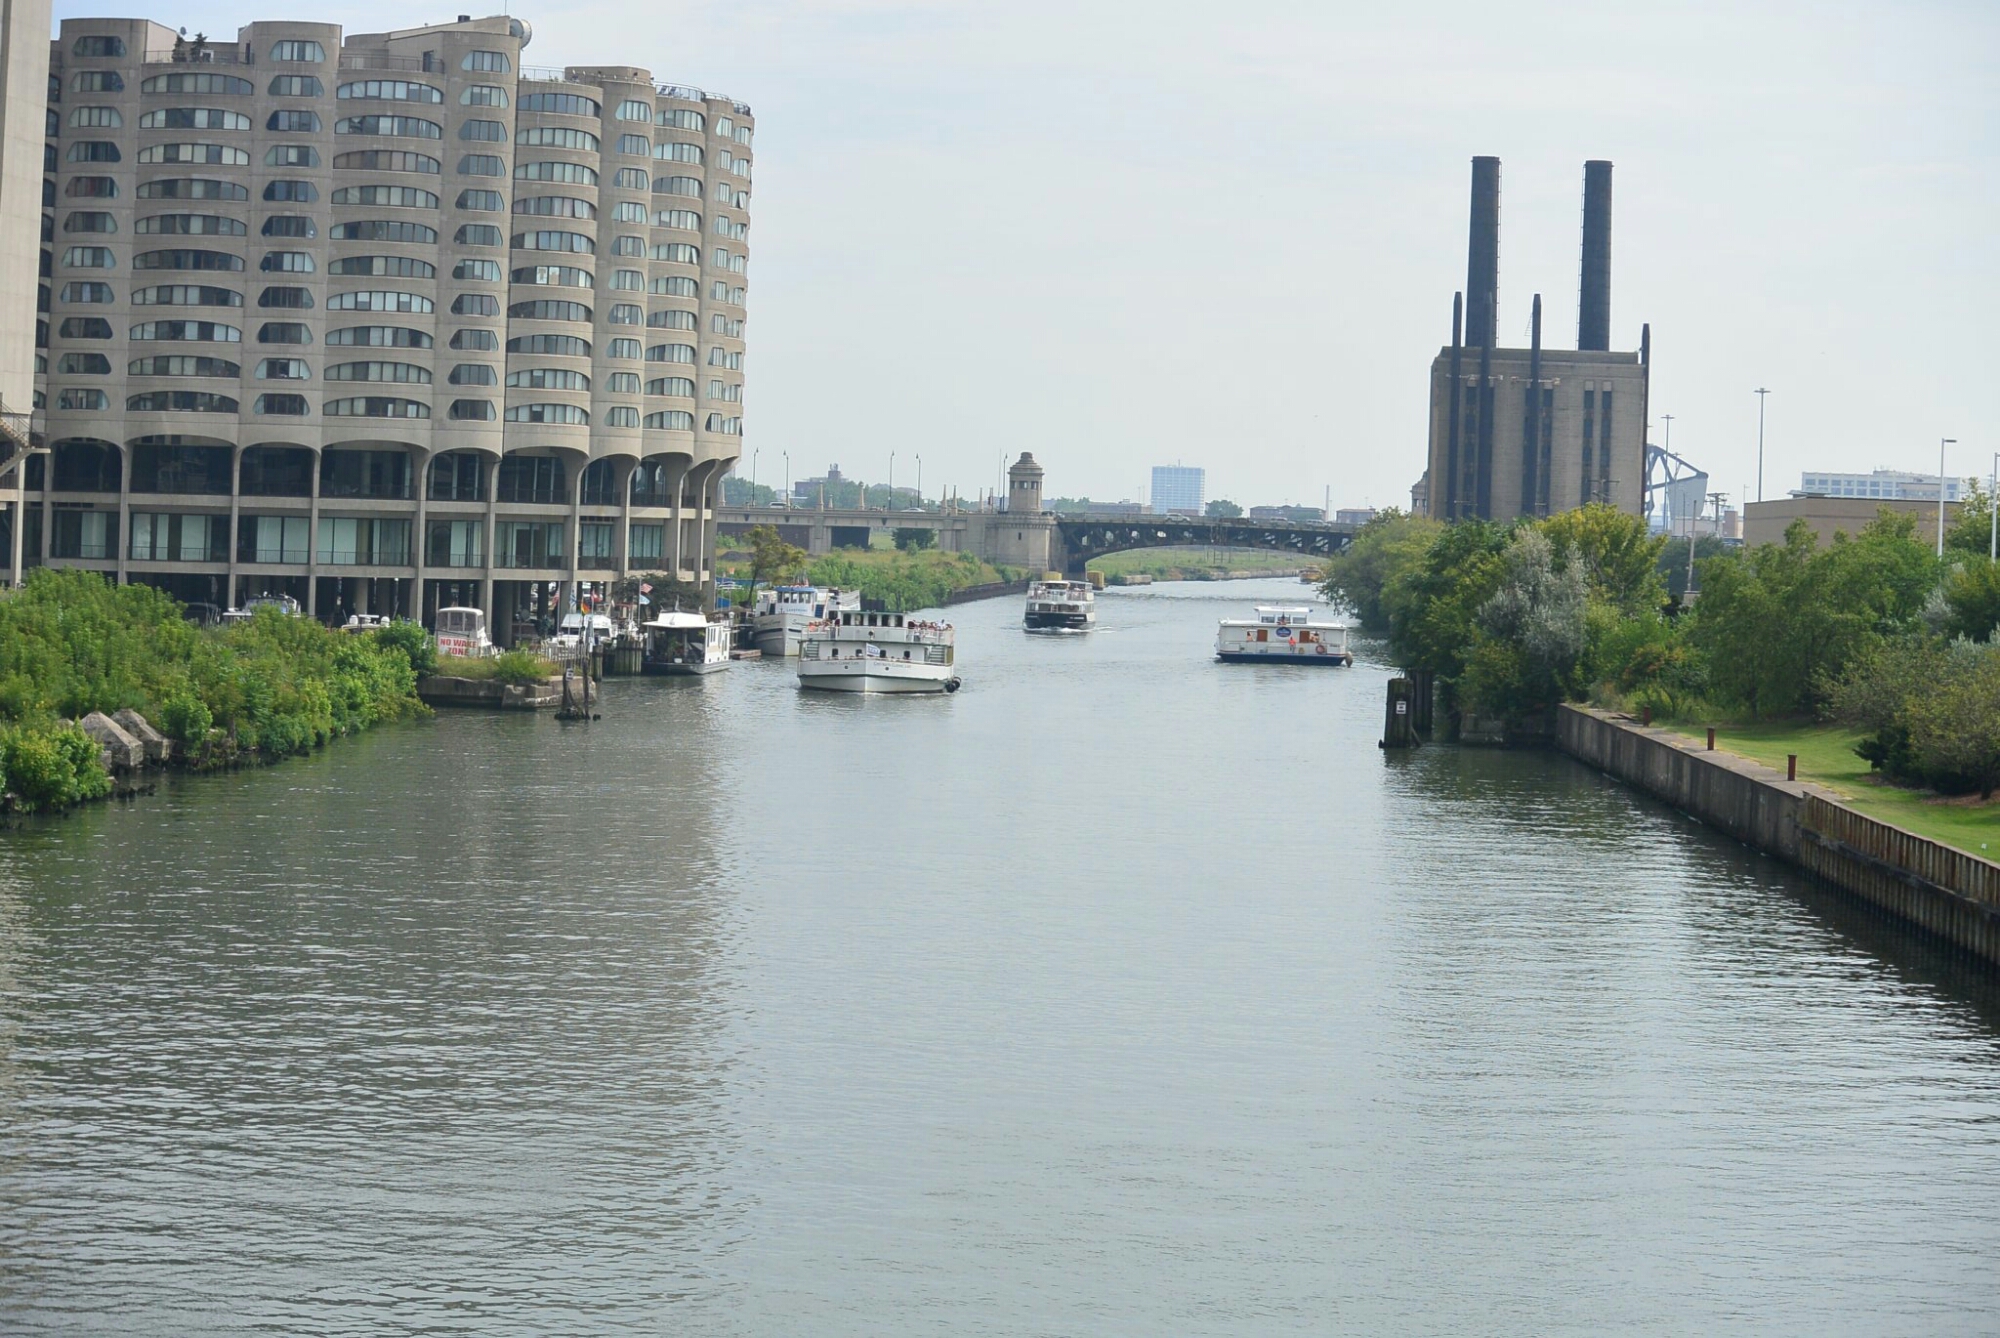
River City is a condo complex on the south Chicago River near Roosevelt Rd.  The architect was Bertrand Goldberg.   It originally was meant to be an extensive development.  But the plan never materialized.   The current building was built in 1983-1986.    There are 448 units.  Building is casted concrete.    There was extensive flooding of the project in 2010.  It is currently being offered for sale.    In August 2018, the River City Condo Owners Association approved a 90 million dollar sale of the South loop building to Marc Realty Capital.  The complex has 449 units.

     The years long battle to convert River City from condos to rental units has encountered another obstacle. A group of current owners has filed a suit on October 3, 2018.  They allege that members of the condo board helped the buyer make lucrative side deals with some owners in exchange for their yes votes to sell River City.    The owners behind the suit also alleged that board stuffed the ballot box in the August 28 vote to approve the buyer’s offer.

Bernard Goldberg was a prolific architect.  Some of his projects include Marina City (Chicago), Prentice Women’s Hospital ( Chicago), Good Samaritan Hospital (Phoenix)

18th Street Bridge over the south branch of the Chicago River

DSC_2402

18th Street Bridge

DSC_2403

18th Street R.R Bridge

DSC_2404

18th Street Bridge

DSC_2405

18th Street Bridge

DSC_2408

18th Street Bridge

DSC_2410

18th Street Bridge

        Revised and completed 12/27/2017

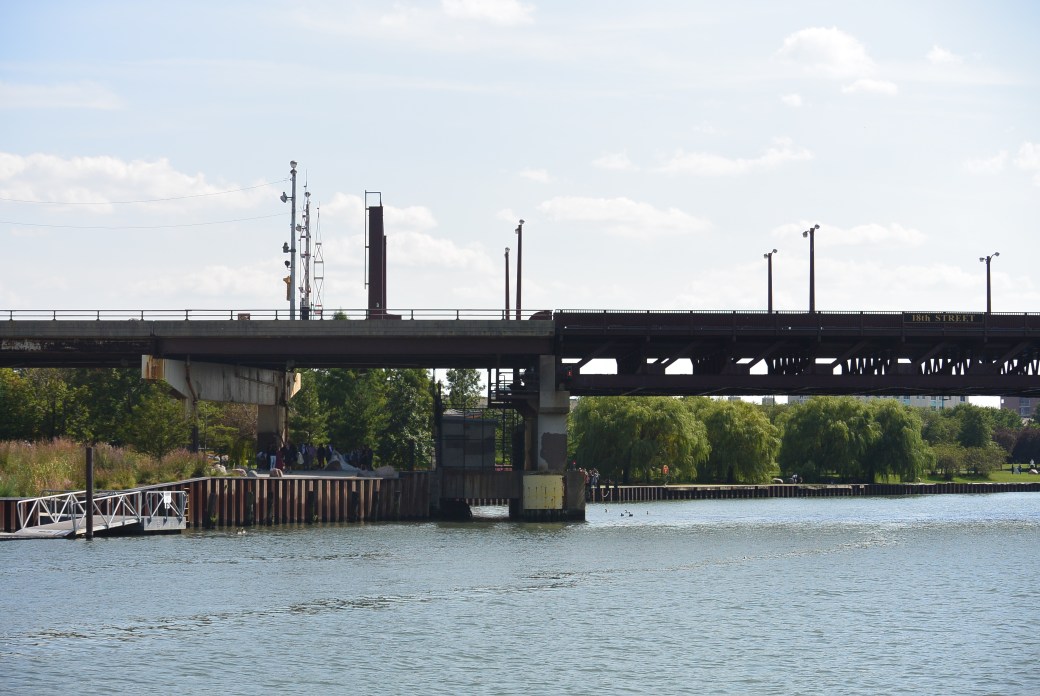
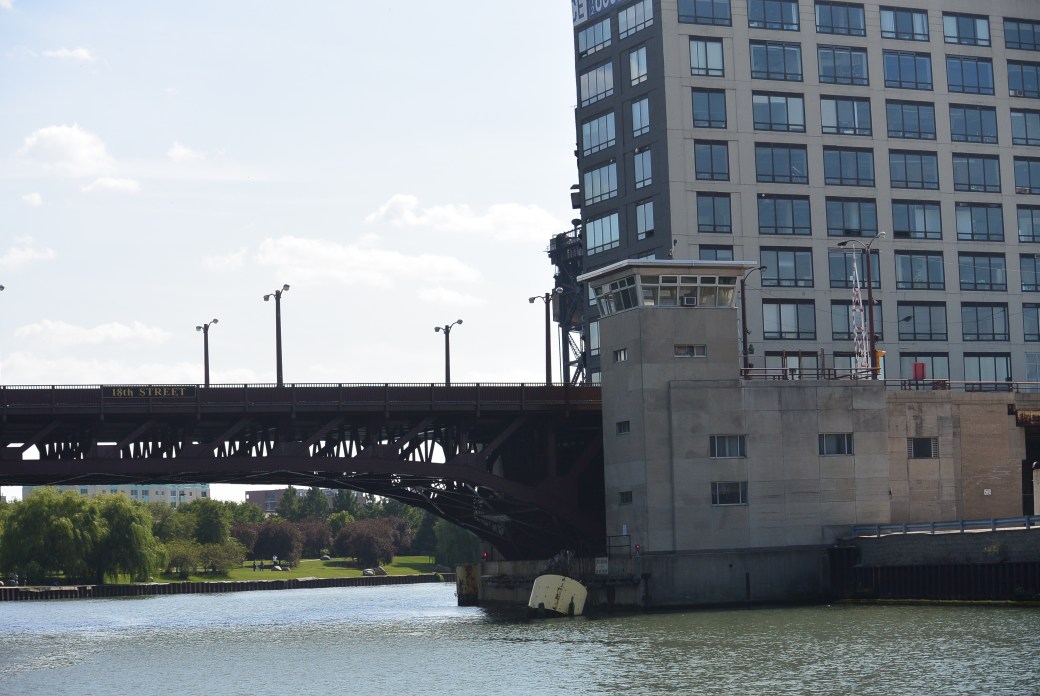
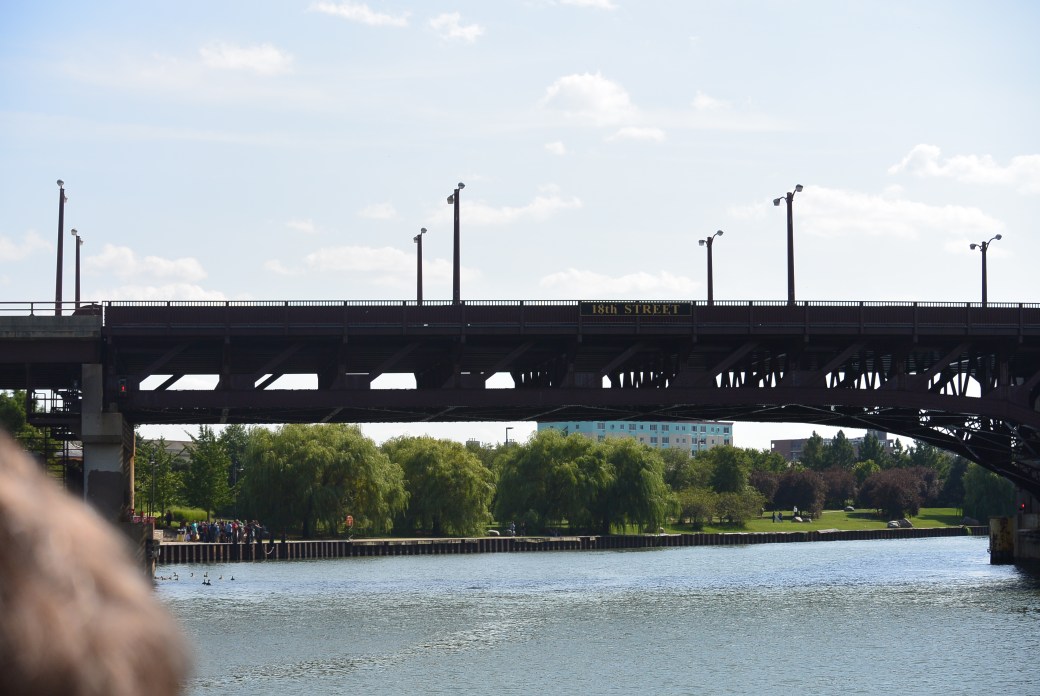
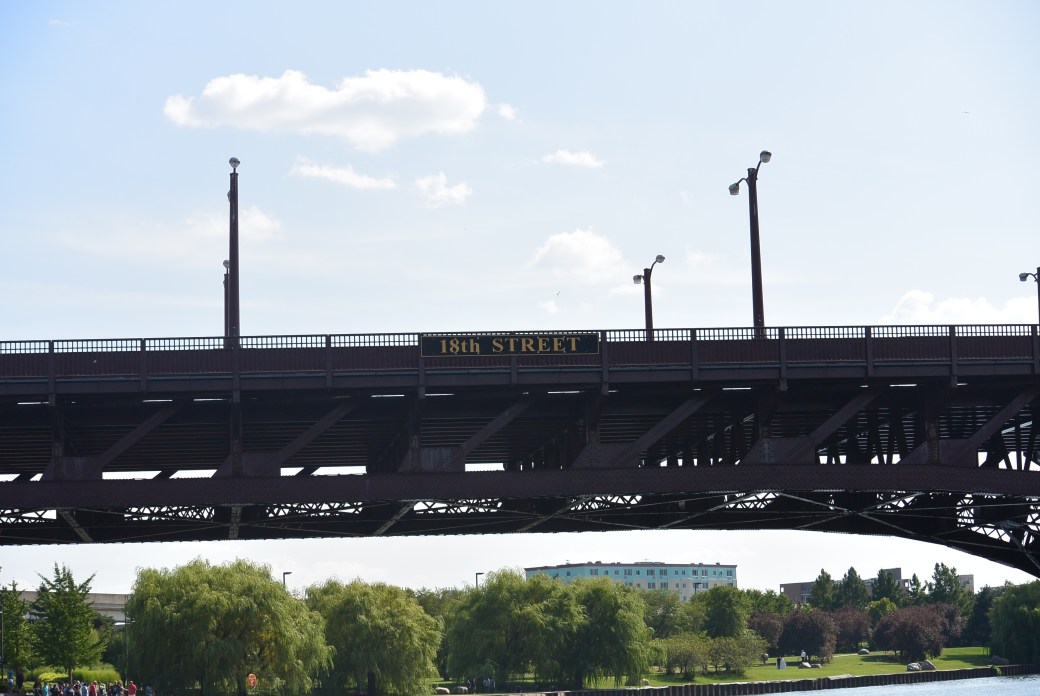
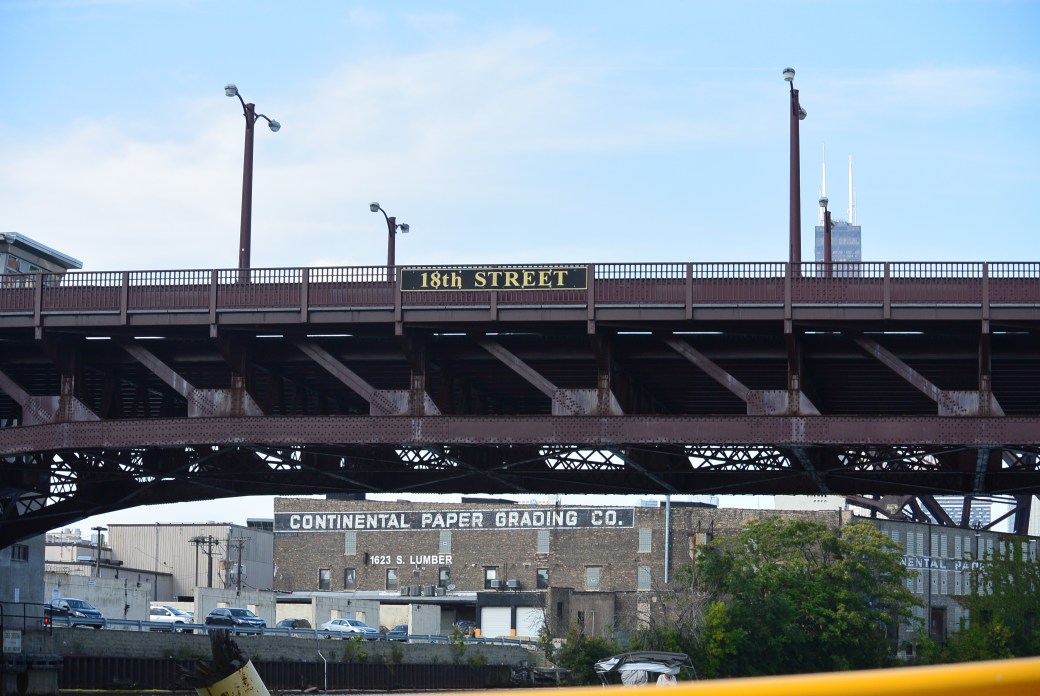
         The 18th Street (301 West; 1600 South) is a movable bridge over the south branch of the Chicago River.   It crosses east to west over the South Branch 3.6 miles from the river mouth.   It is a relatively new bridge.  It opened on August 18, 1967.   The bridge was designed by the Division of Bridges and Viaducts City of Chicago.  Contractor was Contracting and Material Company.    Cost was  $2.3 million.  The bridge was rehabbed in 2014-2015.  There is one main span and four approach spans.   Bridge description is metal rivet connected Pratt Railing Height Truss, movable single leaf bascule (fixed trunnion) and approach spans: metal stringer (multi beam), fixed.  This is the largest single leaf bascule bridge in Chicago.

     The main span length is 182 feet.  The structure length is 280 feet.  Roadway width is 48 feet.

    The first bridge at this location was built in 1857.  Designer is unknown.  Contractor was William Linton.   It was a wood pontoon swing bridge hand operated.   Cost was $3800.  It was. removed in 1867.

     The second bridge at 18th Street was opened in 1867.  It was designed and built under the supervision of J.K. Thompson Street Supervisor.  It was a Howe truss wood and iron swing bridge hand operated.  Cost was $28,500.

     In 1876, the bridge approaches were modified.  Viaduct were added over tracks of the Pittsburgh, Fort Wayne and Chicago Railroad and the Chicago, Alton and Saint Louis Railroad.

      Bridge closed In 1888.

     The third bridge at this site opened on November 6, 1888.  It was a hand operated Pratt truss swing iron and steel bridge. It was 150 feet long. Designer is unknown.  Superstructure Contractor was King Bridge Company.  Substructure Contractor was Chicago Dredge and Dock Company.  Cost was $62,788.

     The bridge was converted to steam power in 1894.  In 1896, new floor added.  Turntable wheels replaced.
     The bridge was removed In 1903.

     The fourth bridge at this site opened in 1905.  It was an electric powered Scherzer Rolling Lift Bascule Bridge. It was made of steel.  The contractors were as follows:  

Designer : Scherzer Rolling Lift Bridge Company.

Superstructure :  Jackson and Corbett Company

Substructure:  Lydon and Drews Company

     The bridge was built by the Sanitary District.

     Cost was $ 218805.

     The bridge underwent an extensive rehab in 1938.

     The bridge was removed in 1966.

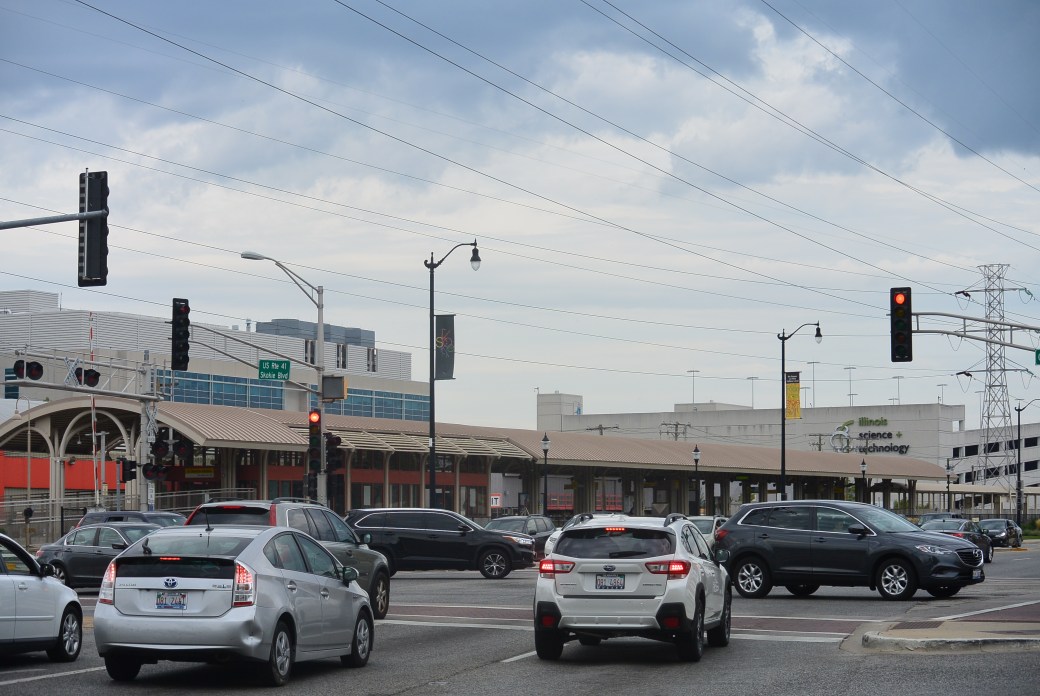
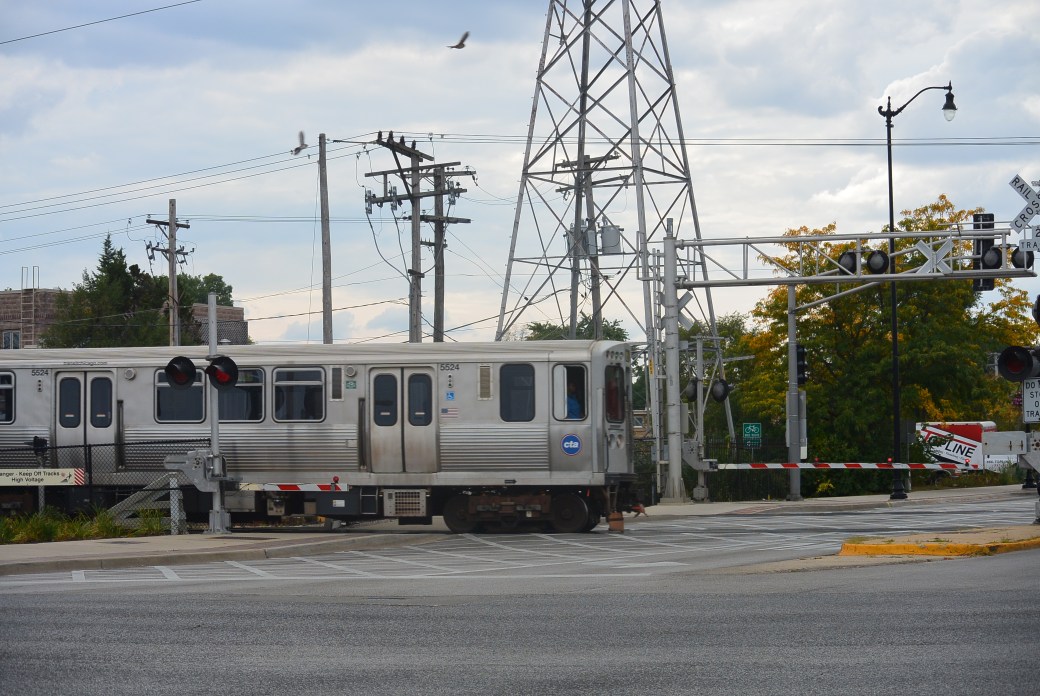
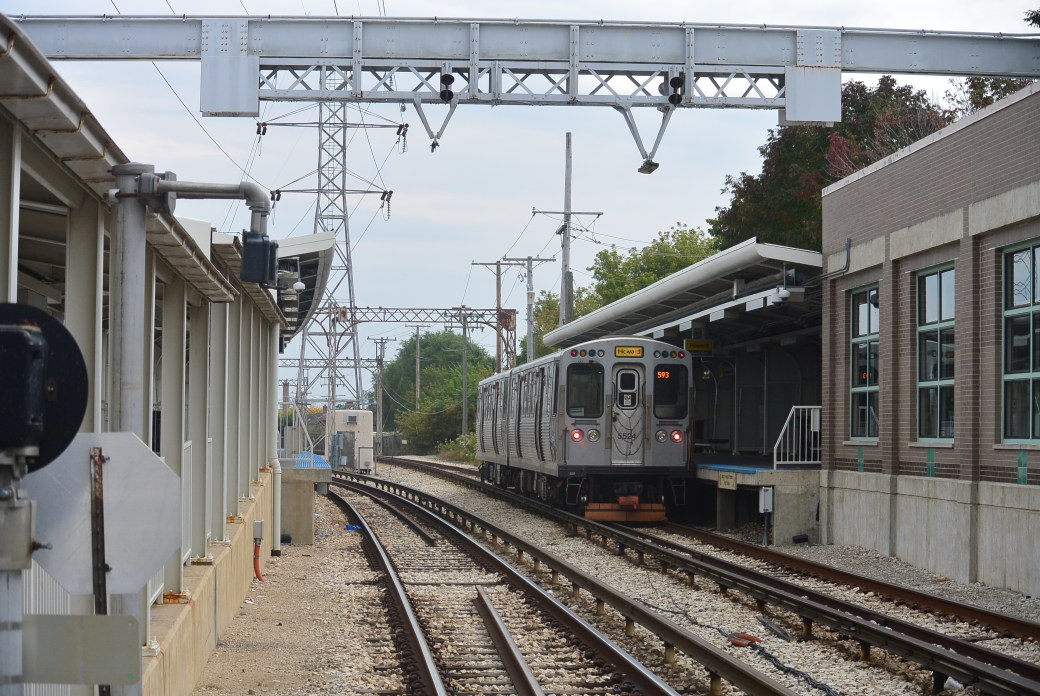
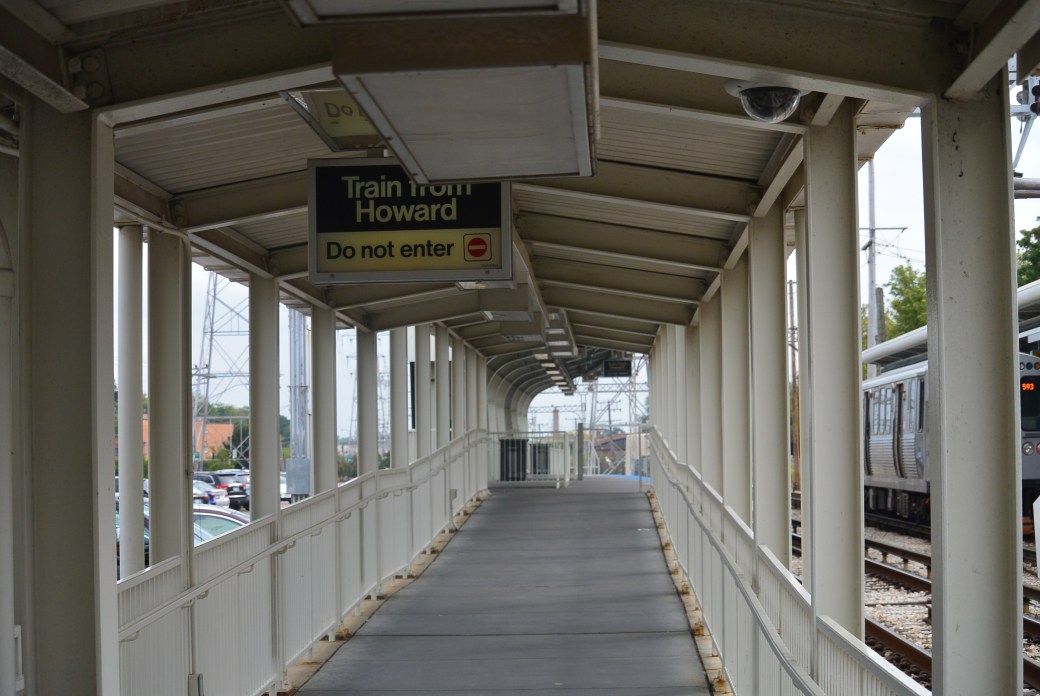
Skokie Swift. ( North Shore Interurban Electric Line)

0921171458

Skokie Yellow Line Tunnel

Same as above

0921171458b

Yellow Line Tunnel


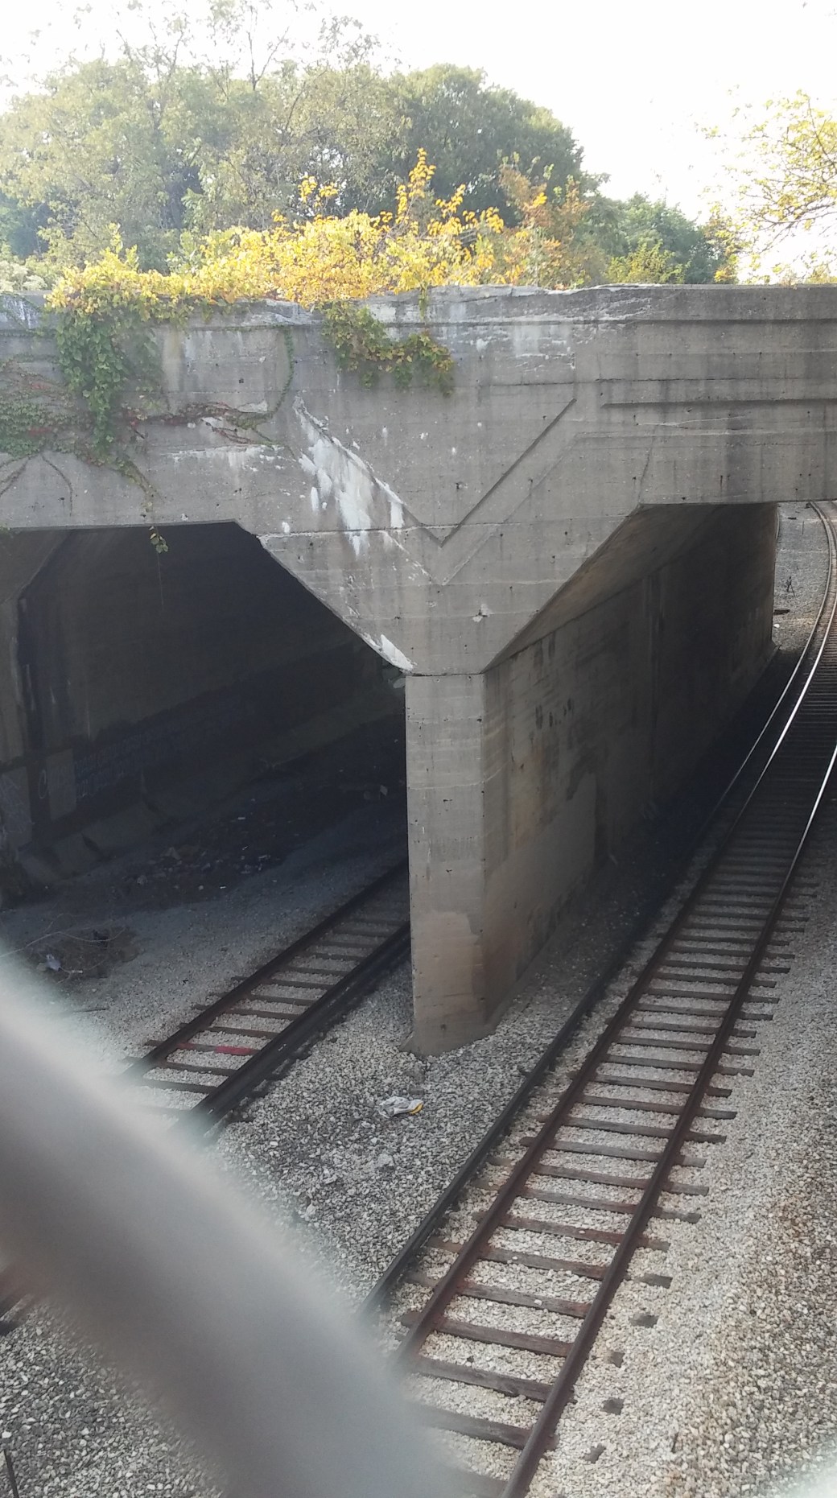
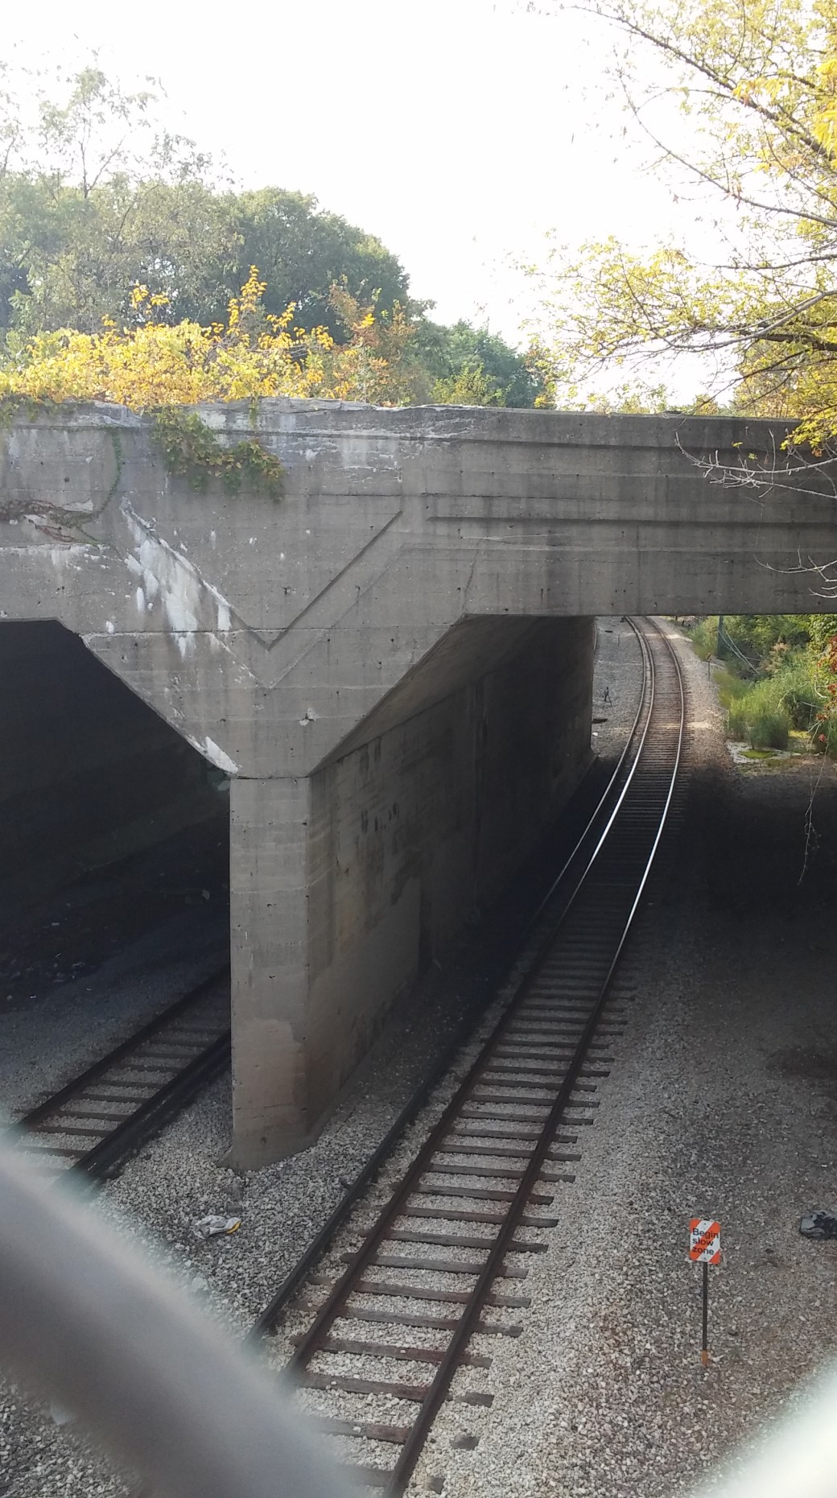
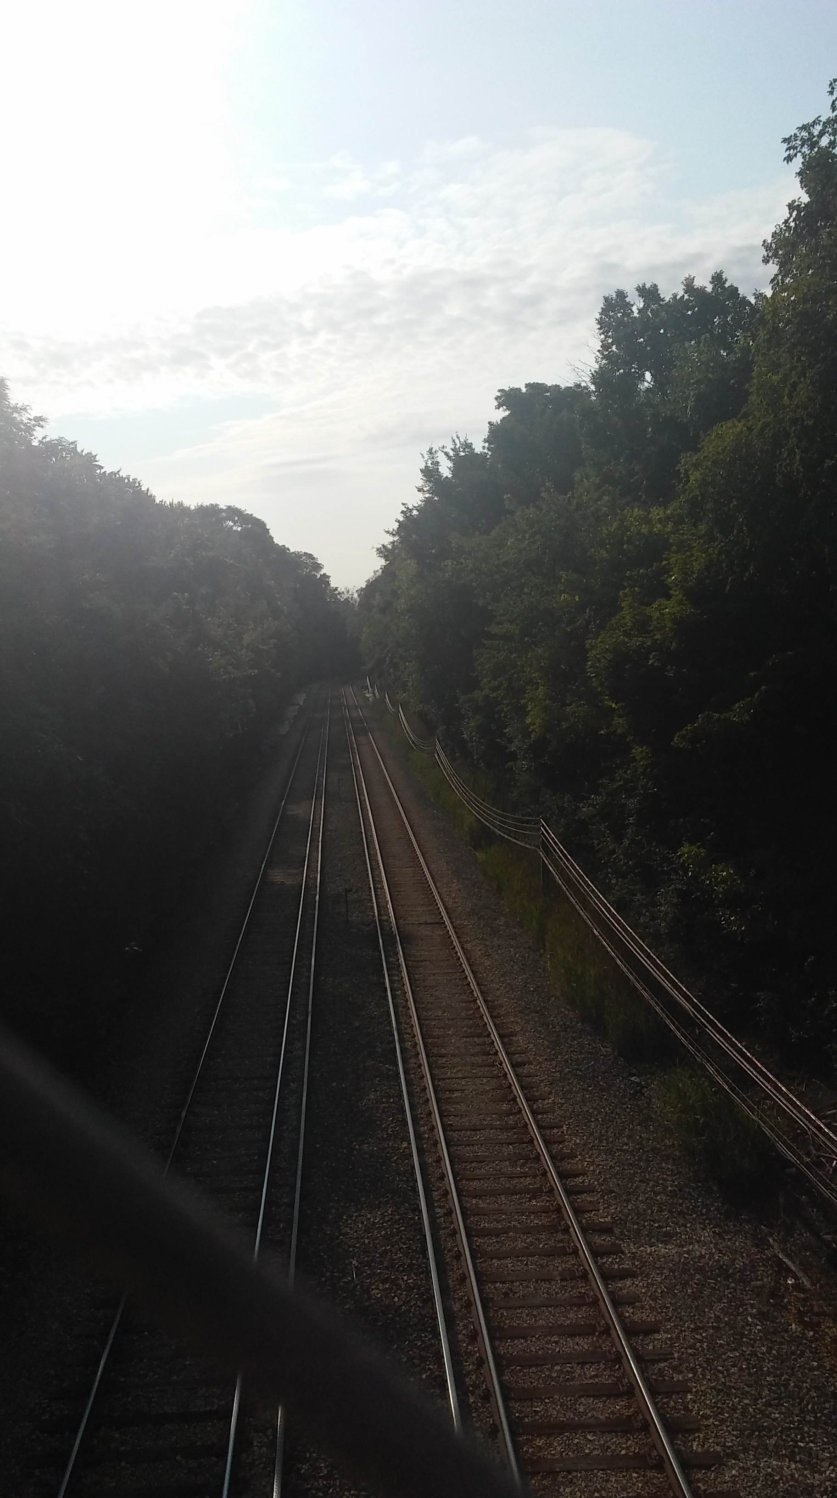
The Chicago, North Shore and Milwaukee Railroad began in 1895 as the Bluff City Electric RR (Street car line in Waukegan).    With growth and expansion, the name was changed to Chicago, Milwaukee Railroad.    Its main line traveled through the North Shore suburbs on its way to Milwaukee.  Southern terminus was at Church Street in Evanston.   Eventually, access was obtained on  the Red Line to  down town Chicago.

A branch line was constructed to Mundelein.   In 1924, construction was begun on the Skokie Valley by-pass.  This was constructed to avoid the congestion of the main line.  The new line started at Howard Street.  It went west to Niles Center  From here it extended north and west into a marshy area paralleling the Skokie Branch of the the Chicago and North Western R. R.  At Upton, the new route turned east at the Mundelein Branch until it reached west of Lake Bluff.  A new connection diverged north onto a freight only branch.  It eventually connected to the main line at the North Shore Junction.

View from Ridge Avenue Bridge


Stops on this new bypass included:  Howard,  Asbury, Dodge Avenue, Crawford, Dempster, Harmswood, Glenayre,  Wa-Bun, North brook, Woodridge, Briergale, Highmoor, Sheridan Elms, Deerpath, Lake Bluff, Great Lakes, North Chicago.

Same as above

Same as above

First Bridge West of Tunnel

Same as above

Same as above

Same as above

DSC_2429

Evanston Skokie Swift Ashbury Street

DSC_2430

Same as above

DSC_2431

Skokie Swift Ashbury Street

DSC_2432

Same as above


asbury03t (1)

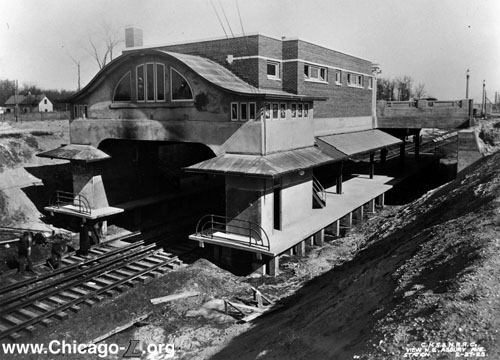
Internet Picture of the former station at Ashbury

DSC_2444


Dodge Avenue Evanston

DSC_2433

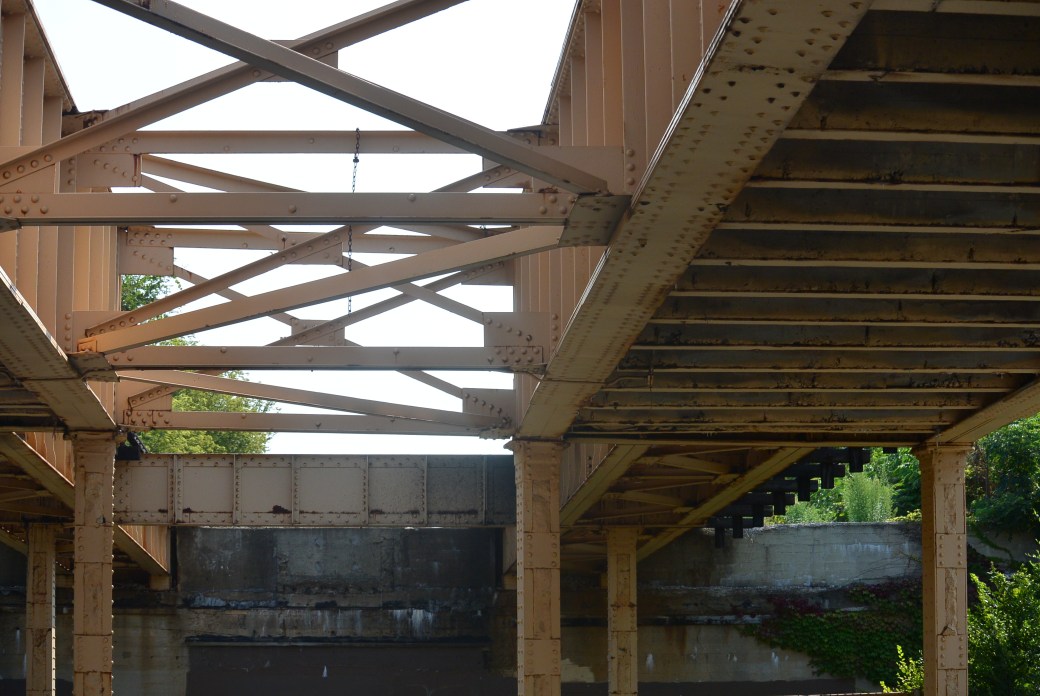
Dodge Avenue Viaduct  Skokie Swift

DSC_2434

Same as above

DSC_2435

Same as above

DSC_2436

Same as above

DSC_2437

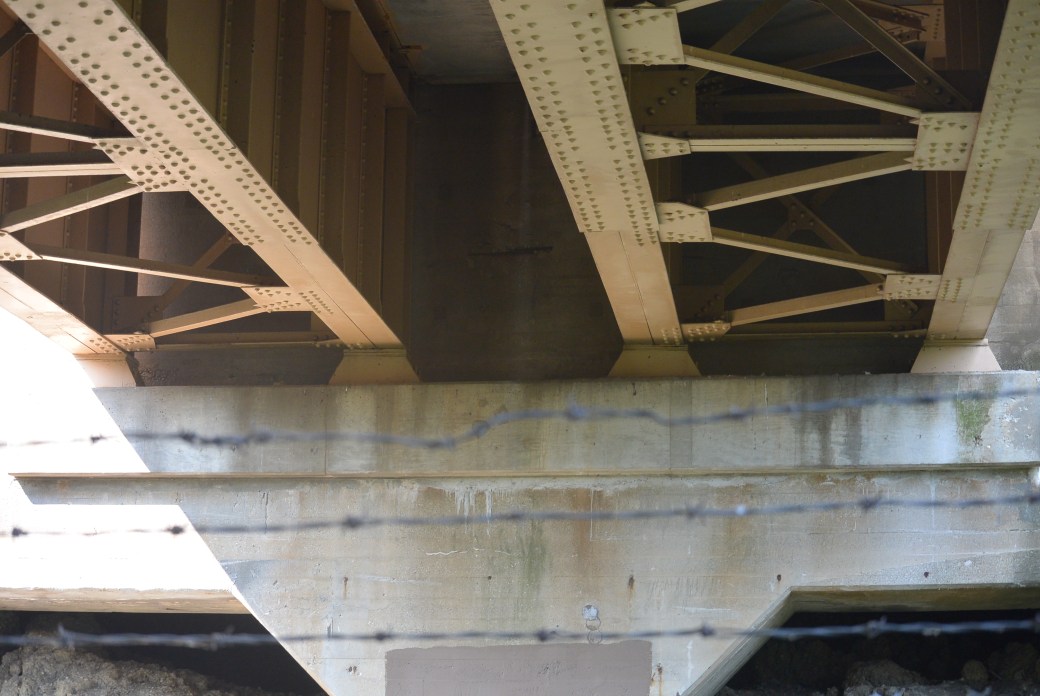
Bridge undersurface

DSC_2438

Bridge undersurface
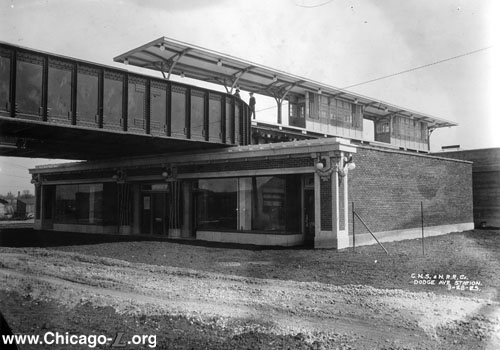
dodge02t

Old Dodge Avenue Station Skokie, Il


DSC_2441

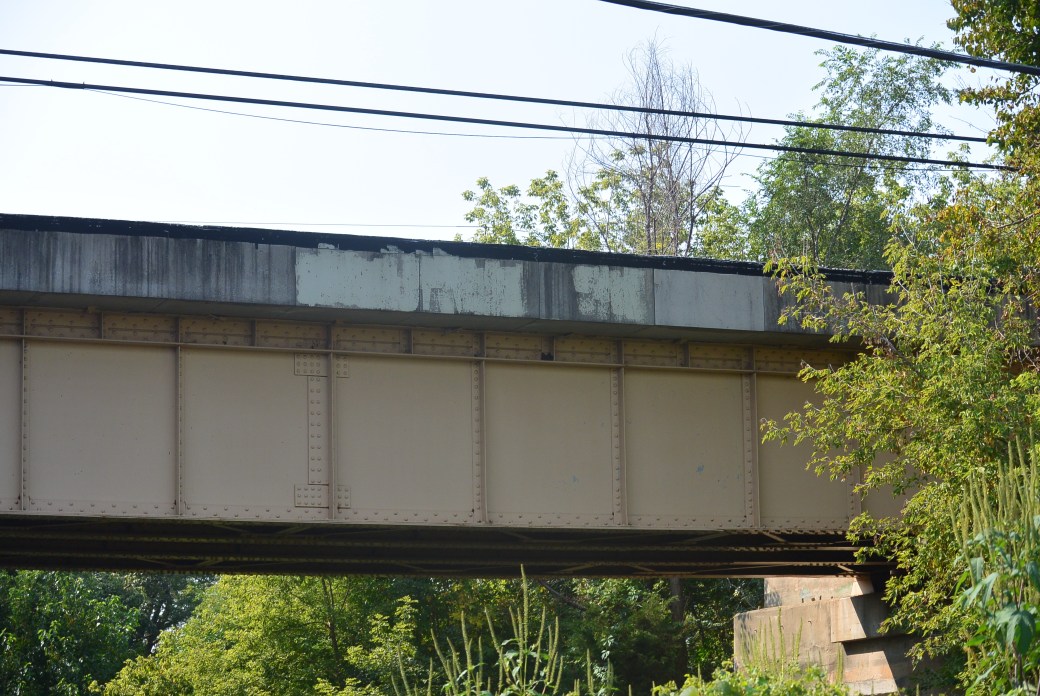
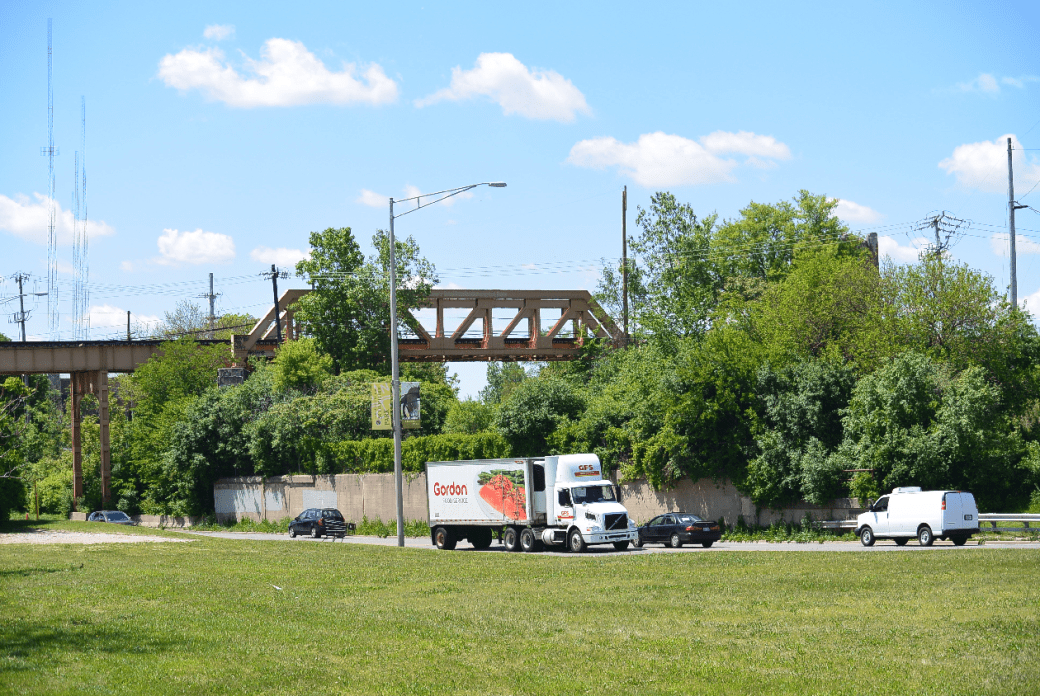
Viaduct James Park


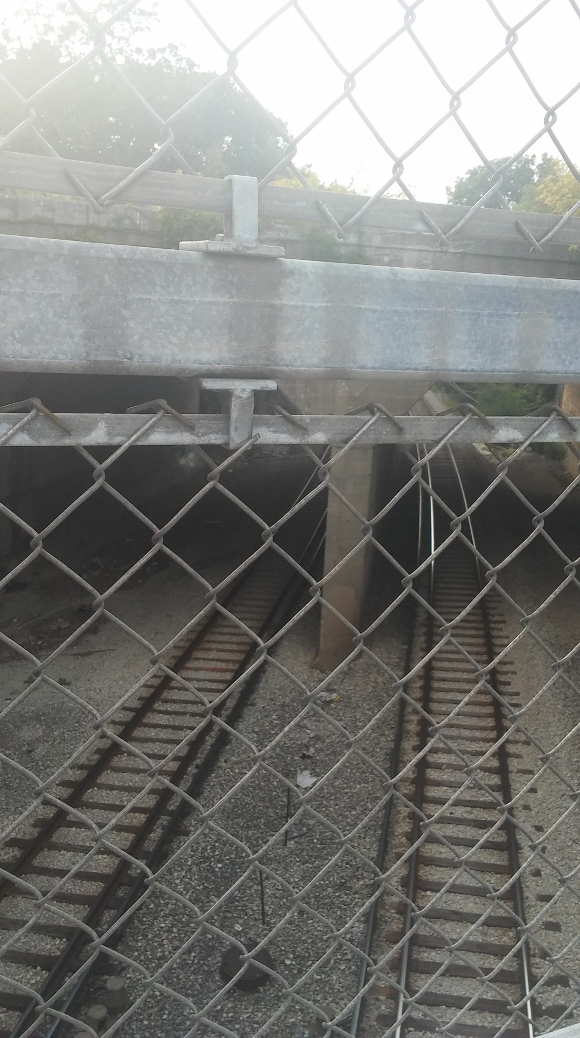
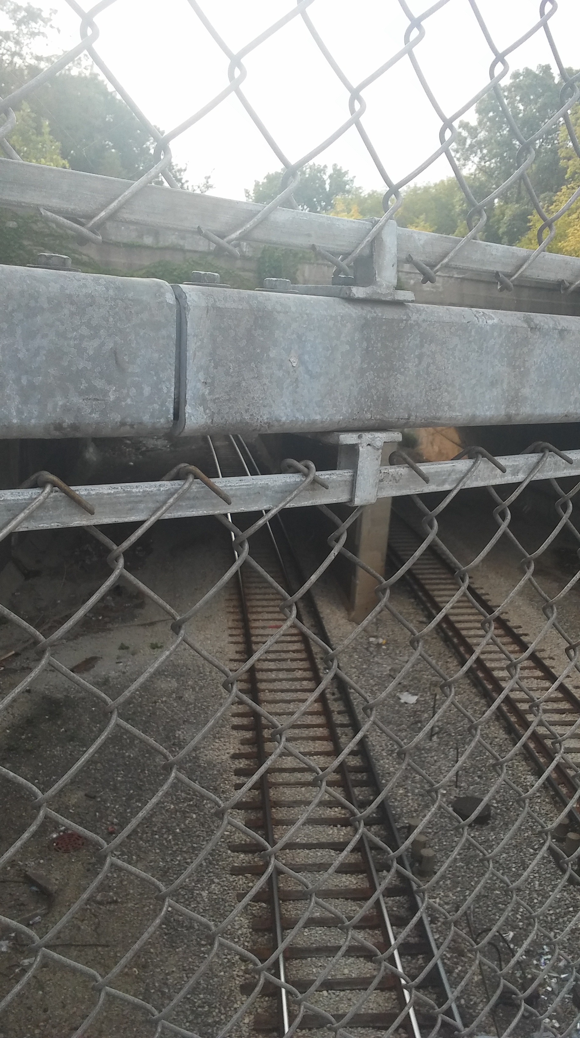
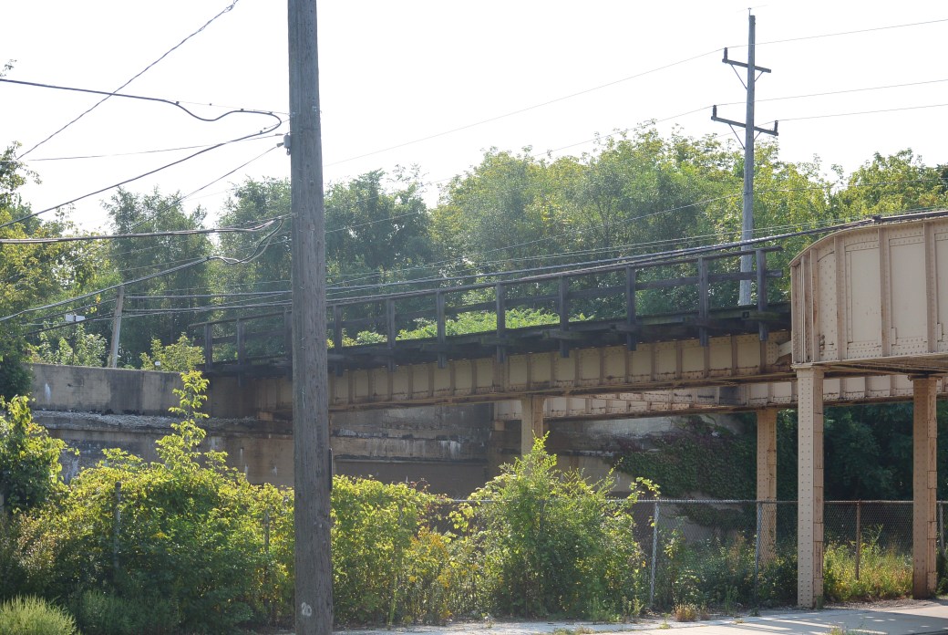
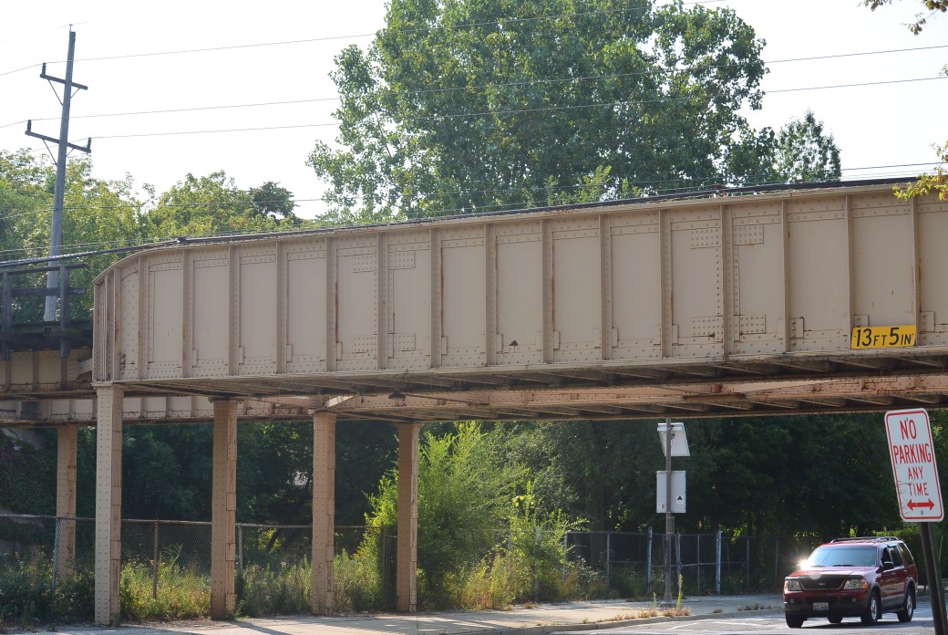
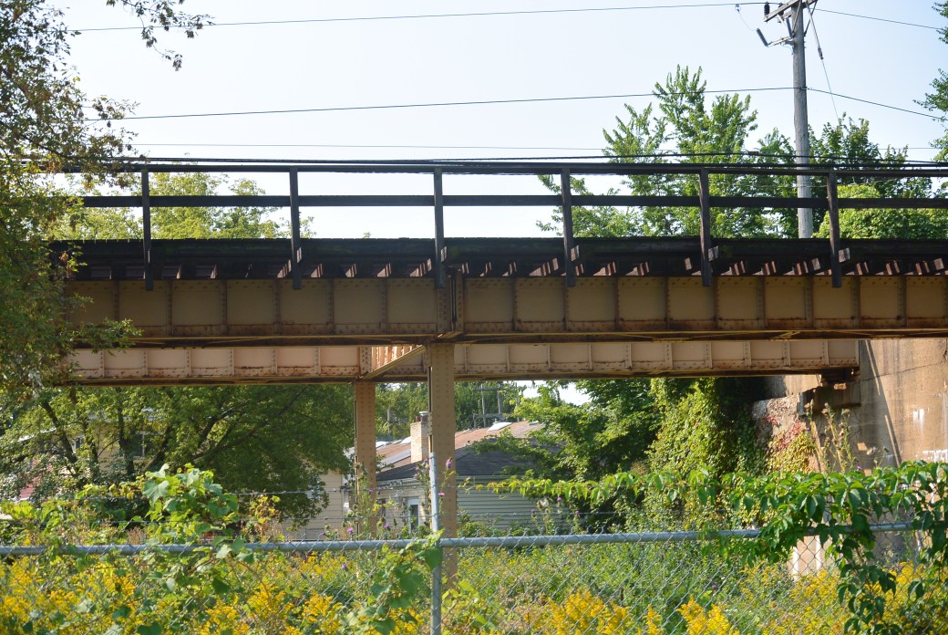
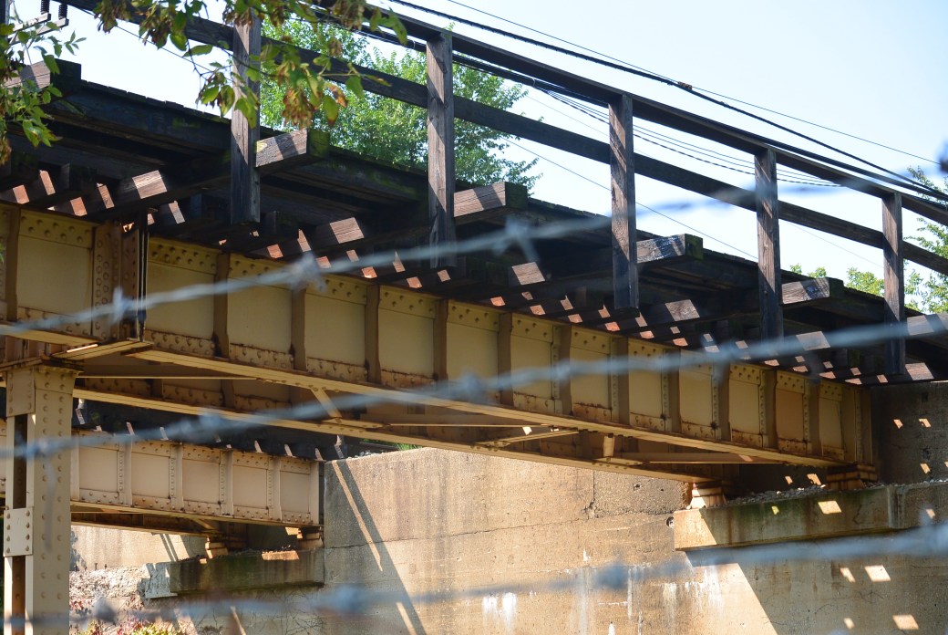
In 1925, service was provided on this line by the Chicago Transit Company from Howard to Dempster.    Stops on this line were Ridge, Asbury, Dodge,Crawford, Kostner, Oakton, Dempster.    Service ended in 1948.  It was replaced by bus service.

DSC_2440

Viaduct James Park

DSC_2439

Same as above

DSC_2443

yellowline

Yellow Line Viaduct over the NorthShore Channel

yellowline.png2

Yellow Line Viaduct over the North Shore Channel

89fe7011b9a00fe865c3aaedb80244cb

Remnant of Crawford Street Station  Internet Photo

0917171522d

Crawford Street Crossing Skokie

0917171522d

Crawford Street Crossing

0917171522b

Yellow Line Skokie

0917171520

Kostner Avenue Crossing


Kostner Ave Crossing

0917171520b

Kostner Ave Crossing

DSC_2462

Skokie Swift Viaduct over the Skokie Highway

DSC_2461

Skokie Swift Viaduct over Skokie Highway

DSC_2460

Skokie Swift Viaduct over the Skokie Highway


DSC_2459

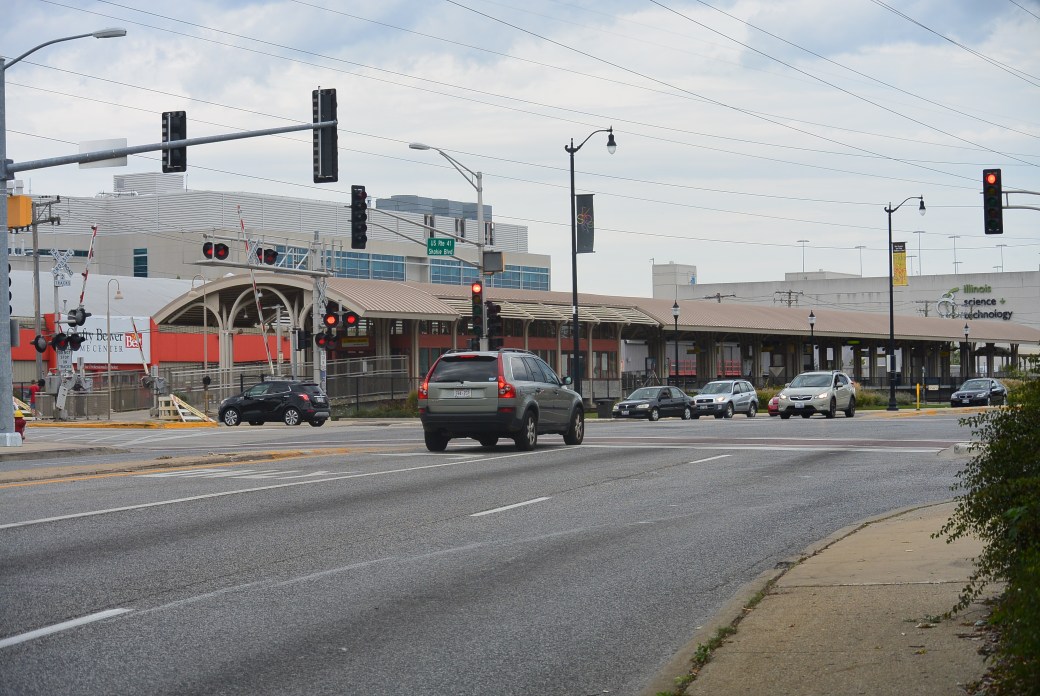
R.R. Tracks Yellow Line  Oakton Street.

DSC_2458

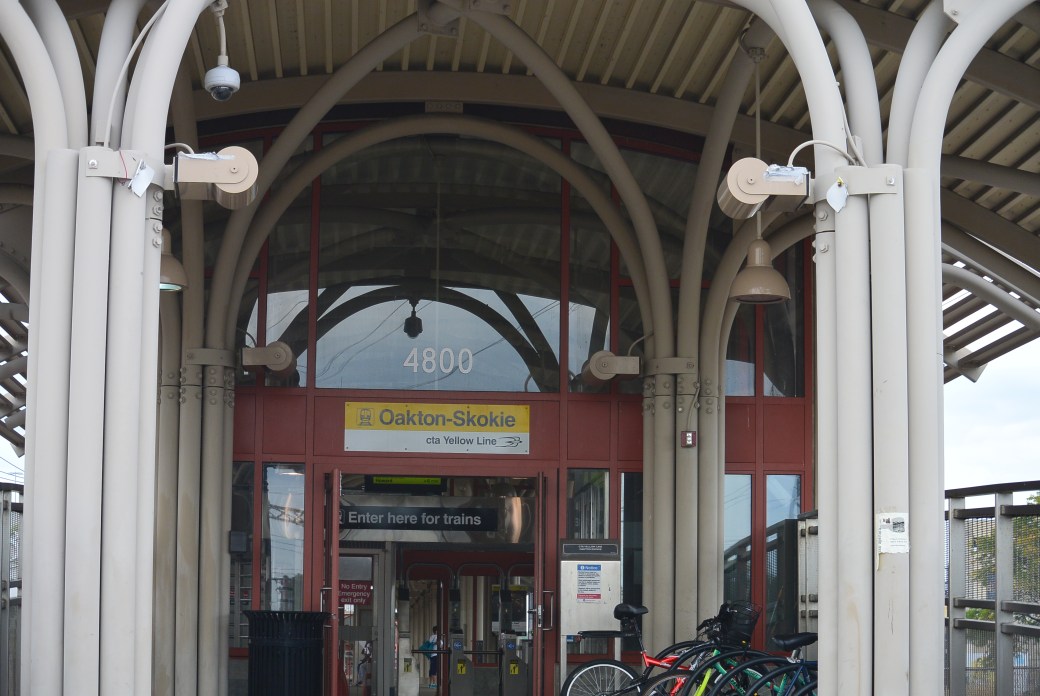
Oakston Street Yellow Line Station

DSC_2457

Same as above


DSC_2456

Oakton Street Yellow Line Station

DSC_2463


Oakton Street Yellow Line Station

DSC_2464

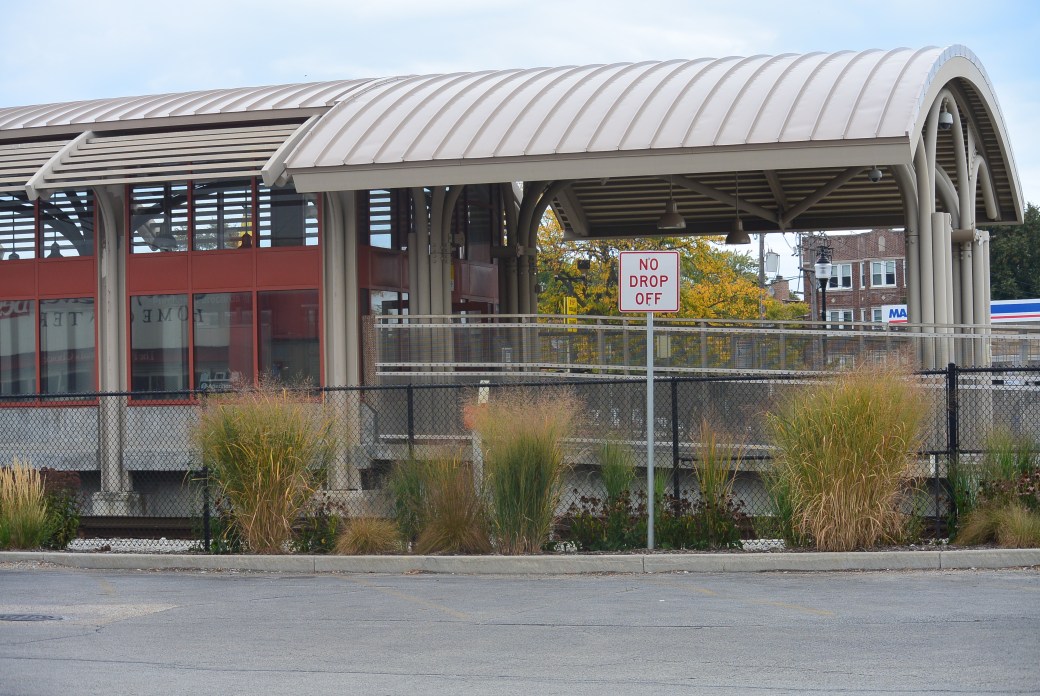
Oakton Street Yellow Line Station

DSC_2465

Yellow Line Train at Oakton Street Crossing


DSC_2448

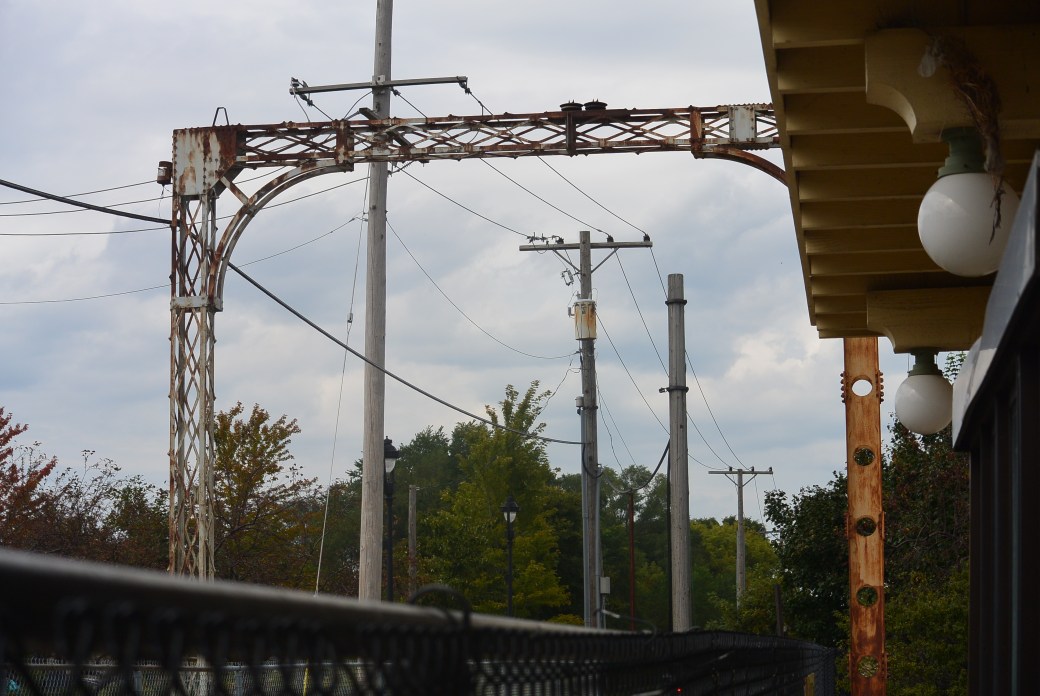
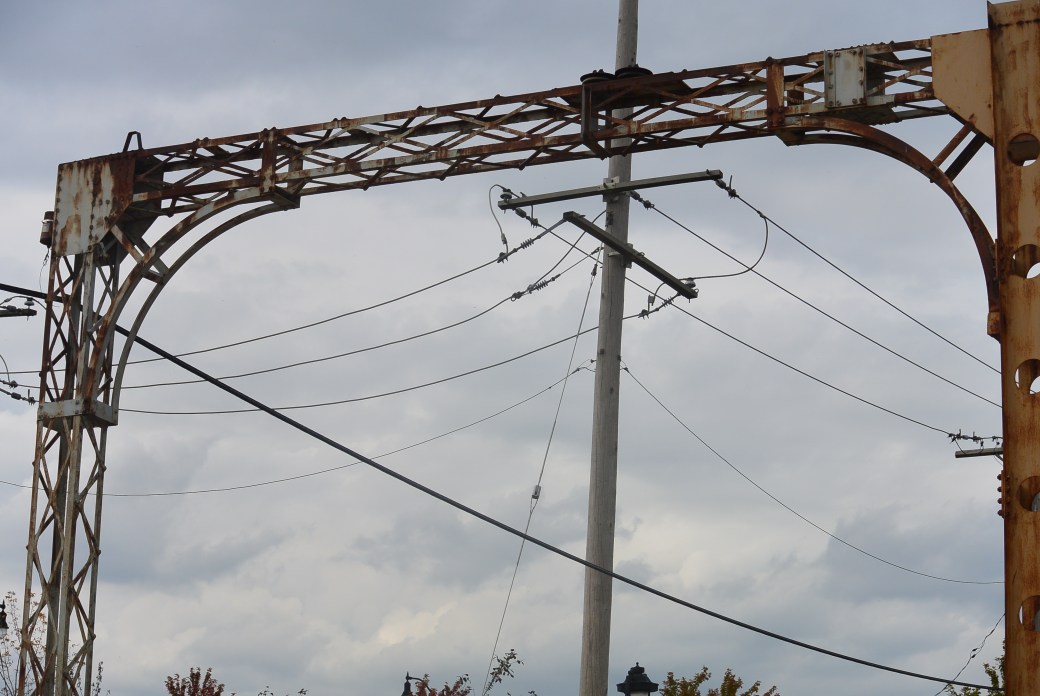
Structure for overlying power wires  Dempster Avenue Yellow Line

DSC_2449

Same as above

DSC_2450

Yellow Line Train Station Dempster Avenue

DSC_2451

Same as above

DSC_2453

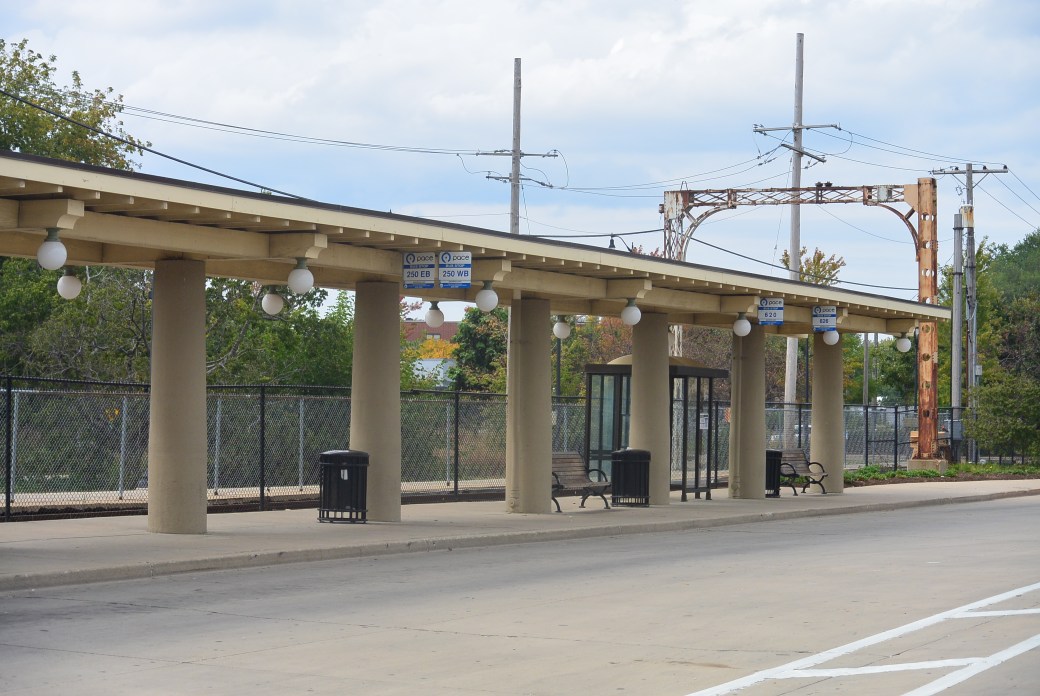
Bus stop Yellow Line Dempster Avenue

DSC_2452

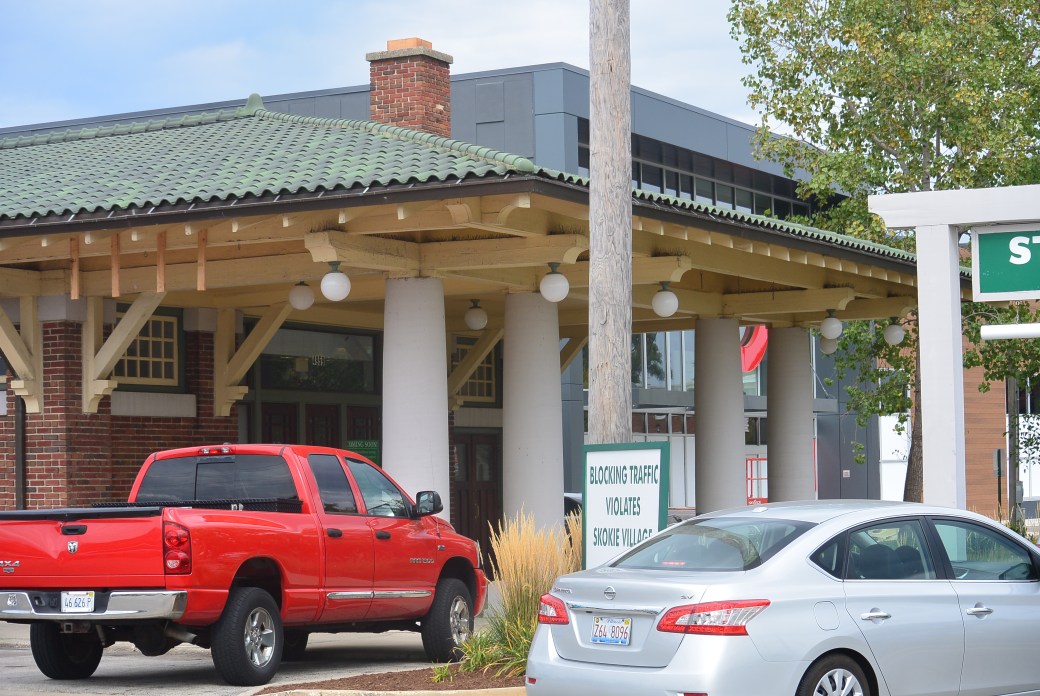
Old Train Station Dempster Avenue

DSC_2454

Same as above

DSC_2455

Same as above

In 1963, North Shore R.R. line service ended.  The CTA resumed service on the Yellow Line between Howard and Dempster

An interesting fact about the Yellow Line is that at one time, the eastern half received power from a third rail; the western half power from overlying wires.   Eventually, the entire system was converted entirely to a third rail system.

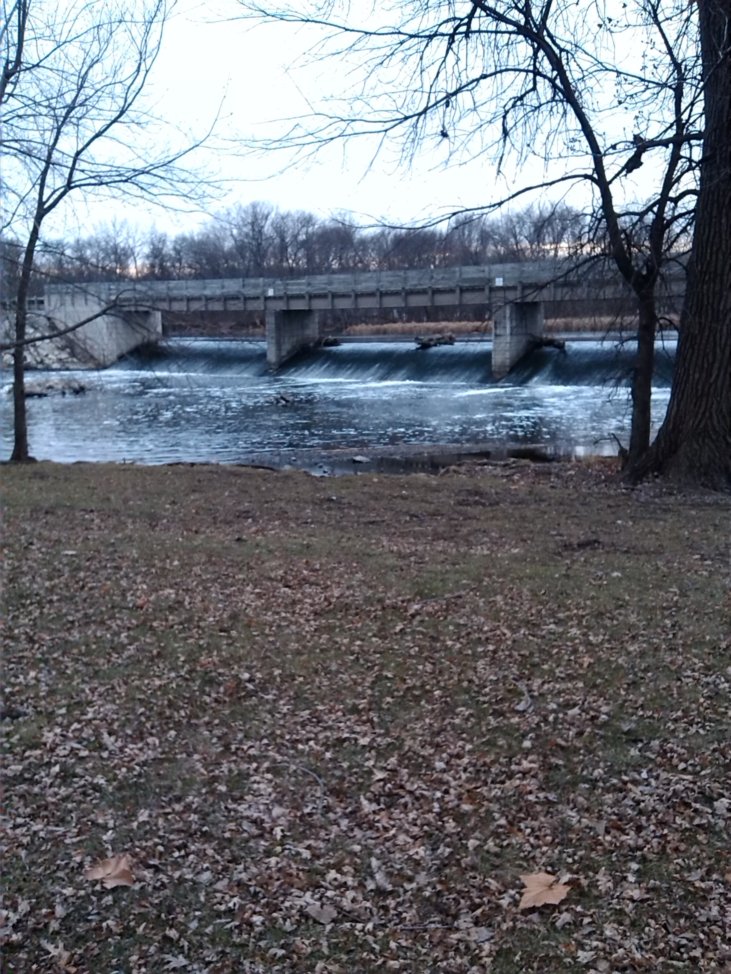
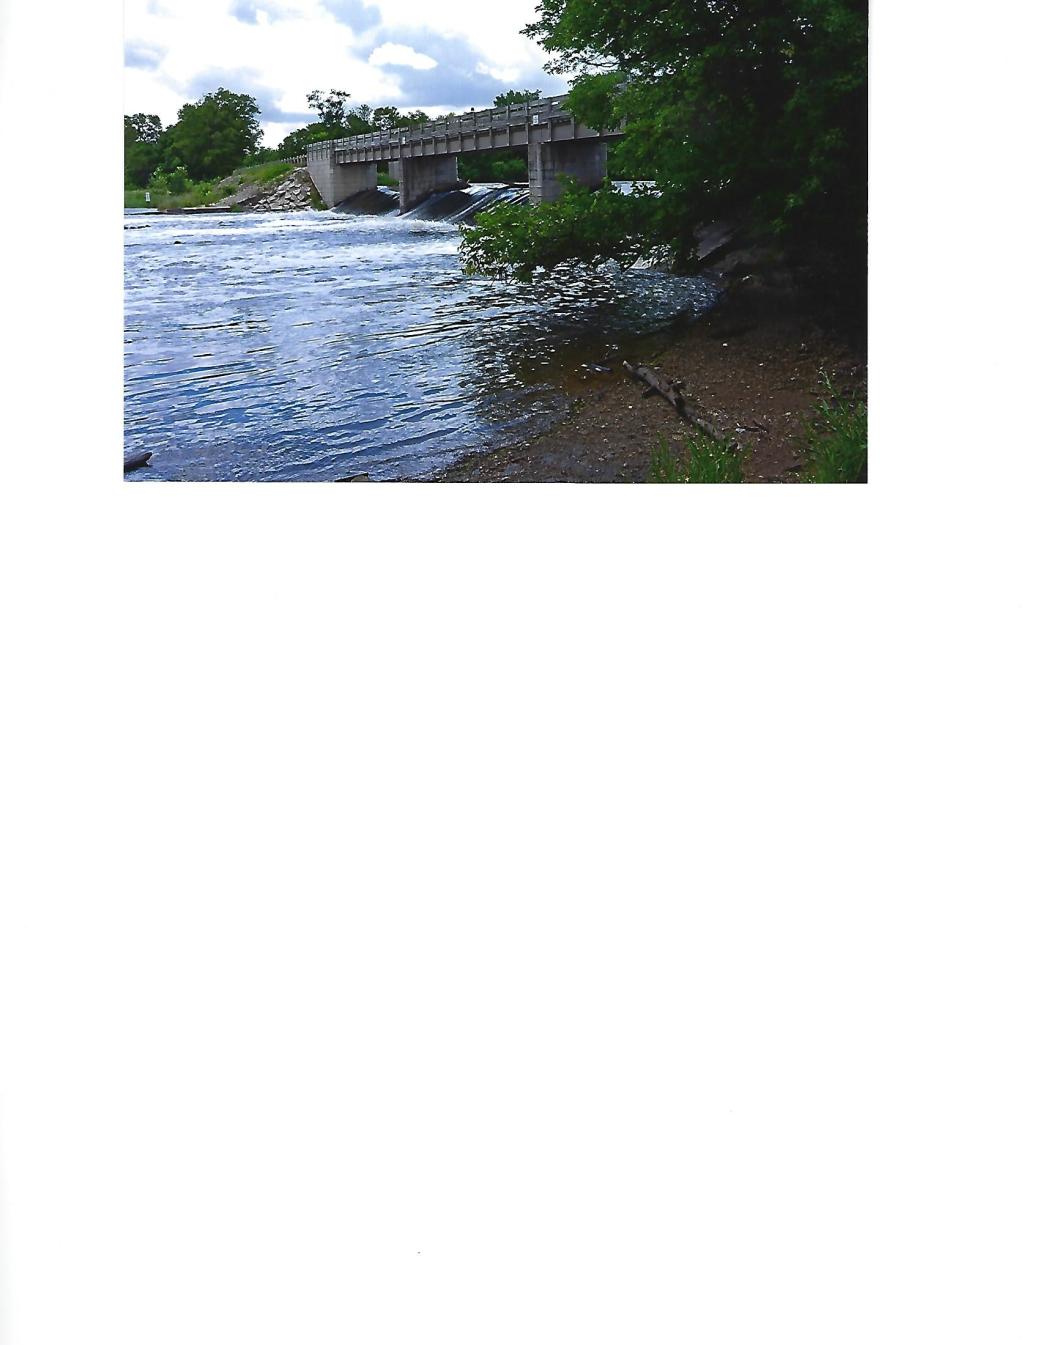
DuPage River Dam between Lock 6 and lock 7
f4Hcq8s3FOq1PD0ZdS7UzntohmQ03XtIpER2_Q-QehcpX92IB

DuPage River Dam
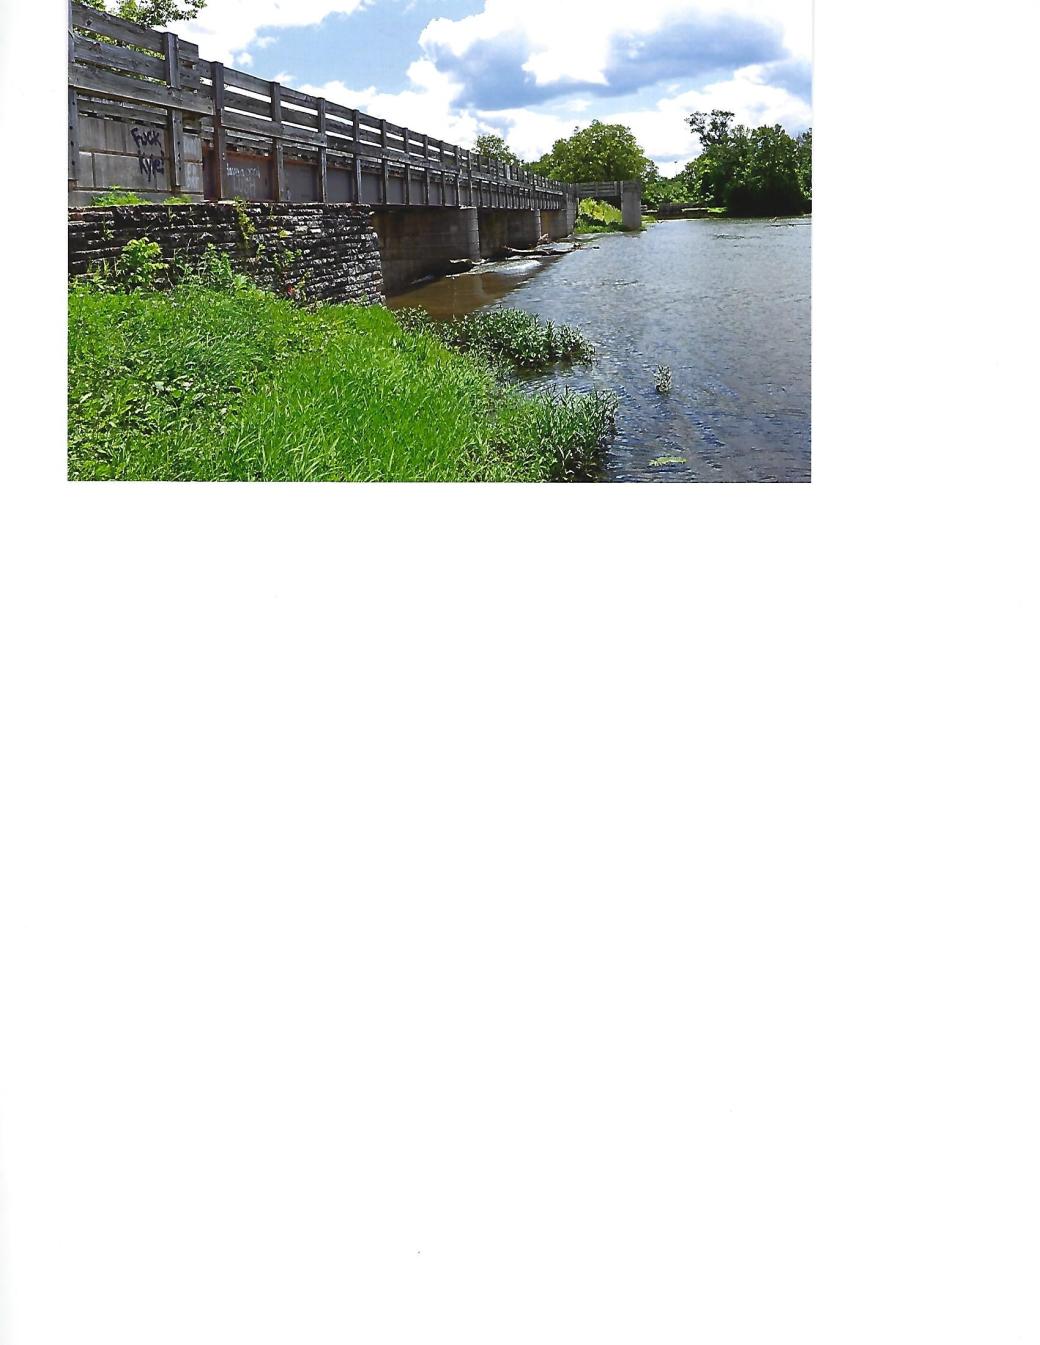
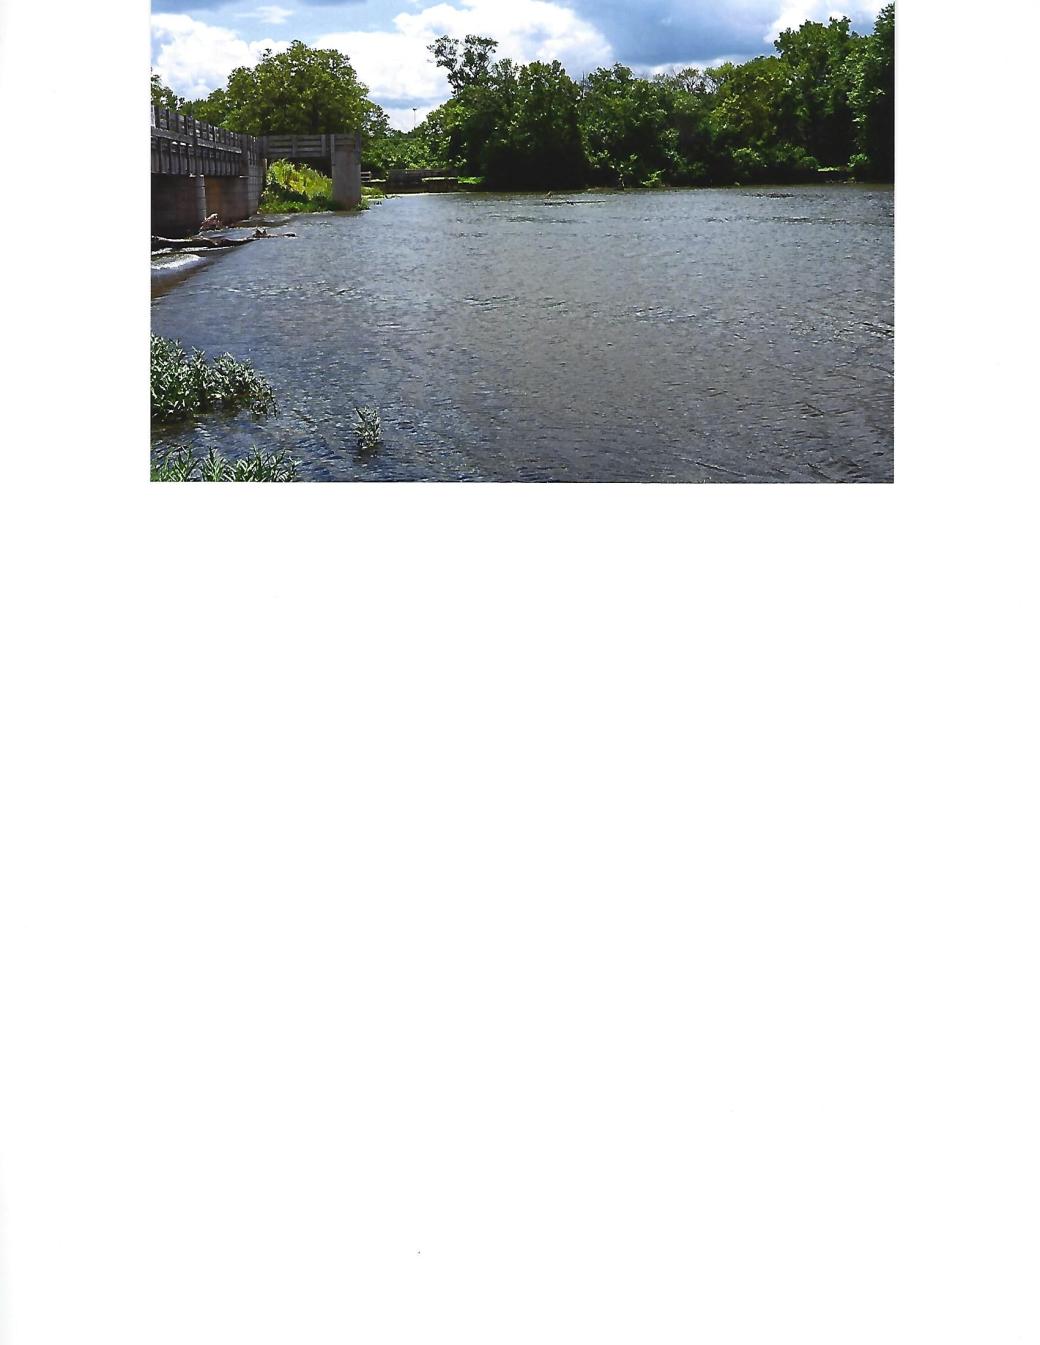
     In the Channahon area, the chief engineer  of the  I and M Canal  William Gooding was faced with a decision as how to handle the crossing of the canal and the DuPage River.  In other areas, this situation was handled by building an aqueduct to carry the canal over the intersecting streams.    Gooding decided to construct a dam across the DuPage River.    This was built in 1846–1848.   It was a timber crib structure. The dam produced a stable water elevation of the river.  It forced water into the canal.  Locks were constructed on each side of the dam.  (Locks 6 and 7).  The crossing problem was handled and water was provided to the canal.
   In 1877, the dam was replaced with a structure built of quarried stone. The cost of construction was $3,207.24.   The dam was repaired in 1918, 1920, 1925.    The current dam was built in 1935 by the CCC.  Total cost was $14,647. The spillwater on the dam created a man made waterfall.  It is 165 feet long and 11.5 feet high.


lock 812


lock6canal12

DuPage River Dam

Scan_0015

DuPage River Dam

Scan_0014

DuPageRiverDam

Scan_0016

DuPageRiverDam