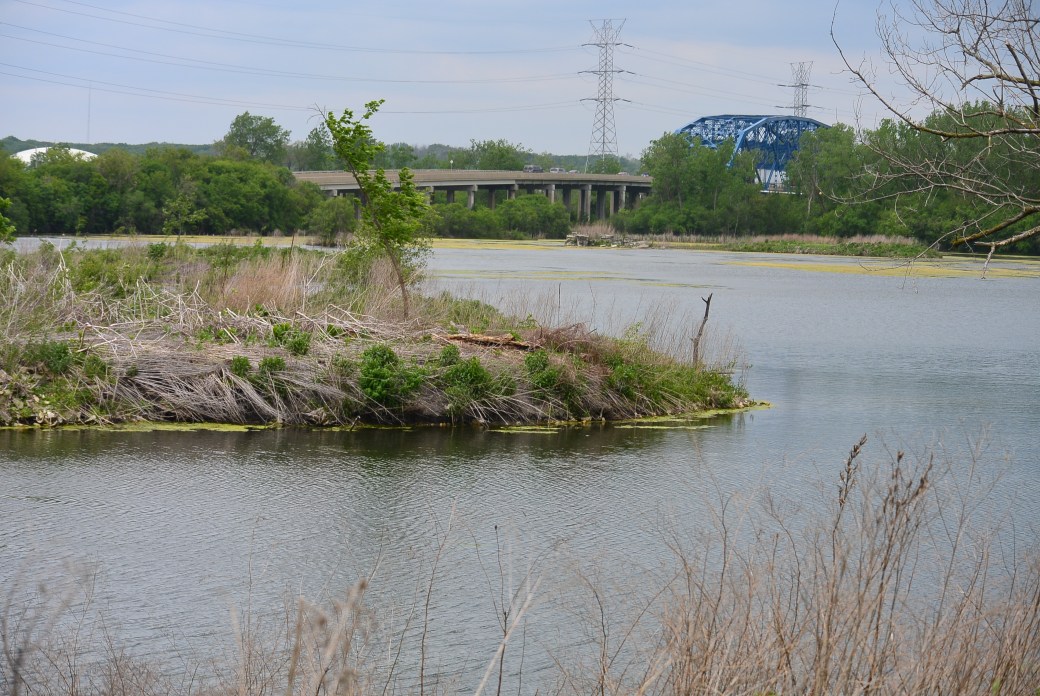
Sag Quarries
Sag Quarries
Sag Quarries
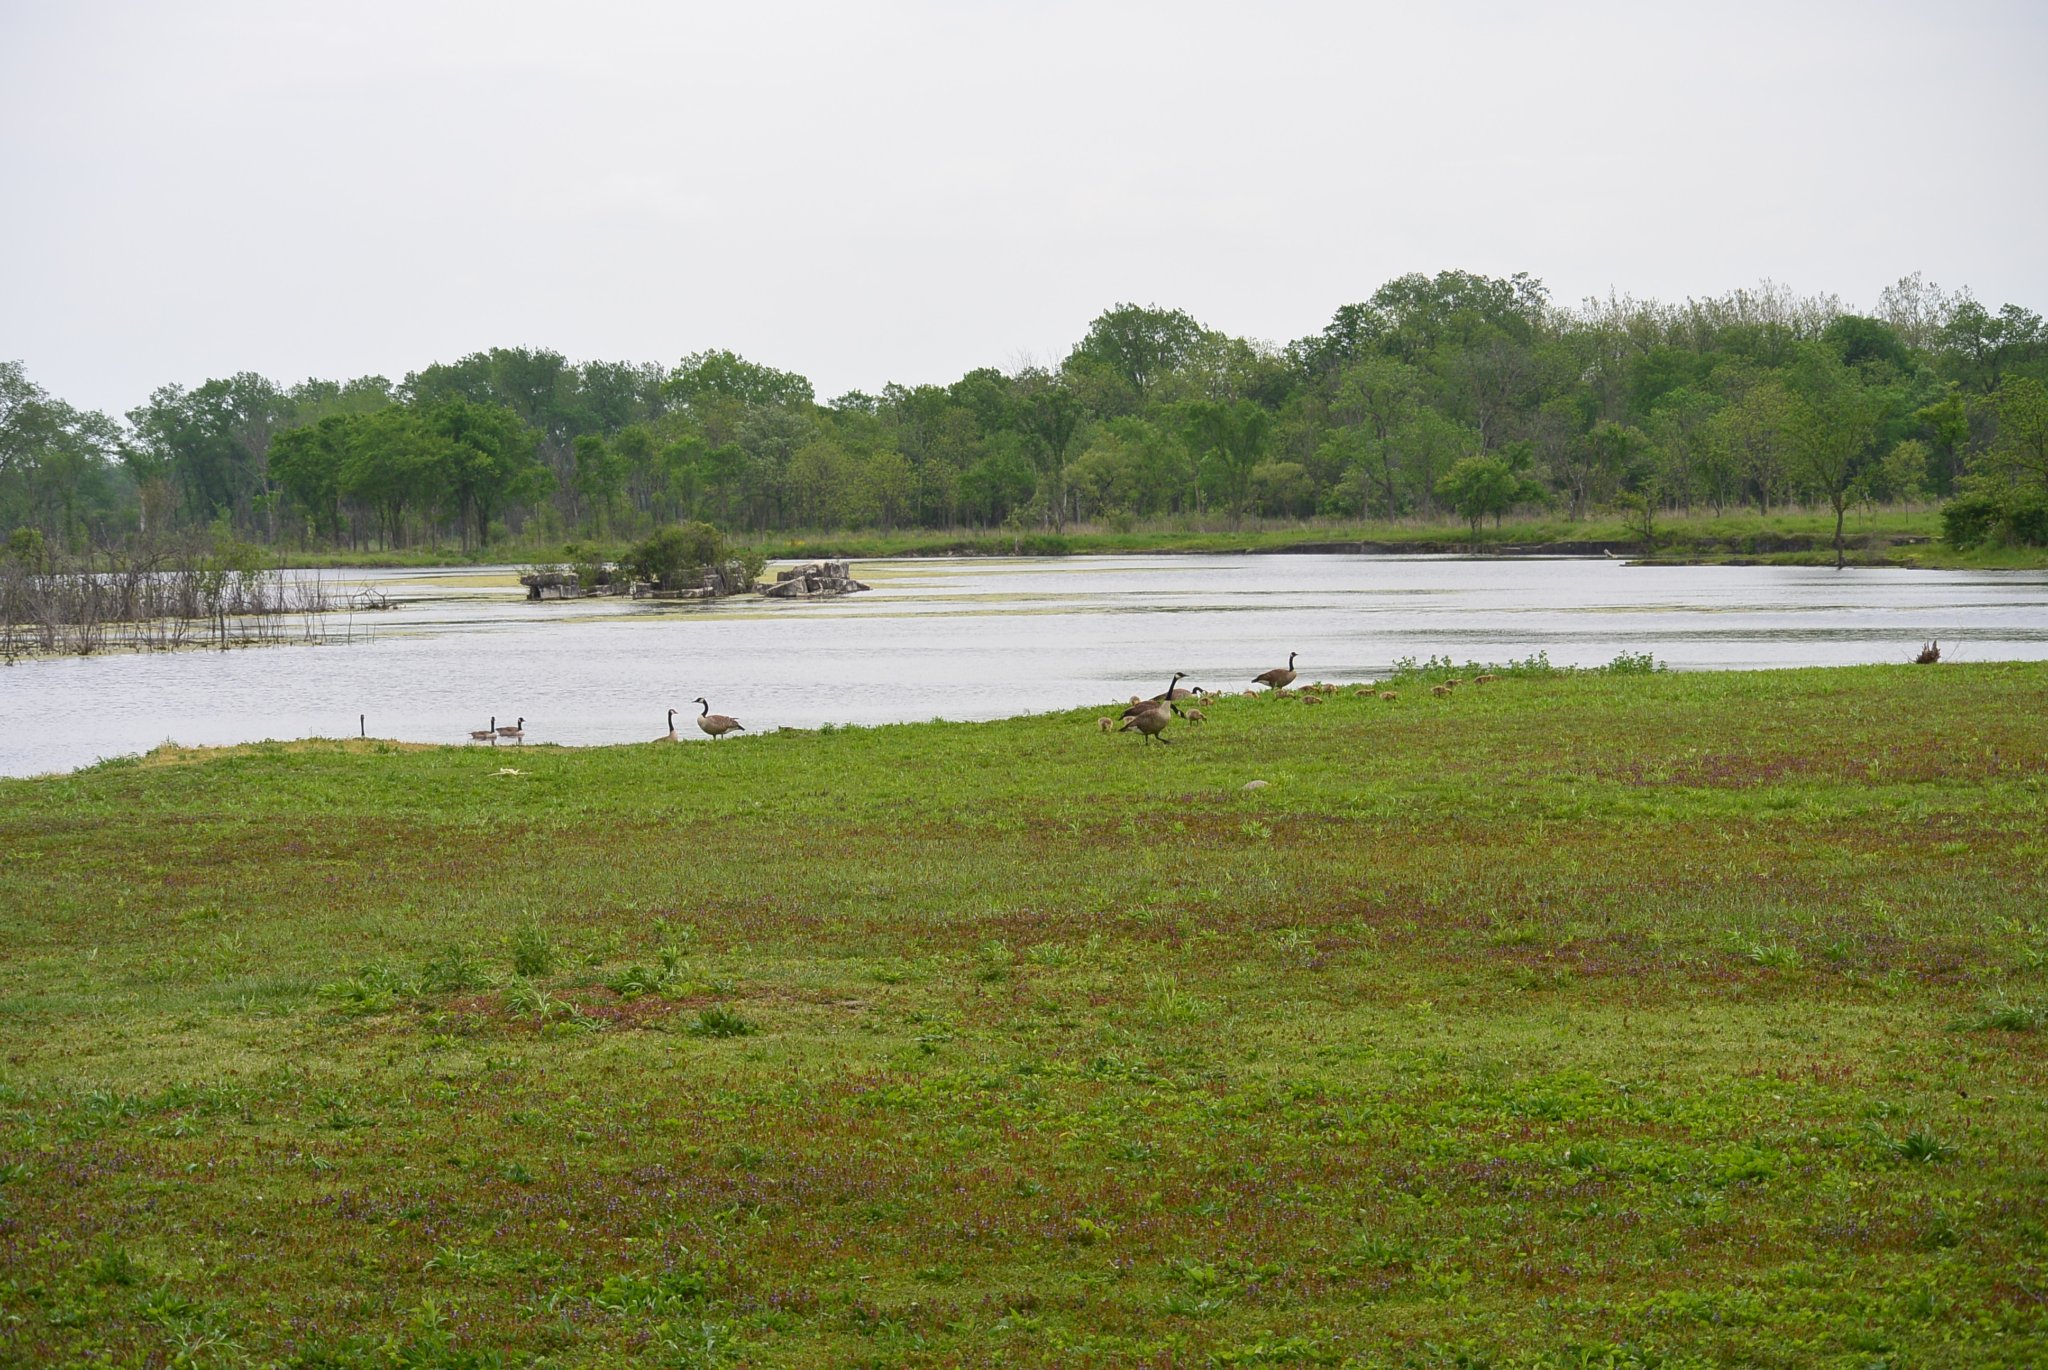
Sag Quarries
Sag Quarries
Sag Quarries
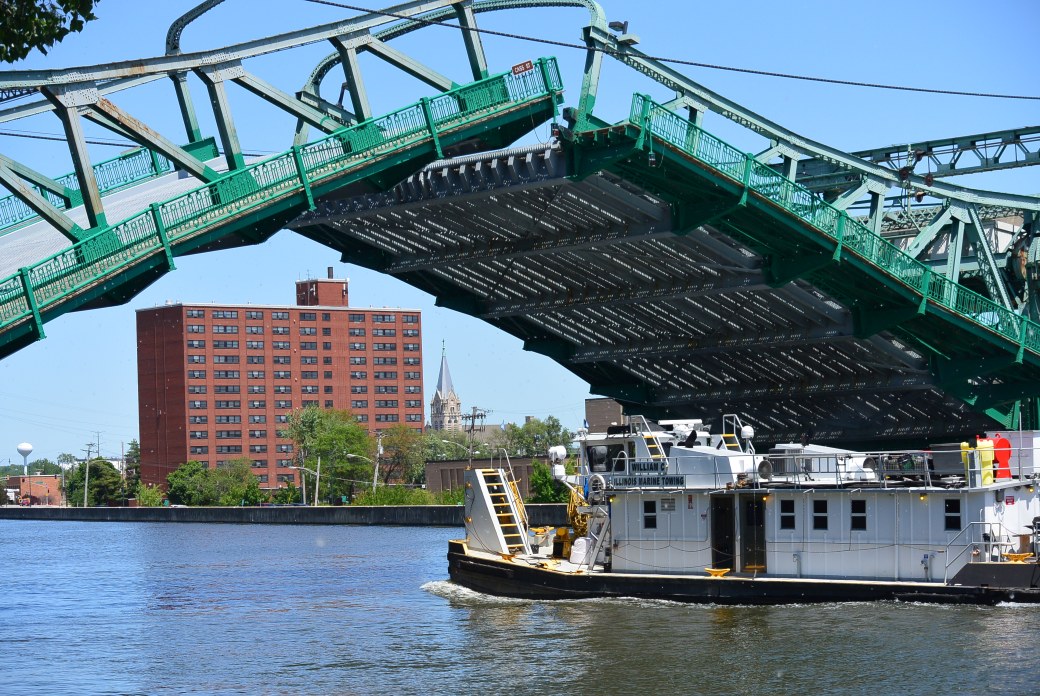
Cass Street Bridge
The Cass Street Bridge carries West bound US 30 over the DesPlaines River in Joliet. It was built by the Independent Bridge Company of Pittsburgh, PA and the Scherzer Rolling Lift Bridge Company of Chicago in 1933. It is a metal rivet-connected Pratt Through Truss,movable double leaf bascule rolling lift bridge.
The largest span is 173.8 feet. Total length is 293.9 feet. Bridge width is 41.9 feet.
There is one main span and 4 approach spans.
The bridge was rehabbed in 1985.
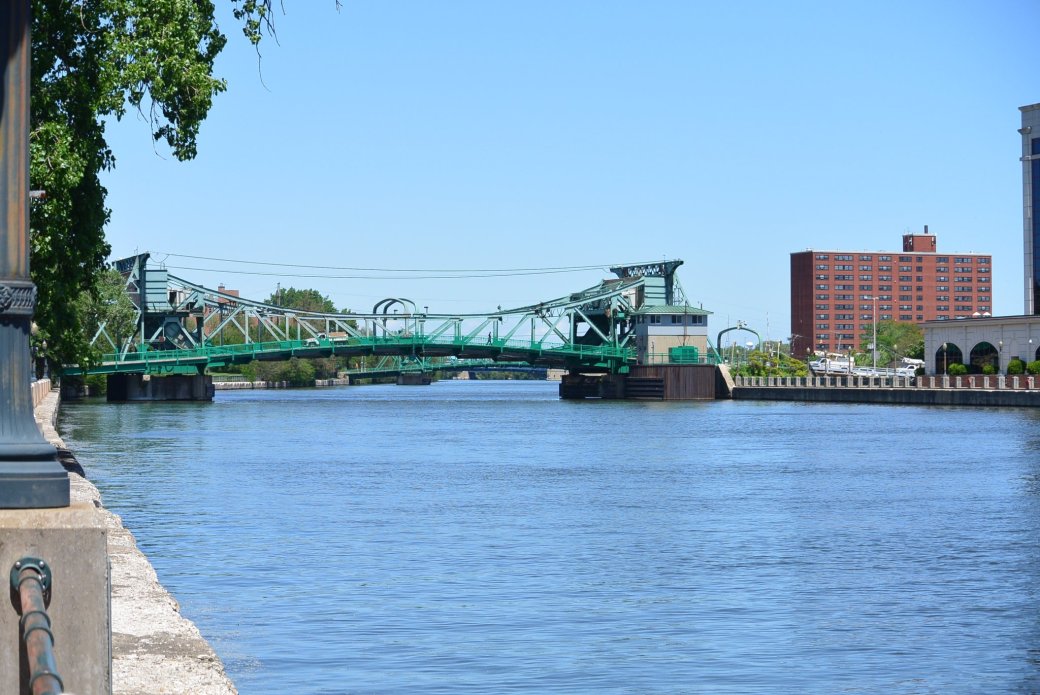
Cass Street Bridge
Bridge Inspection as of 5/2012
Deck. Condition. Rating. Fair. 5 out of 9
Superstructure Condition. Rating. Fair. 5 out of 9
Superstructure. Condition. Rating. Fair. 5 out of 9
Appraisal: Functionality Obsolete
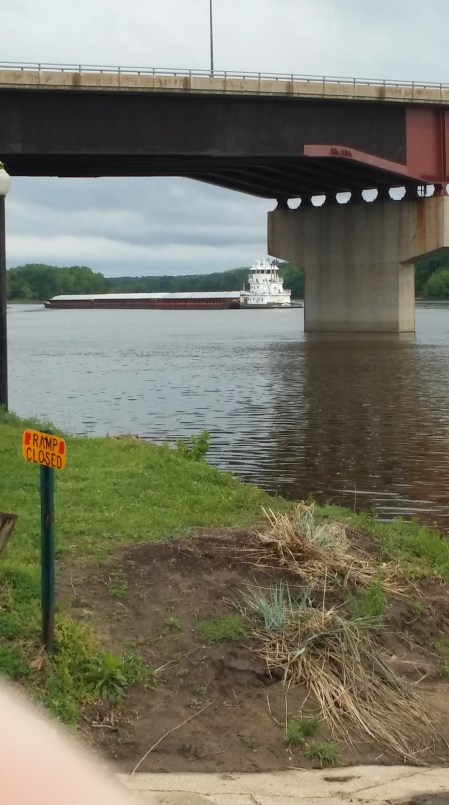
Veteran’s Memorial Bridge over the Illinois River
The current bridge over the Illinois River at IL 23, IL 71 in Ottawa is known as the Veteran’s Memorial Bridge. It was built between 1981–1982. It was a replacement for the Hilliard Bridge. This was built in 1932-1933. It was named after a former mayor of Ottawa. The Hilliard Bridge was a 3 span through truss with a cantilevered center span. It had pedestrian walks on both sides. The largest span was 500 feet. The total bridge length was 1,075.8 feet.

Hilliard Bridge over the Illinois River (internet photo)

Hilliard Bridge Plaque (internet photo)
Before the Hilliard Bridge was the Ottawa Wagon Bridge. It was located over the Illinois River between 1910-1932.
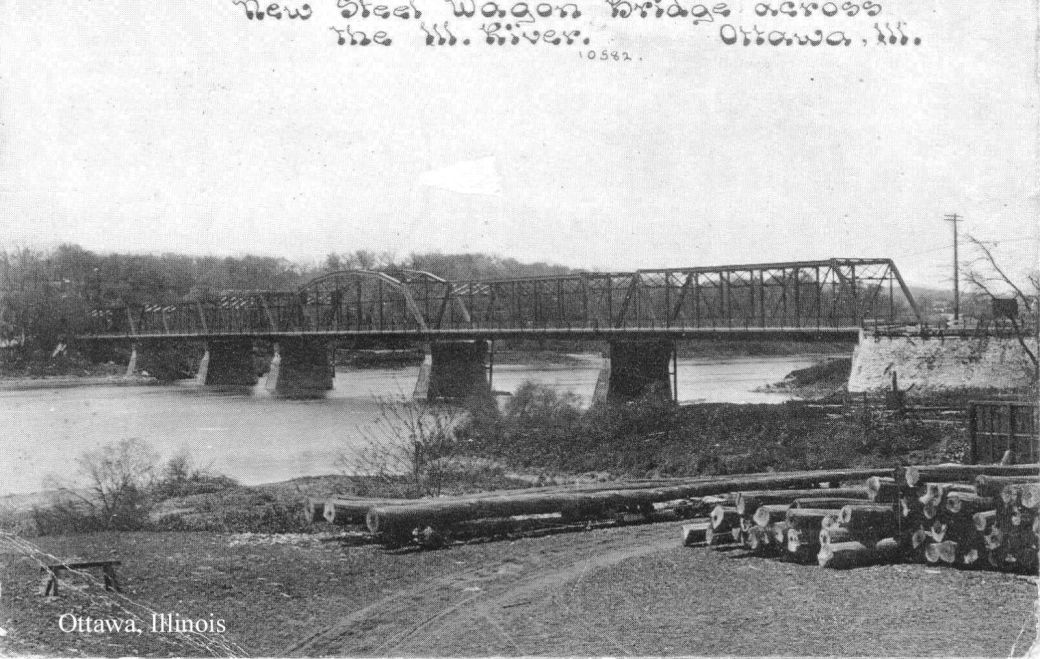
Ottawa Wagon Bridge (internet photo)
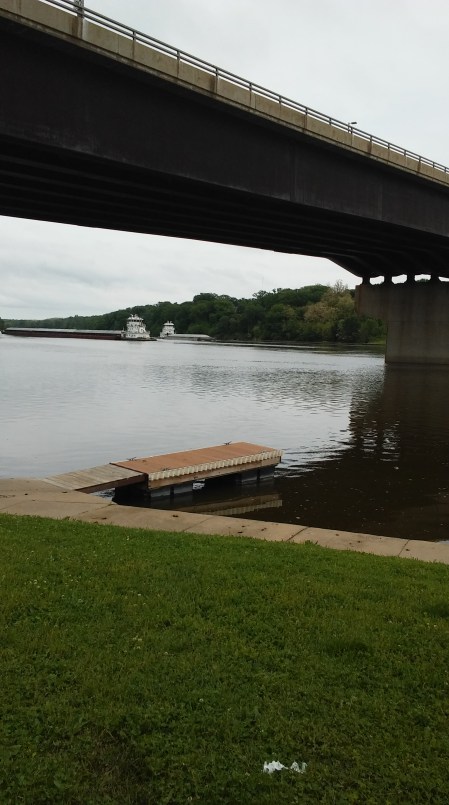
Same as above
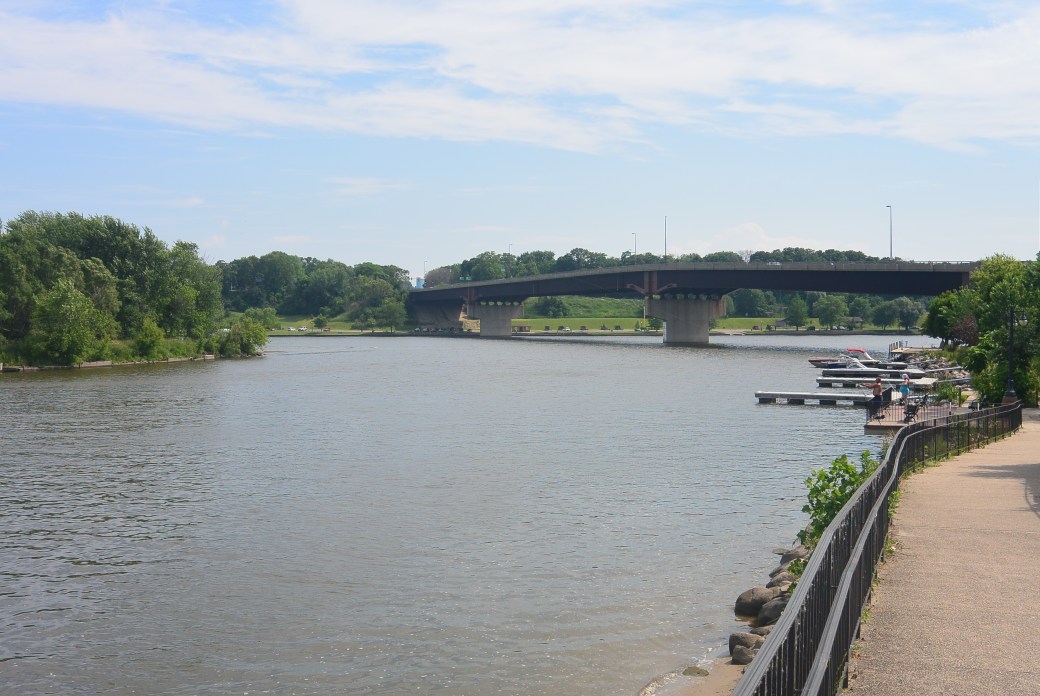
Veteran’s Memorial Bridge
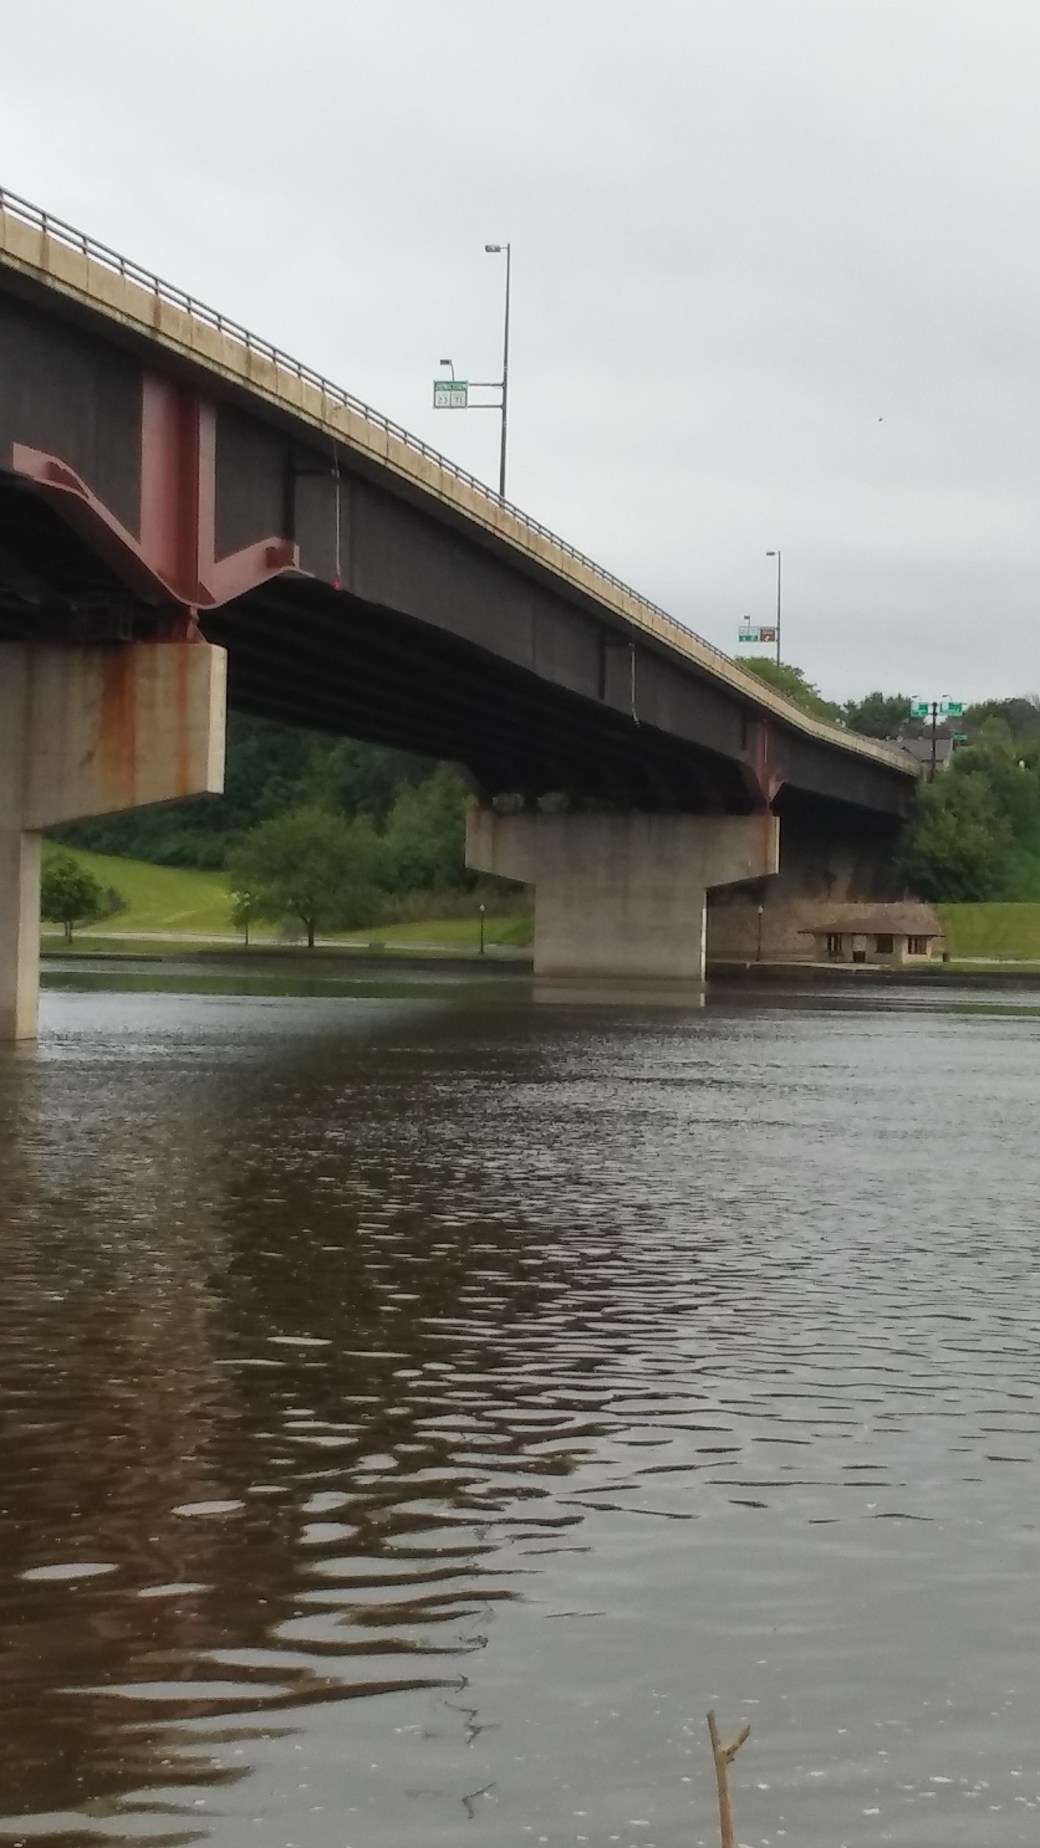
Veteran’s Memorial Bridge over the Illinois River, Morris, Il.
The current bridge is typically modern. It is a four lane bridge. It is a steel plate girder with concrete decks. The bridge spans measure 385 feet, 510 feet, and 305 feet. The bridge length is 1,317 feet. Its width was 57 feet. Its height above the water is 47 feet.
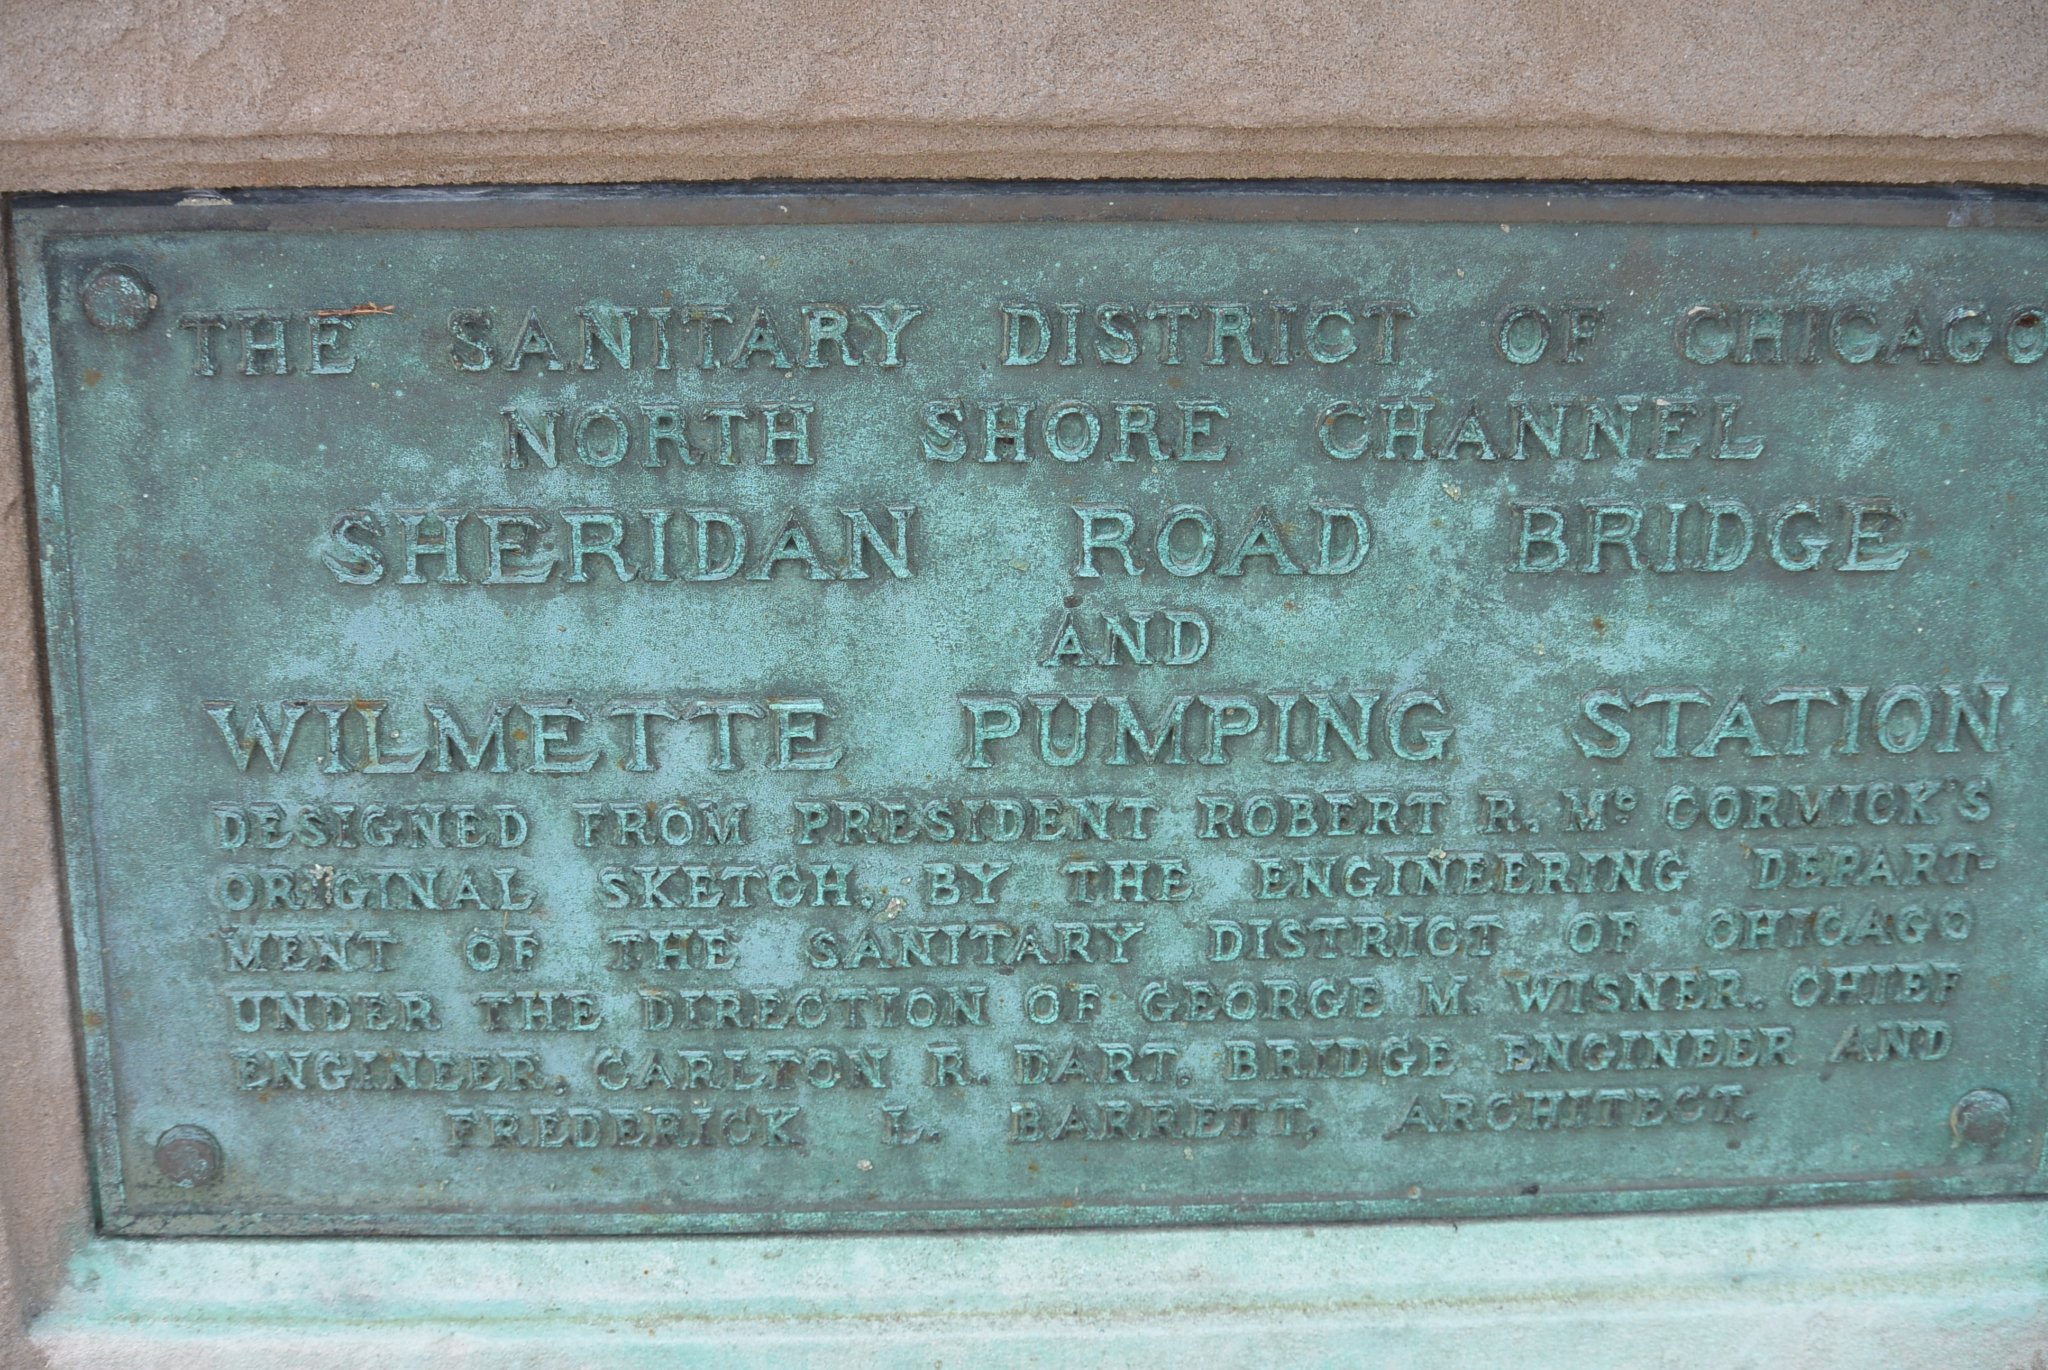
Bridge Plaque Sheridan Avenue Bridge

Sheridan Ave. Bridge

Same as above
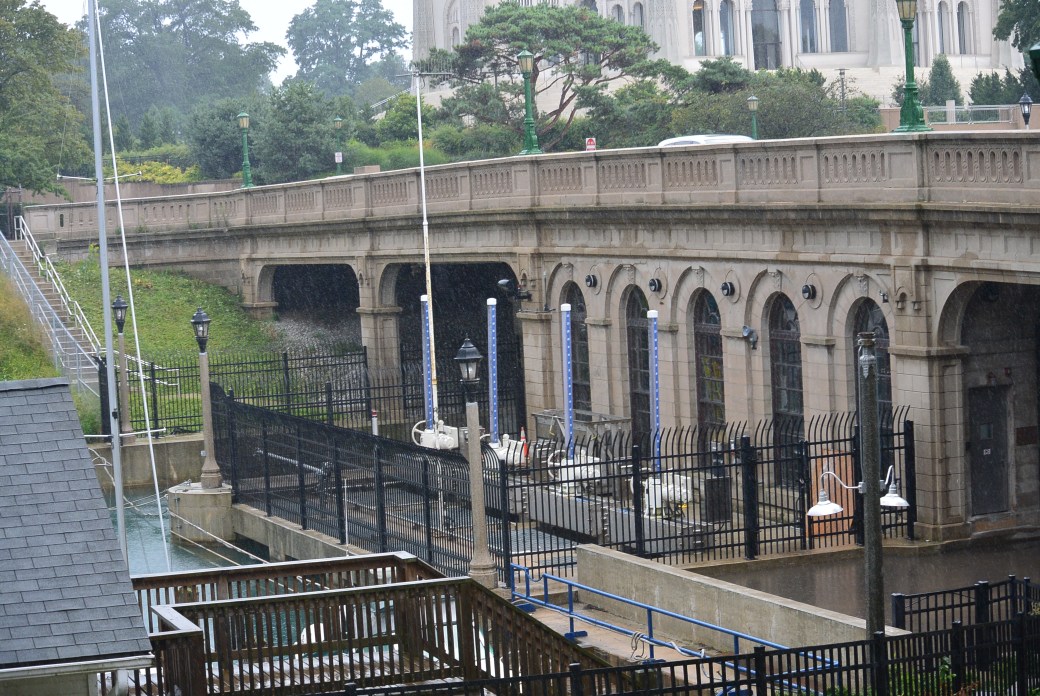
Sheridan Avenue Bridge over the North Shore Channel, Wilamette
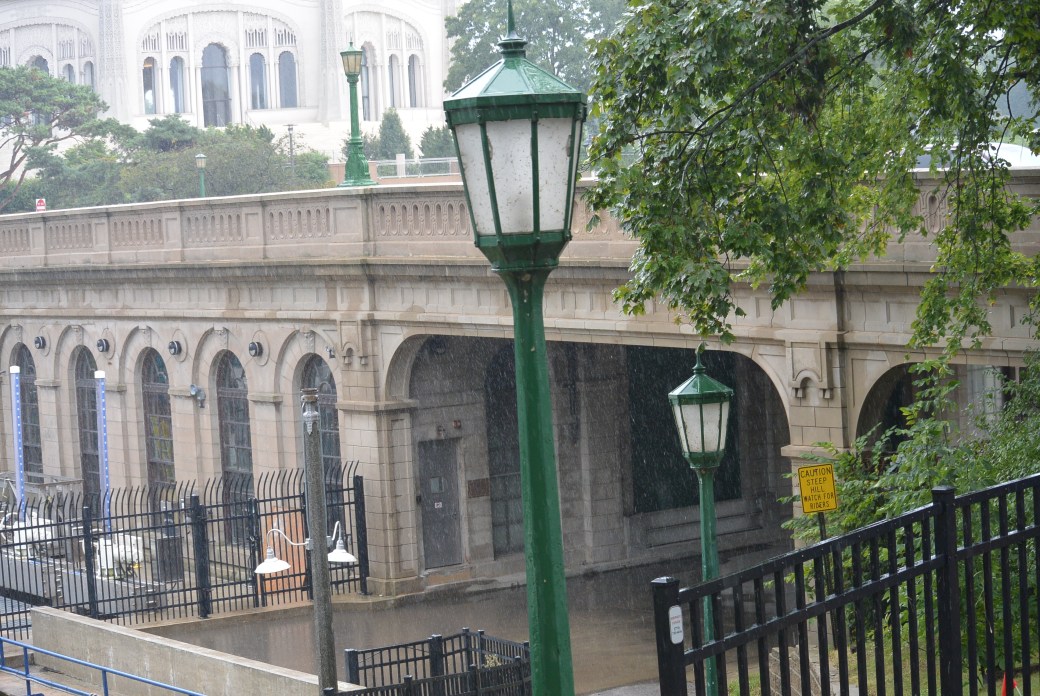
Sheridan Avenue Bridge
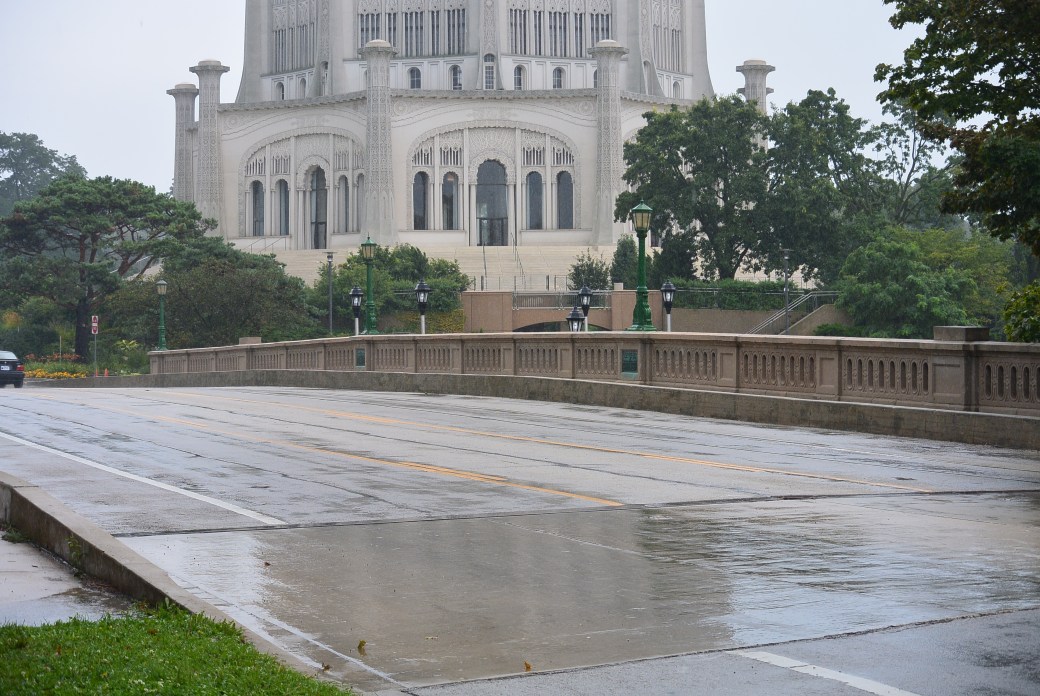
Sheridan Avenue Bridge. Bahaii Temple in the background
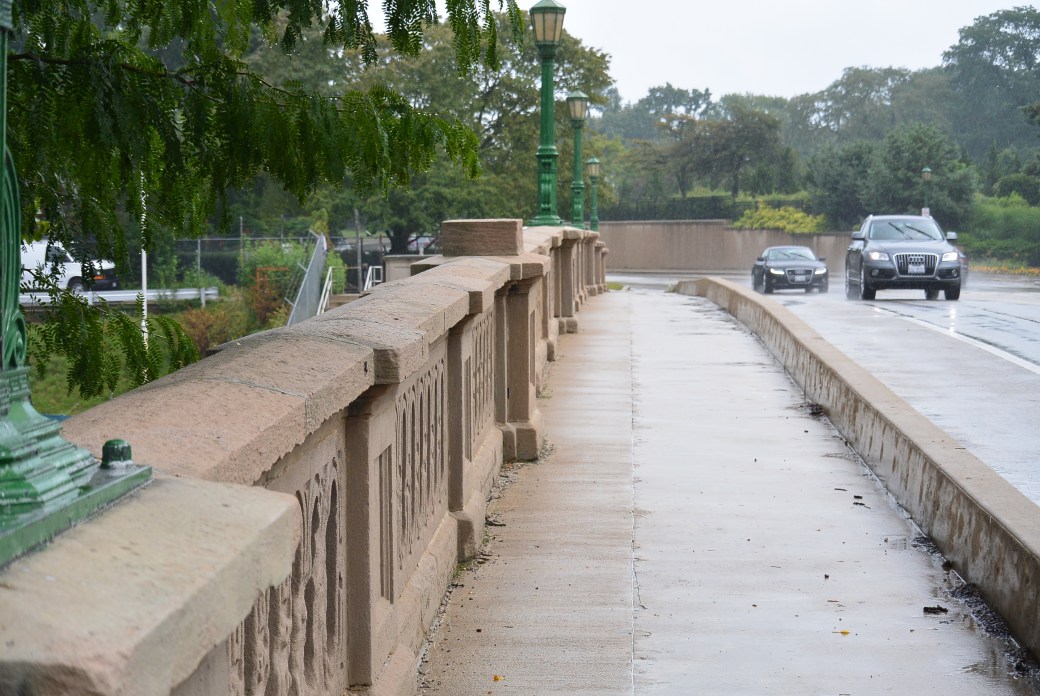
Sheridan Avenue Bridge

Sheridan Avenue Bridge

Sheridan Avenue Bridge

Sheridan Road Bridge over North Shore Channel
Same as above
The Sheridan Road Bridge crosses over the North Shore Channel and the Wilmette Pumping Station. It was constructed in 1910. The builder was unknown. Chief Engineer was G.M. Wilson. Chief Electrical Engineer was Edward Ellicott.
The bridge has 5 main spans. Main span length is 77 feet. Structure length is 210 feet. Roadway width is 46 feet. The bridge is concrete encased deck plate girder.
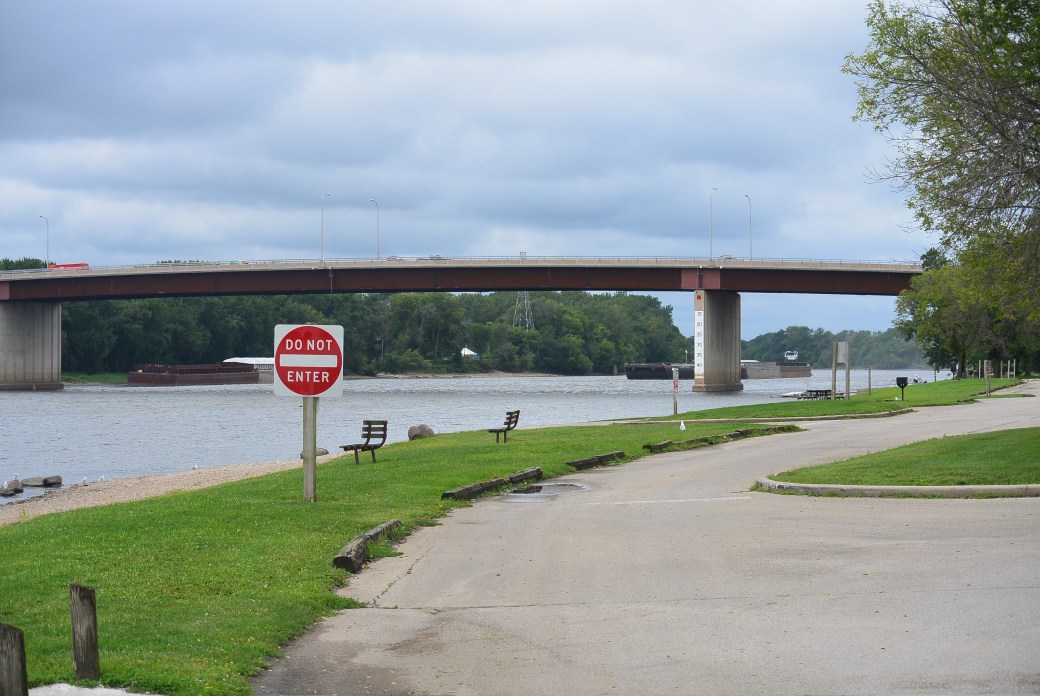
Route 47 Bridge

Route 47 Bridge
This is also known as the William Stratton State Park State Bridge
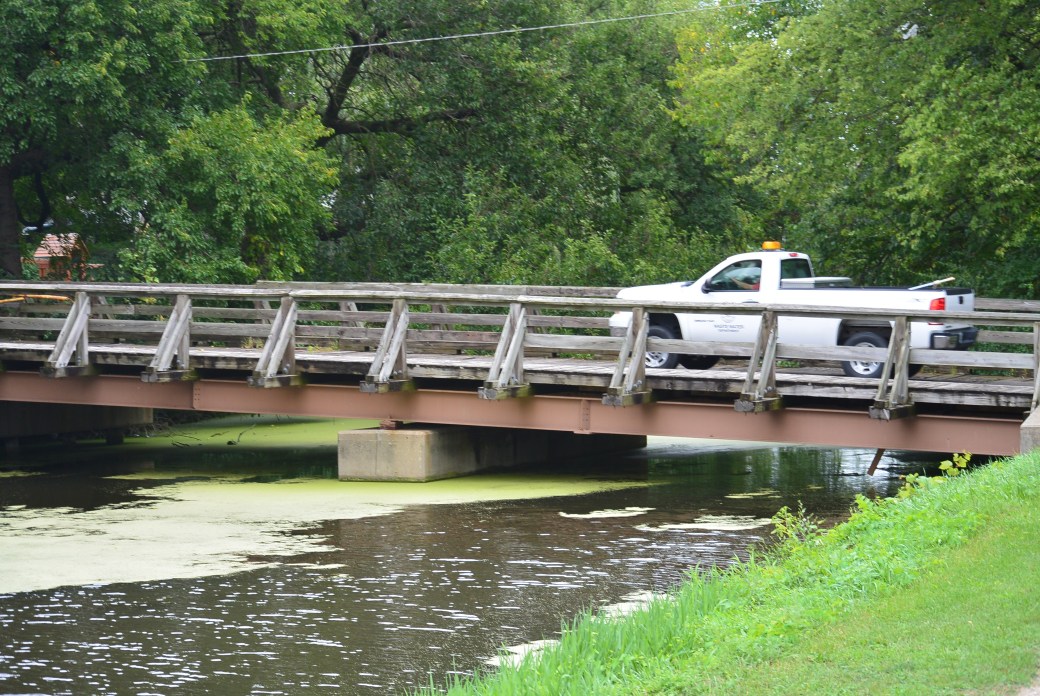
I and M Canal Price Street Bridge
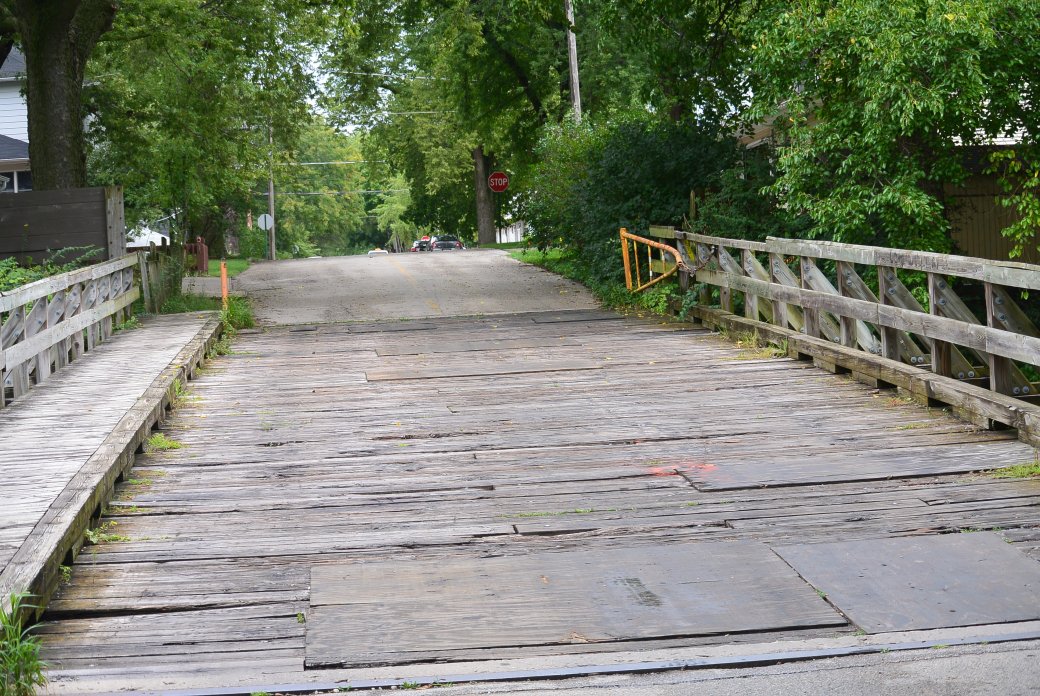
I and M Canal Price Street Bridge

Same as above
This is not an historical bridge. It crosses the I and M Canal in Morris in Stratton State Park. It has an historical appearance. It is a steel stringer bridge built in 1971. It has wooden deck and rails. Its largest span is 33.1 feet. Total length is 89.9 feet. Deck width is 21.3 feet.
Deck Inspection as of 6/2011
Deck Condition Condition Rating Poor 4 out of 9
Superstructure Condition Rating Satisfactory 6 out of 9
Substructure Condition Rating Satisfactory 6 out of 9
Appraisal: Structurally deficient
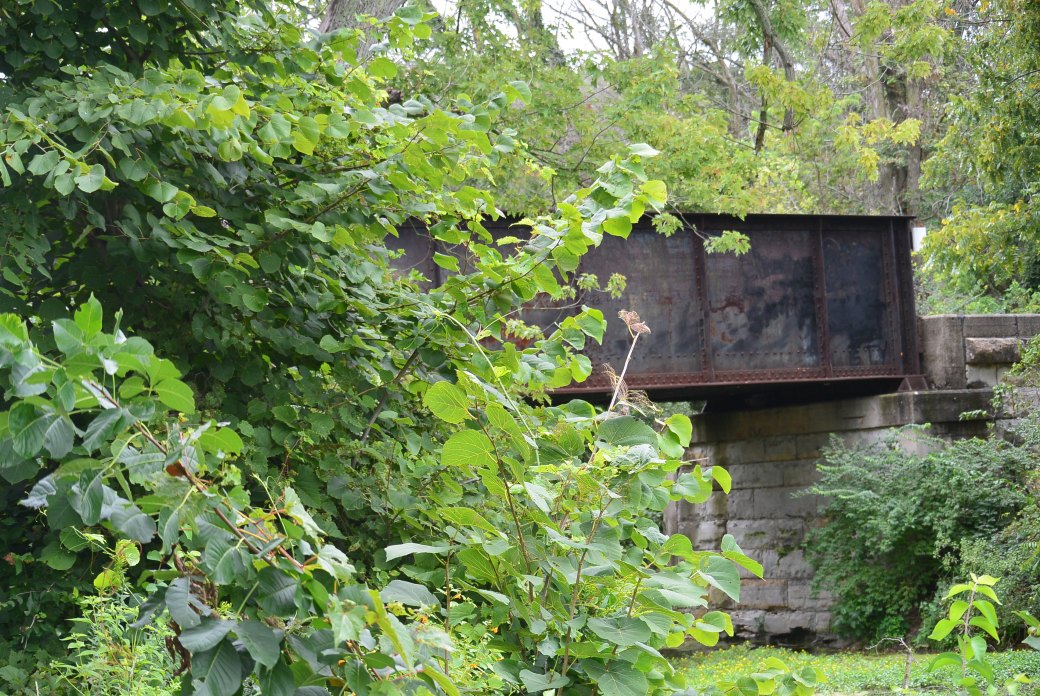
CN I and M Canal Bridge

CN I and M Canal Bridge
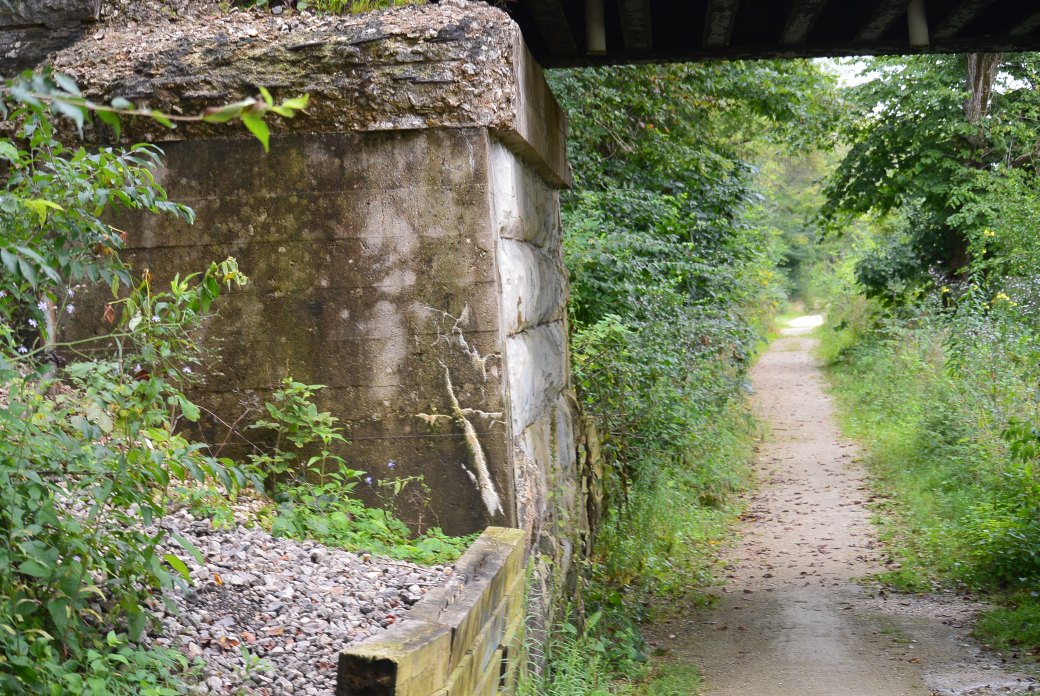
CN I and M Canal Bridge
This is a bridge over the I and M Canal in Grundy County. The nearest adjacent road is Cemetery Road. I accessed the area in August of 2017. It was an approximate one mile hike
The bridge was built in 1910. It was built by the American Bridge Company. The bridge is a pony/through plate girder. It was originally owned by the E J and E. Railroad. It is now owned by the CNRR. The bridge is open. It is 70 feet in length.
Bridge currently is obscured by overgrowth of bushes and trees. I have included a picture of the bridge that is currently available on the internet. It is listed below.
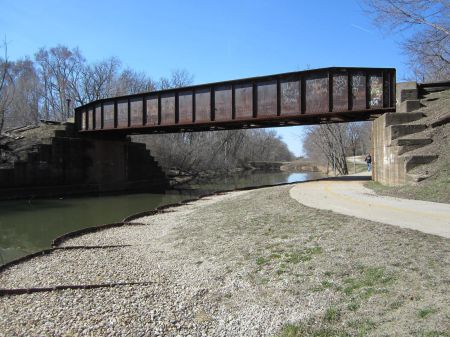
Internet photo of the I and M Bridge

Roosevelt Road Bridge
Roosevelt Road Bridge
Roosevelt Road Bridge

Condo on the river
Roosevelt Road Bridge
Roosevelt Road Bridge
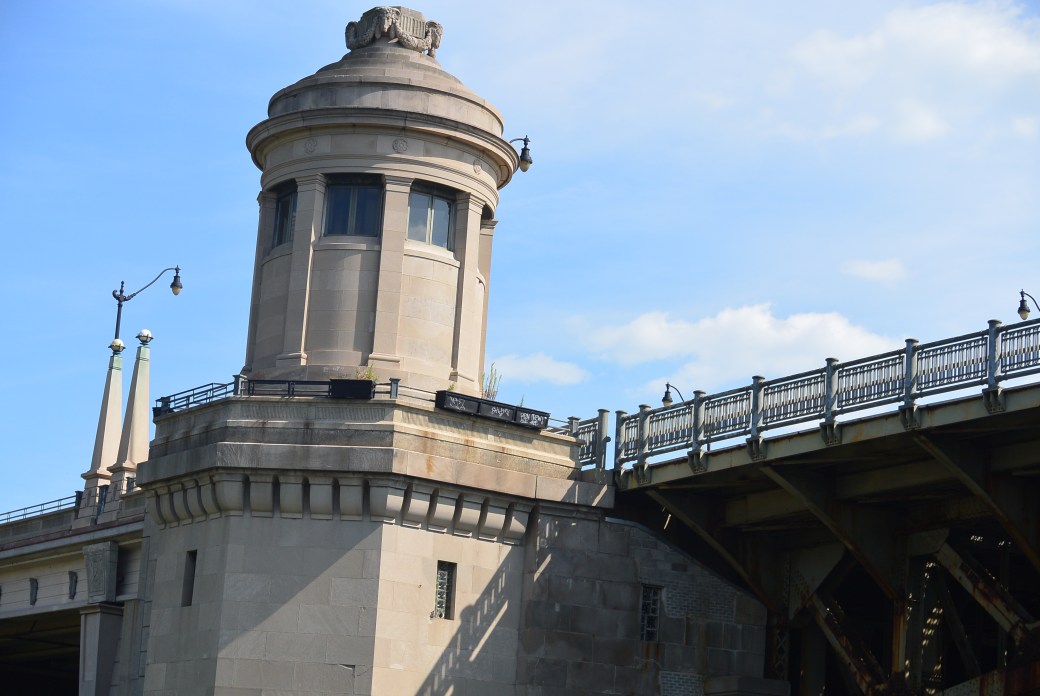
Bridge Tender Bridge Roosevelt Road Bridge
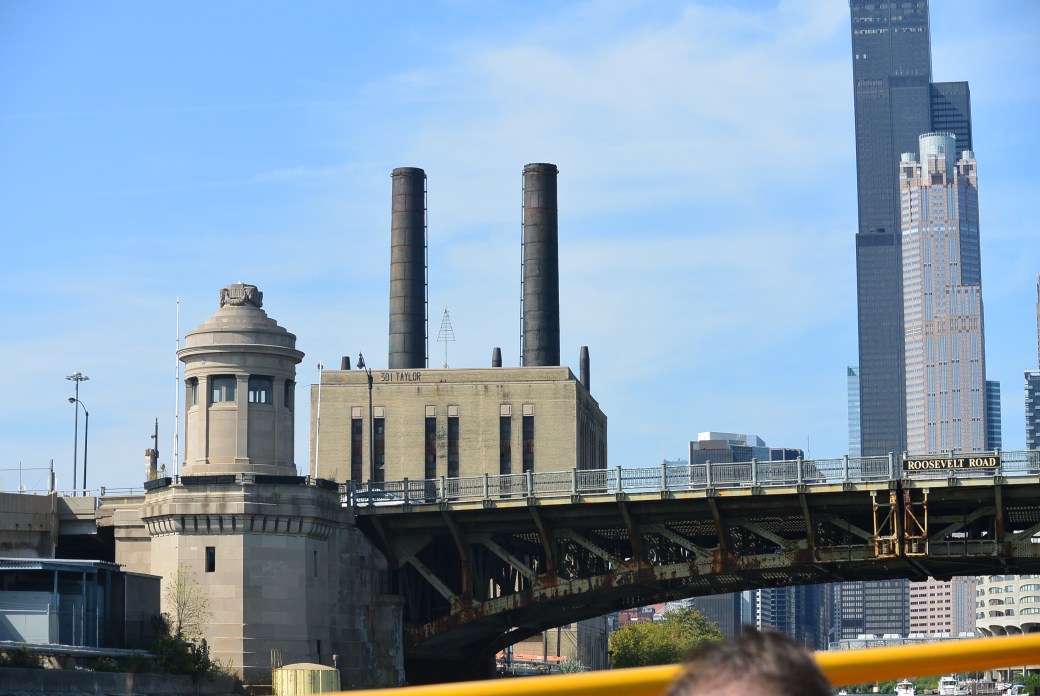
Roosevelt Road Bridge. Power Plant in the background.
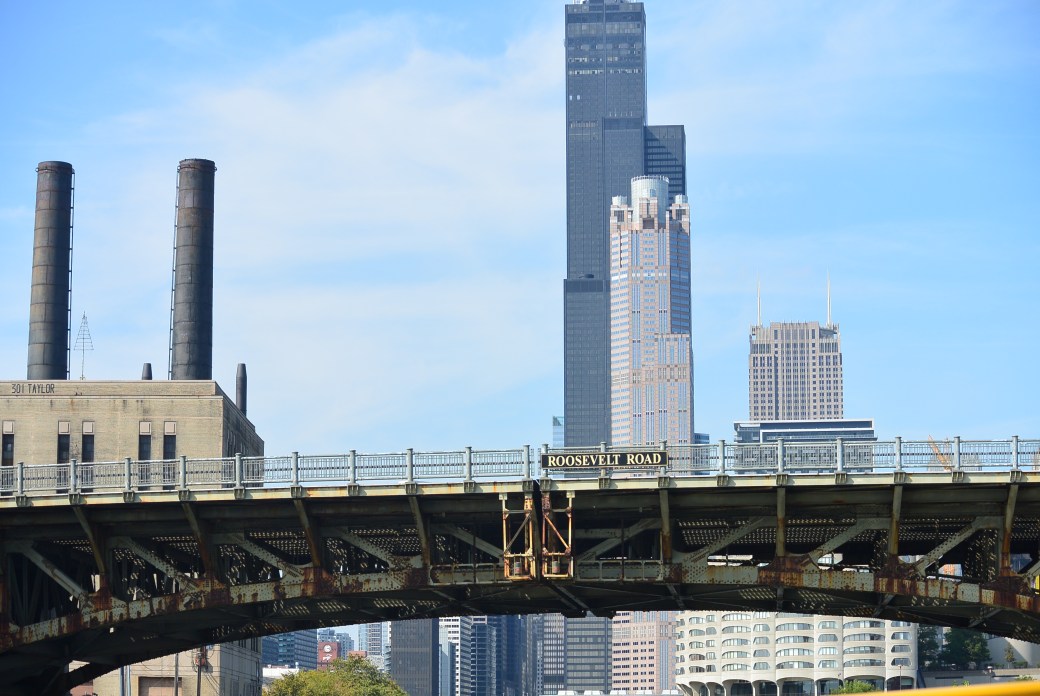
Roosevelt Road Bridge
This blog was revised on 12/31/2017

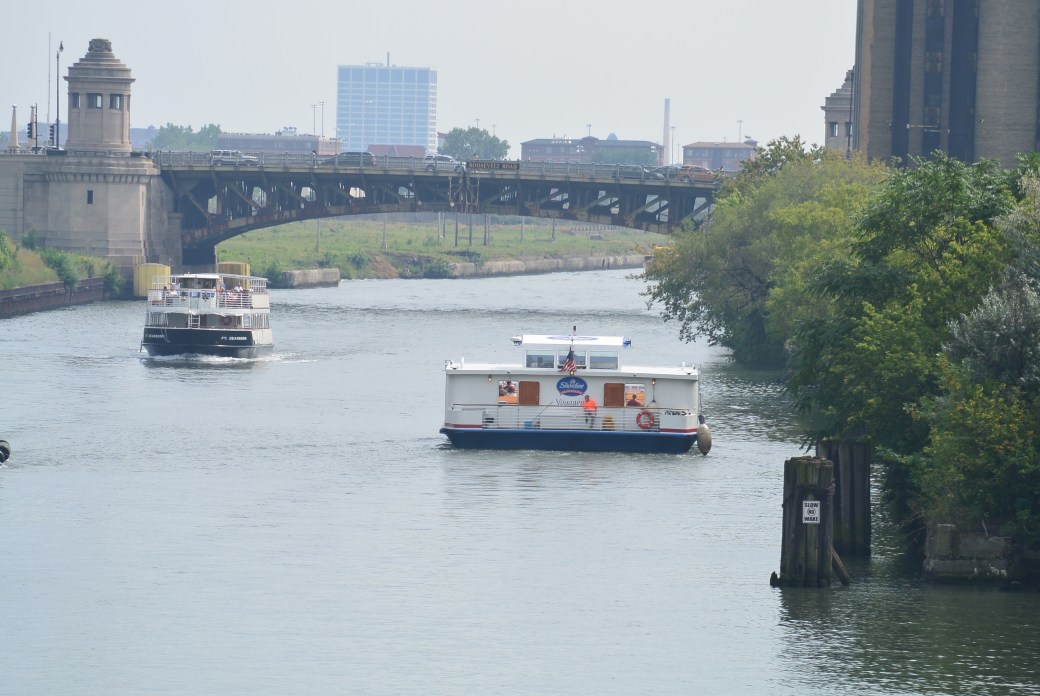
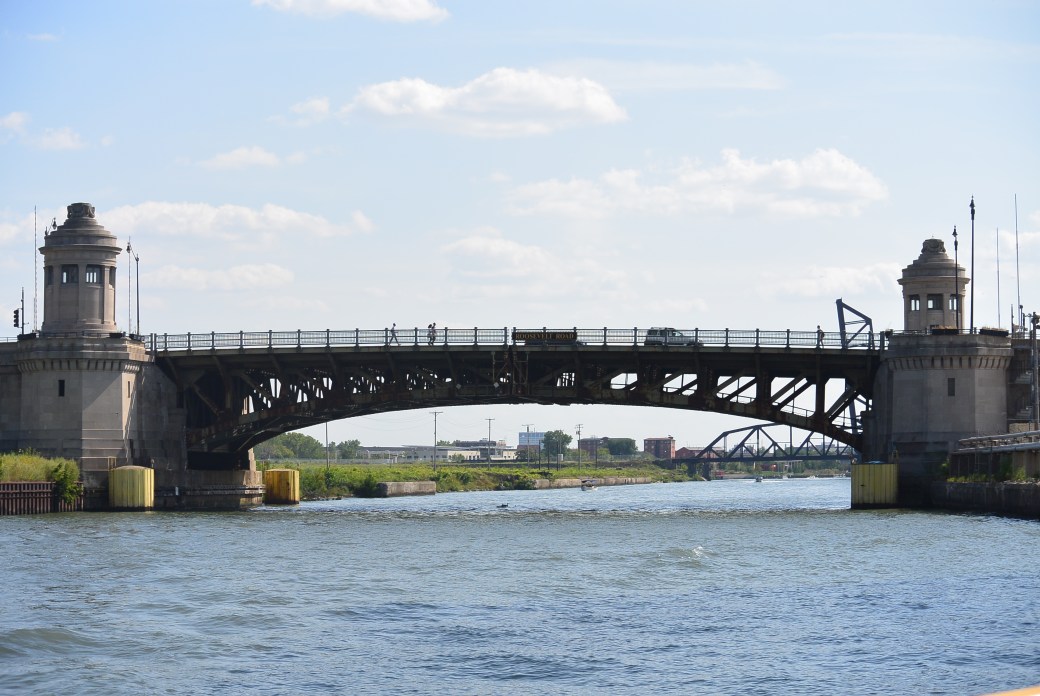
The Roosevelt Road (12th Street) Bridge (200 West; 1200 South) crosses the south branch Chicago River east to west 2.9 miles from the river mouth. The current bridge is the fourth bridge at this location. It opened on November 22, 1930. It was extensively rehabbed in 1995. It is a metal rivet connected Pratt deck truss movable double leaf bascule (fixed trunnion) and approach spans: metal stringer ( multi beam ) fixed. The largest span is 204 feet. Total length is 257.4 feet. Deck width is 71.8 feet. There is one main span and 2 approach spans.
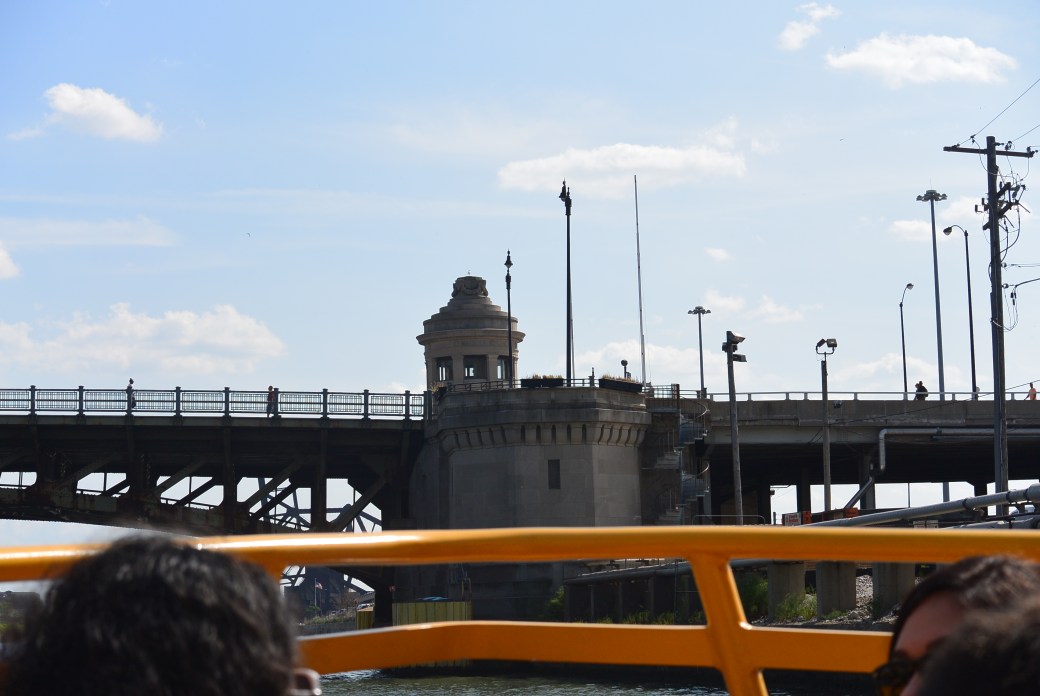
The bridge is unique for its round bridge keeper houses.
The bridge was designed by the Division of Bridges and Viaducts City of Chicago. The superstructure contractor was Kettler Elliot Erection Company Chicago. Fitzsimmons and Connell Dredge and Dock Company was the contractor for the east substructure . M.E.White Company was the western substructure contractor. Norwood and Noonan Company was the electric contractor.Bridge tender houses contractor was C.E. Carson Company. Construction costs were $2,050,116
In the 1850’s, property owners in the area around 12th Street raised $2000 to build a bridge across the south branch Chicago. They received both city approval and a $1000 appropriation. The new bridge opened in the fall of 1855. It was a wood hand operated pontoon swing bridge. The designer is unknown. It was constructed by City Superintendent John Van Osdel. This First 12th Street Bridge was removed in 1868.
In 1868, the south branch was widened. The new second 12th Street Bridge opened on April 28, 1868. The bridge was constructed under the Supervision of James K. Thompson, City Supervisor of Streets. It was a swing hand operated wood and iron bridge. It had an improved turntable and refined Howe truss design.
It was designed and built by Fox and Howard. Construction costs were $44,500. The bridge was removed In 1887.
The third 12th bridge opened in June, 1887. It was an all steel electric powered swing bridge. It was the first all steel bridge built by the City of Chicago. It was 220 feet long and 49 feet wide. Designer was unknown. Superstructure Contractor was Chicago Forge and Bolt Company. Substructure Contractor was FitzSimons and Connell Company. Construction costs were $101,010. There was an extensive system of viaducts on either side of the bridge.
In 1889, the bridge was involved in a crash with a passing vessel.
In 1899, the bridge was replanked and replaced
In 1902, there were upgrades of the protection piers, boiler machinery and floor beams and stringers.
In 1908, a new danger signal system was installed; locks, spider rods and the engines were serviced. Boilers were overhauled.
In 1910, the steam plant was rebuilt and boilers were overhauled.
In 1913, the iron works were repainted Nine clumps of 13 pilings were added to the protection piers. The boilers were overhauled.
In 1920, the bridge was closed and later removed.
Current bridge inspection as of 10/2011
Deck Condition Rating. Good. 7 out of 9
Superstructure Condition Rating Satisfactory 6 out of 9
Sub structure Condition Rating. Fair. 5 out of 9
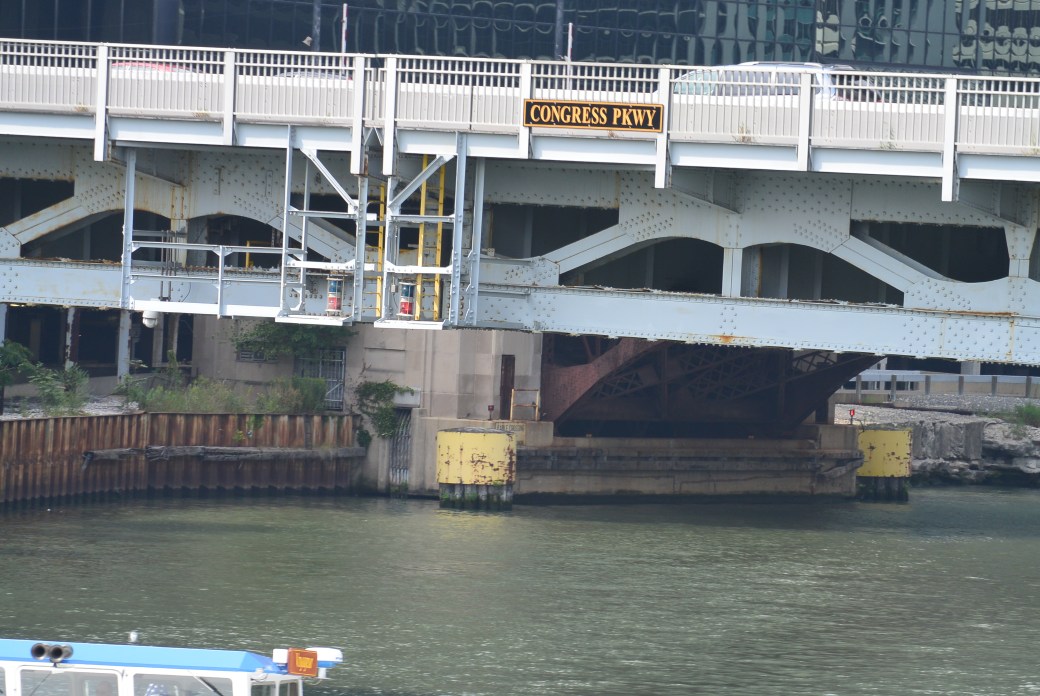
Congress Parkway Bridge
Posted 1/20/18
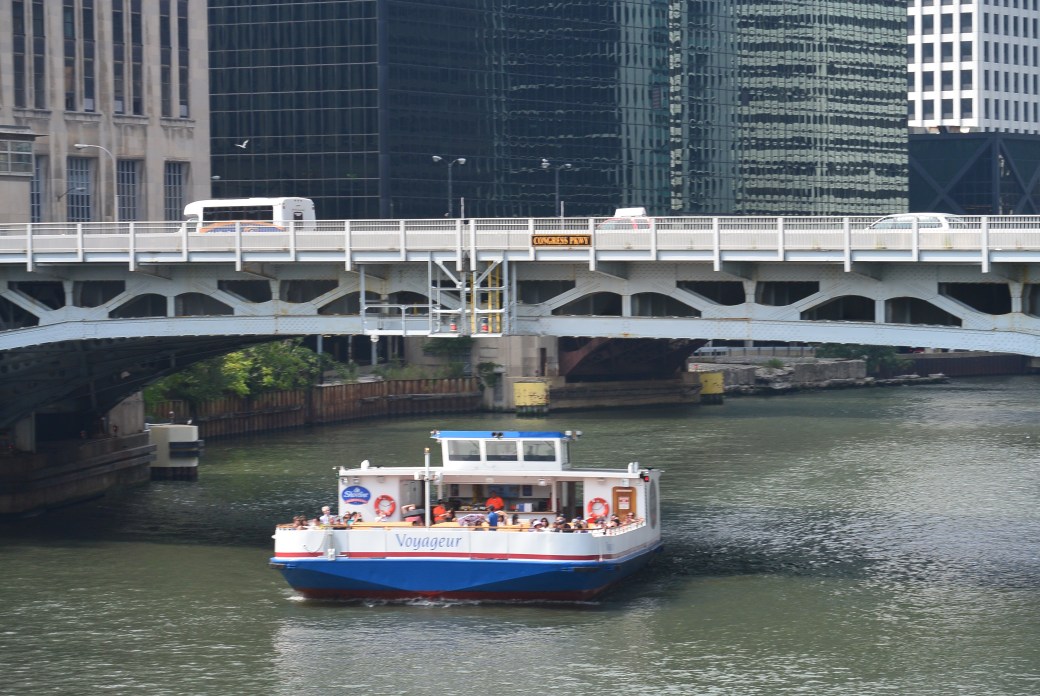
Congress Parkway Bridge
The Congressway parkway Bridge ( 320 West; 400 South) crosses the South Branch Chicago River east to west 2.4 miles from the river mouth. It is the only bridge at this site. It opened on August 10, 1956.
It connects Chicago downtown with the Eisenhower Expressway. It is not a single bridge but side by side twin double leaf bascule bridges. Each is 298 feet a long and 43 feet wide. Each bridge carries 4 lane of traffic.
Bridge description is metal rivet-connected Warren deck truss: movable : double leaf bascule (fixed trunnion). There is one main span and 2 approach spans. The bridge was named the Wagner Memorial Bridge after a deceased Chicago Alderman. The bridge underwent a 33 million dollar rehab 2010–2012.
Contractors were:
Design: Division of Bridges and Viaducts, City of Chicago
Superstructure Contractor: Overland Construction Company
Substructure Contractor: M.J. Boyle and Company.
Construction costs were $5 million.
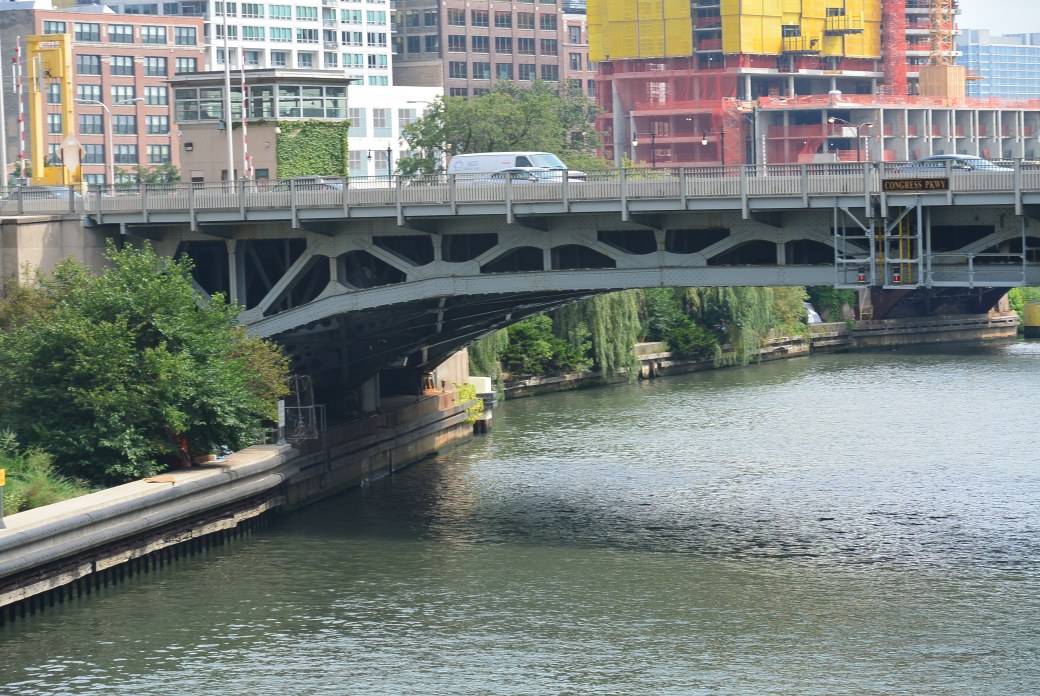
Congress Parkway Bridge
Bridge Inspection 8/2012
Deck. Condition Rating Excellent. 9 out of 9
Superstructure. Condition Rating. Satisfactory 6 out of 9
Substructure Condition. Rating. Satisfactory 6 out of 9
Sufficiency Rating. 68 out of 100
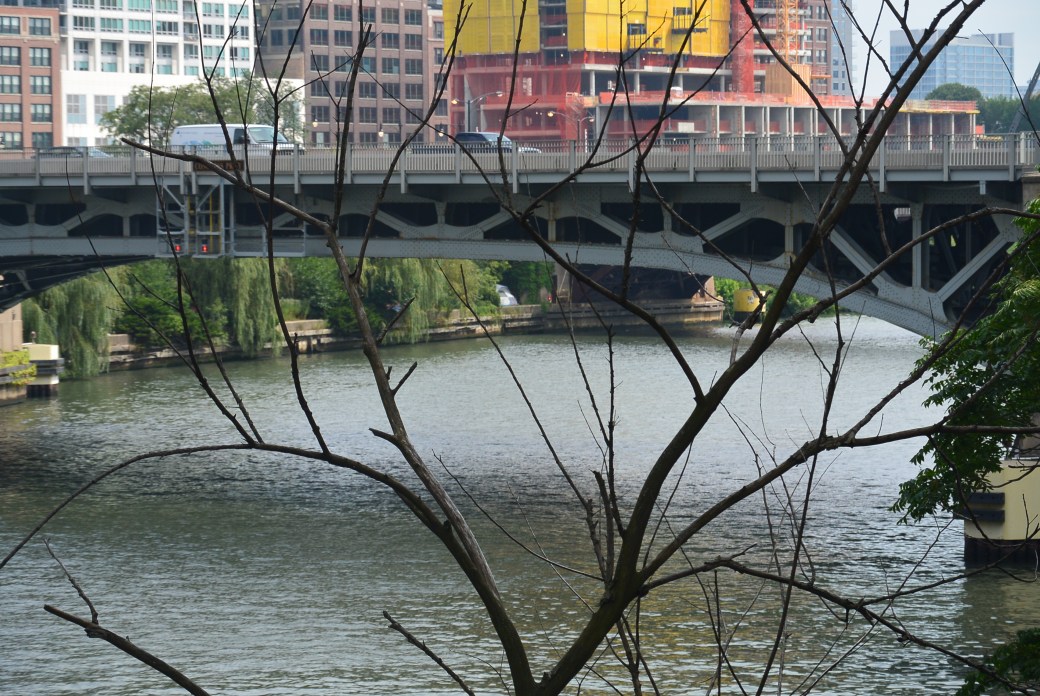
Congress Parkway Bridge
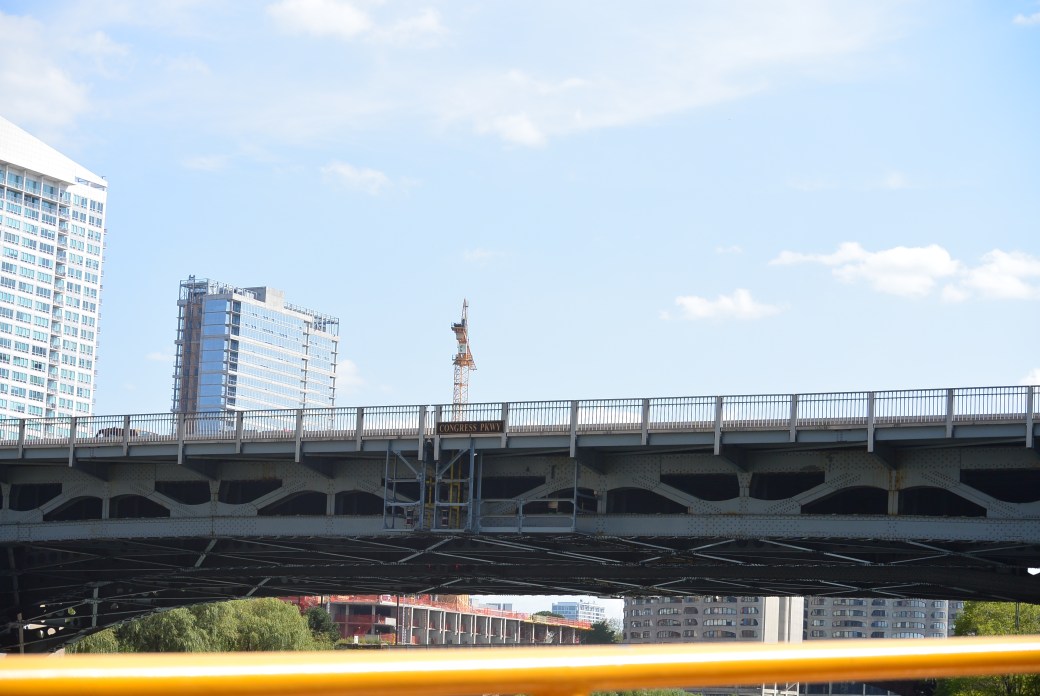
Congress Parkway Bridge
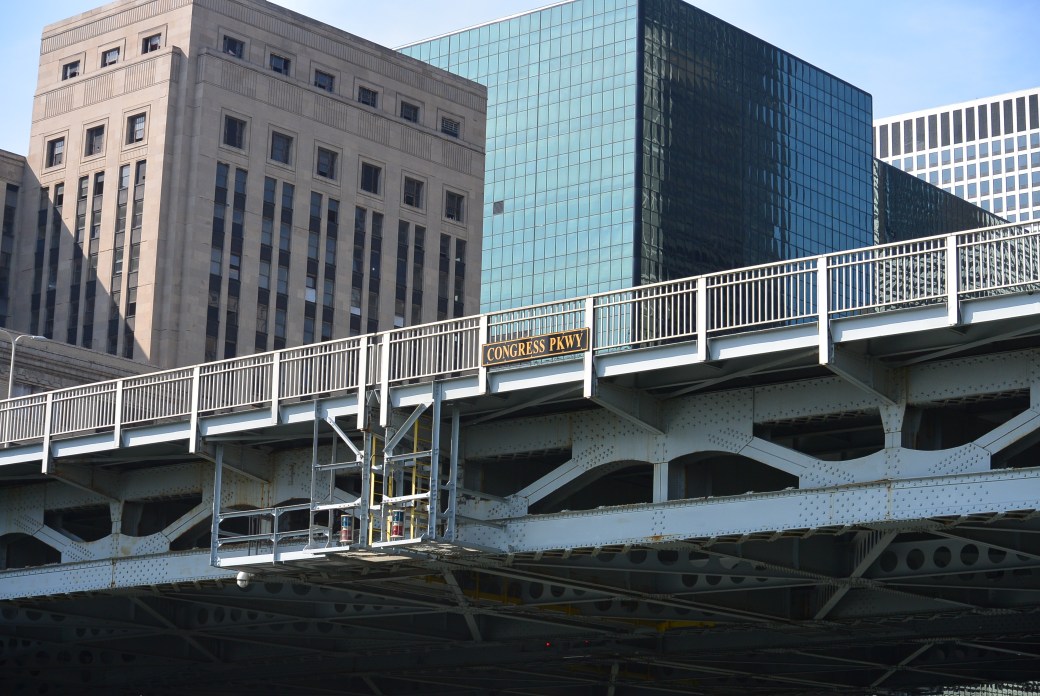
Congress Parkway Bridge

Congress Parkway Under Surface
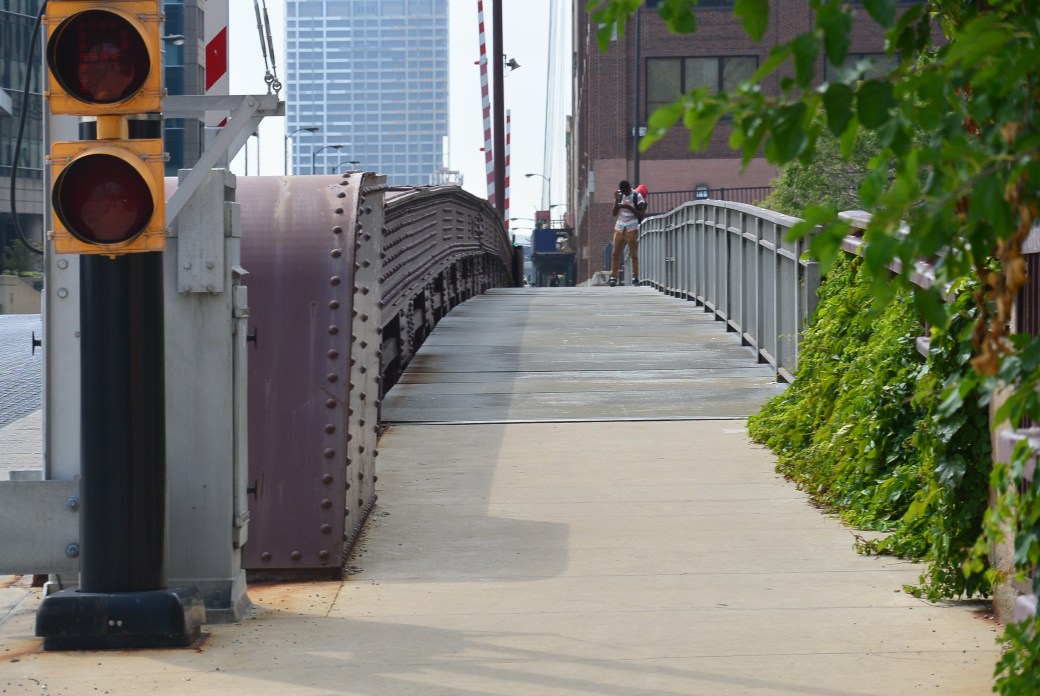
Harrison Street Bridge
Revised and expanded 1/22/2018
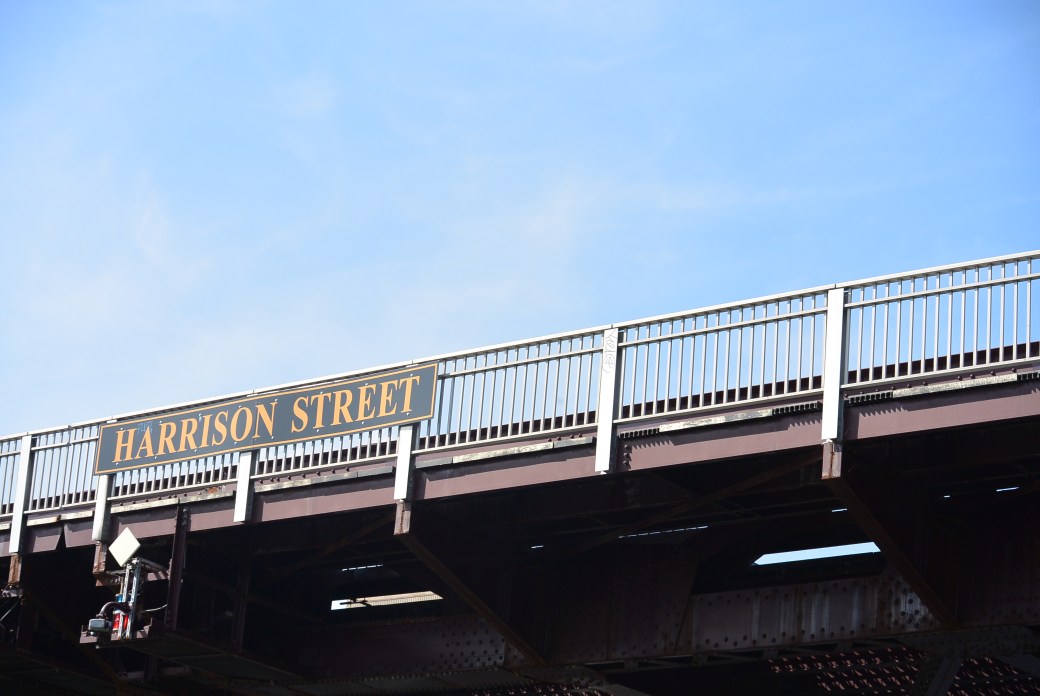
The Harrison Street Bridge ( 322 West; 420 South) crosses East to West the South Branch of the Chicago River 2.4 miles from the mouth. It opened on August 23, 1960. The current bridge is he third at this site. It has four lanes of traffic. The largest span is 209.9 feet. The total length of the structure is 278.8 feet. Bridge width is 43.9 feet. There is one main span and three approach spans.
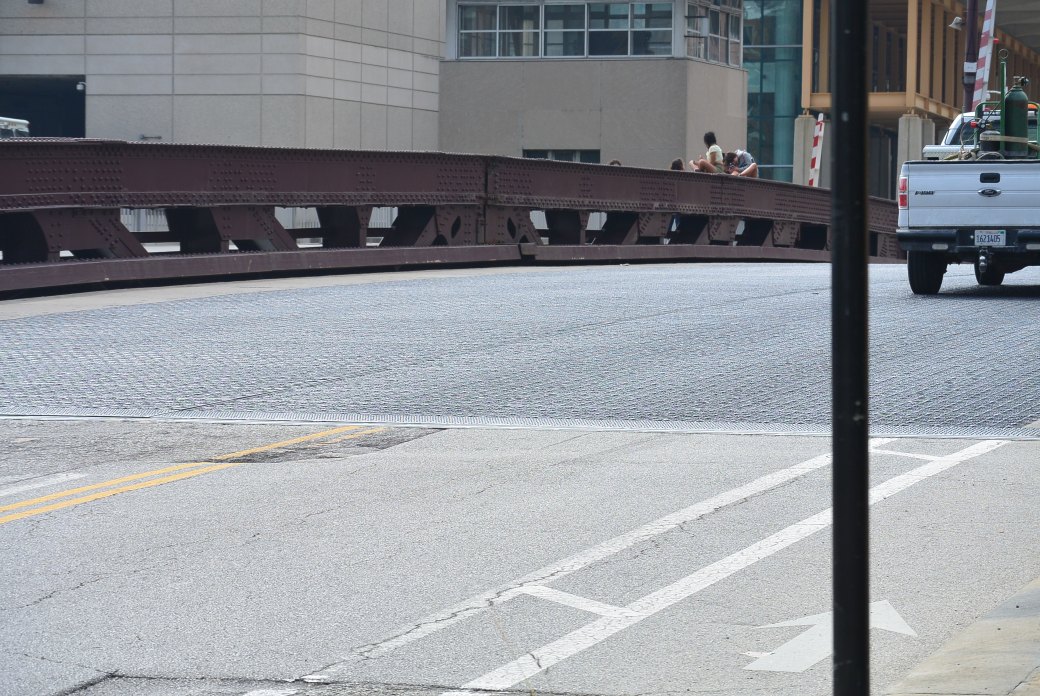
Harrison Street Bridge
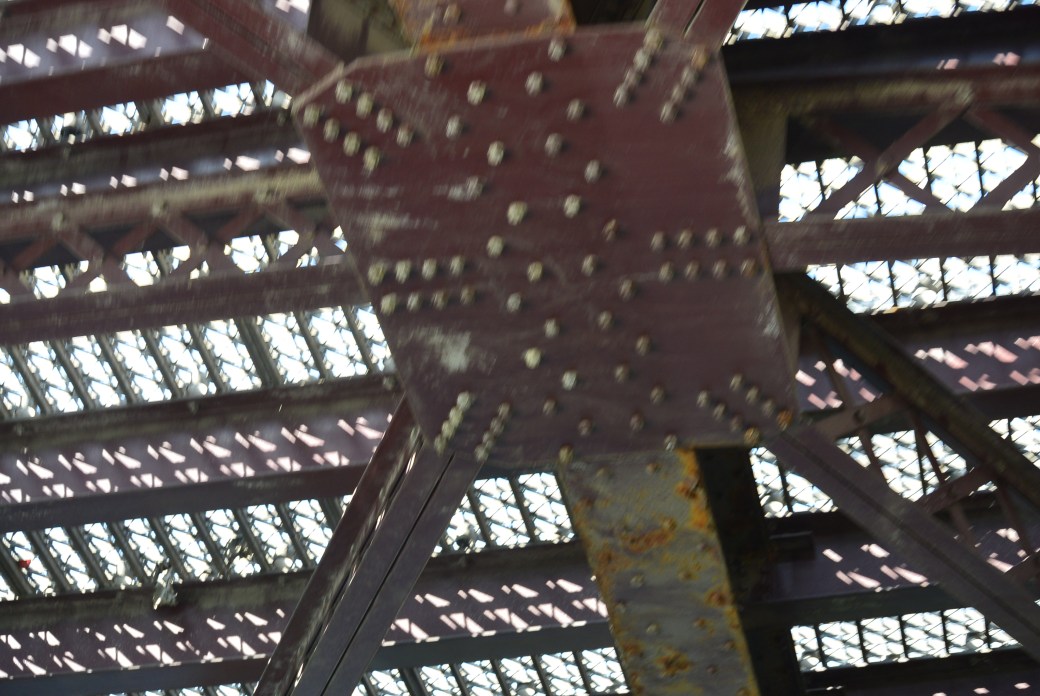
The bridge description is metal-rivet connected Pratt Railing Height Truss, movable double leaf bascule (fixed trunnion) and approach spans: metal stringer (multibeam) fixed.
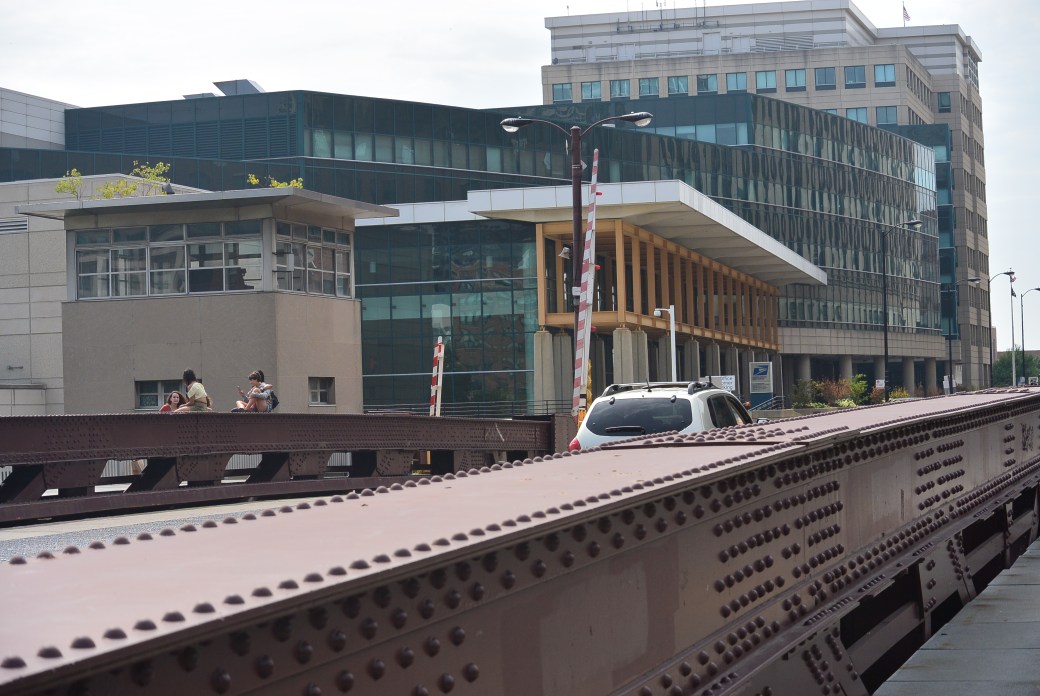
Harrison Street Bridge
Bridge contractors included:
Design: Division of Bridges and Viaducts City of Chicago
Divane Brothers Electric Company
Substructure: M.J. Boyle and Company
Superstructure: Overland Construction Company
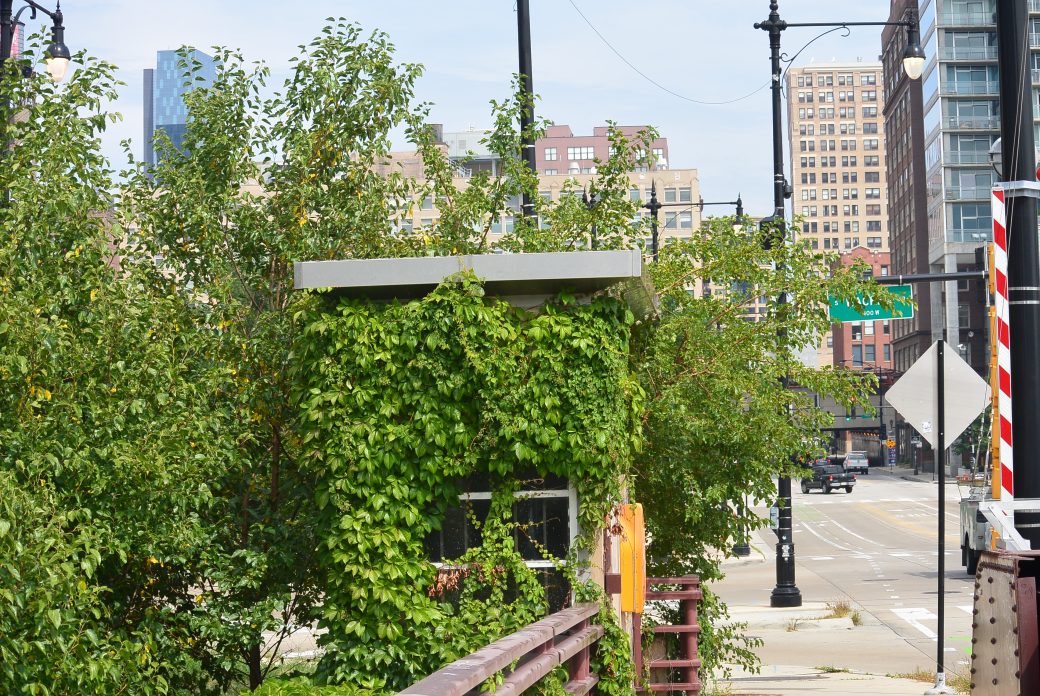
Harrison Street Bridge Keeper House
Bridge Inspection as of 12/2012
Deck Condition Rating Satisfactory 6 out of 9
Superstructure Condition Rating Satisfactory 6 out of 9
Substructure Condition Rating Fair 5 out of 9
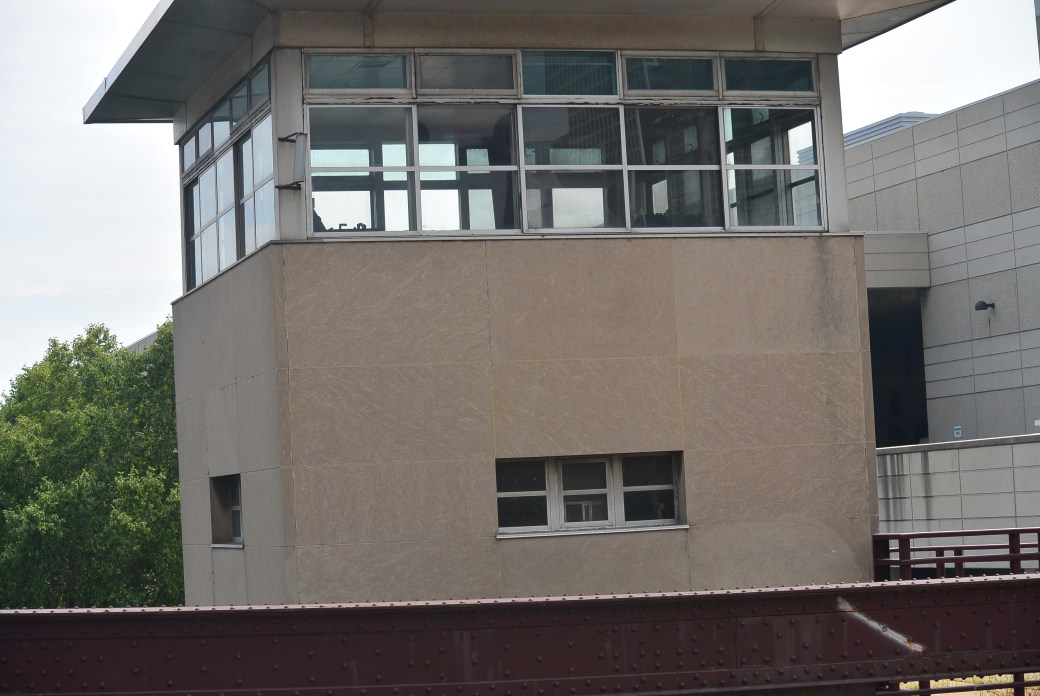
Bridge Keeper House

Second Harrison Stry Bridge
Beginning in the 1870’s, local residents around Harrison Street began lobbying for a bridge at this site. In 1877, the bridge opened. It was an iron swing hand operated structure. It was 175 feet long and 31 feet wide.
Contractors were:
Designer: unknown
Construction: American Bridge
Construction costs were $24,875. Bridge was removed in 1902.
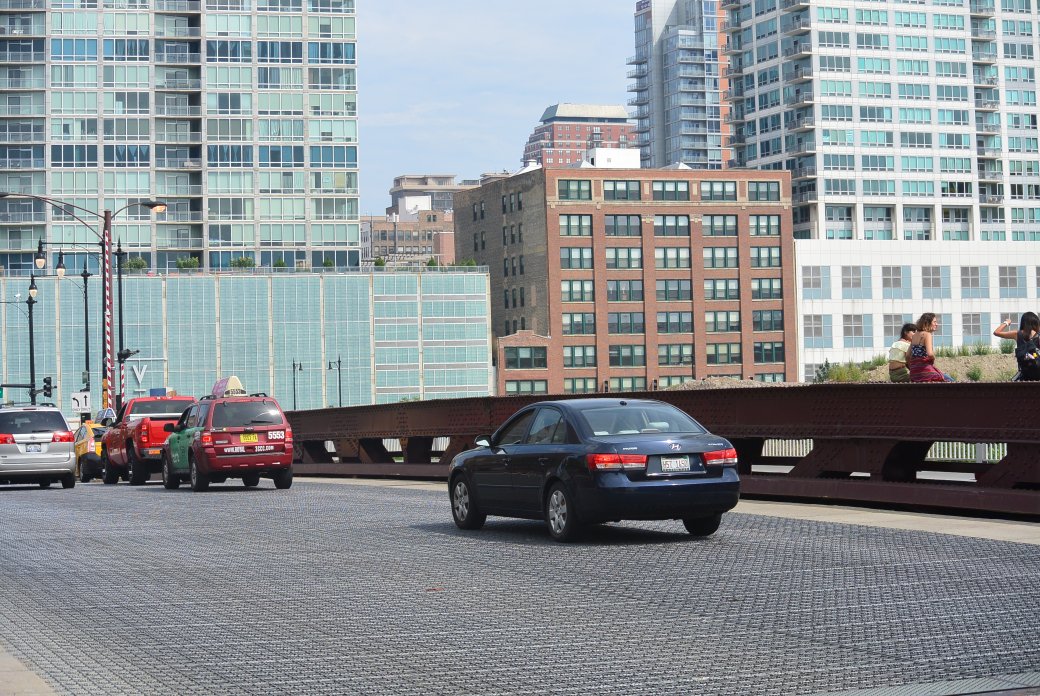
Harrison Street Bridge
2nd Harrison Street Bridge opened in 1905. It was a Scherzer Rolling Lift Bascule Bridge electric powered. It was 185 feet long and 51 feet wide.
Contractors were:
Designer: Scherzer Rolling Lift Bridge Company
Superstructure Contractor : Jackson and Corbett Company
Substructure Contractor: Lydon Drews
Construction costs were $272,606. Bridge was removed on December, 1959.
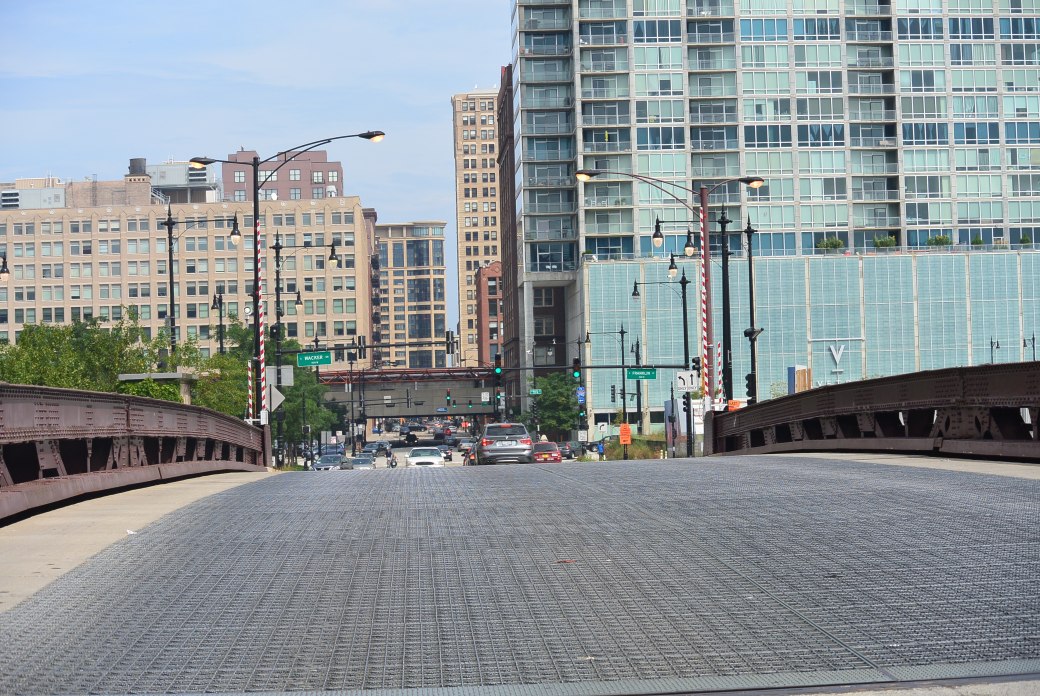
Harrison Street Bridge
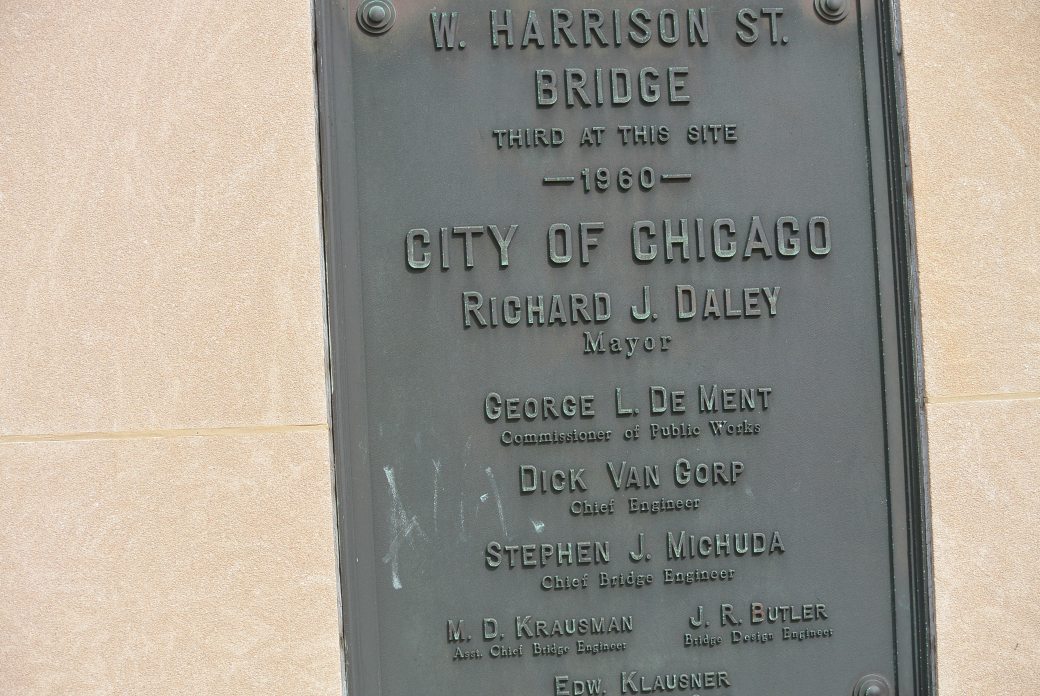
Harrison Street Bridge Plaque
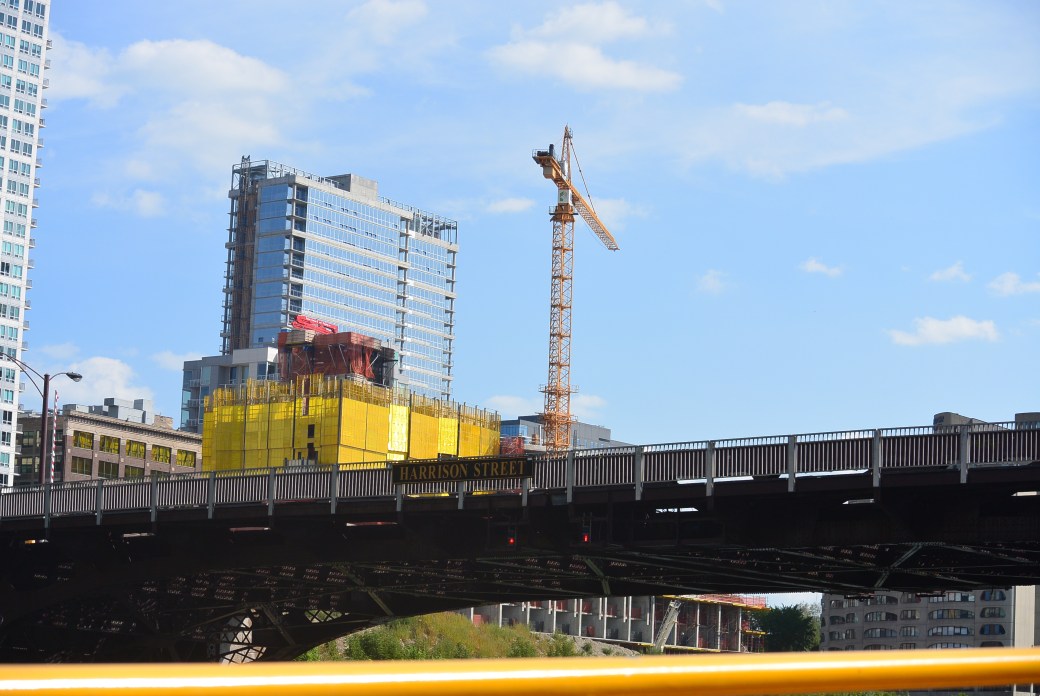
Harrison Street Bridge
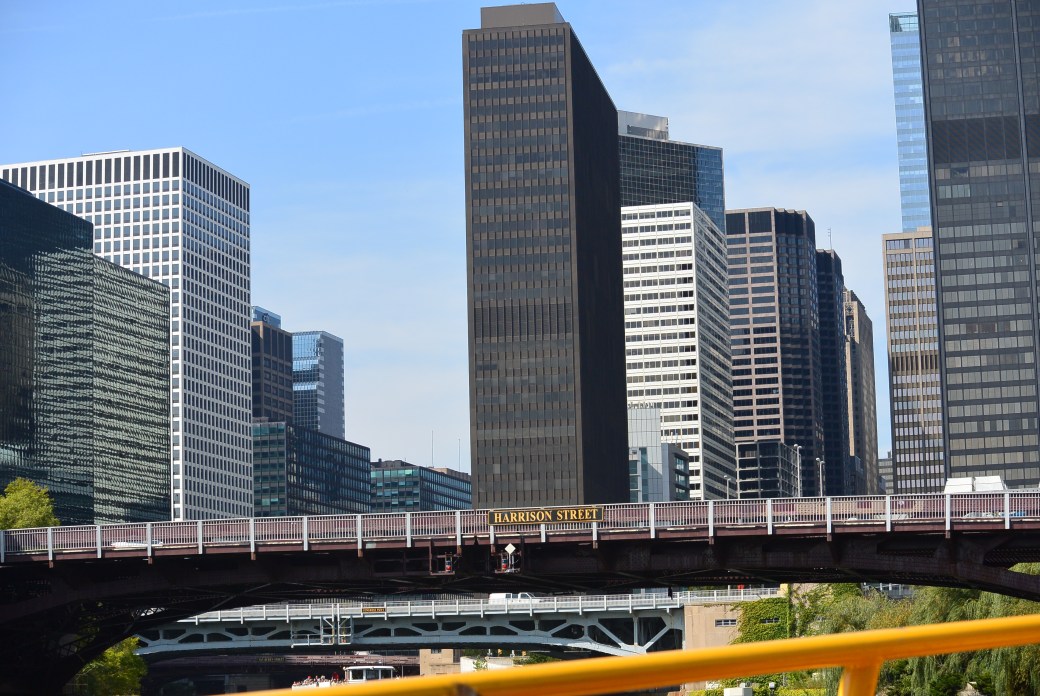
Harrison Street Bridge
Harrison Street Bridge
Harrison Street Bridge Under Surface

