Davis Theater Lincoln Square

Davis Theater

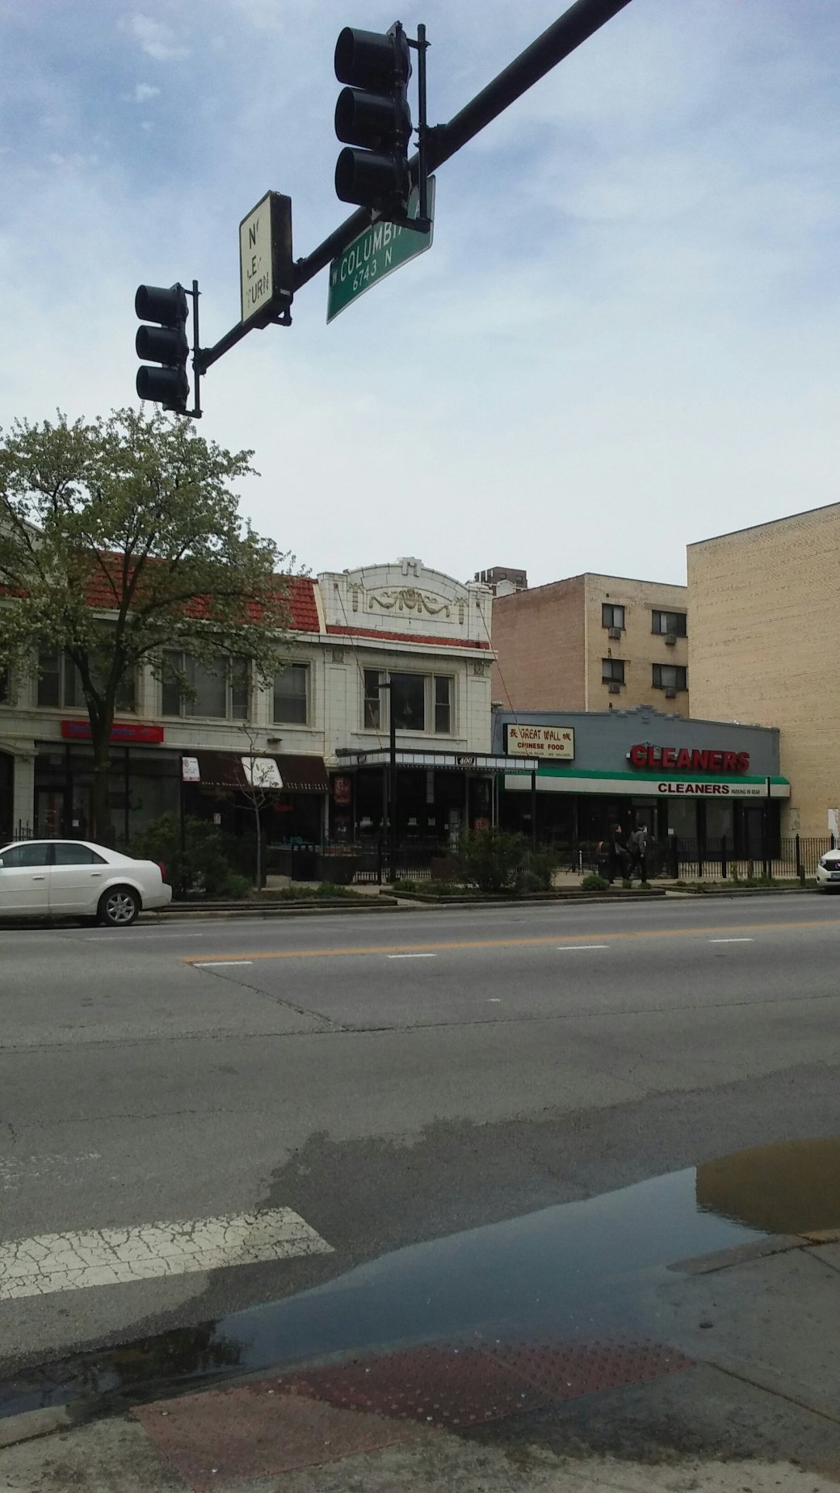
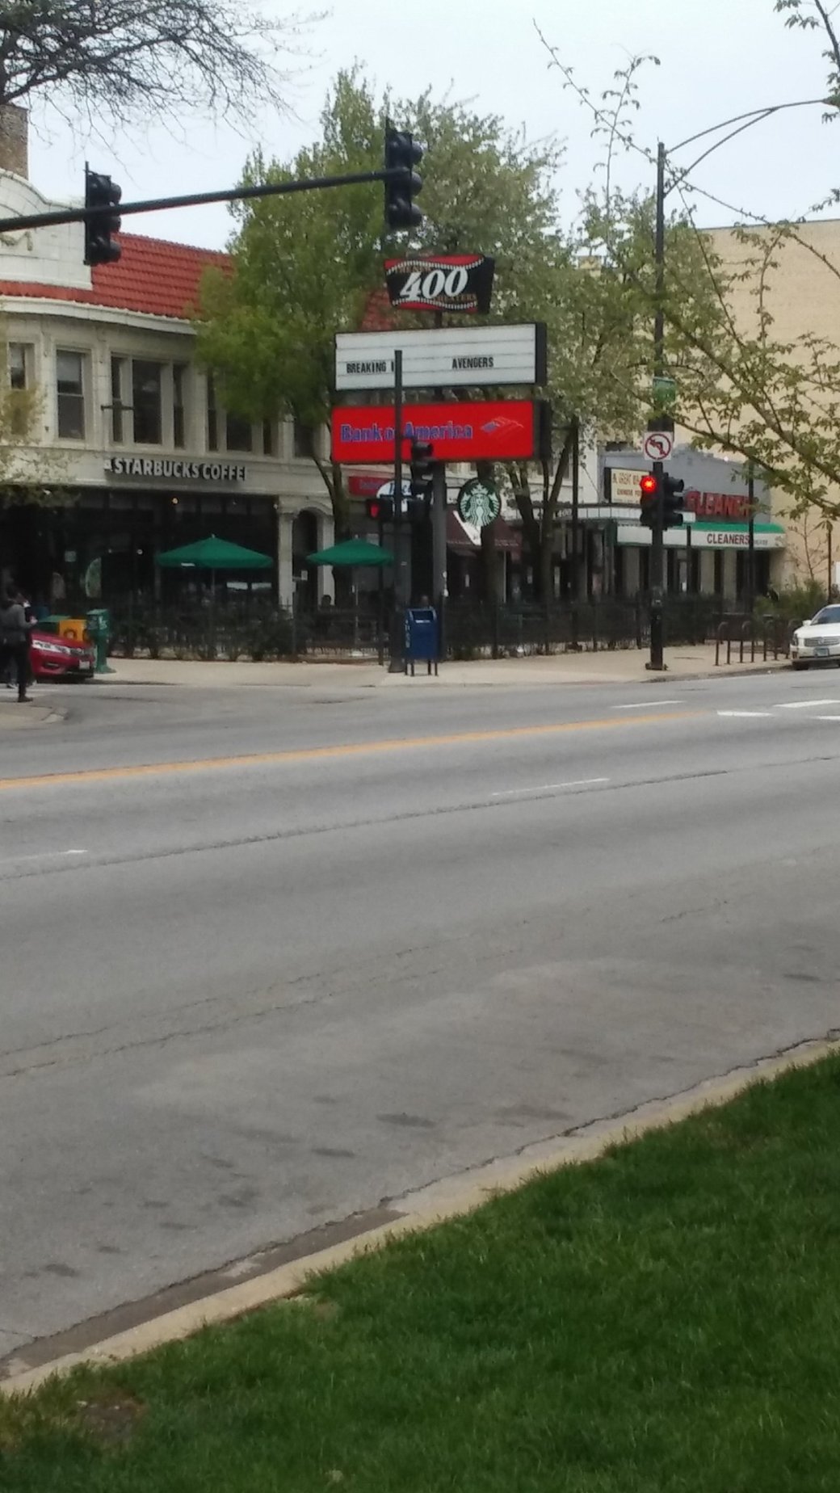
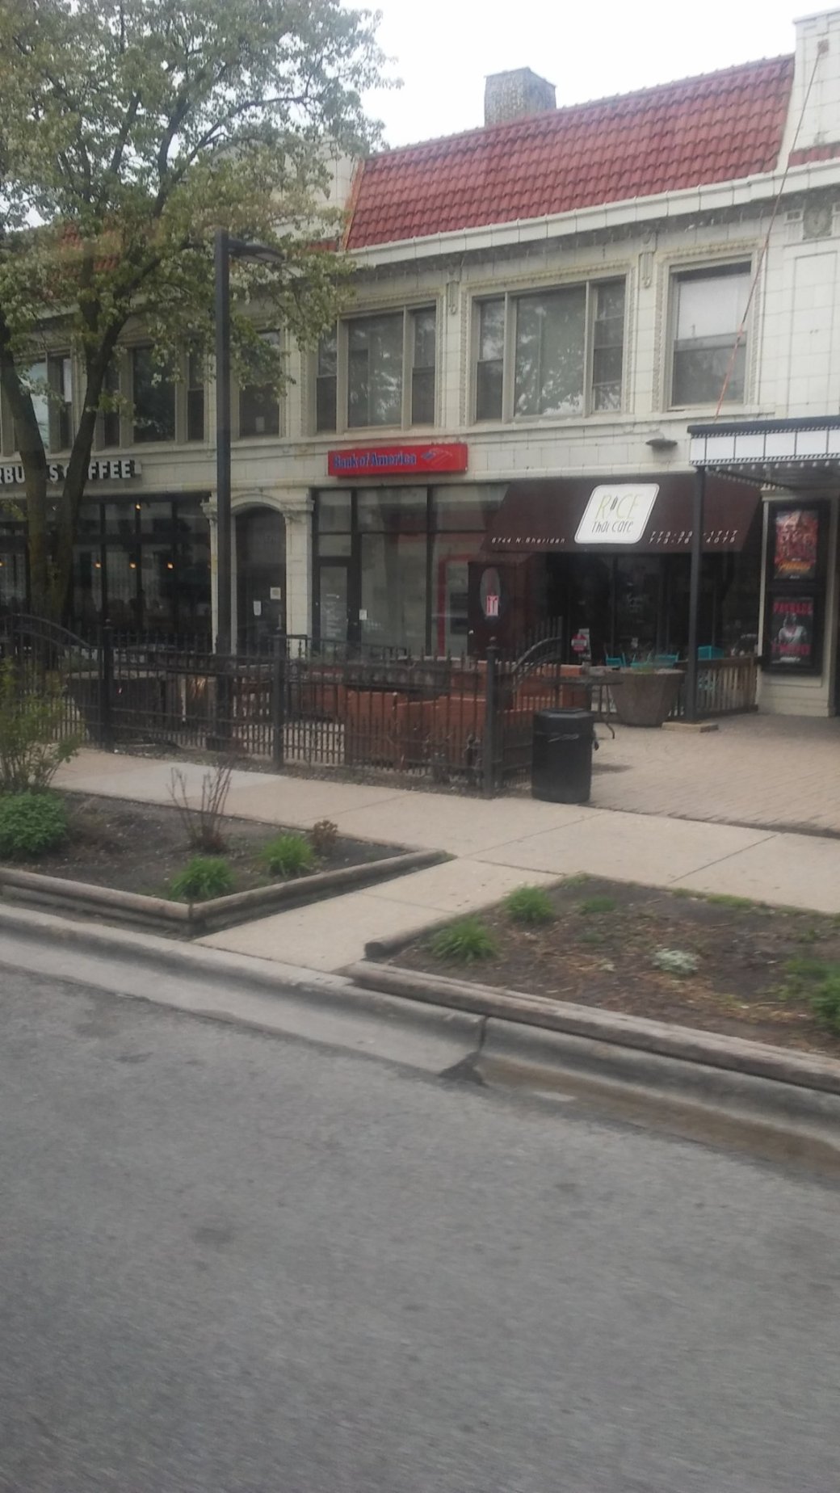
     The Davis Theater opened in 1918 as the Pershing Theater.  At one time, there were multiple theaters in the Lincoln Square Neighborhood.  The Davis is the last of these.  The architect was Walter Ahlschlager.  His other projects included Uptown Broadway Building in Chicago and the Roxy Theater in New York.

     For the first several years, it operated a a silent film venue.  In 1930’s, it was converted to a talkie movie venue and its named was changed to the Davis.

     Starting in 1950’s, the Davis began showing American and German films.  Later, it converted a German only venue.  In the 1970’s, the Davis provided a venue for a variety of entertainment forms–puppet show, second run films, and revivals.  A proposal to renovate the Davis was floated in the late 1970’s.  Unfortunately, this did not materialize. 

     In the late 1990’s, the Davis was put up for sale.  It was sold to Jim Jeager.  He was a real estate developer.  It was his plan to demolish the theater and use the site for housing.    A Save the Davis Movement was successful in stopping the demolition.  In 1999, the theater was acquired by a non for profit named Davis Theater Preservation Corp.  The theater was sold in 2000 to  Special Real Estate Service.  The Davis began showing first run films.  It has 4 screens.

     The current operator is Value Theater Corporation.

David Theater

Davis Theater

Davis Theater

Davis Theater

Text posted 6/1/2018

North Shore Theater

At 6610 North Sheridan Road in Rogers Park, at one time there stood a theater that was known as the North Shore.    It opened  in 1912.  It was two stories and had one screen.  The capacity was 446 seats.    The owner was North Shore Amusement Company.    The architects were Cornelius Ward Rapp and George Leslie Rapp.      By 1927, the theater was no longer.  The site was being used by a retail establishment.    In 1966, the building was demolished and replaced with an apartment building.

Site of North Shore Theater

Site of North Shore Theater

Former Site of North Shore Theater

 Chicago Water Tower

Chicago Water Tower

Chicago Water Tower

Chicago Water Tower

Chicago Water Tower

Chicago Water Tower Plaque


Chicago Water Tower


Chicago Water Tower


Chicago Water Tower

     One of the buildings comprising the Old Chicago Water Tower District is the Chicago Water Tower.   It is one of the most well-known historic sites in Chicago.  It is located at 806 North Michigan Avenue in the Jane Bryne Plaza.  It was built in 1869.  Its style is gothic revival.  Its external walls are made of yellow limestone from Lemont.  Likely this stone was shipped to Chicago along the Illinois Michigan Canal. 

     The architect was William Boyington.  He was a prolific architect being responsible for many projects.  Some of these include the first LaSalle Street Station, new State Capital Bulding in Springfield, the entrance to Rosehill Cemetary,the Hegler Carus Mansion in LaSalle  and the  Joliet Prison.

     The tower is 182 feet high.  Inside was a 138 feet high stand pipe.  This was to hold water mainly for fire fighting.   The pipe was removed in 1911.  The building was remarkable for surviving destruction during the Chicago Fire.

     The foundation consists of 168 piles filled with concrete and covered with 12 inch oak timbers.  Massive stones laid in cement make up the base..  Each of the 40 feet wide sides has a stately doorway and two grand windows.

     During the 1900’s, the building underwent 2 rennovations.  In 1913 to 1916, many of the external limestone blocks were replaced with limestone mined in Joliet.    In 1978, the interior was rennovated.

Chicago Avenue Pumping Station

Chicago Avenue Pumping Station

Chicago Avenue Pumping Station

Chicago Avenue Pumping Station

Chicago Avenue Pumping Station

Chicago Avenue Pumping Station

Chicago Avenue Pumping Station

Chicago Avenue Pumping Station

Interior Chicago Avenue Pumping Station

Interior Chicago Avenue Pumping Station

Interior Chicago Avenue Pumping Station

Chicago Avenue Pumping Station

     One of the buildings comprising the Old Chicago Water Tower District is the Chicago Avenue Pumping Station.  It is located at 821 N. Michigan Avenue.  Like the Water Tower, it was designed by William Boyington in a style known as Castellated Gothic Revival Style..  Its walls were made of limestone mined either in Lemony or Joliet.   Likely the material was shipped from these locations to  Chicago on the Illinois Michigan Canal.

      Built in 1869, the Chicago Pumping Station is a two story building with a low pitched roof and turrets in each of the four corners of the building.  It houses a pump which has the capacity to pump up to 18 million gallons of Lake Michigan water a day.

Engine Company 98  Chicago Fire Department

Plaque Fire Station 98

Fire Station 98 Chicago Fire Department

Fire Station 98 Chicago Fire Department

Back Wall Fire Station 98

Same as above

     One of the three buildings comprising the Old Chicago Water Tower District is is Fire Station 98.  This is the youngest of the buildings dating back to 1904.  It is located at 202 East Chicago Avenue.  It was originally known as Hose Company Number 2.

     It is a 2 story limestone and brick building.  It features turrets and parapets.  The former stable area serves as the kitchen.  The former hay loft on the second floor serves as  a weight room.   Two of the original brass poles are still used.     The architect was C.F. Hermann. He was also the architect for the 36th District Chicago Police Station (1906) and the 20th District Chicago Police Station (1908).

Morse Theater

The Morse Theater was located at 1328 Morse Rogers Park.    It began operations in 1912.  It operated as a vaudeville venue and a nickelodeon movie theater. It had a capacity of 600 seats.

In the 1930’s, the theater was remodeled in the art deco style.   It was renamed the Co-Ed Theater (a reference to the nearby Loyola University).    It operated from 1930 to 1954.

Photo from early 1900’s Internet Photo

Mayne Stage

Mayne Stage Theater

Mayne Stage Theater

Mayne Stage Theater

Mayne Stage Theater

From 1956 to 1977, it became home to a synogogue for the Congregation Beth  Israel Anshe Yanova.   The congregation later relocated to a location in Skokie at 3601 Dempster Street.

In 1977, the building was acquired by the Geroulis family.  It housed their business Cobblers Mall until 2004.  It moved to a nearby smaller location.

In 2008, the building underwent an extensive 6 million dollar renovation to become a high end jazz club.    It opened in October of that year.  Its name was changed to the Morse.   In August of the same year, the building was damaged by a fire.  It was suspected that it was a case of arson.  In 2009, following an unresolved dispute between the building owners and the operators, the Main closed.

The Granada Theater.

    Probably one of the most elaborate and one of the largest movie theaters on the north side of Chicago was the Granada Theater.  It was built in the Spanish Baroque Style. It was located at 6427 N. Sheridan Road in Rogers Park.  It was built for the Marks Brother Circuit. The architect was Edward Eichenbaum.

     The Granada opened in 1926.  It was designed for live stage shows  and movies.  It had one screen.  Its capacity was 3,448 seats.

     The theater was sold to Balaban and Katz chain in 1932. After a brief closure, it reopened in 1933.  It began showing double feature films.   By the 1940’s, the Granada was only showing movies.  During the ensuing years, the theater was managed by United Paramount, ABC Great States and Plitt Theaters.  It closed in 1978.

     From 1978 until the mid 1980’s, it was occasionally used for rock concerts.

      The theater was purchased by Senior Life Styles Corporation .  They demolished the building in 1989–1990.     A joint venture of SLC (senior life styles corporation) and Loyola Development Company was responsible for construction of a 16 story mixed use complex to be called the Granada Center.  The project began in March, 1990 and completed by spring, 1991. 

     The plan was for 166 rental apartments and a parking garage. There was  to be 75,000 square feet of rental  retail and office space.

     Loyola University was to occupy 31,000 square feet of office space on the second, third, and fourth floors.  The ground floor and the balance of the second floor was to be occupied by retail shops, convenience and service businesses.

     The architect for the project was the firm of Mann, Gin, Ebel & Frazier, Limited.    Project cost was $24.5 million.   Financing was through American National Bank and Trust Company of Chicago.

Granada Theater Rogers Park Internet Photo

Lobby Granada Theater Internet Photo

Granada Theater Shortly Before Demolition Internet Photo

     The building was subsequently purchased by Loyola University.  This was used for student apartments, retail space and university offices.

Granada Center at the former site of the Granada Theater.


Granada Center


Granada Center


Granada Center

400 Theater

The New 400 Theater is located at 6746 North Sheridan Road in Rogers Park. This is the most recent of many names given to this location

400 Theater

Front of 400 Theater

The first name of this venue was the Regent Theater. It opened in late 1913 as a vaudeville and movie house. It had one screen and a capacity of 725 seats.

In 1930, it was renamed the 400 theater. This was a reference to a popular term describing the top 400 individual in high society.

In 1990, the venue was divided into four separate auditoriums–3 with seating of 200; one with seating of 150.

It was purchased by the owners of the Village Theater in Old Town. It was modernized and renamed the Village North Theater.

In September, 2008, it began operating as a Visionary Theater.

In January, 2009, it closed.

It reopened in July, 2009 as the New 400 Theater

wp-1526411625146.jpg

Current Photo 400 Theater

wp-1526411670694.jpg

Current Photo New 400 Theater

400 Theater Current Photo

400 Theater Current Photo

400 Theater Current Photo

Old internet photo 400 Theater

400 Theater

400 Theater

400 Theater

400 Theater

400 Theater

400 Theater

Inside Hall 400 Theater

Unless otherwise indicated, all photos and text are copyrighted