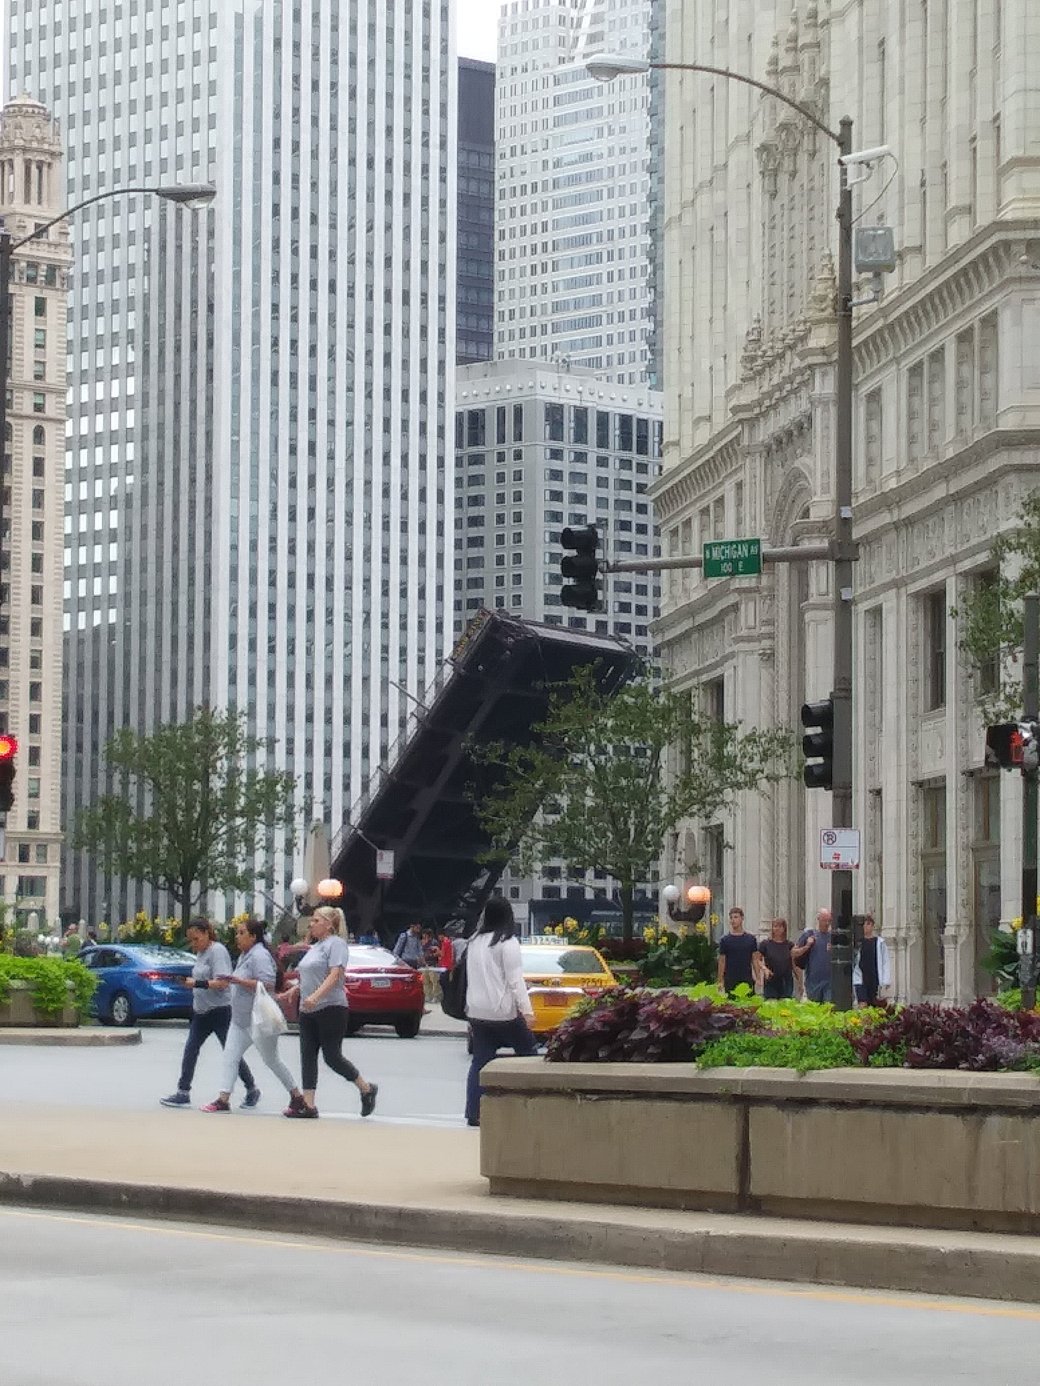
Wabash Avenue Bridge over the main branch Chicago
The bridge is in the open position.
Wabash Avenue Bridge over the main branch Chicago
The bridge is in the open position.
This former Schlitz tied tavern is located at 3159 North Southport Avenue in Chicago
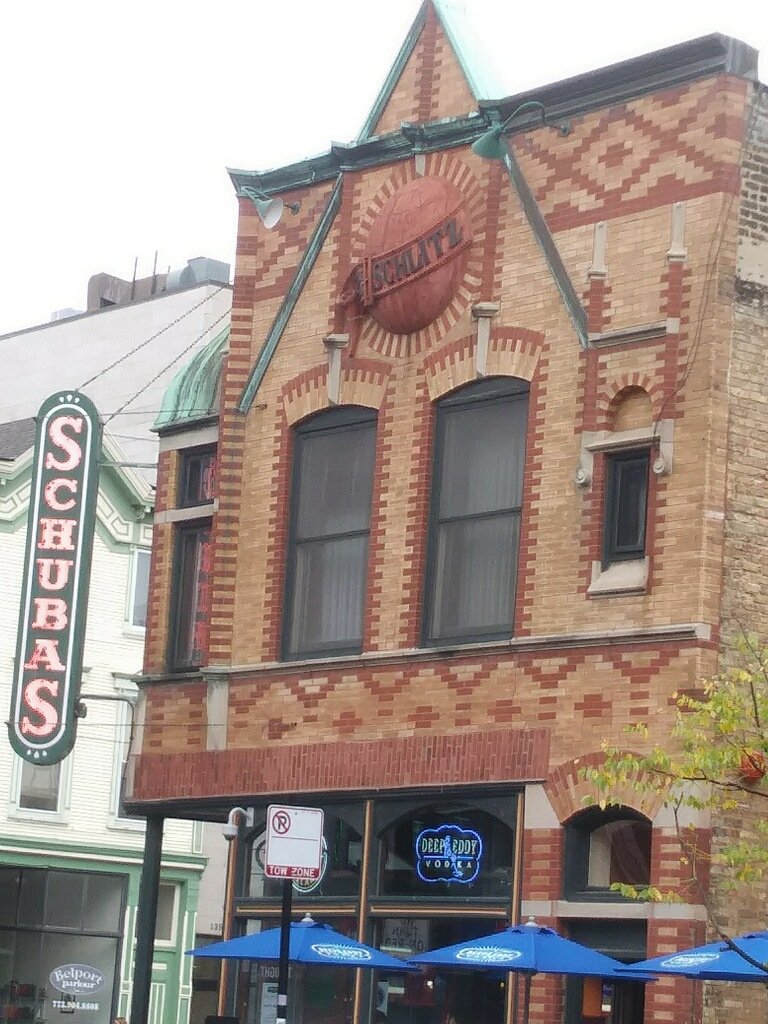
Schuba’s Tavern
It was built in 1903. The architects were Fromann and Jebsen. The building style is German Renaissance. The building is notable for its steeply pitched front gable; use of alternating colors of brick to frame window and door openings.
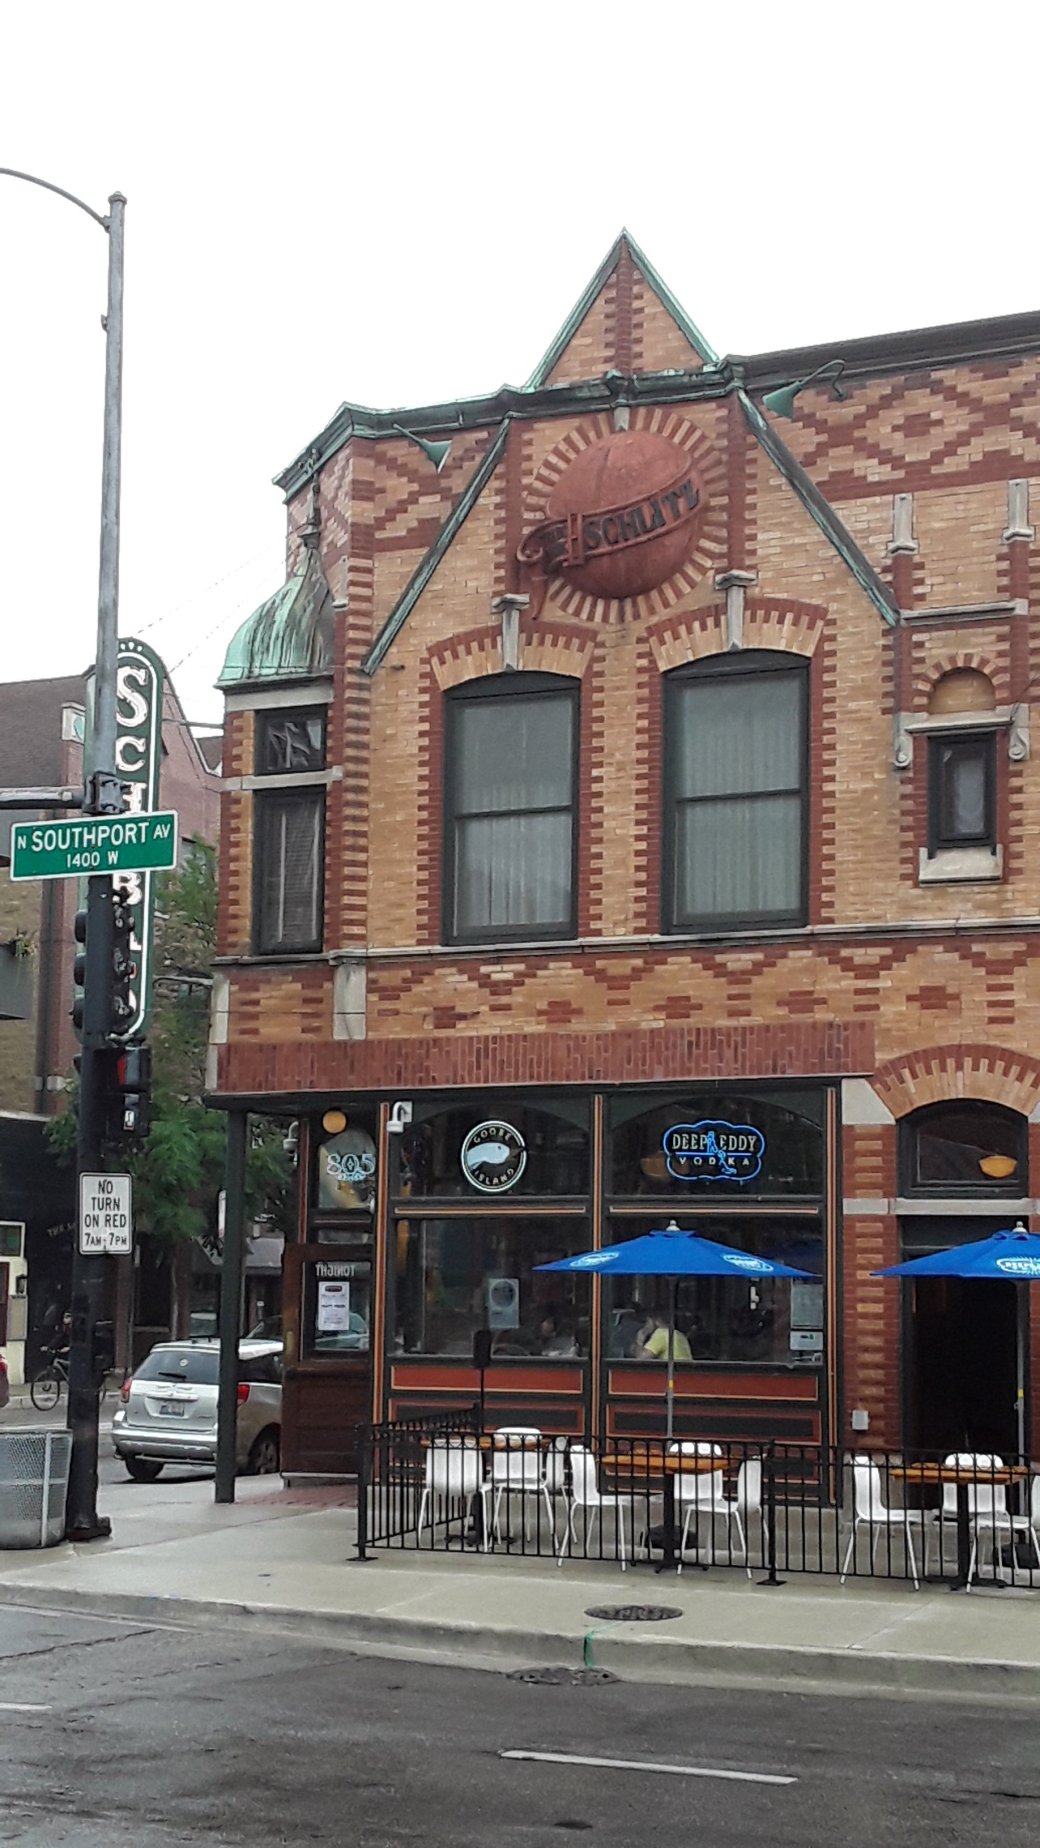
Schuba’s Tavern
In 1988, Chris and Michael Schuba purchased the building. They supervised an extensive renovation. The exterior of the building is similar to its original appearance. The interior was renovated to maintain the long mahogany bar, the intricately designed tin ceiling, and the wainscoted wall panelling
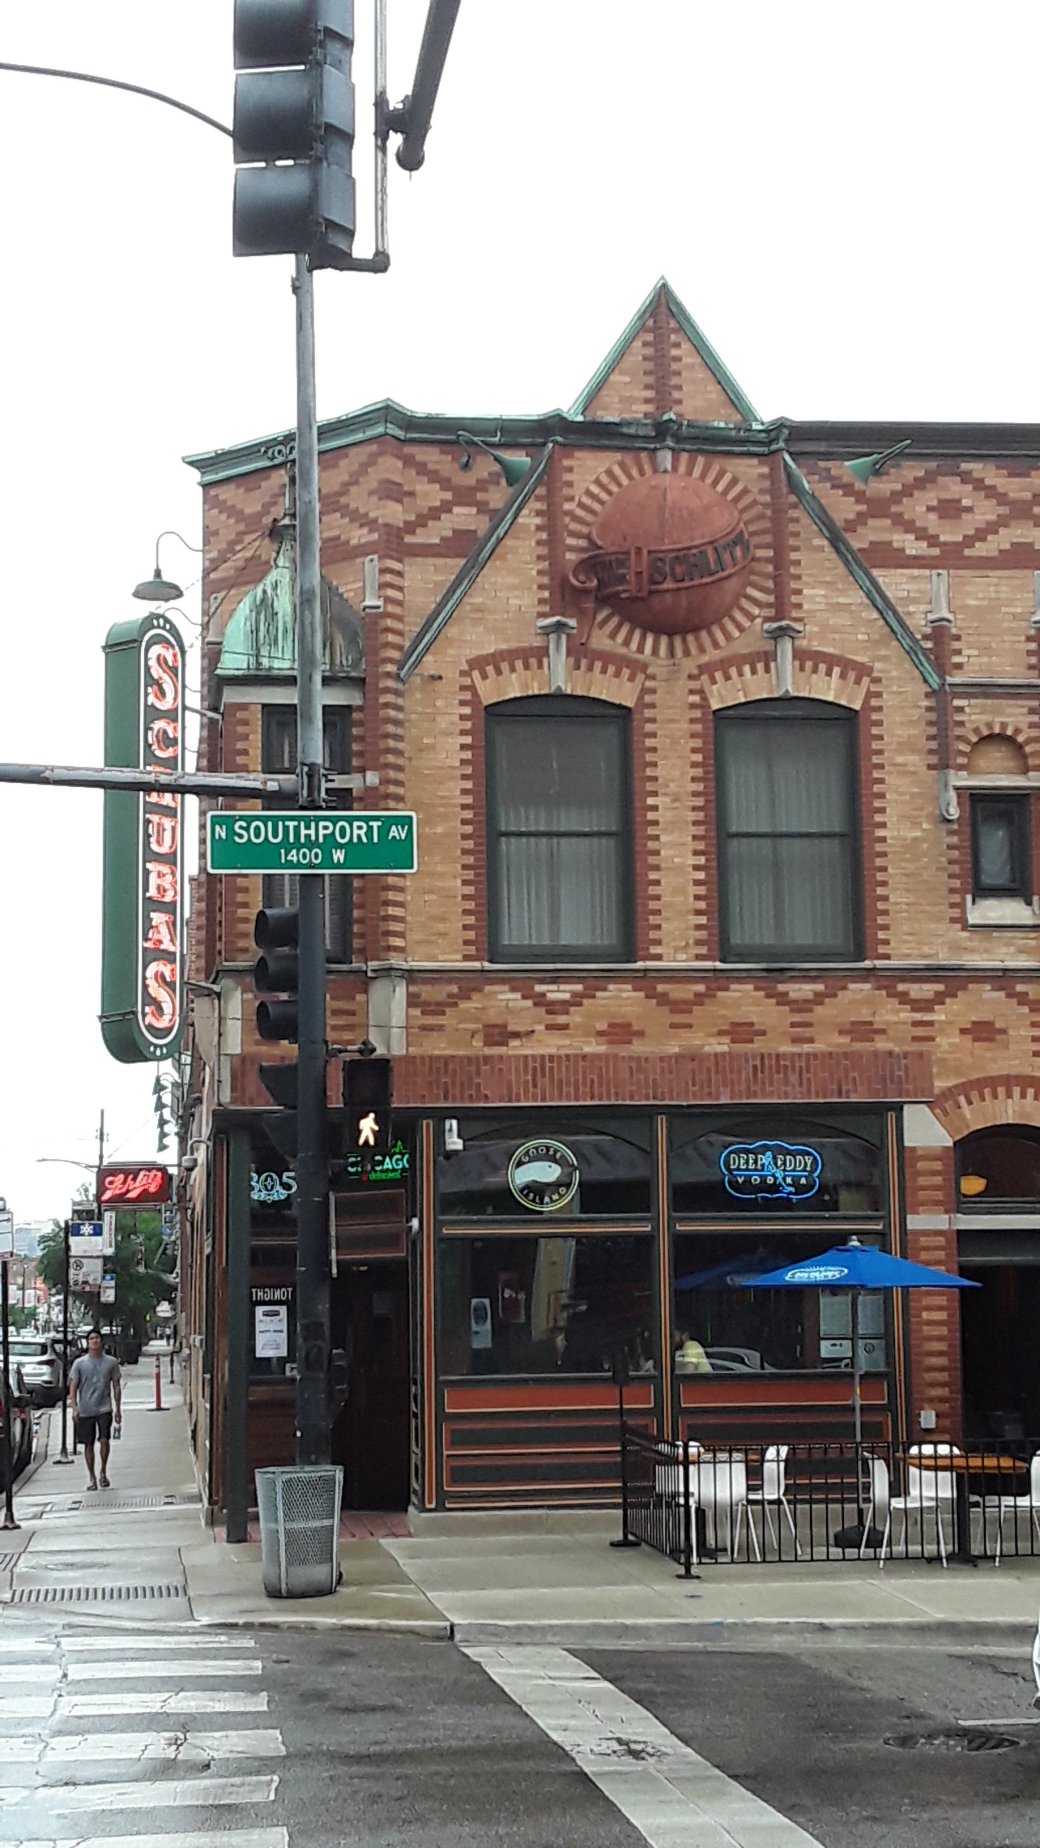
Schuba’s Tavern

Schuba’s Tavern Informational Plaque
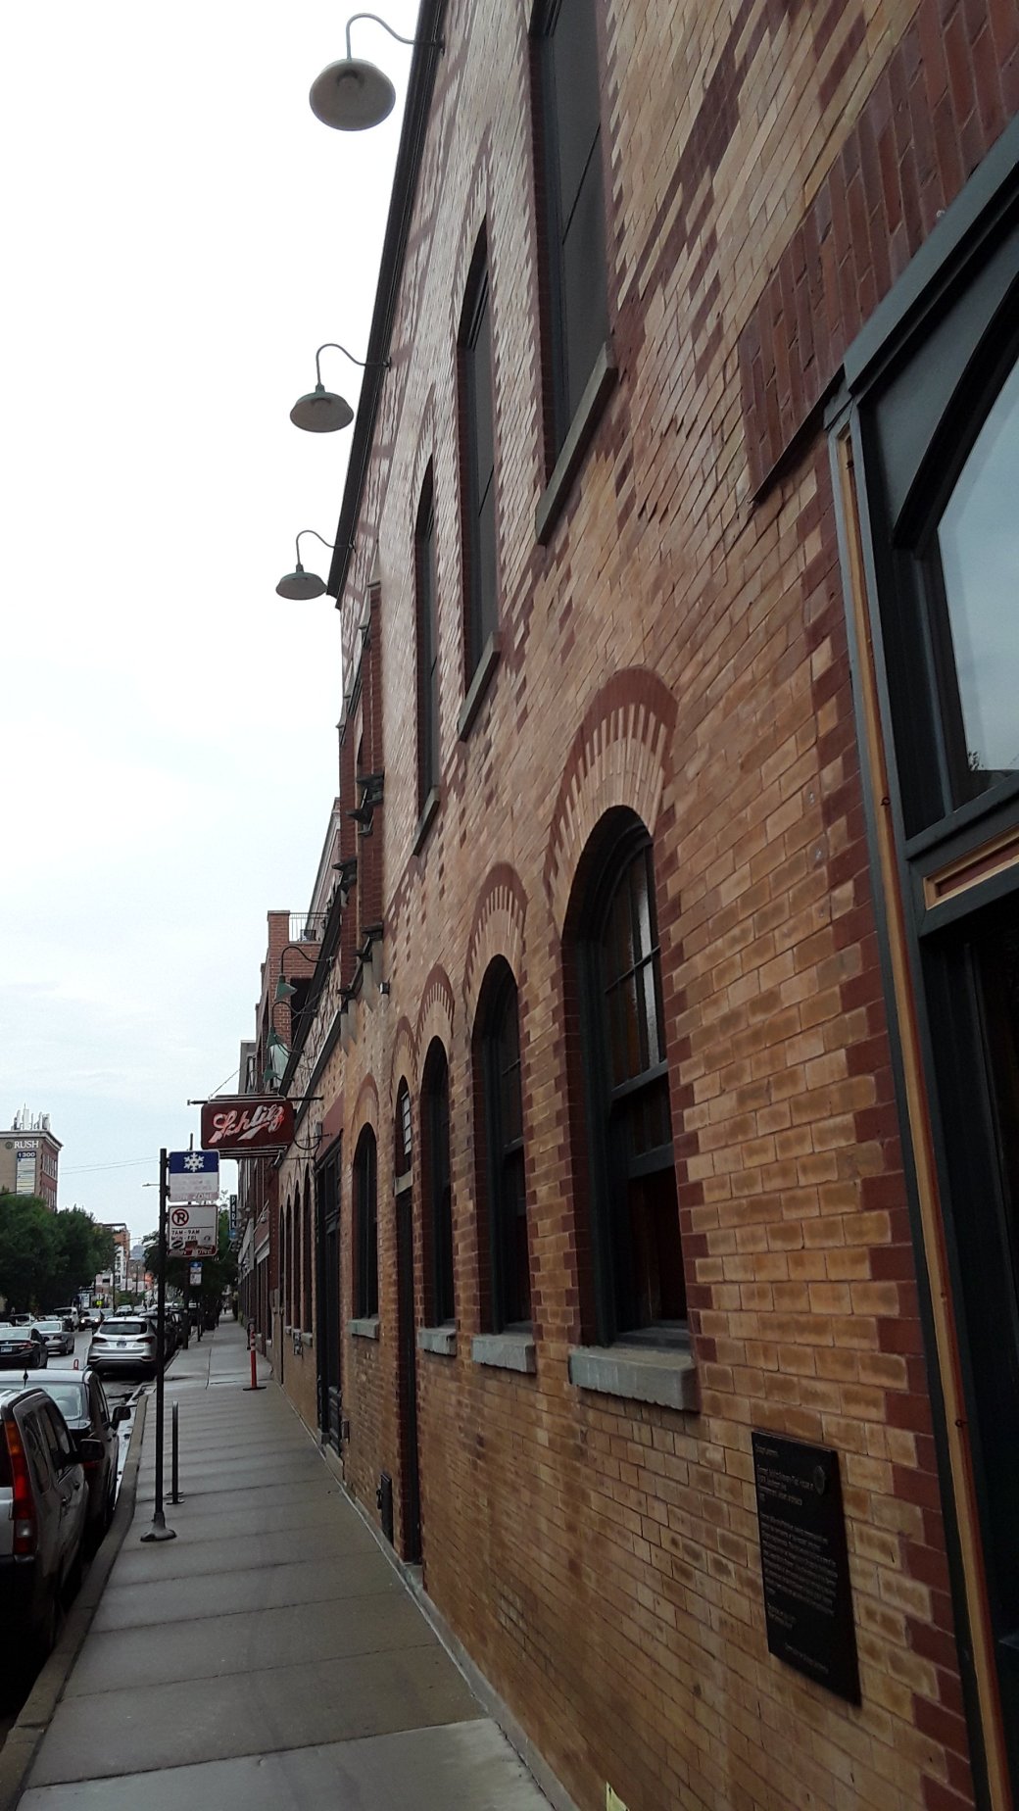
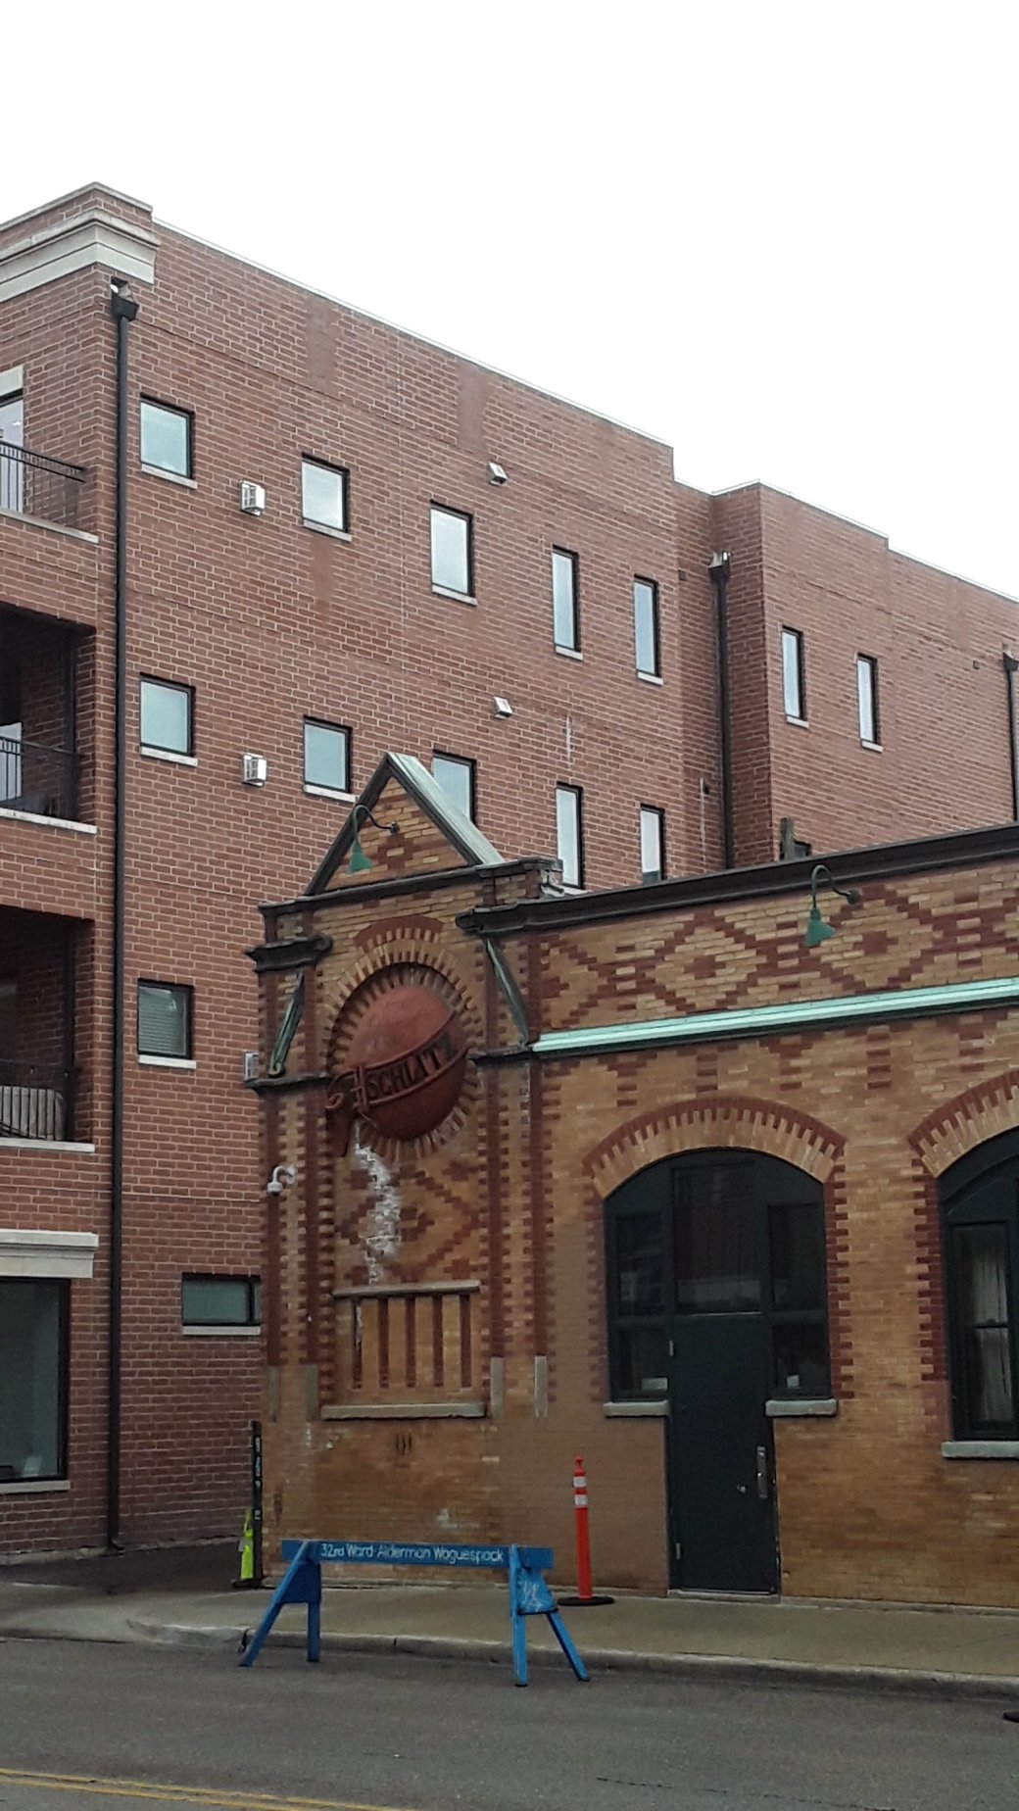
Schuba’s Tavern
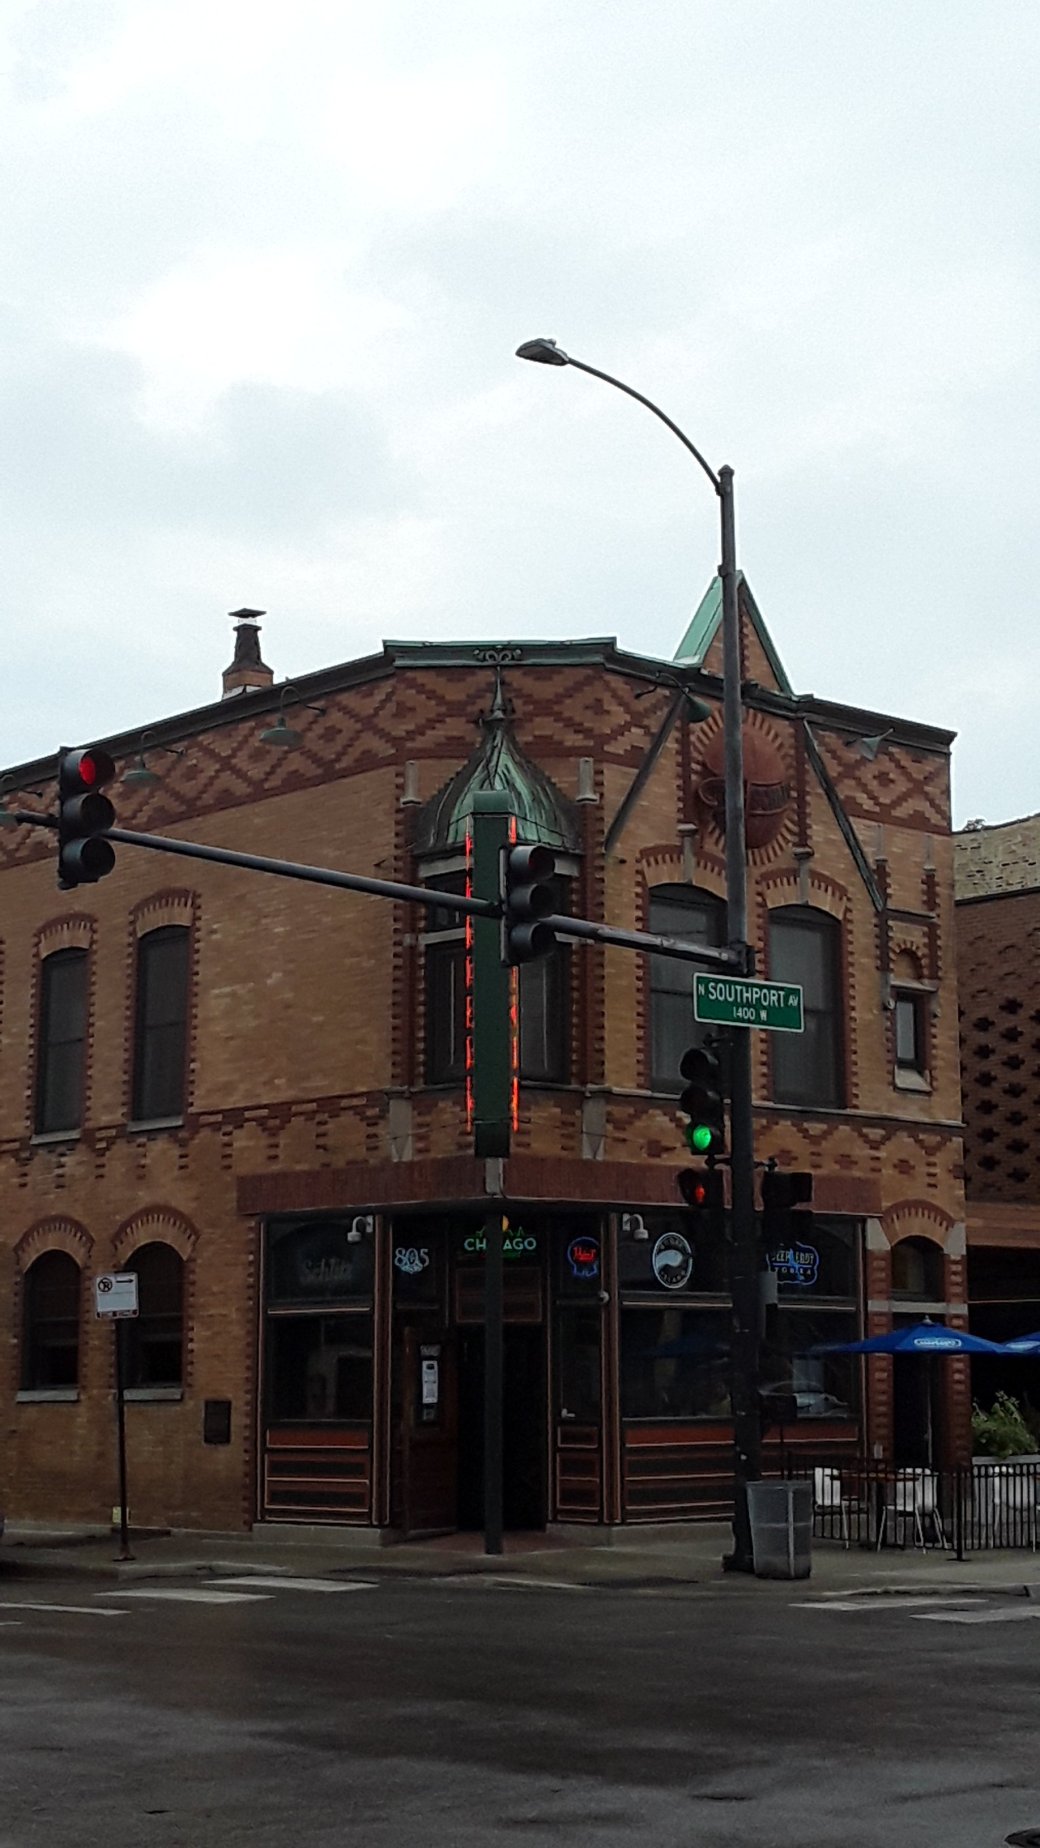
Schuba’s Tavern
The current owners of Scuba Tavern and Tied house restaurant announced that the business will close November 1, 2020 and extend indefinitely due to the corona virus epidemic.
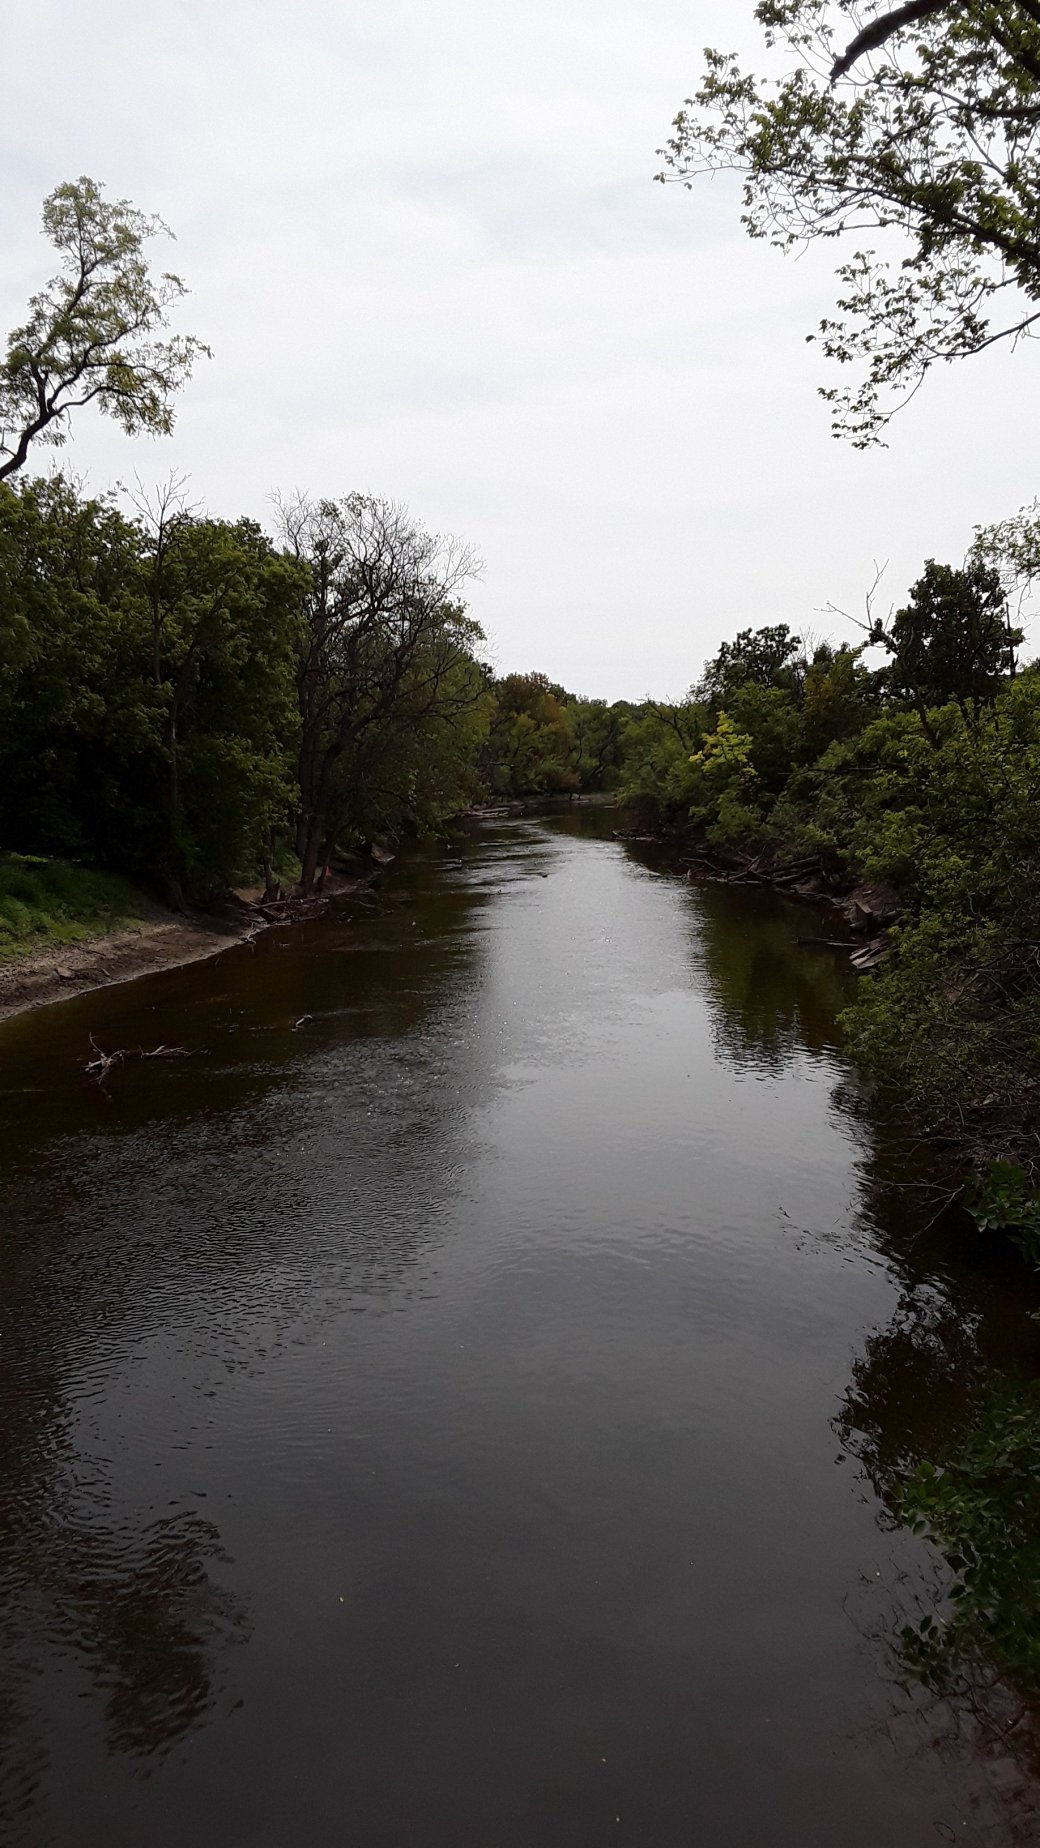
Desplaines River 8/11/2019
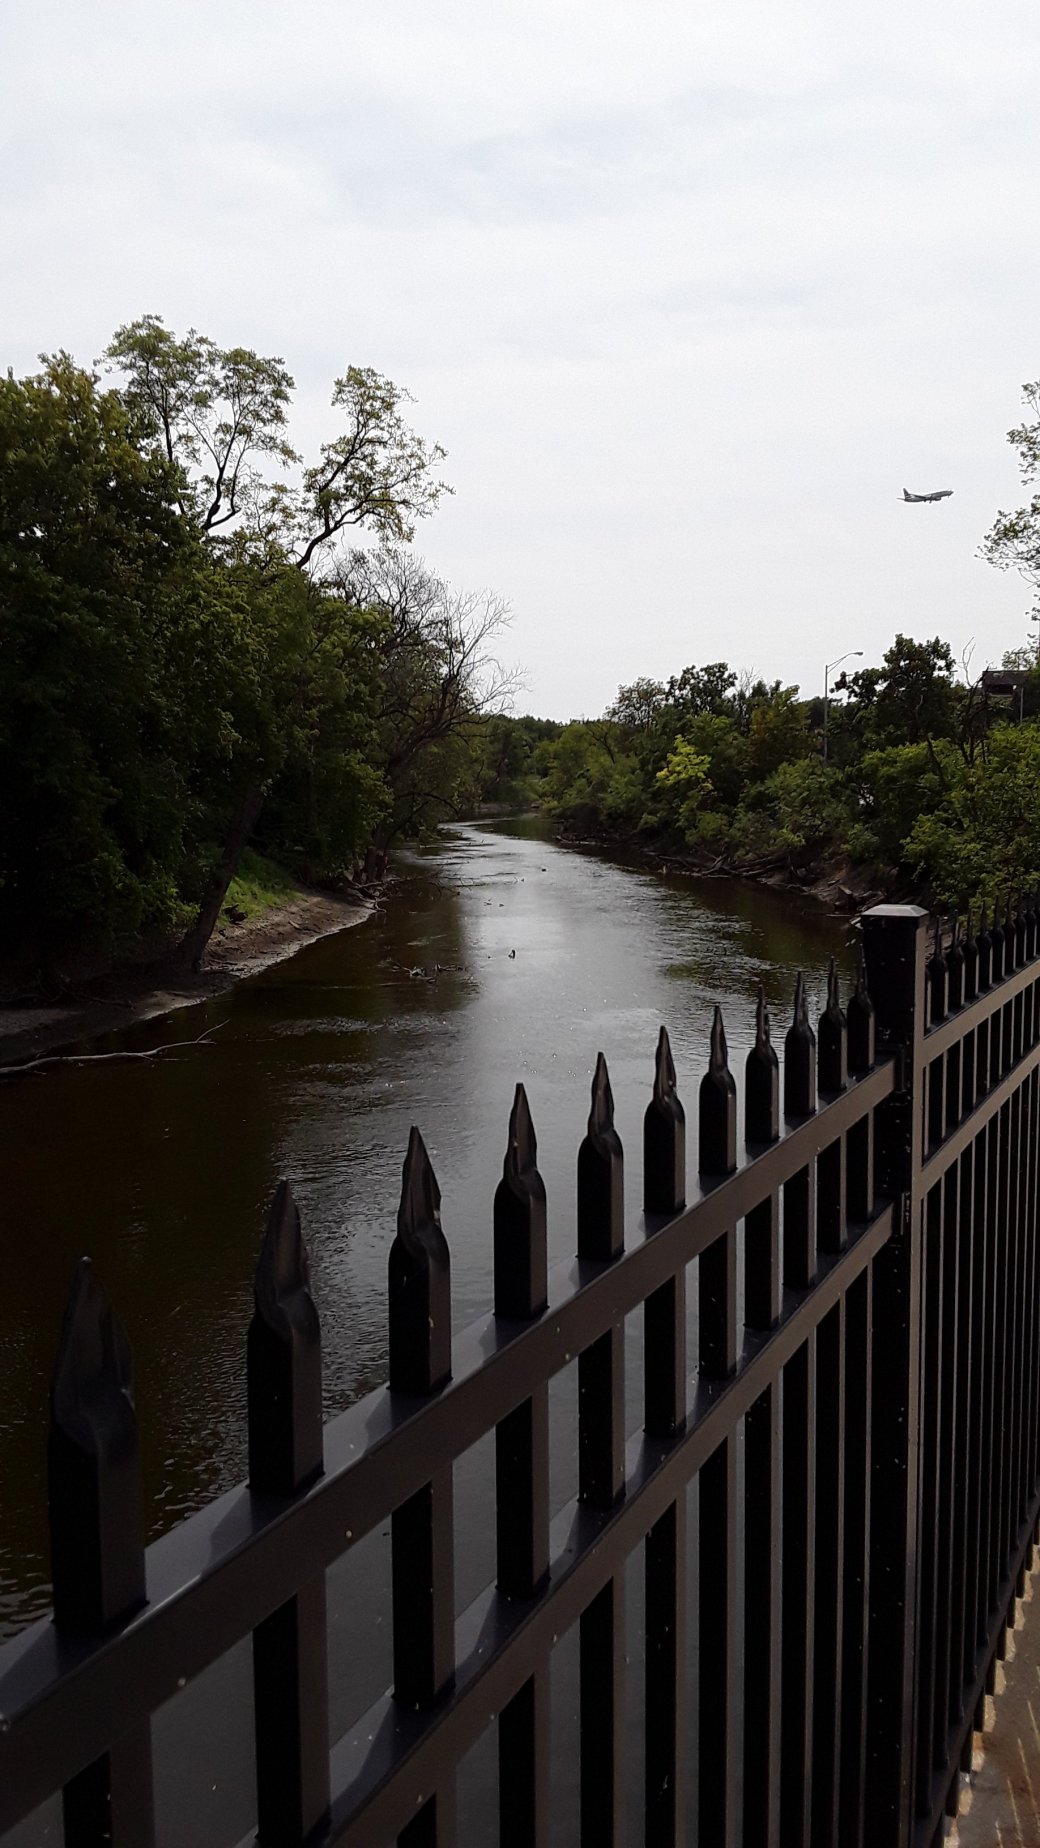
Desplaines River 8/11/2019
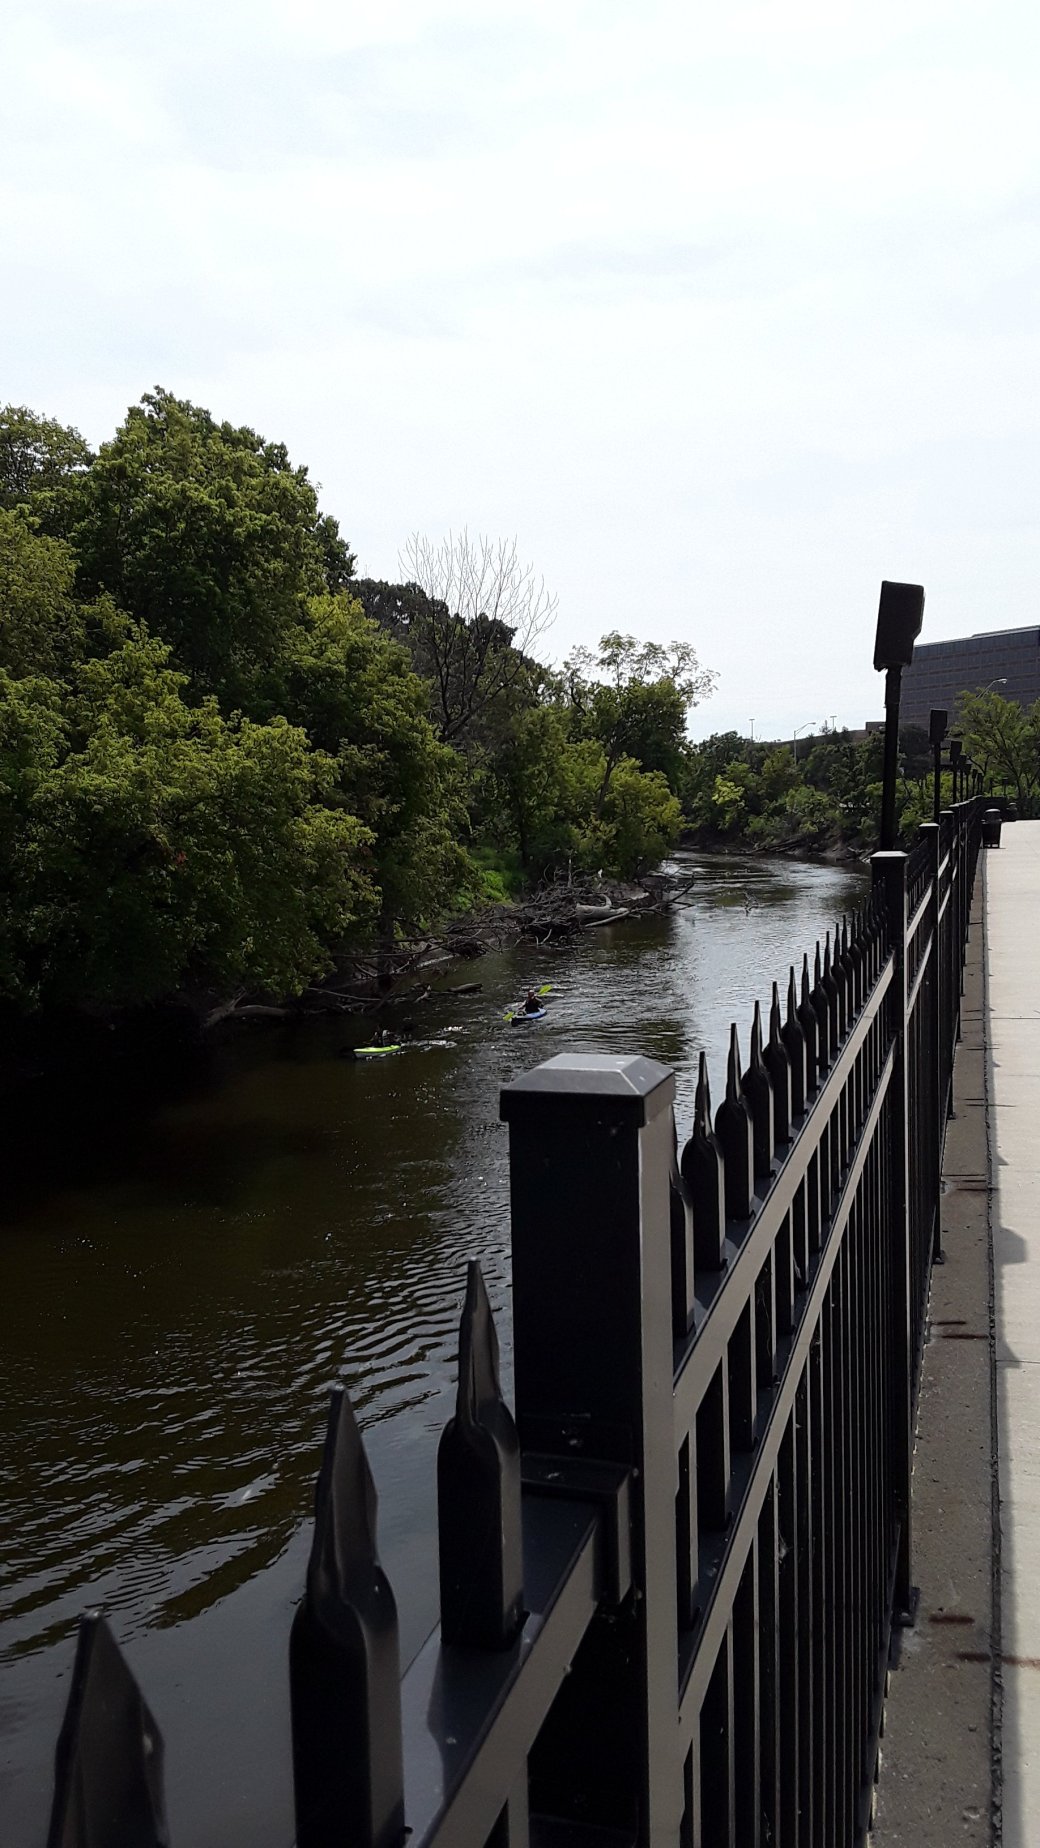
DesPlaines River 8/11/2019

DesPlaines River 8/11/2019
This building is located at 2230-2256 North Lincoln Park West in Chicago. It was built in 1910. The architect was Dwight Perkins. The style was arts and crafts. There are 24 apartments in a four story building.

Station 2 Firehouse Grill

Station 2 Firehouse Grill

Station 2 Firehouse Grill

Station 2 Firehouse Grill

Station 2 Firehouse Grill

Interior Station 2. Firehouse Grill
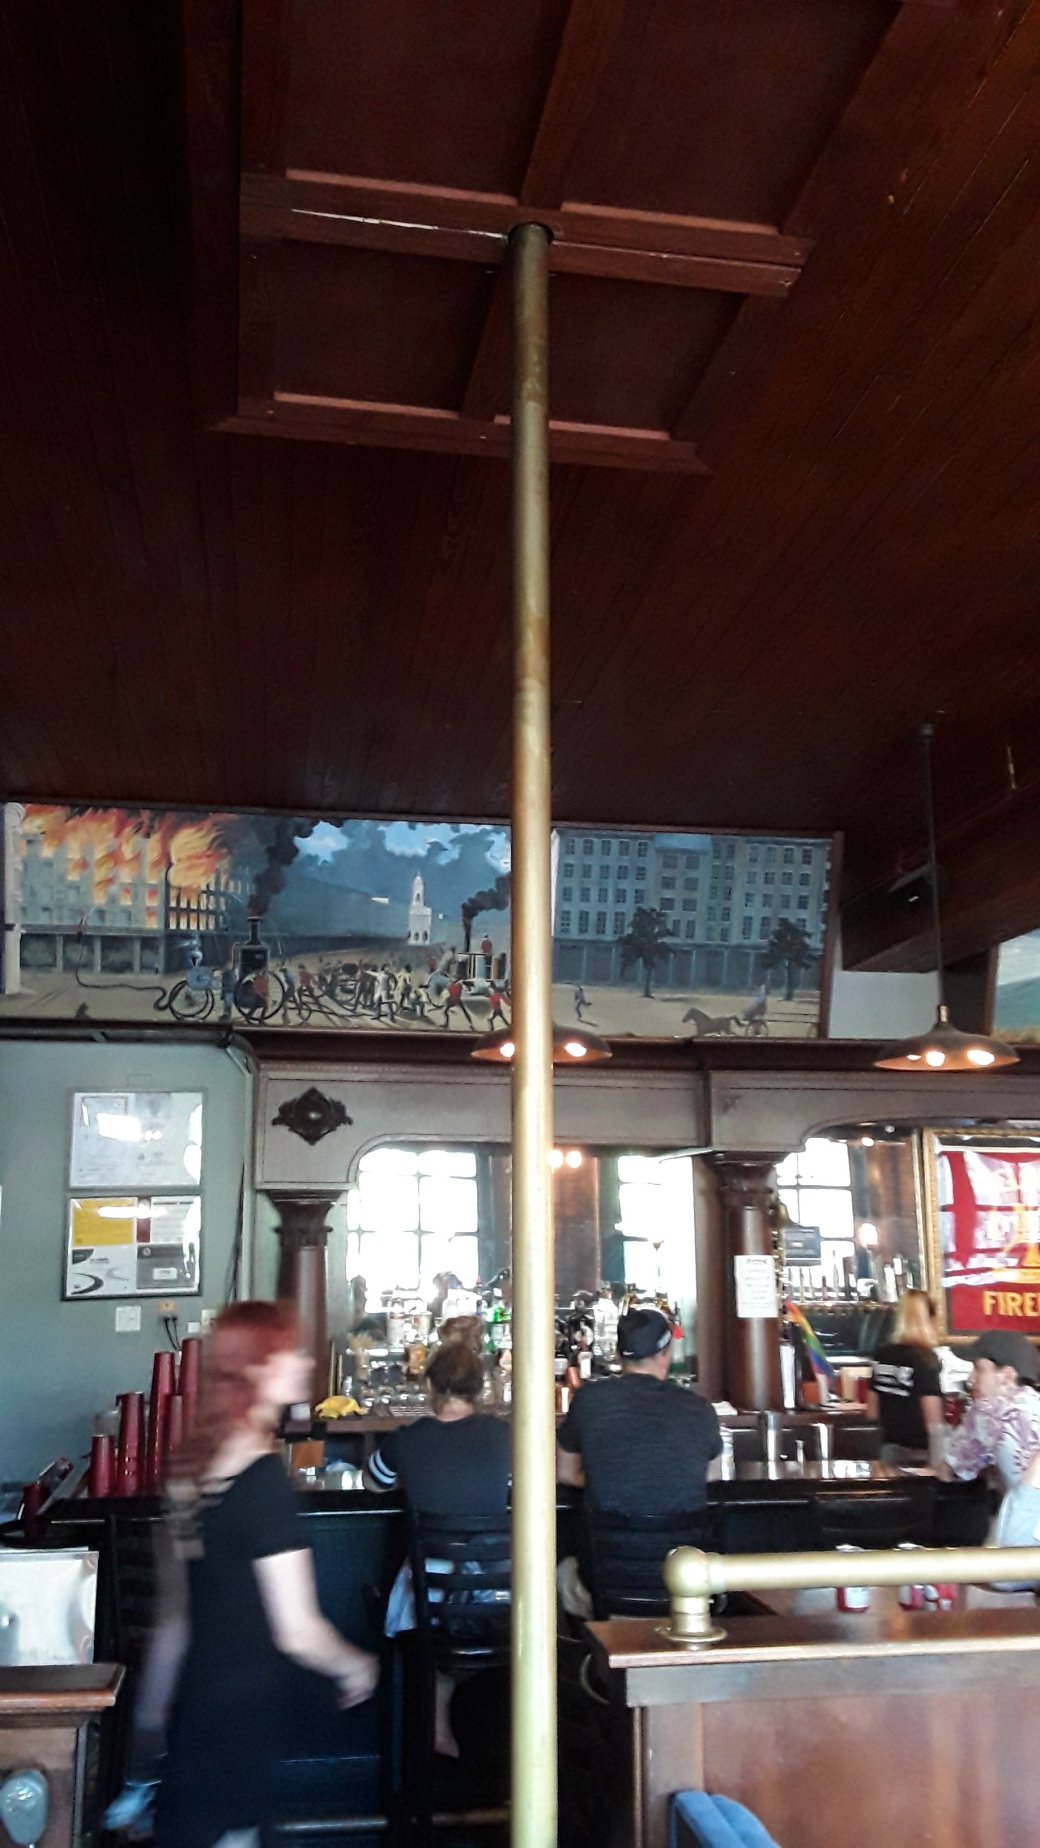
Pole Station 2 Firehouse Grill
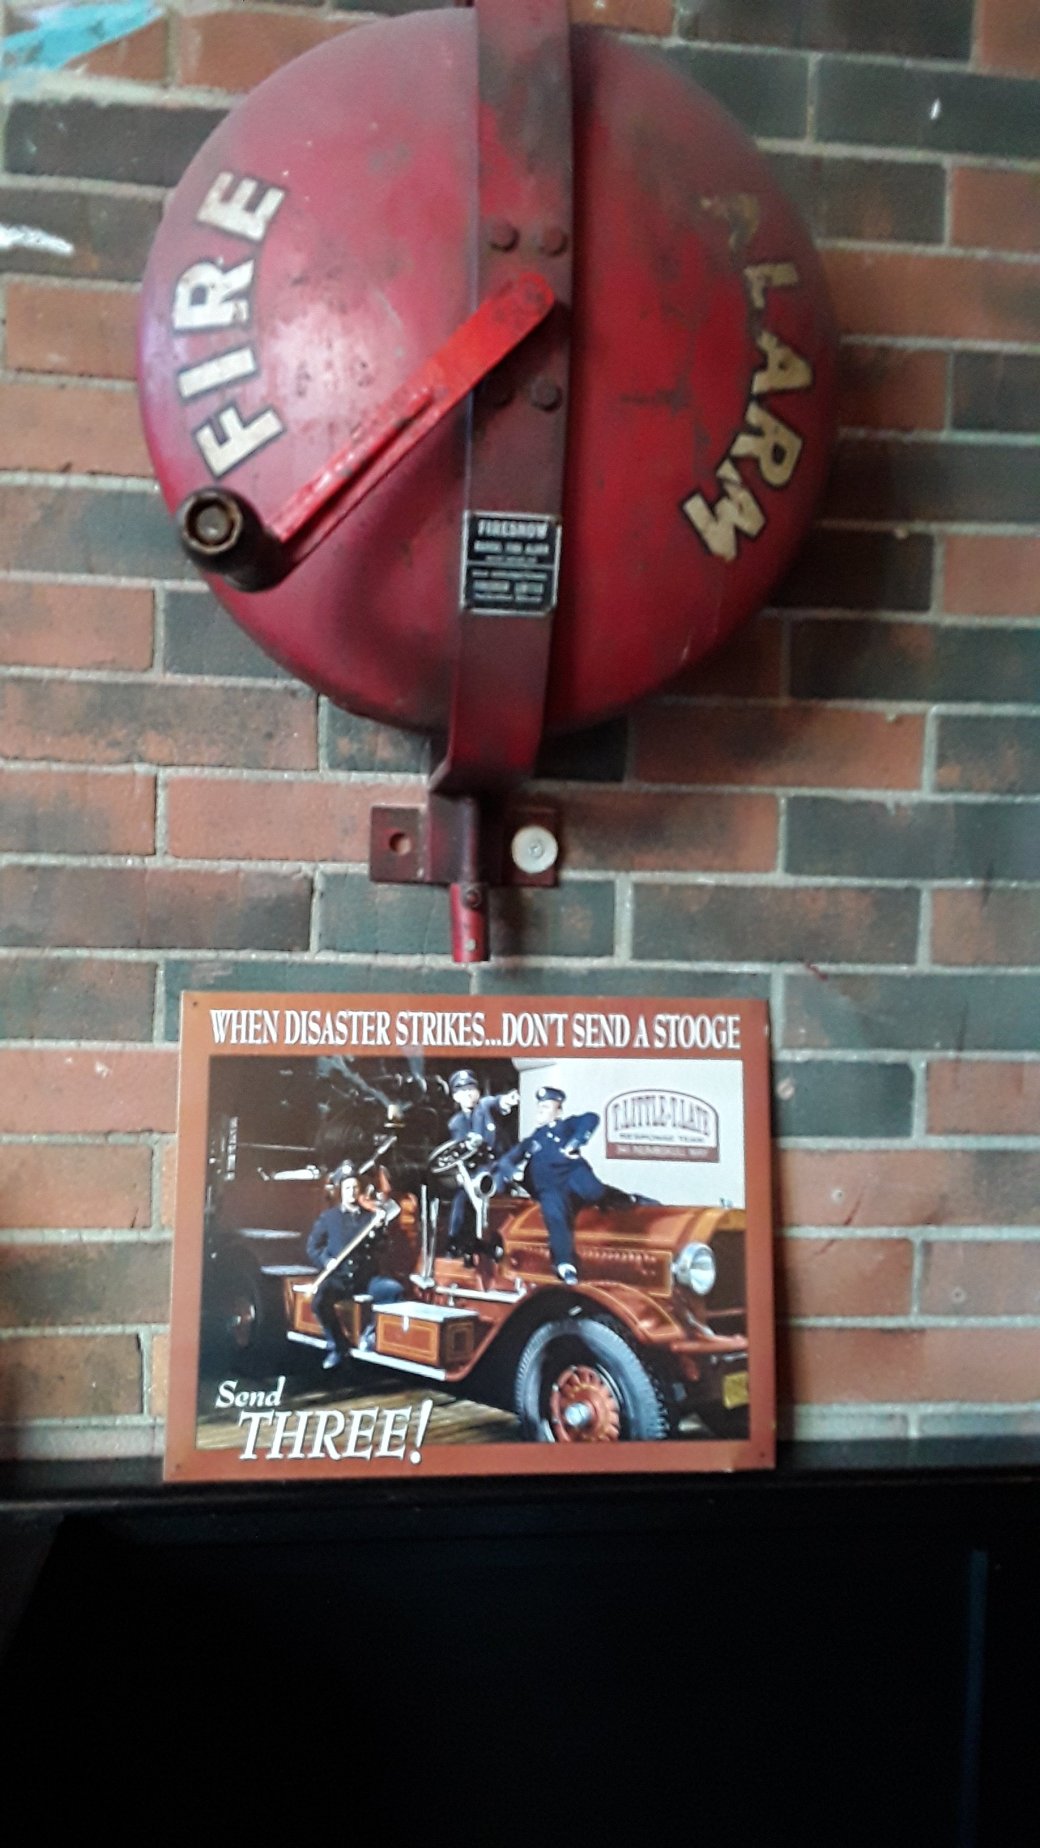
Alarm Bell
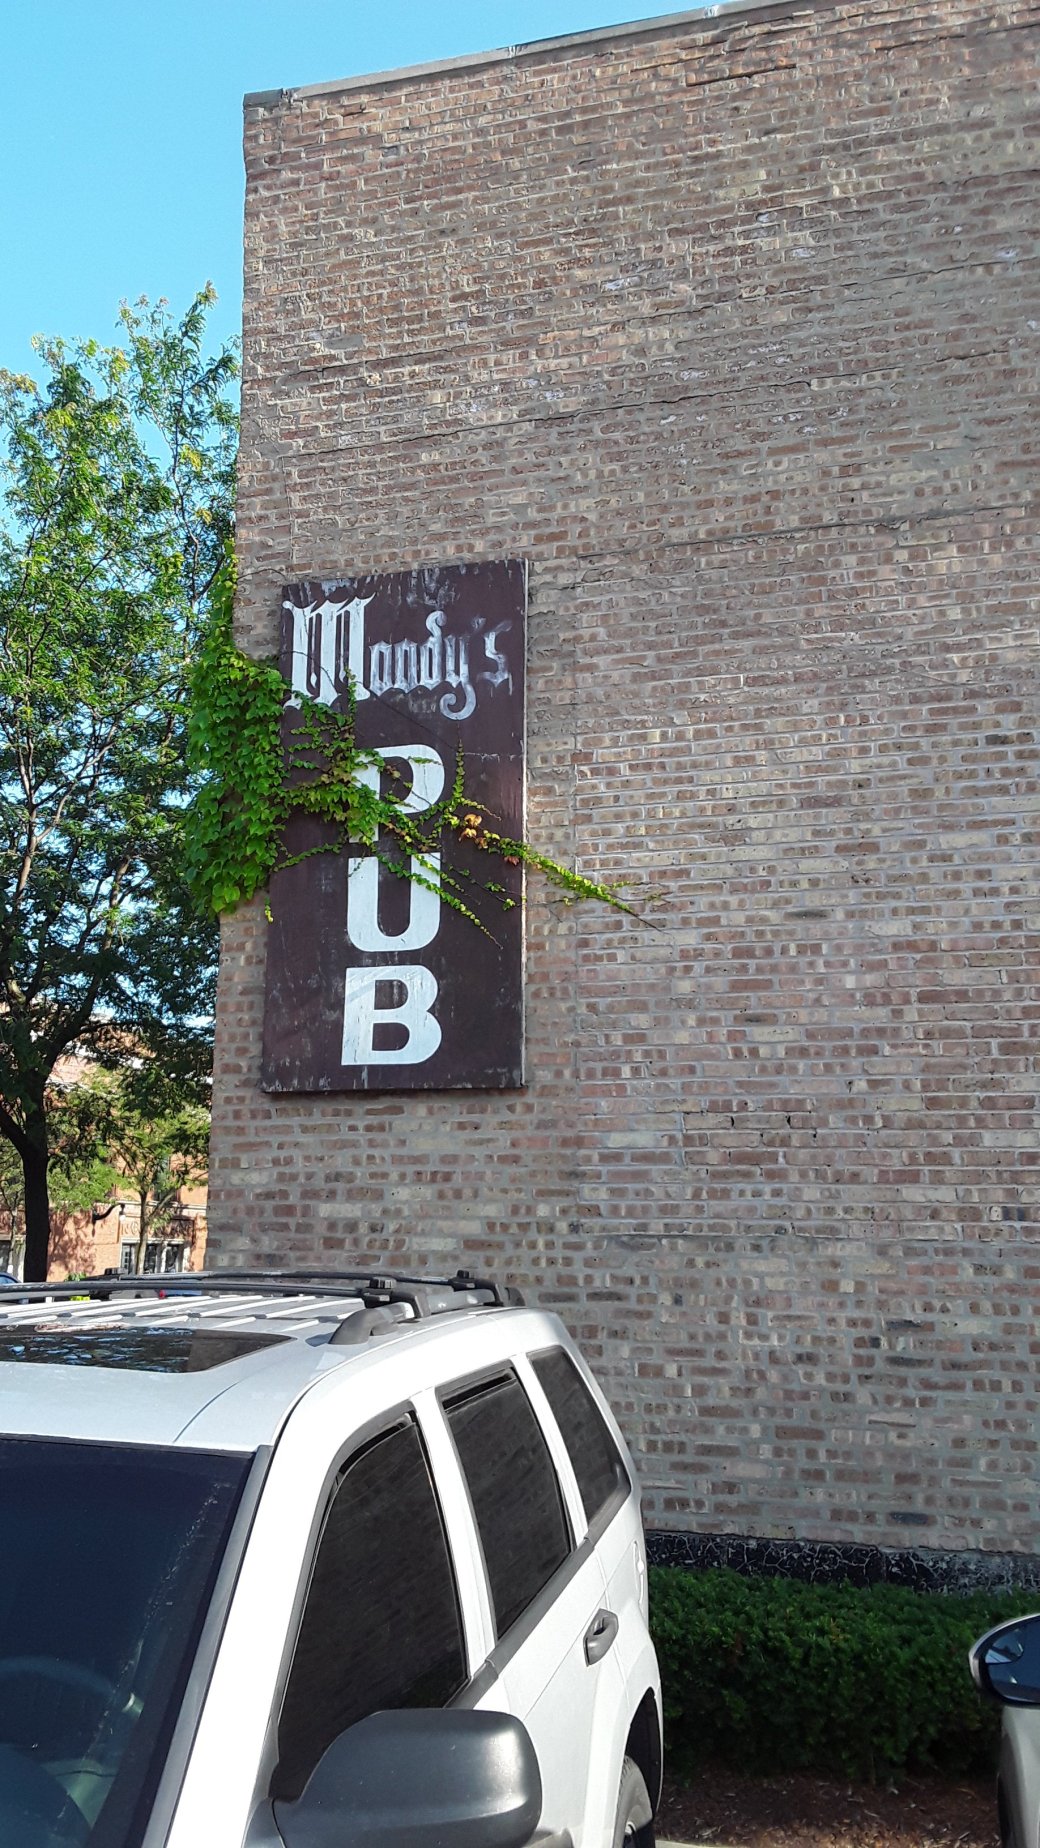
Moody’s Pub
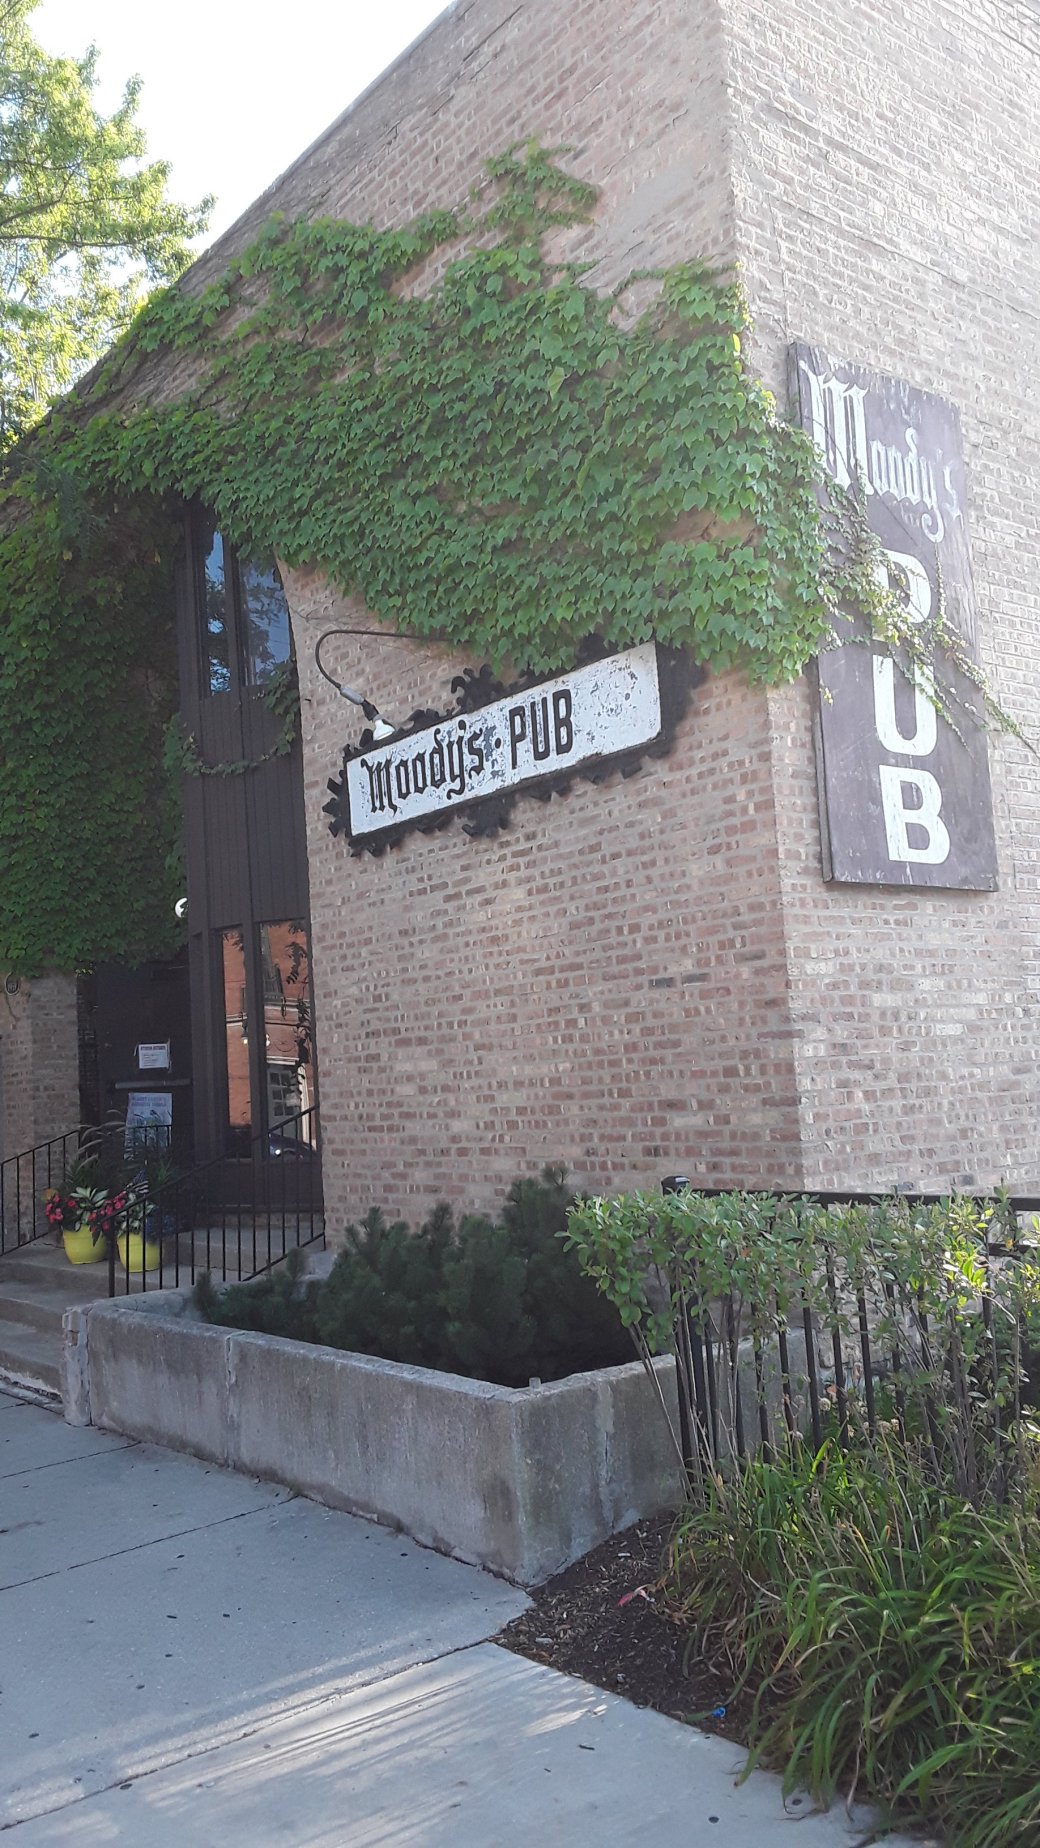
Moody’s Pub
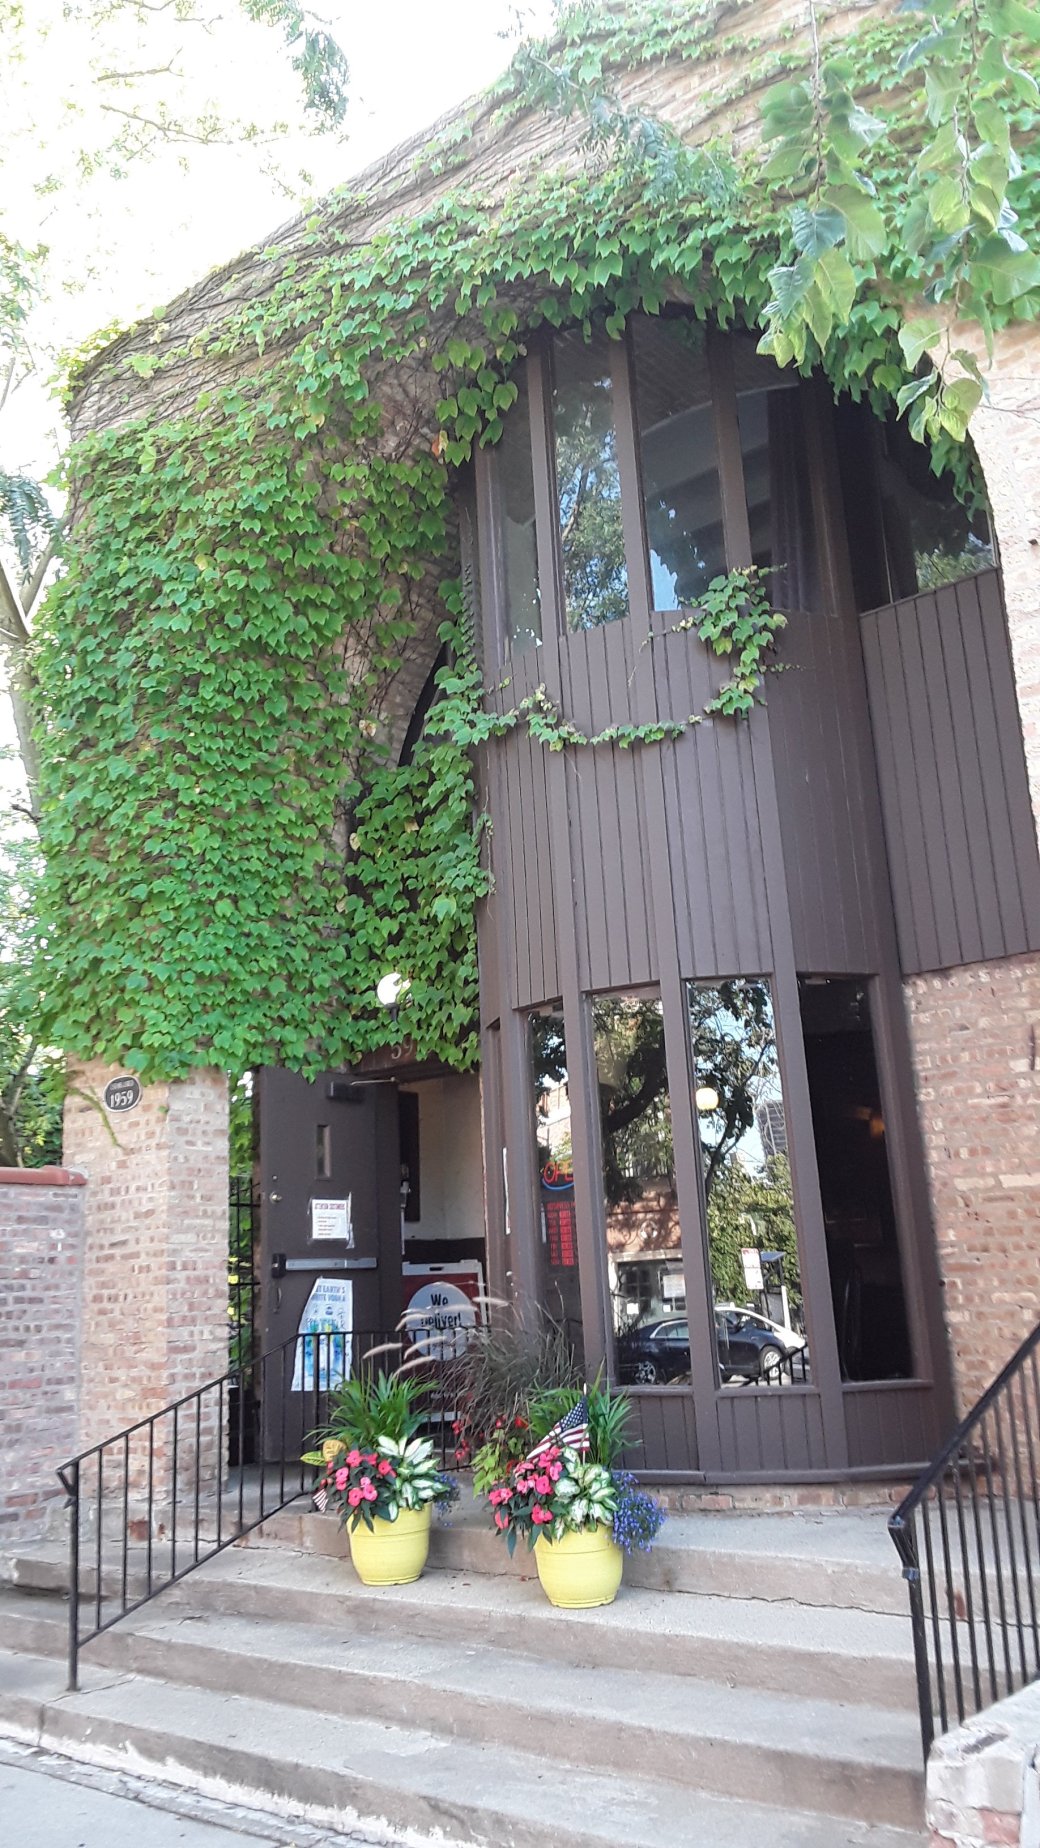
Moody’s Pub
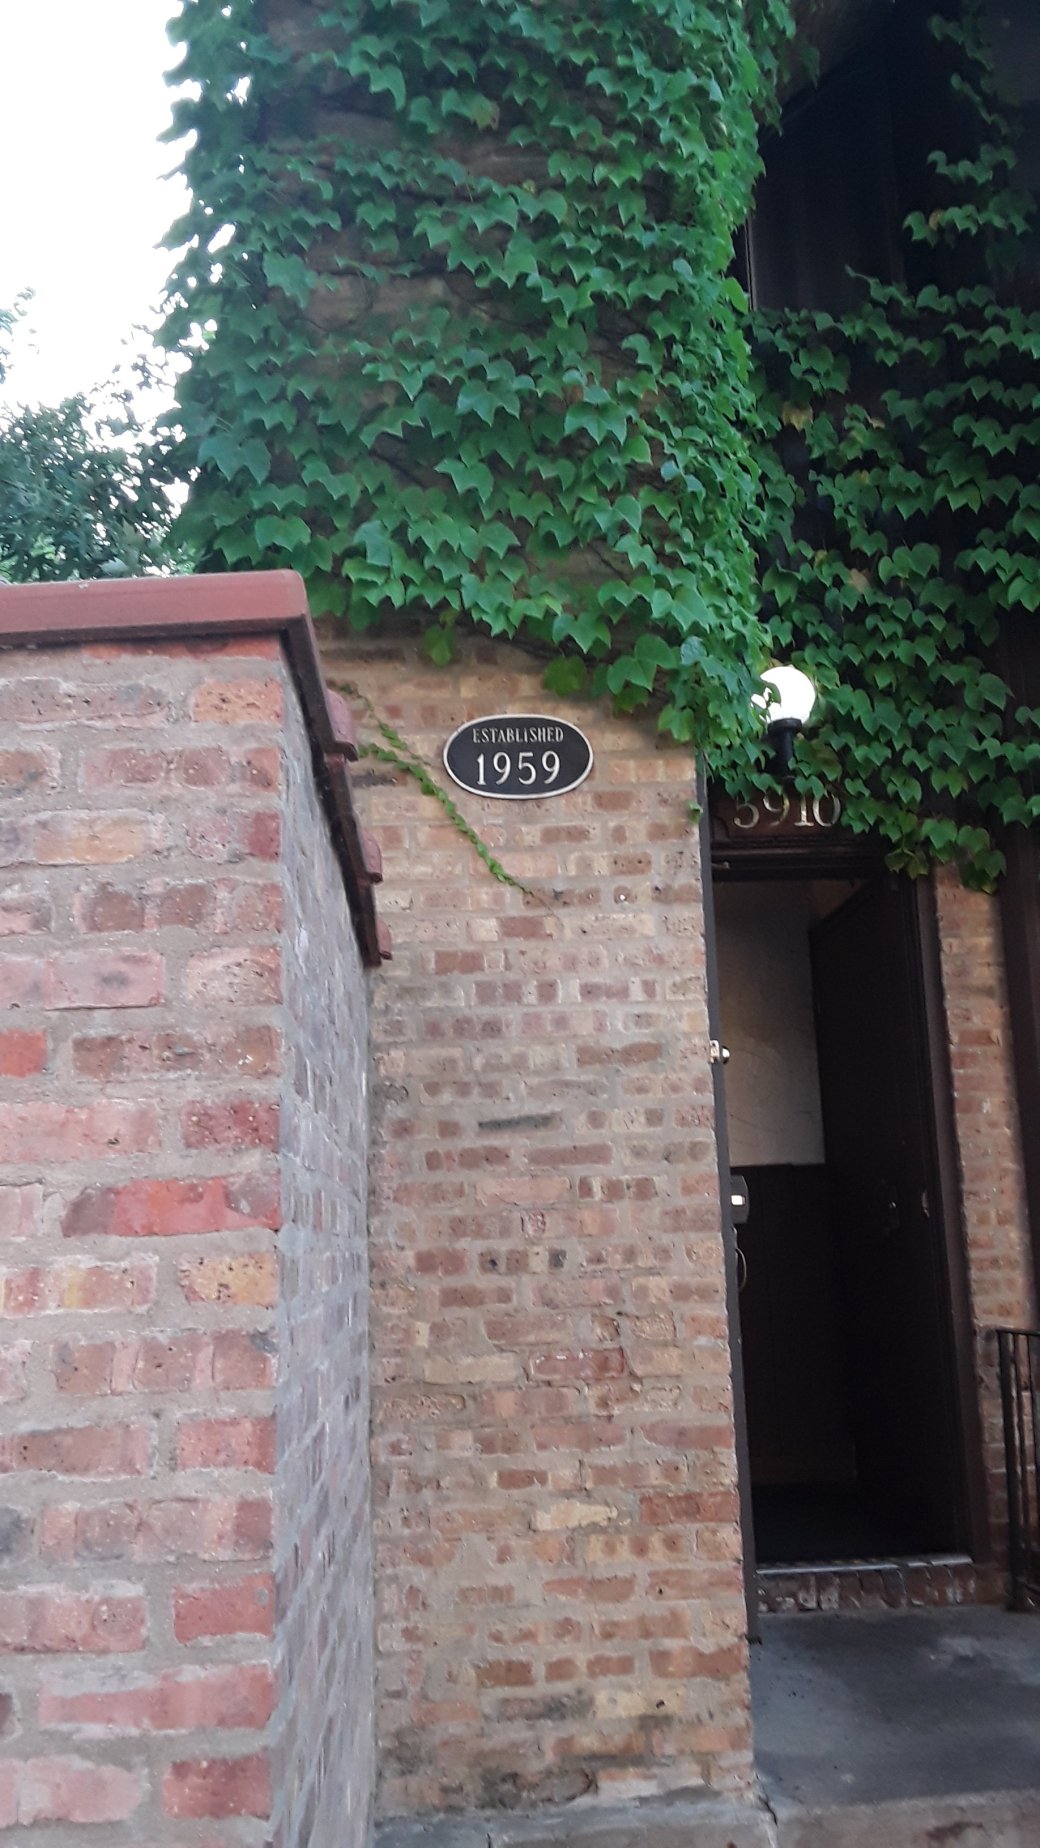
Moody’s Pub Plaque
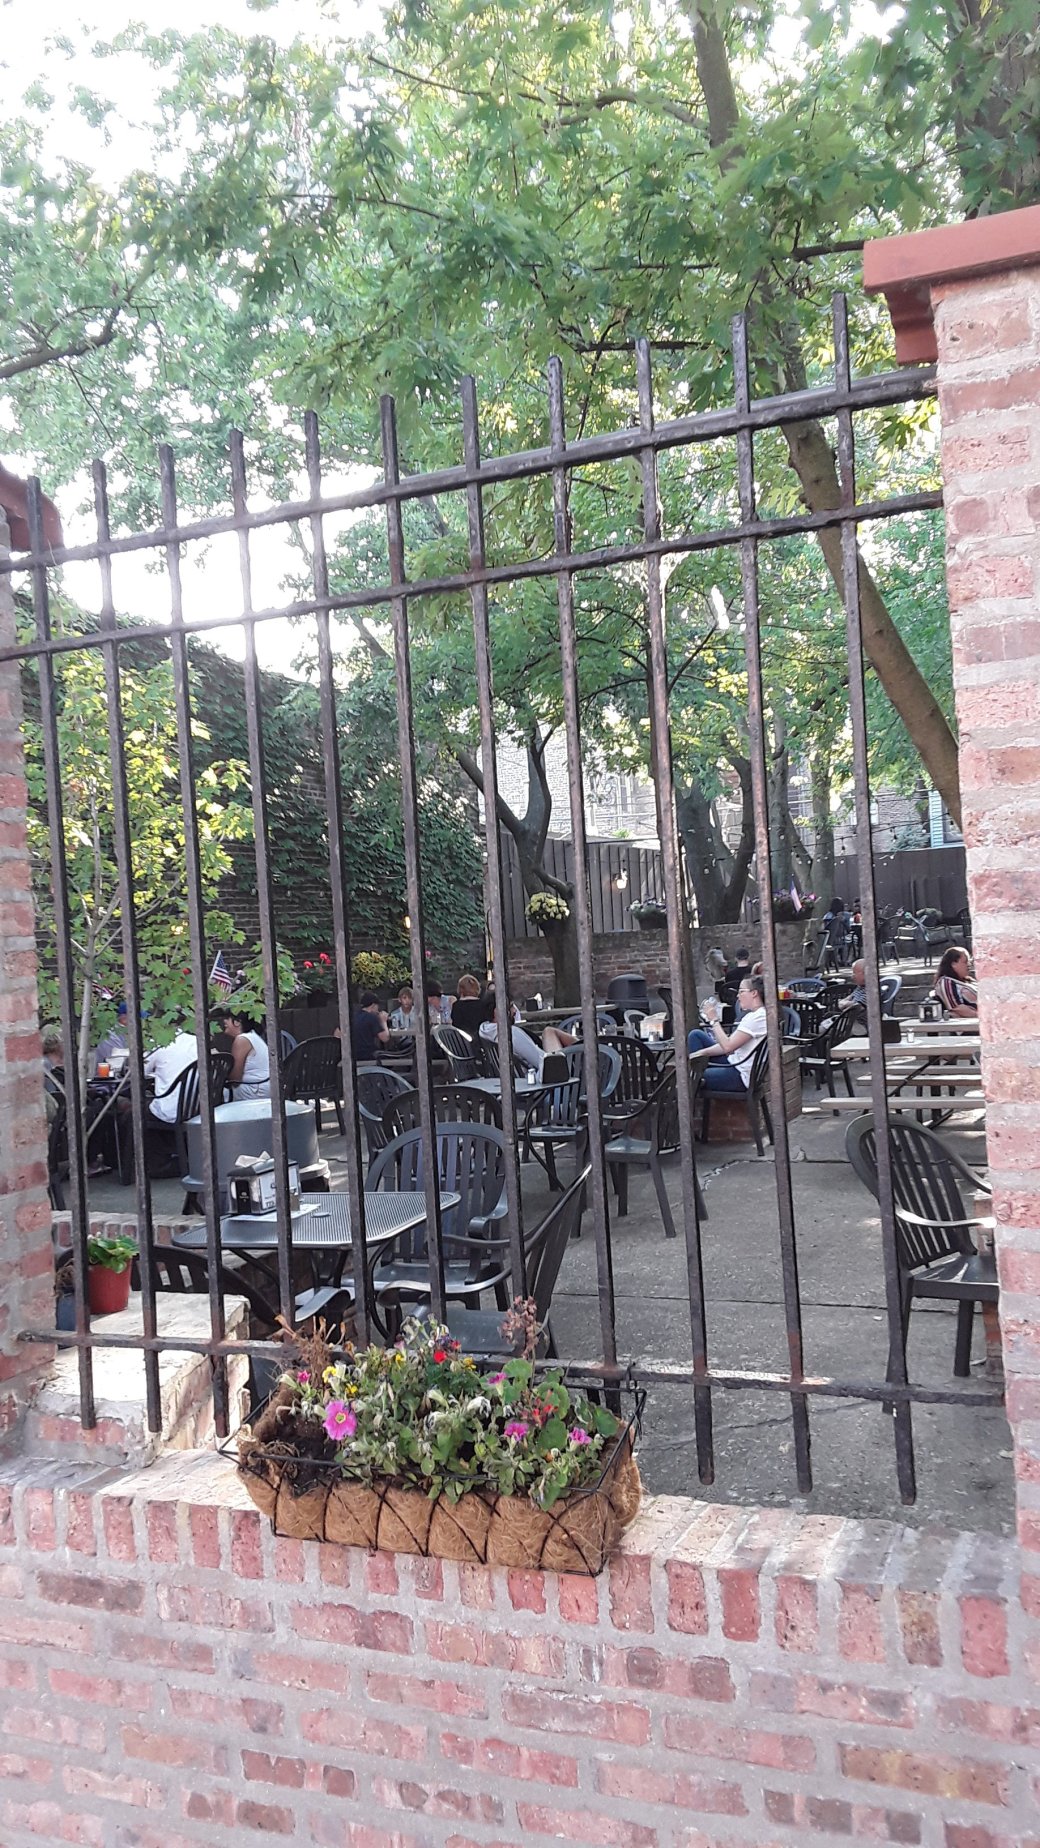
Outdoor Dining Moody’s Pub
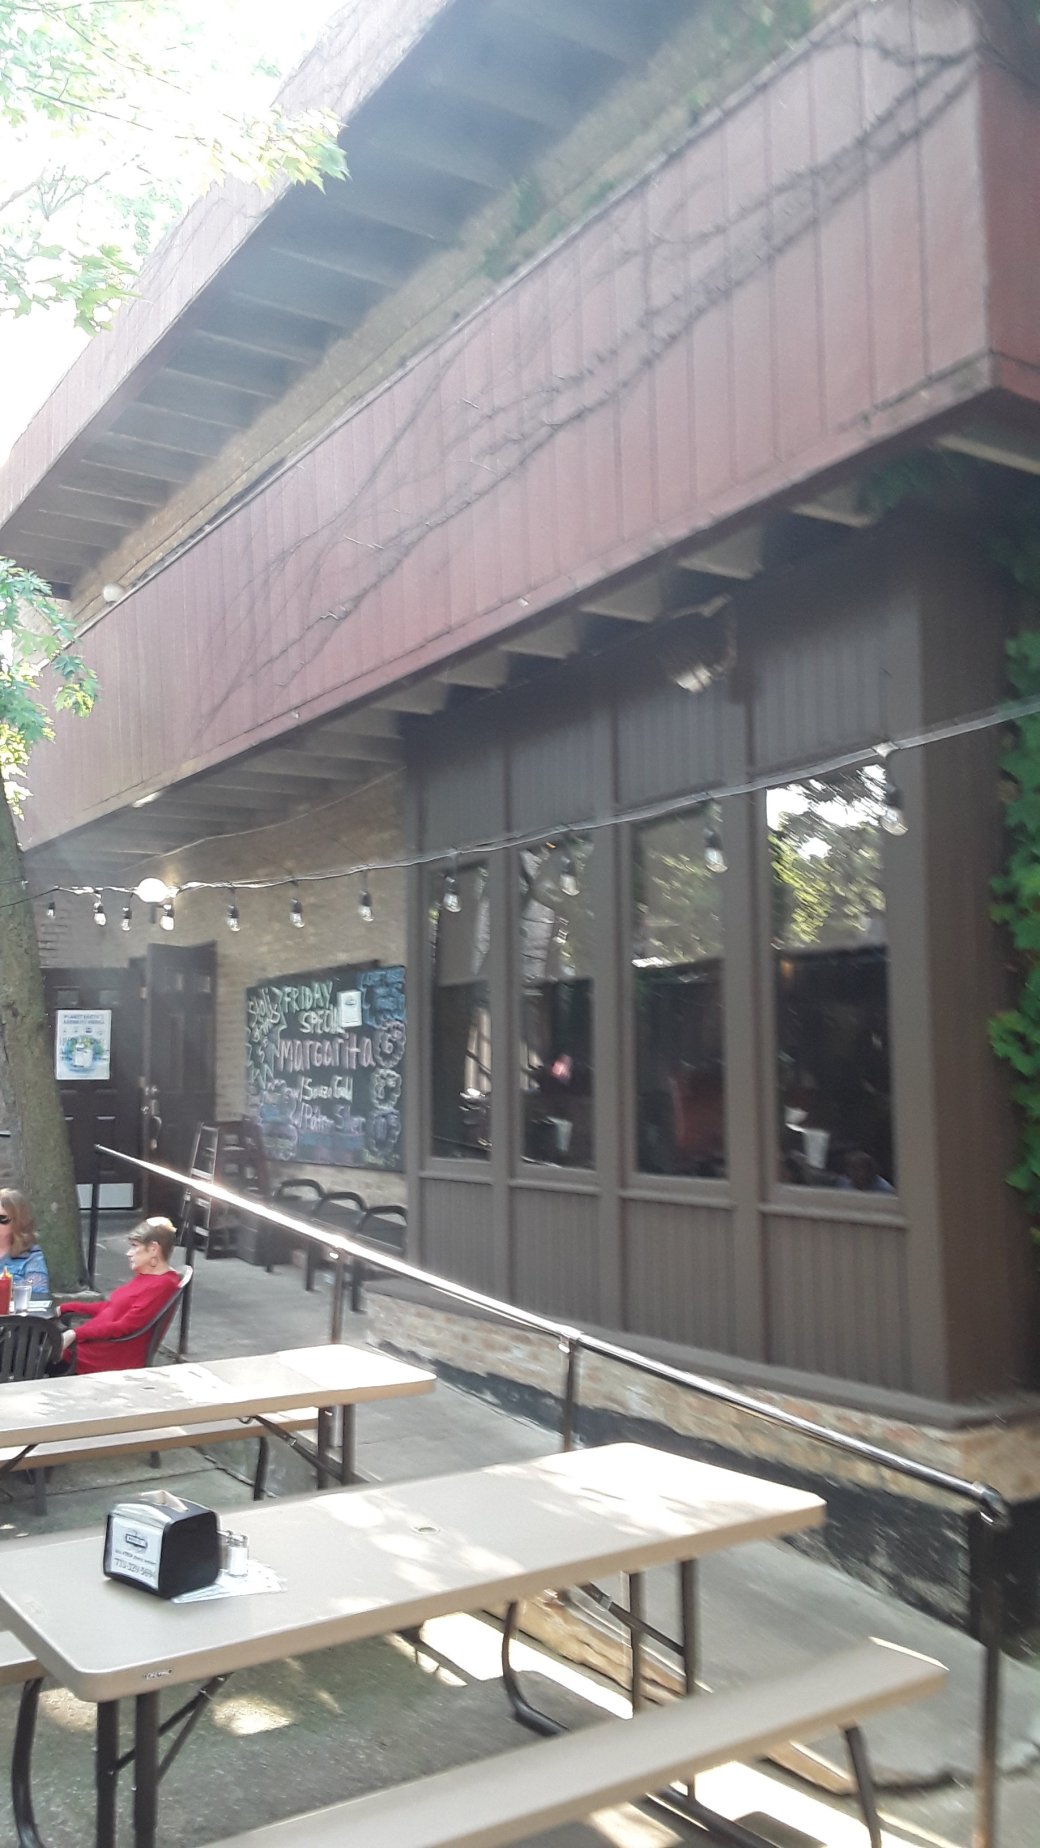
Same as above
This building is located at 85 E. Walker Drive in Chicago. It stands on the site of historic Fort Deaborn. It was built in 1923. The architect was Alfred S. Alschuler. It was built for an insurance firm–the London Guarantee and Accident Company. Originally, it was intended to be their headquarters. However, this never happened. The company only occupied a small portion of the building.
The building is 21 stories high. Its support caissons are 125 feet in bed rock. The style is beaux arts. There are four Corinthian columns at the building entrance. There are eight 3 story columns in the upper portion of the building. There is a four story cupola at the top of the structure.


London Guarantee and Accident Building
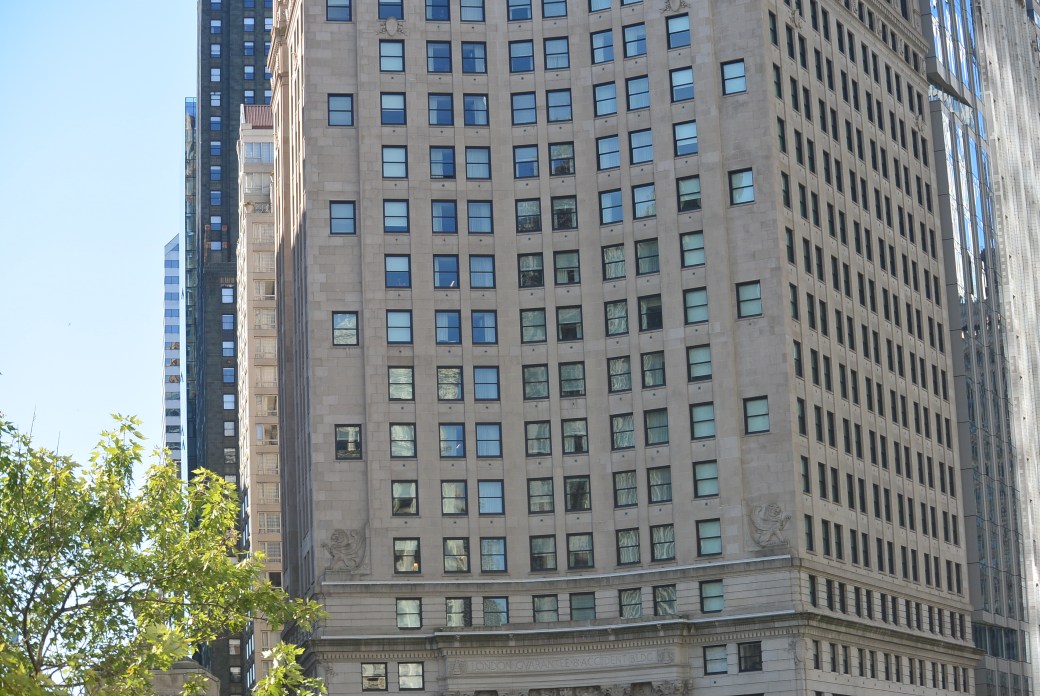
London Guarantee and Accident Building
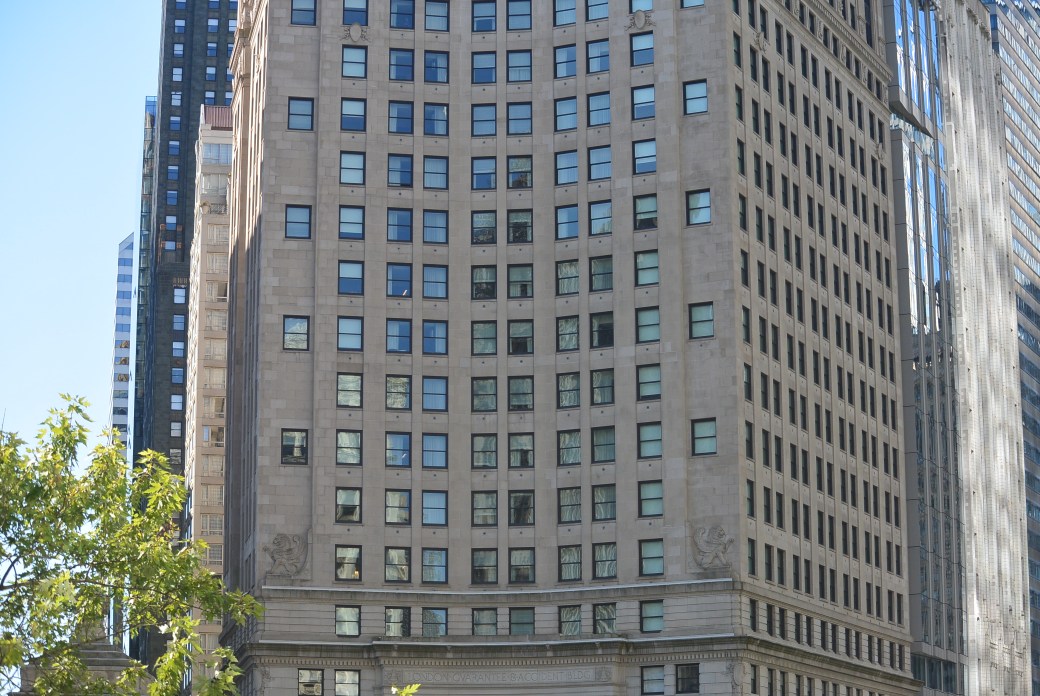
London Guarantee and Accident Building
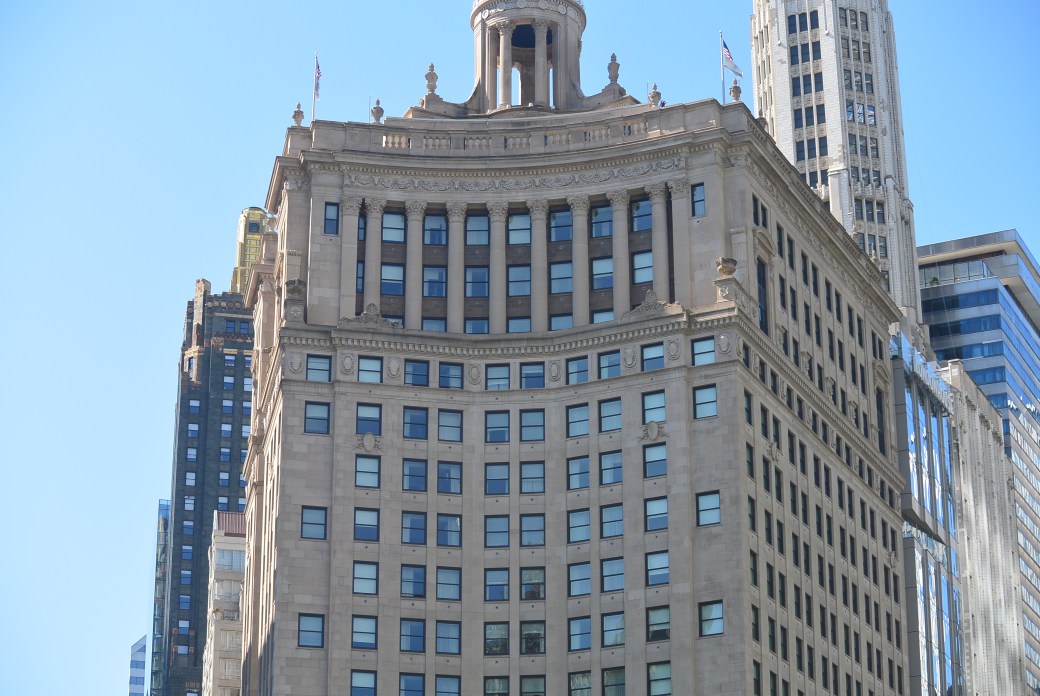
London Guarantee and Accident Building
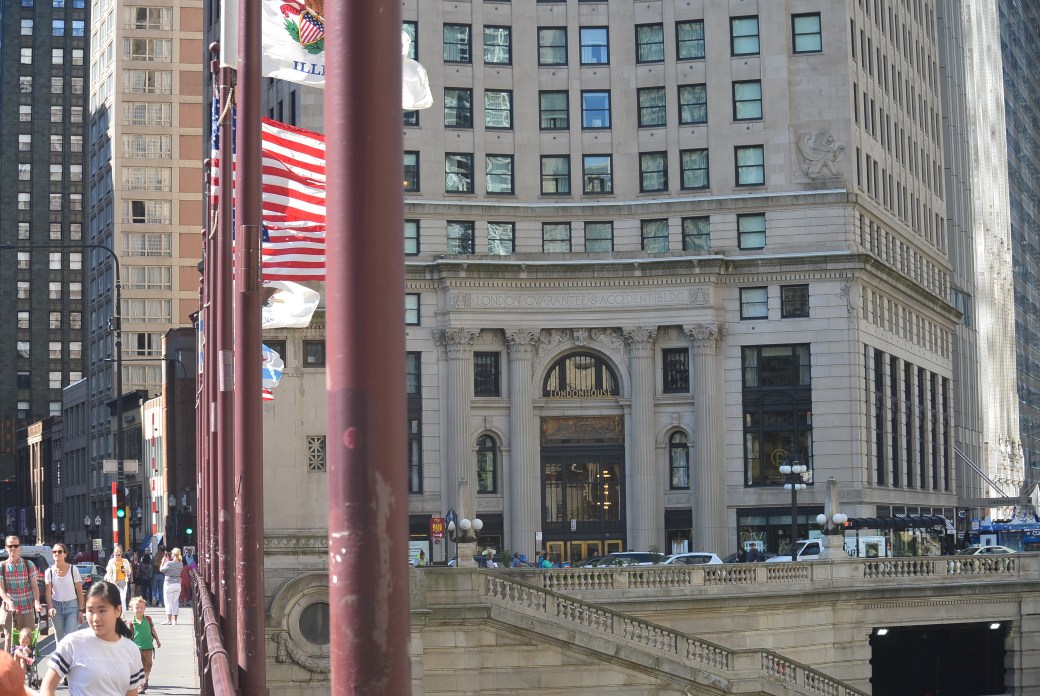
London Guarantee and Accident Building
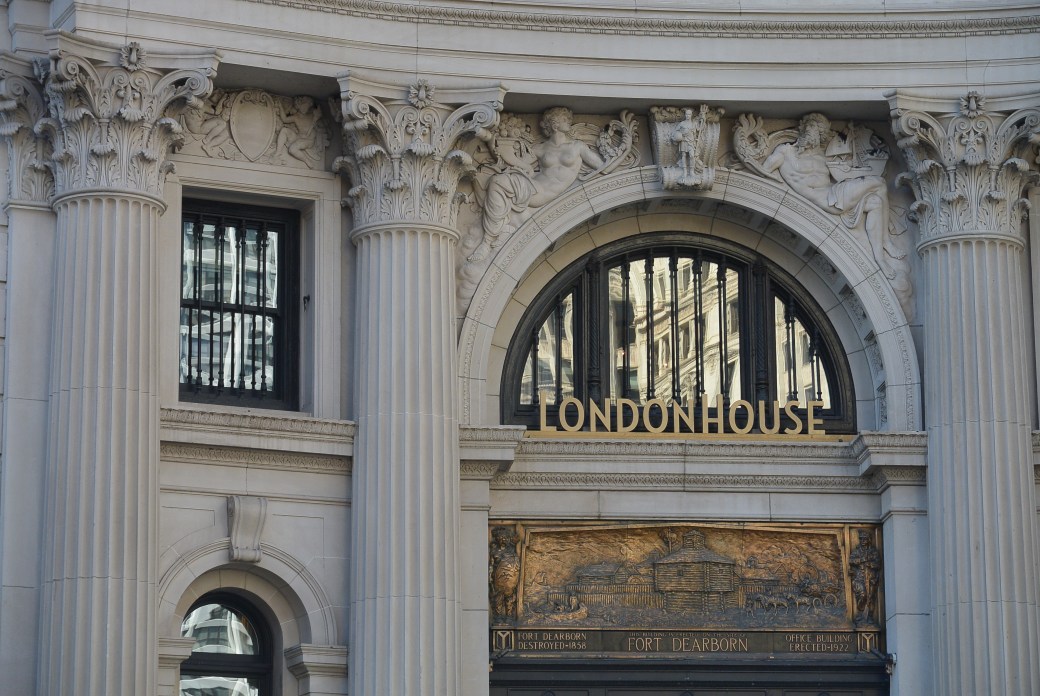
London Guarantee and Accident Building
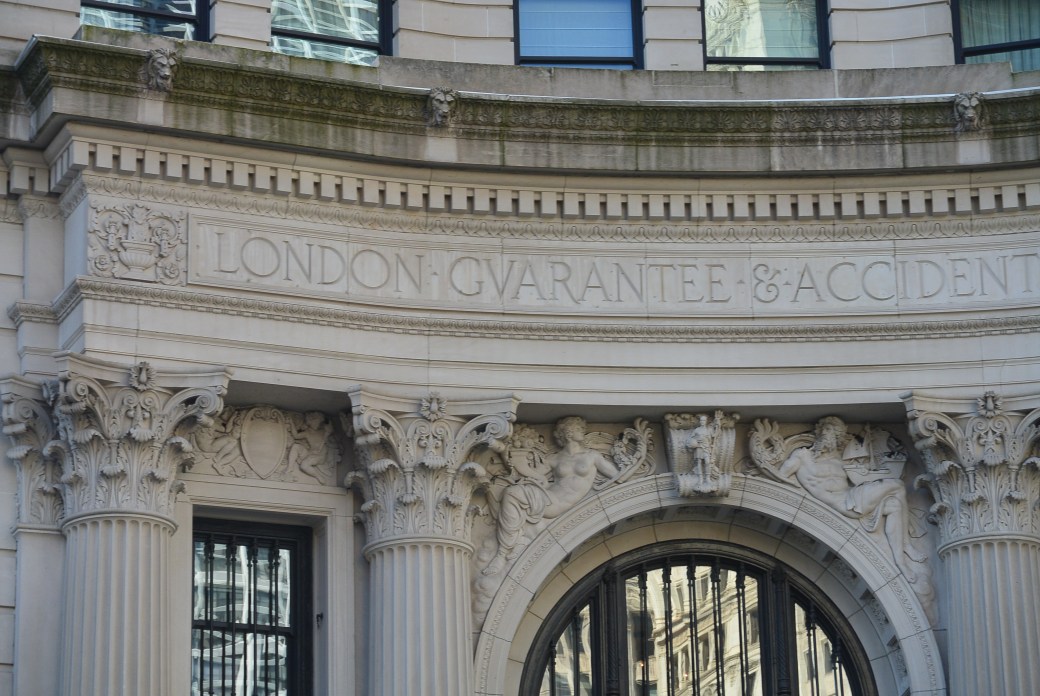
London Guarantee and Accident Building

London Guarantee and Accident Building
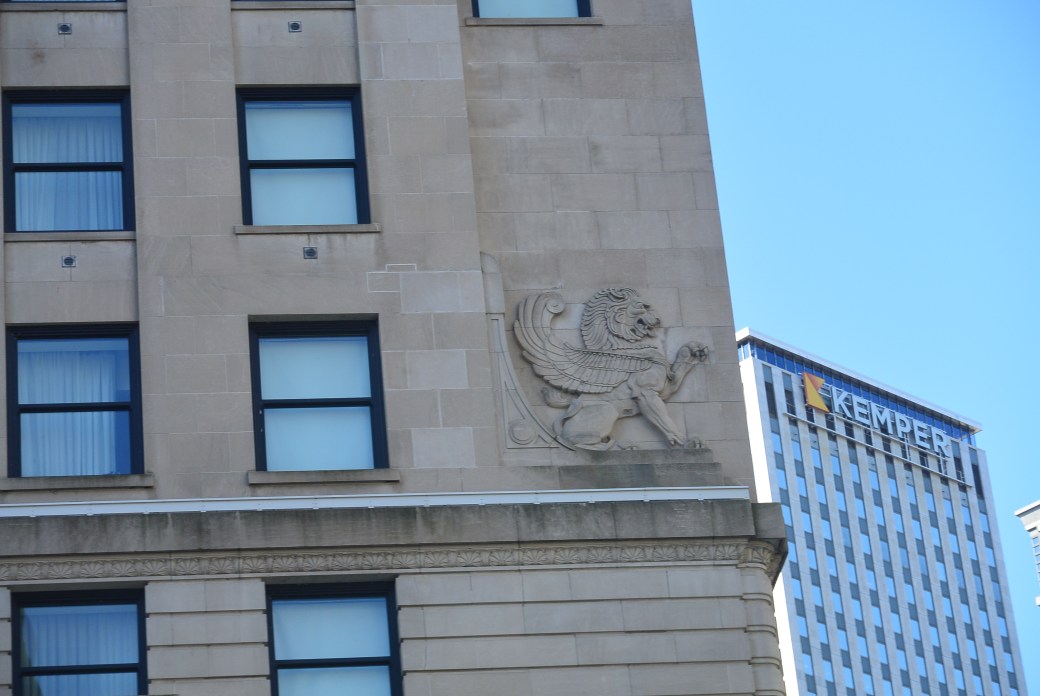
London Guarantee and Accident Building
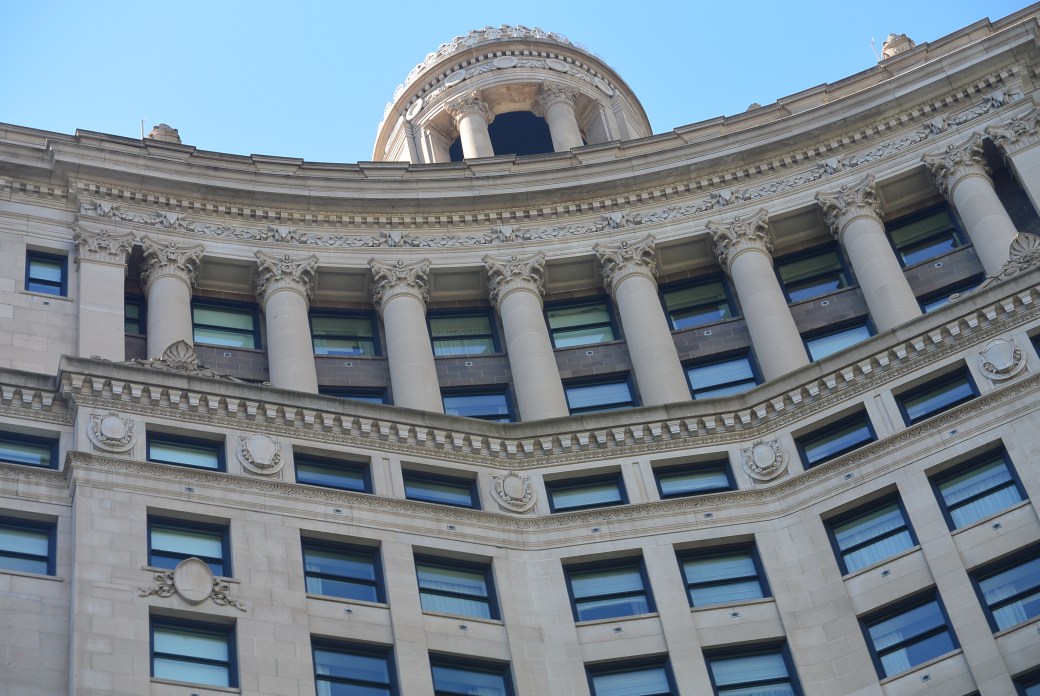
London Guarantee and Accident Building
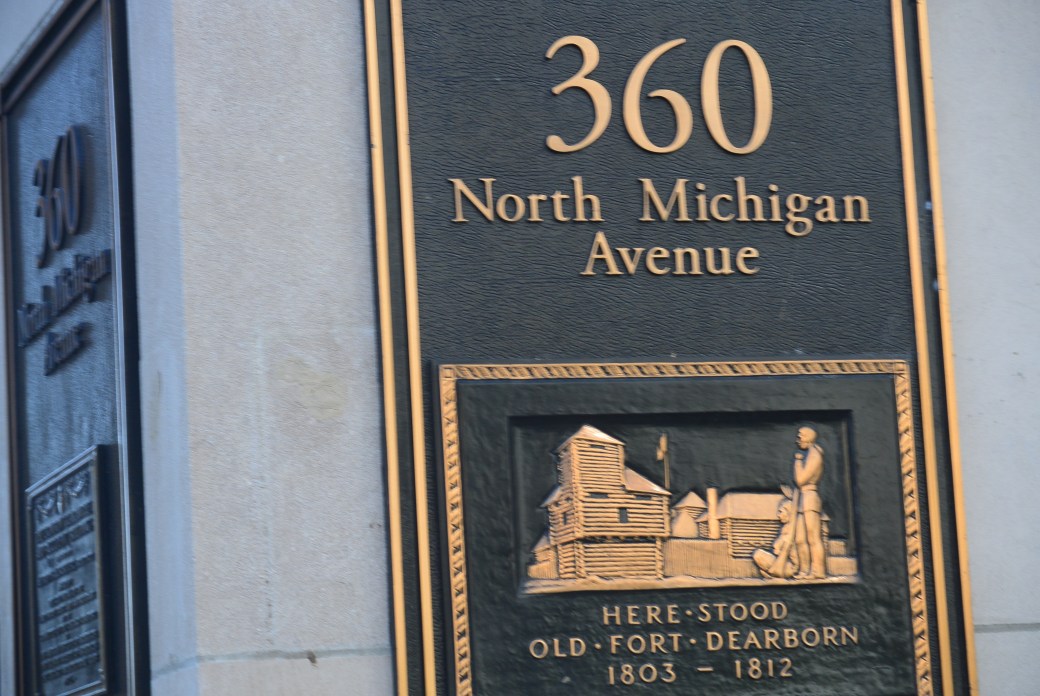
London Guarantee and Accident Building

London Guarantee and Accident Building
L

Informational Plaque
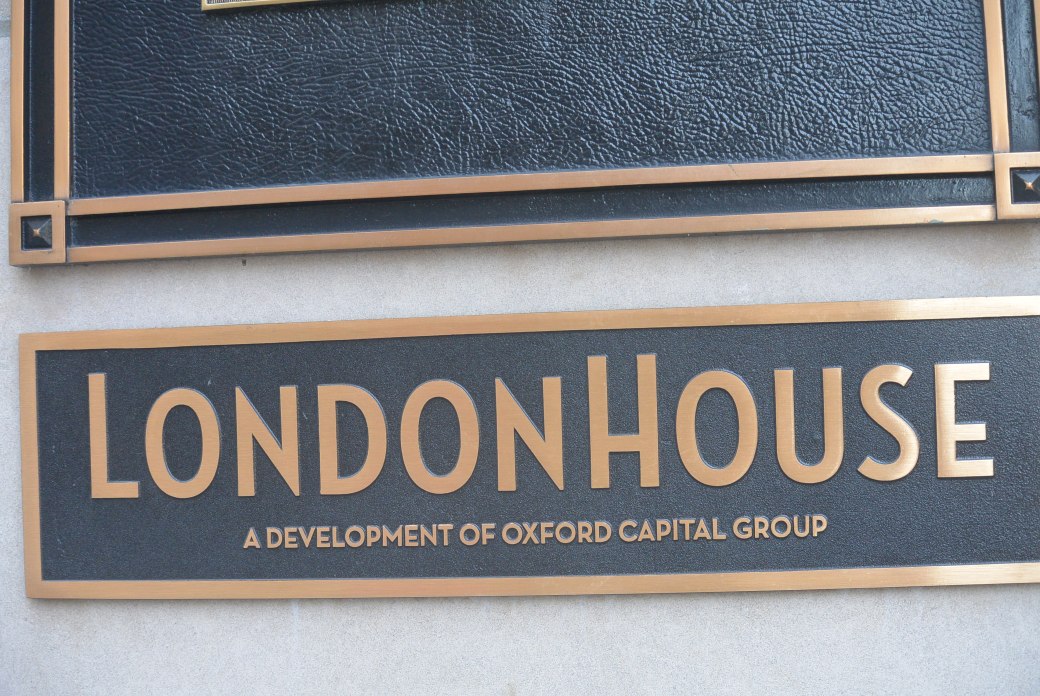
Informational Plaque


London Guarantee and Accident
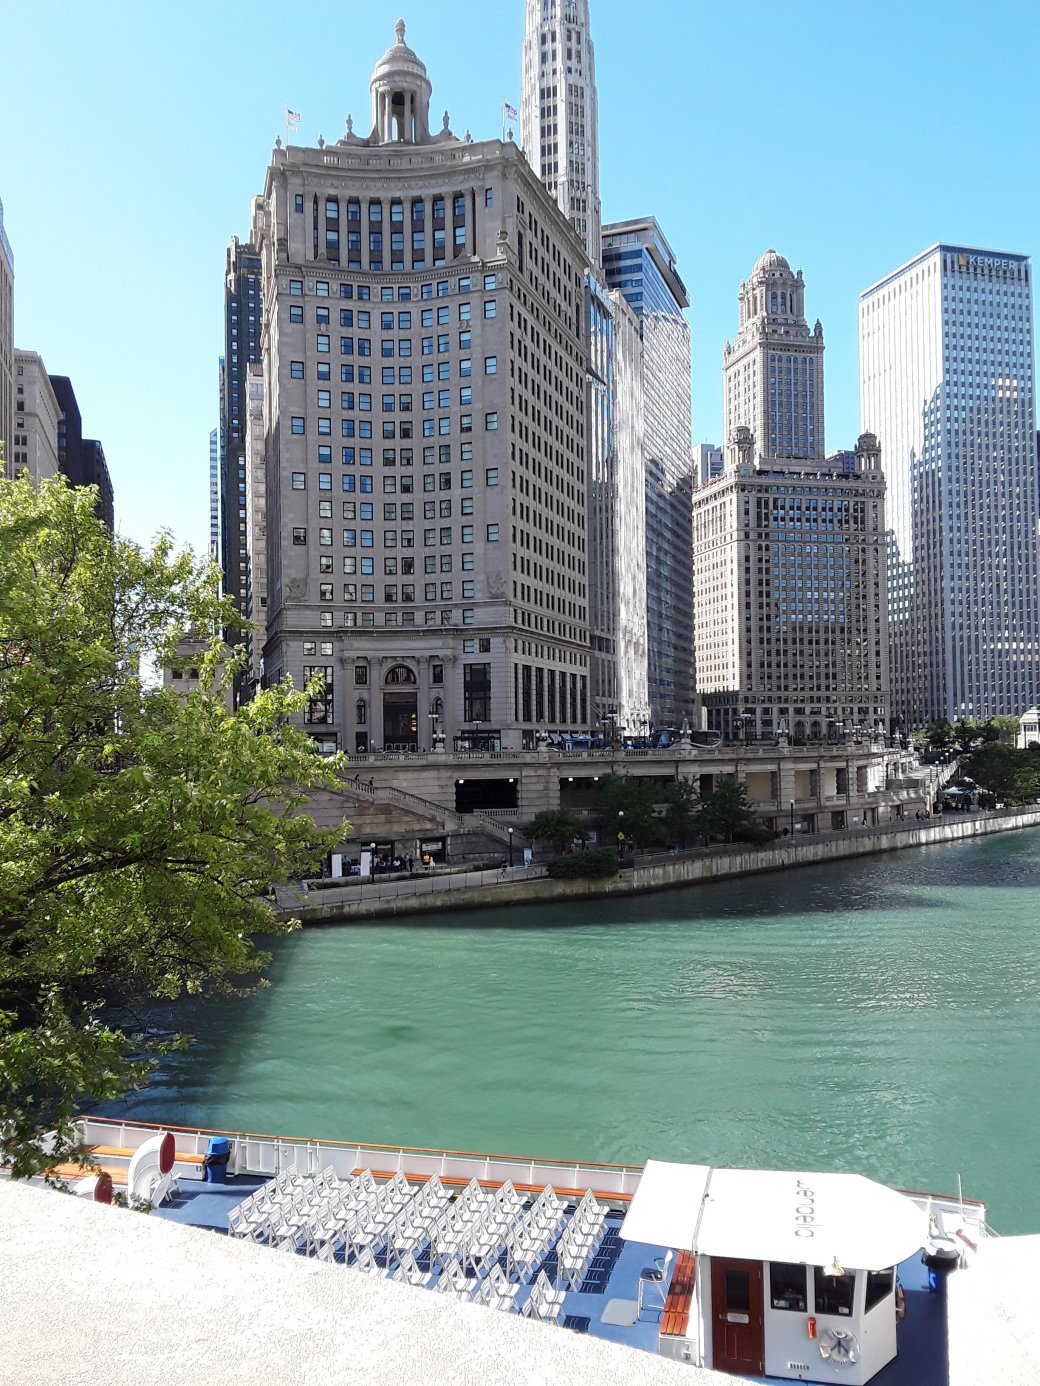
London Guarantee and Accident Building

London Guarantee and Accident Building

London Guarantee and Accident Building

London Guarantee and Accident Building
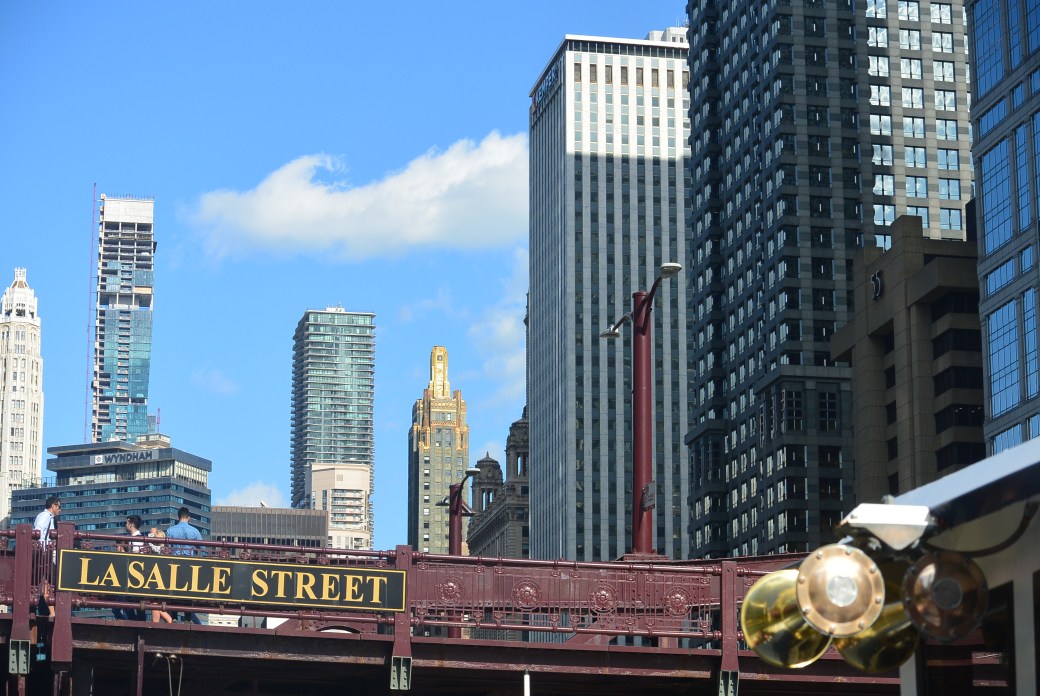
Carbide and Carbon Building

Carbide and Carbon Building
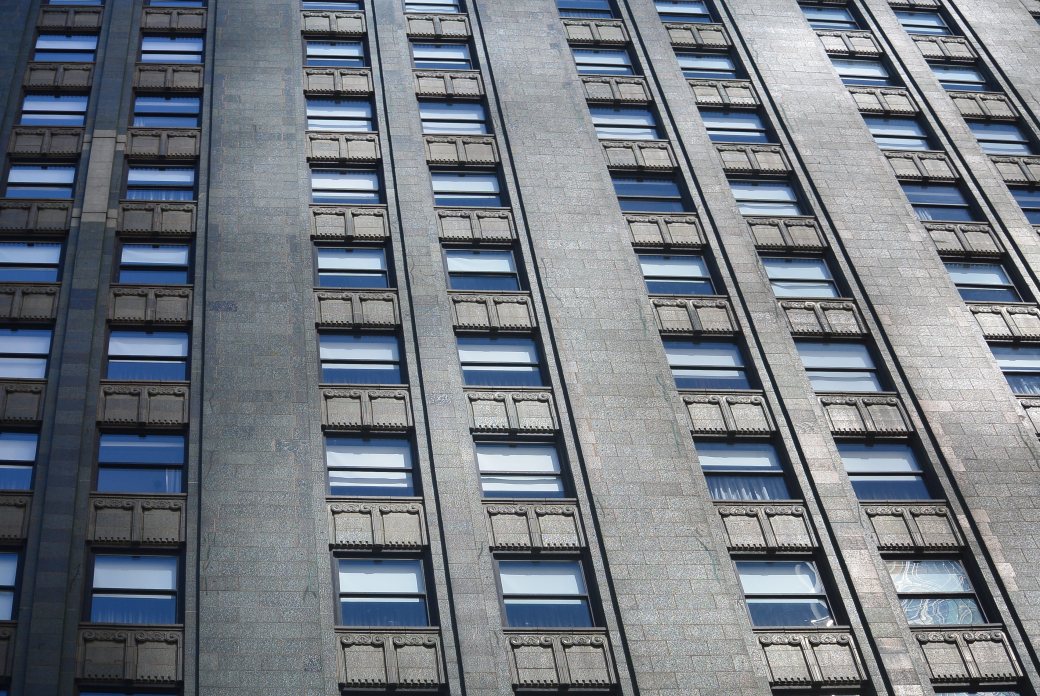
Carbide and Carbon Building

Carbide and Carbon Building

Carbide and Carbon Building Plaque
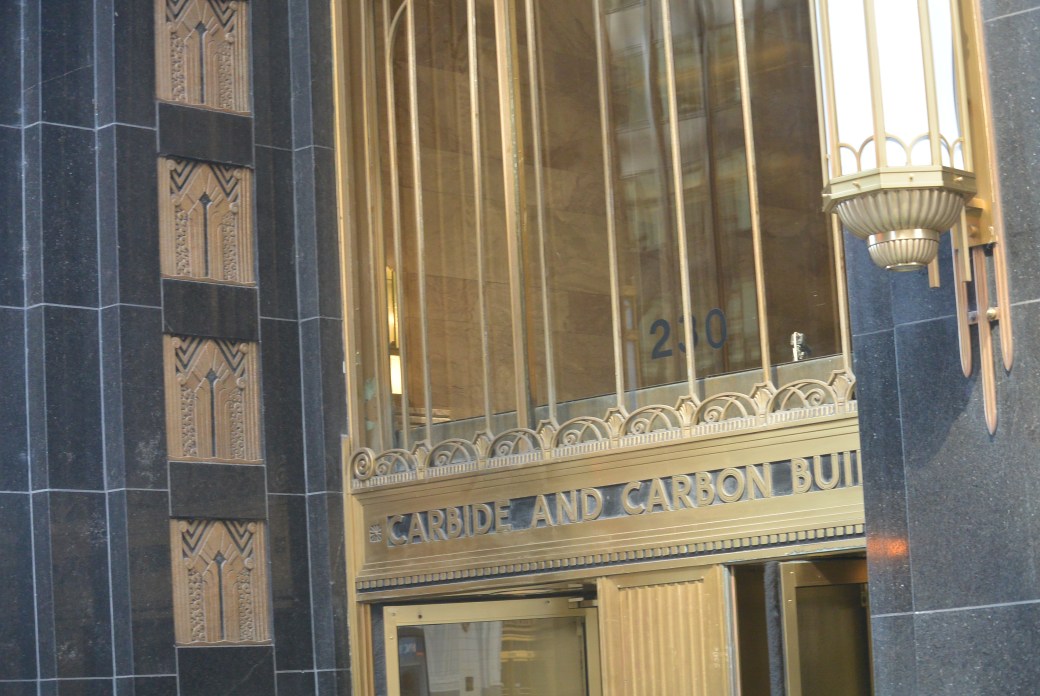
Carbide and Carbon Building
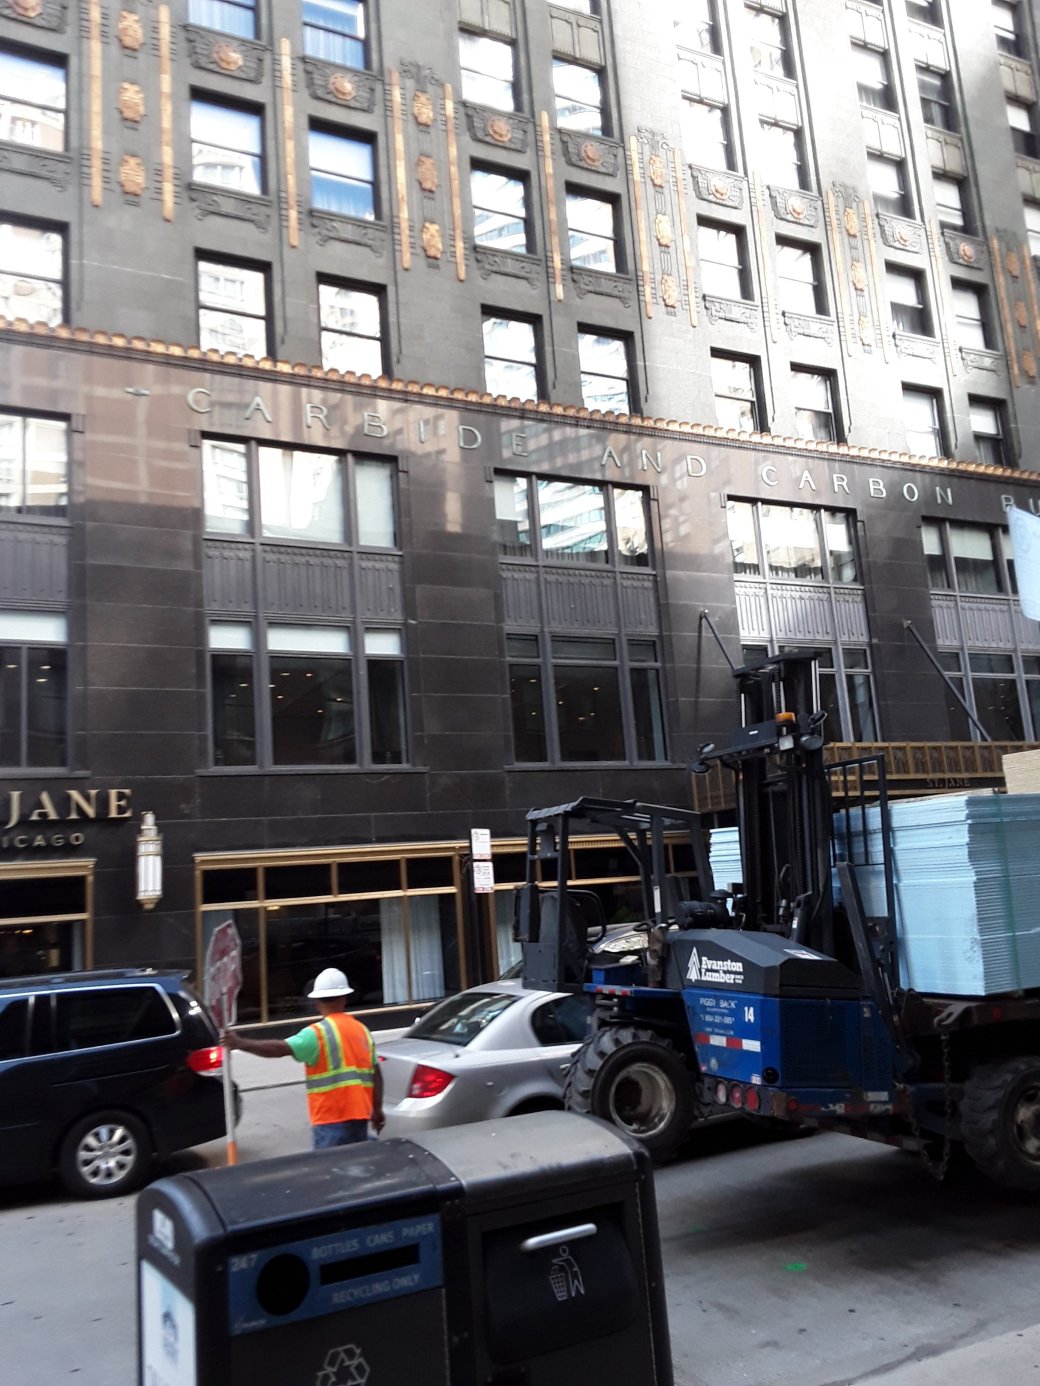
Carbide and Carbon Building
Carbide and Carbon Building
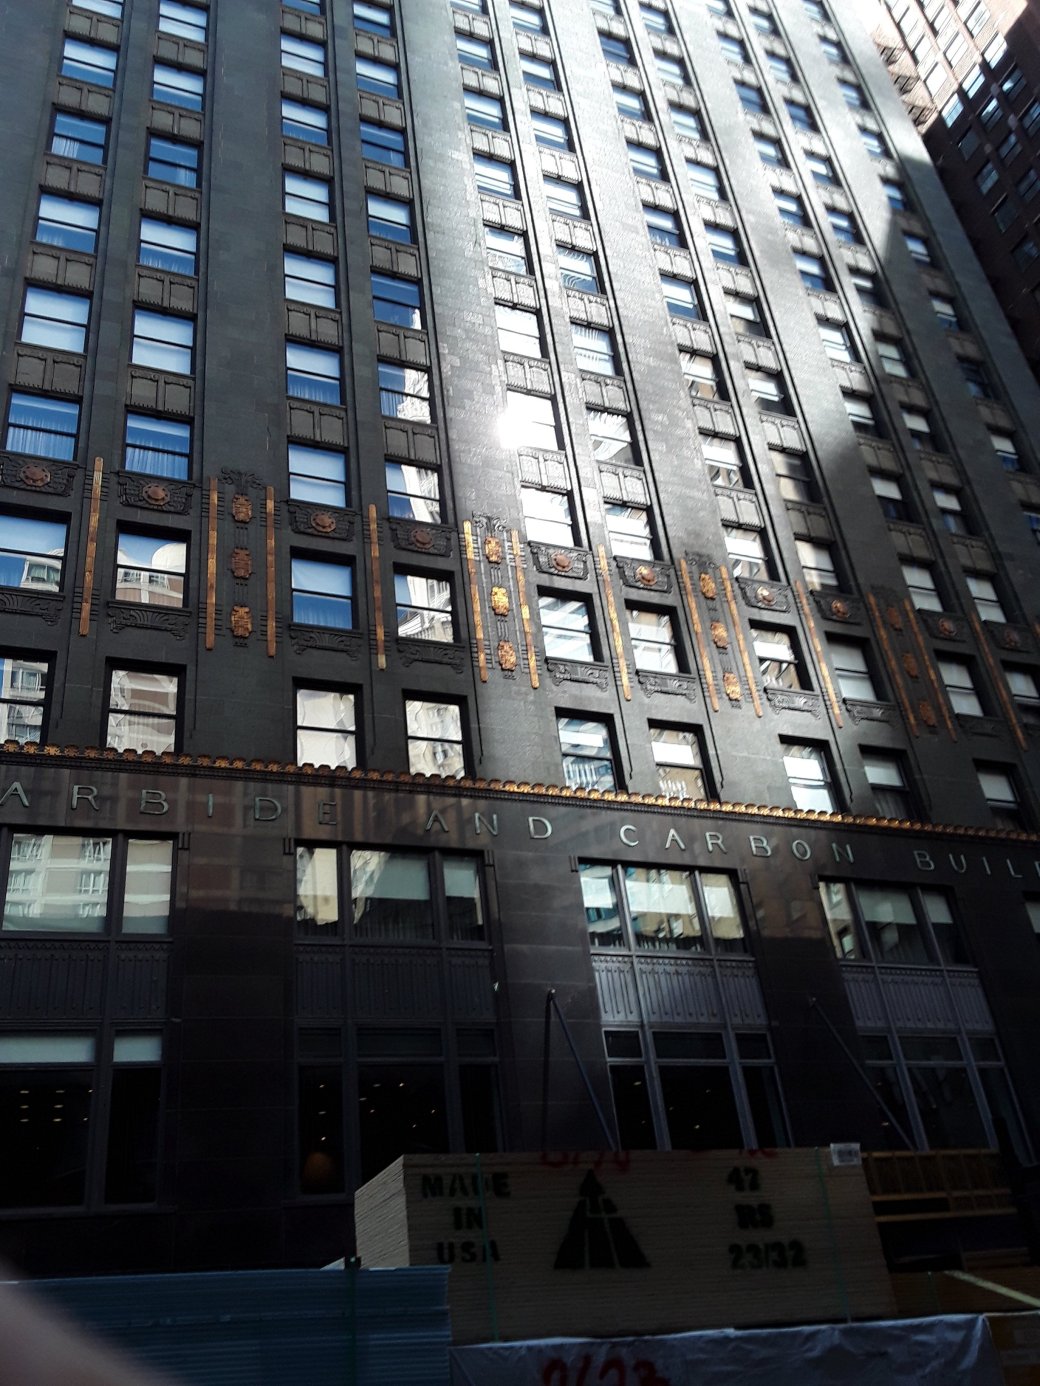
Carbide and Carbon Building
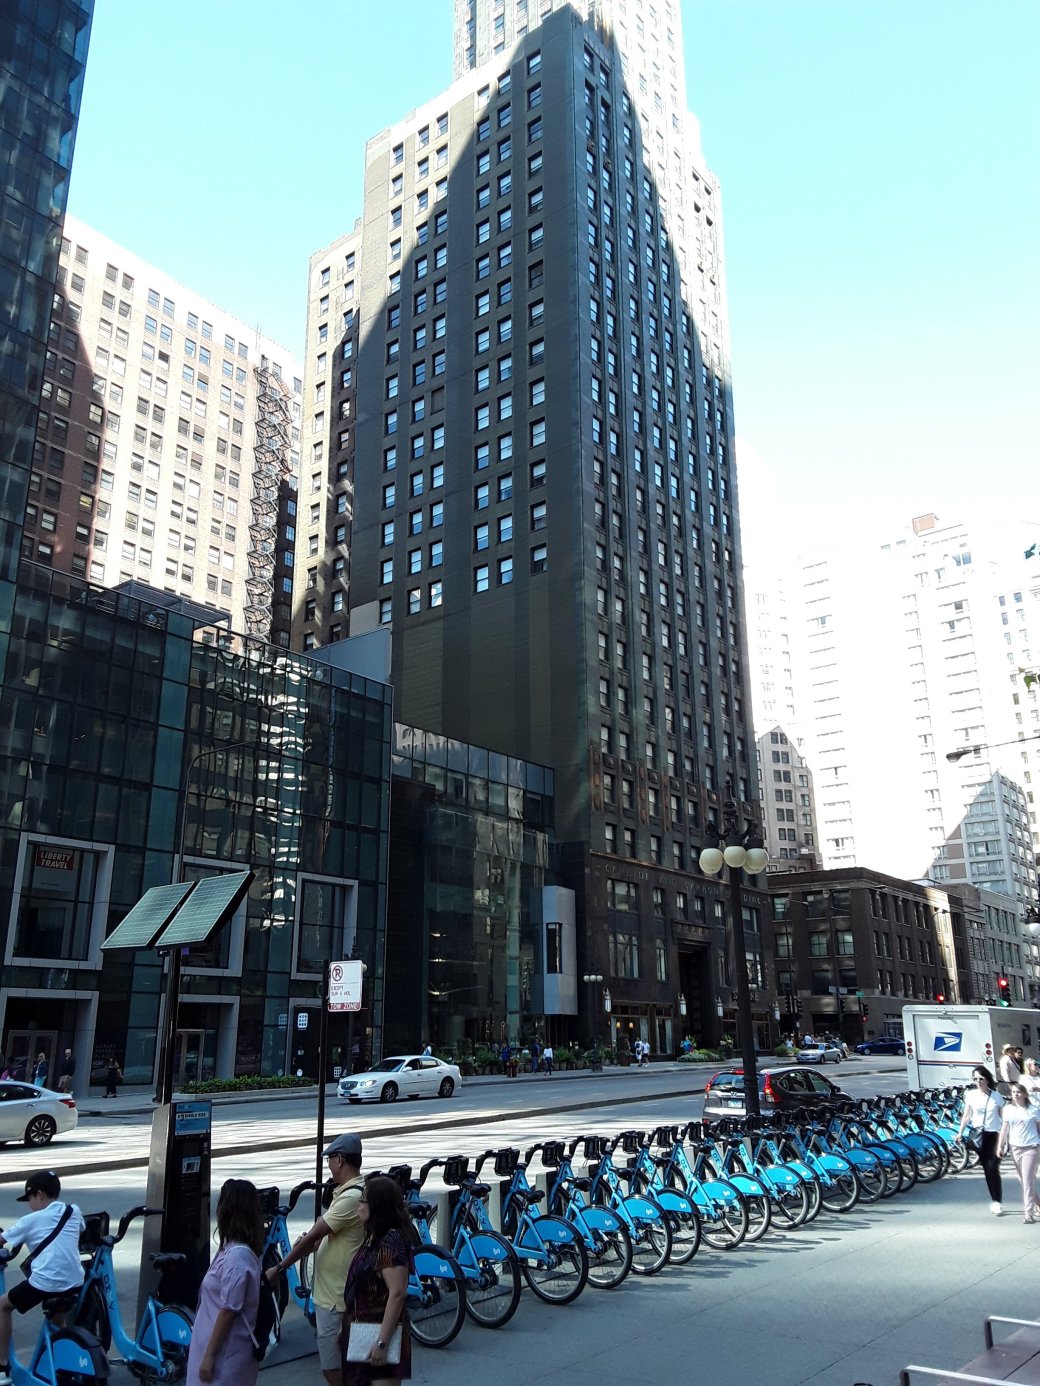
Carbide and Carbon Building
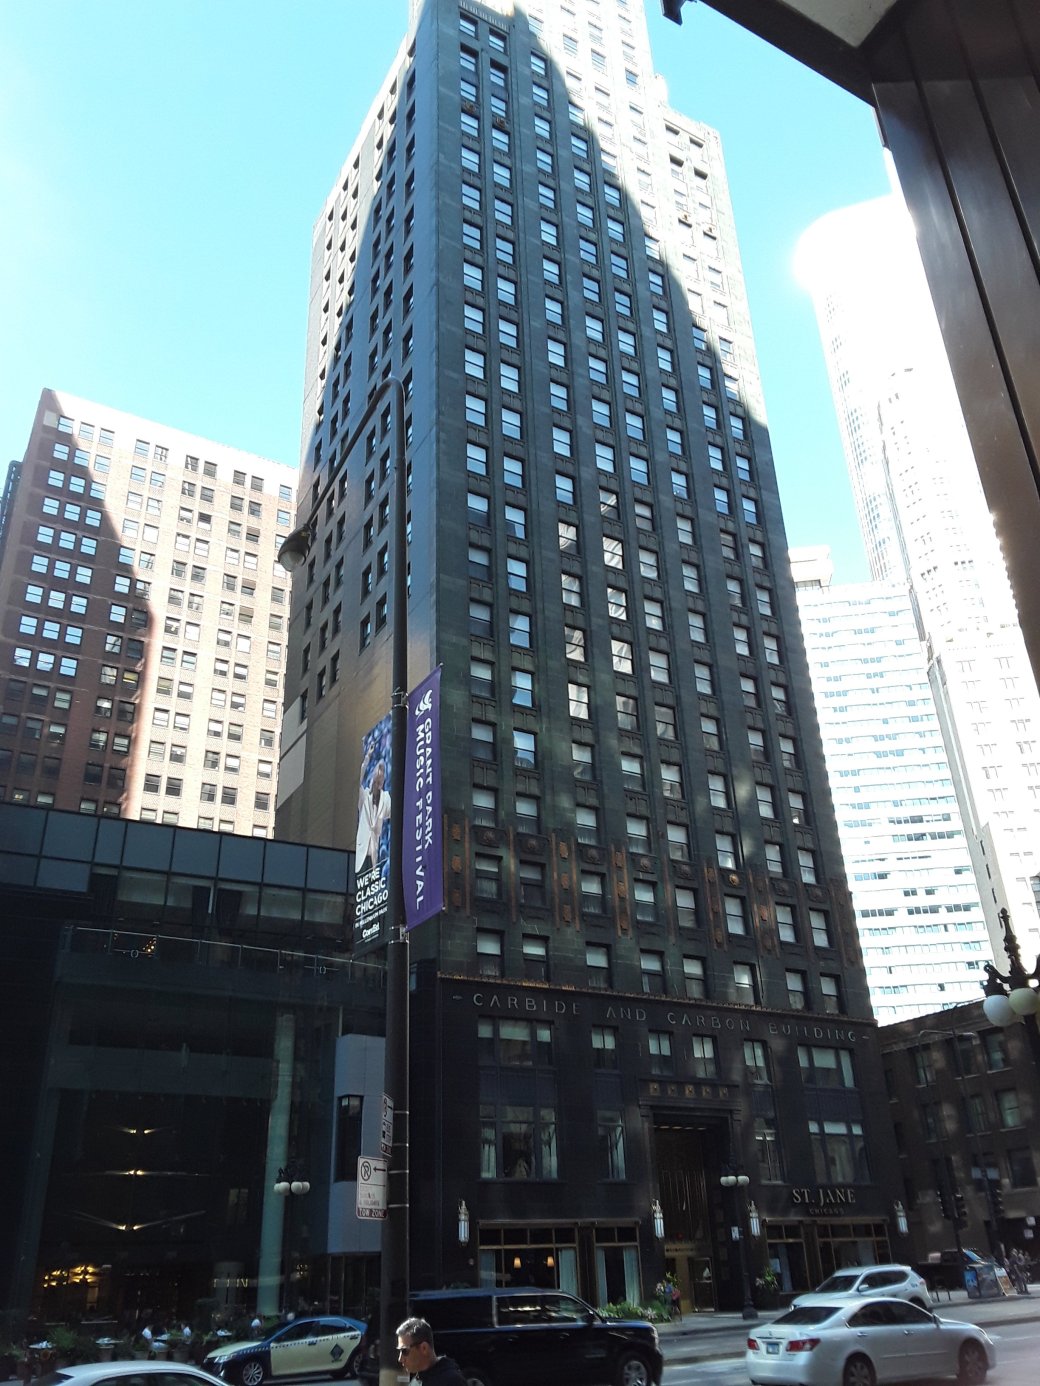
Carbide and Carbon Building
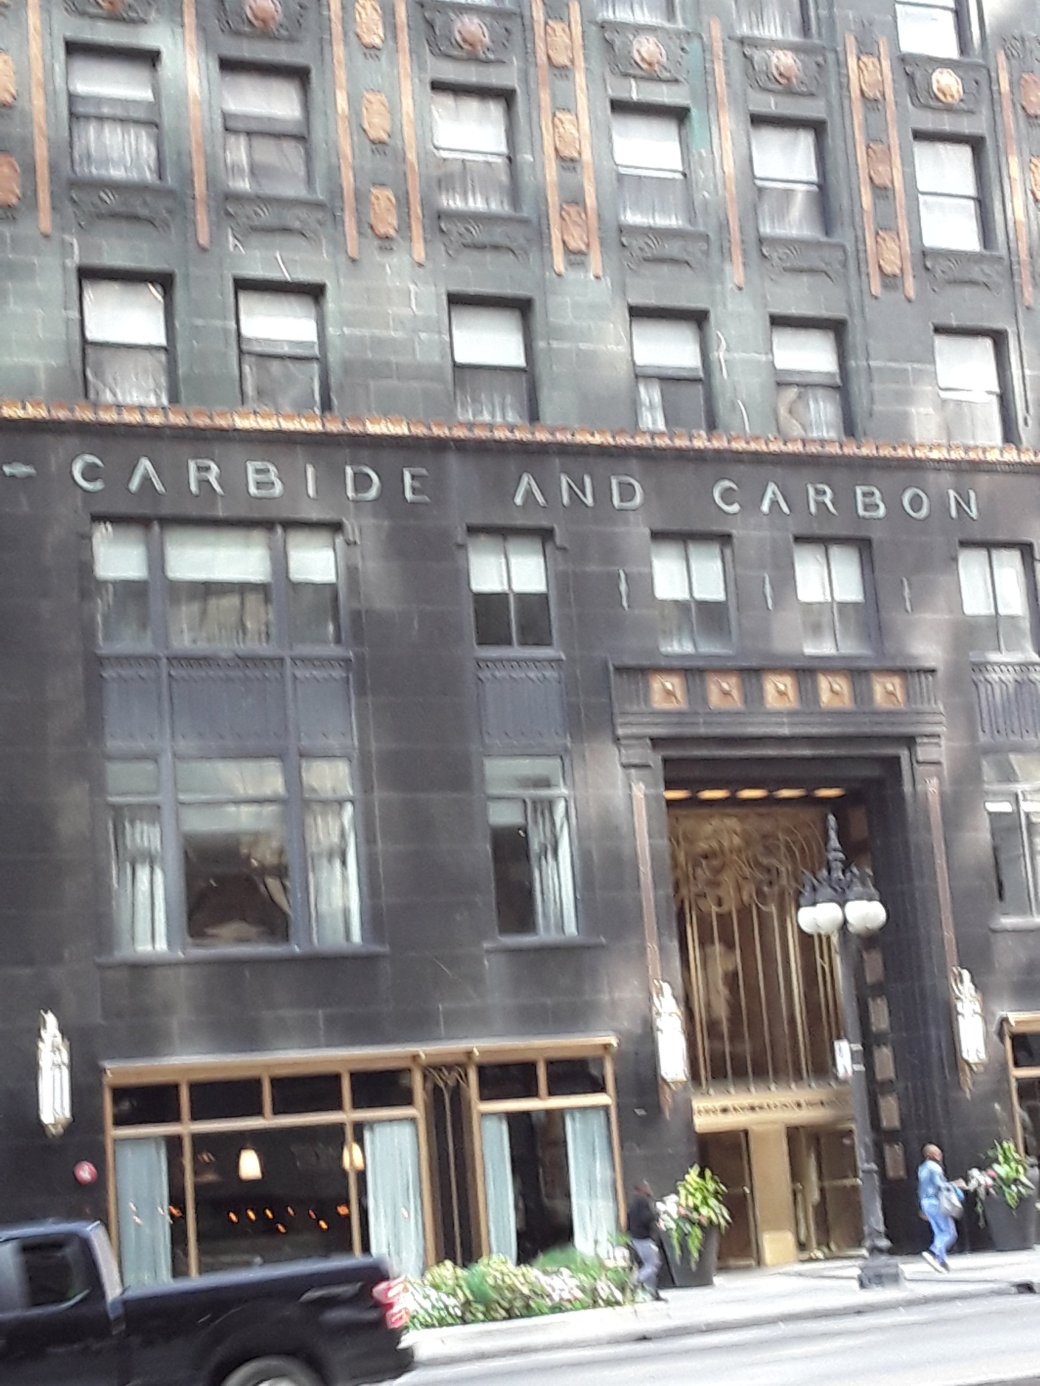
Carbide and Carbon Building
Located on Howard Street in West Ridge
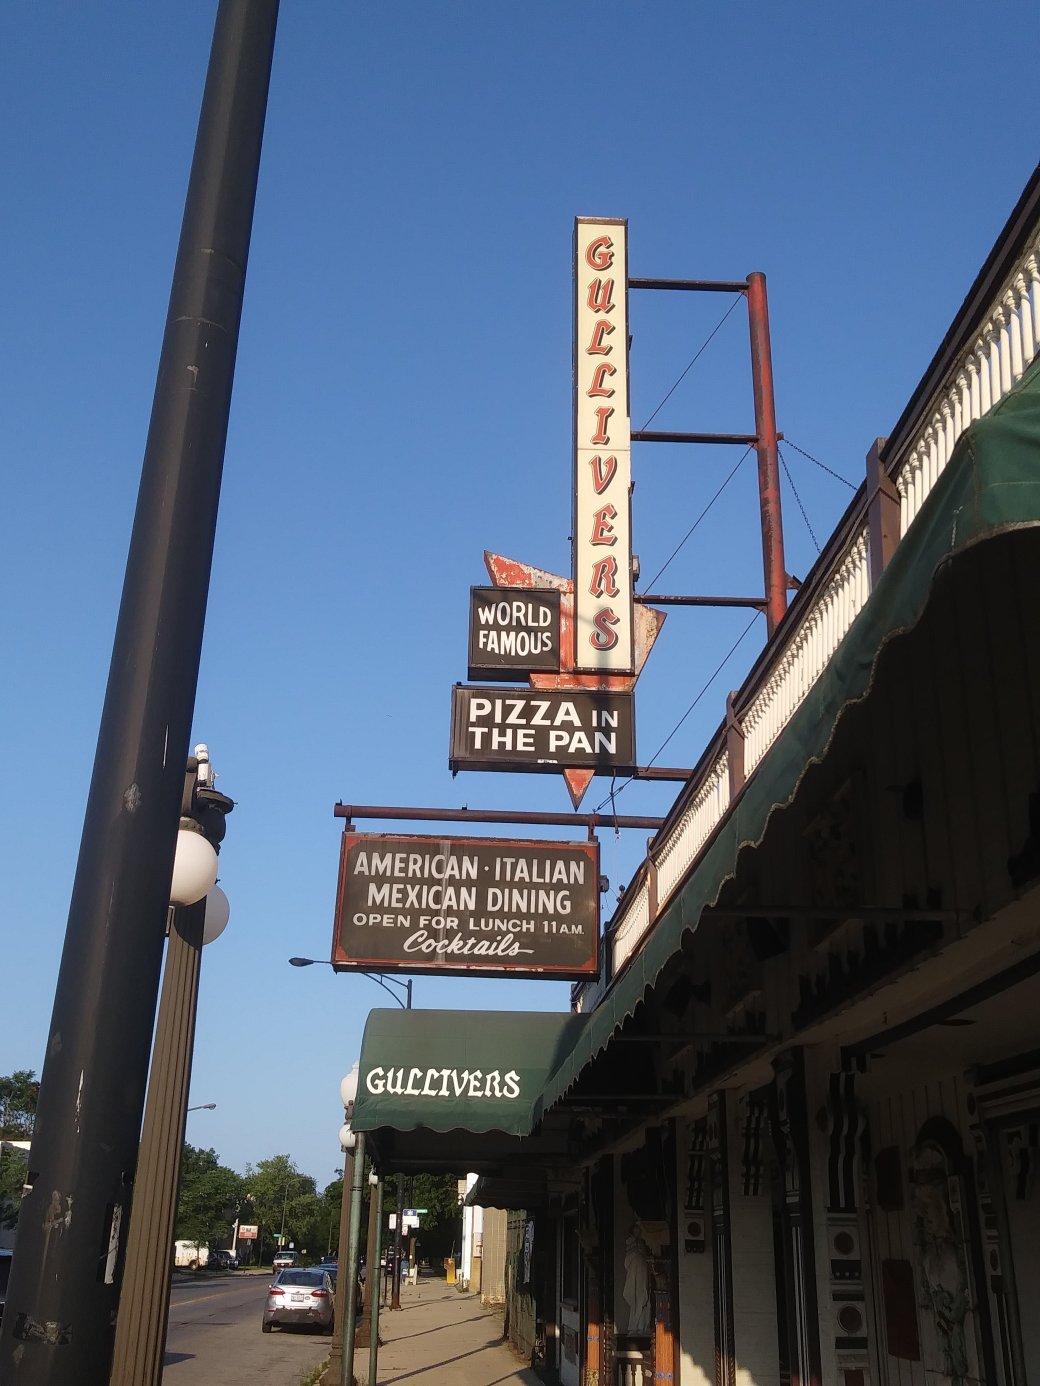
Gullivers Pizzeria
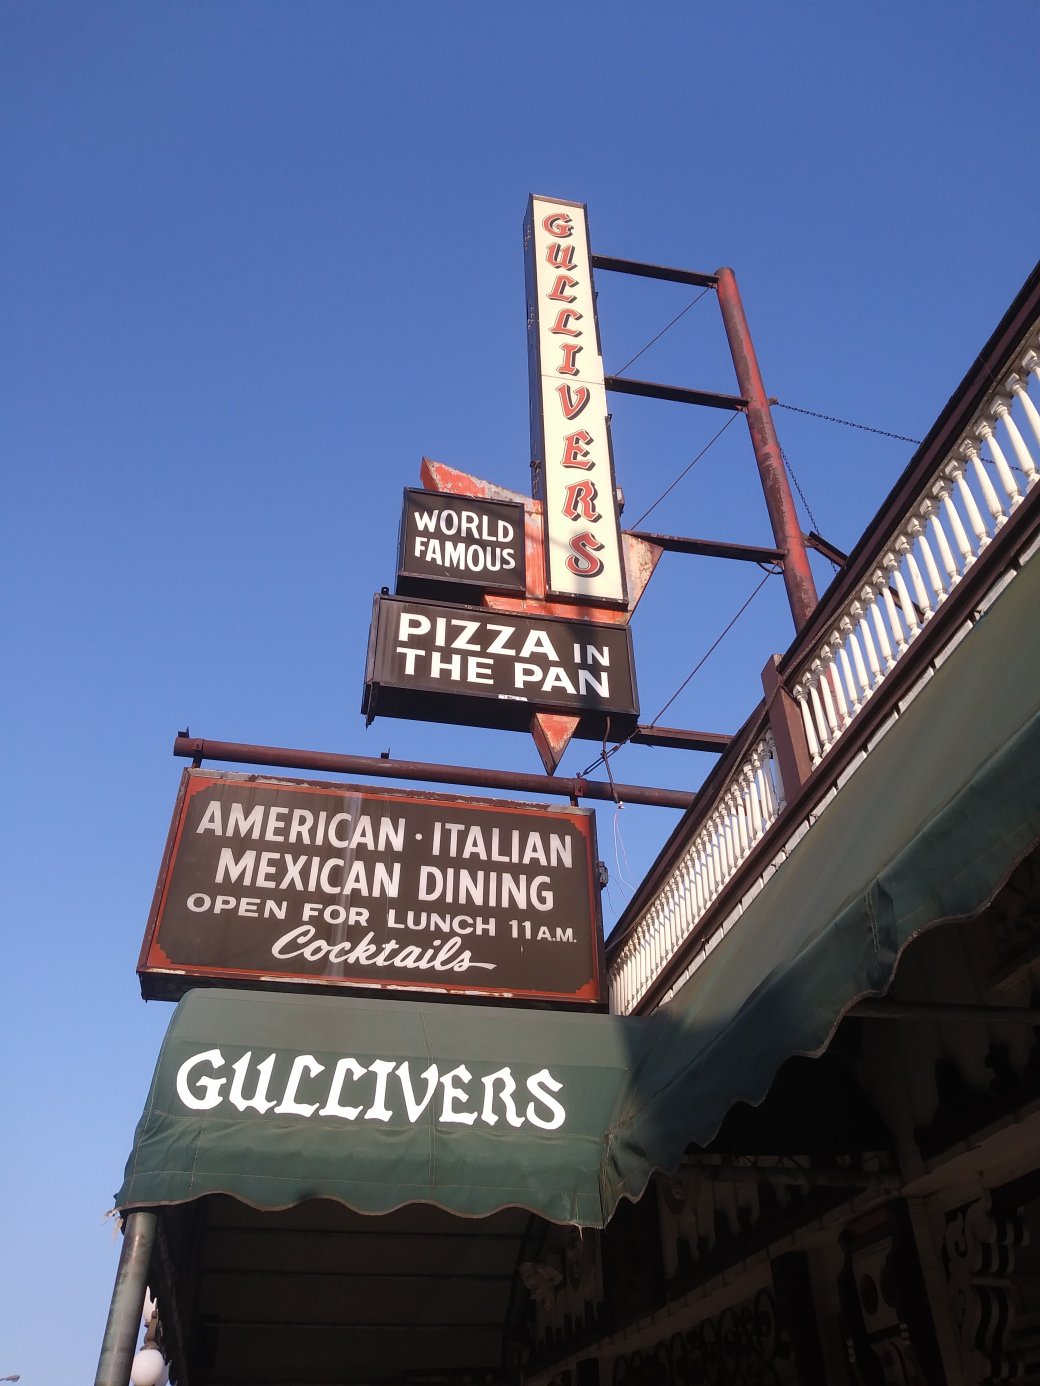
Gullivers Pizzeria
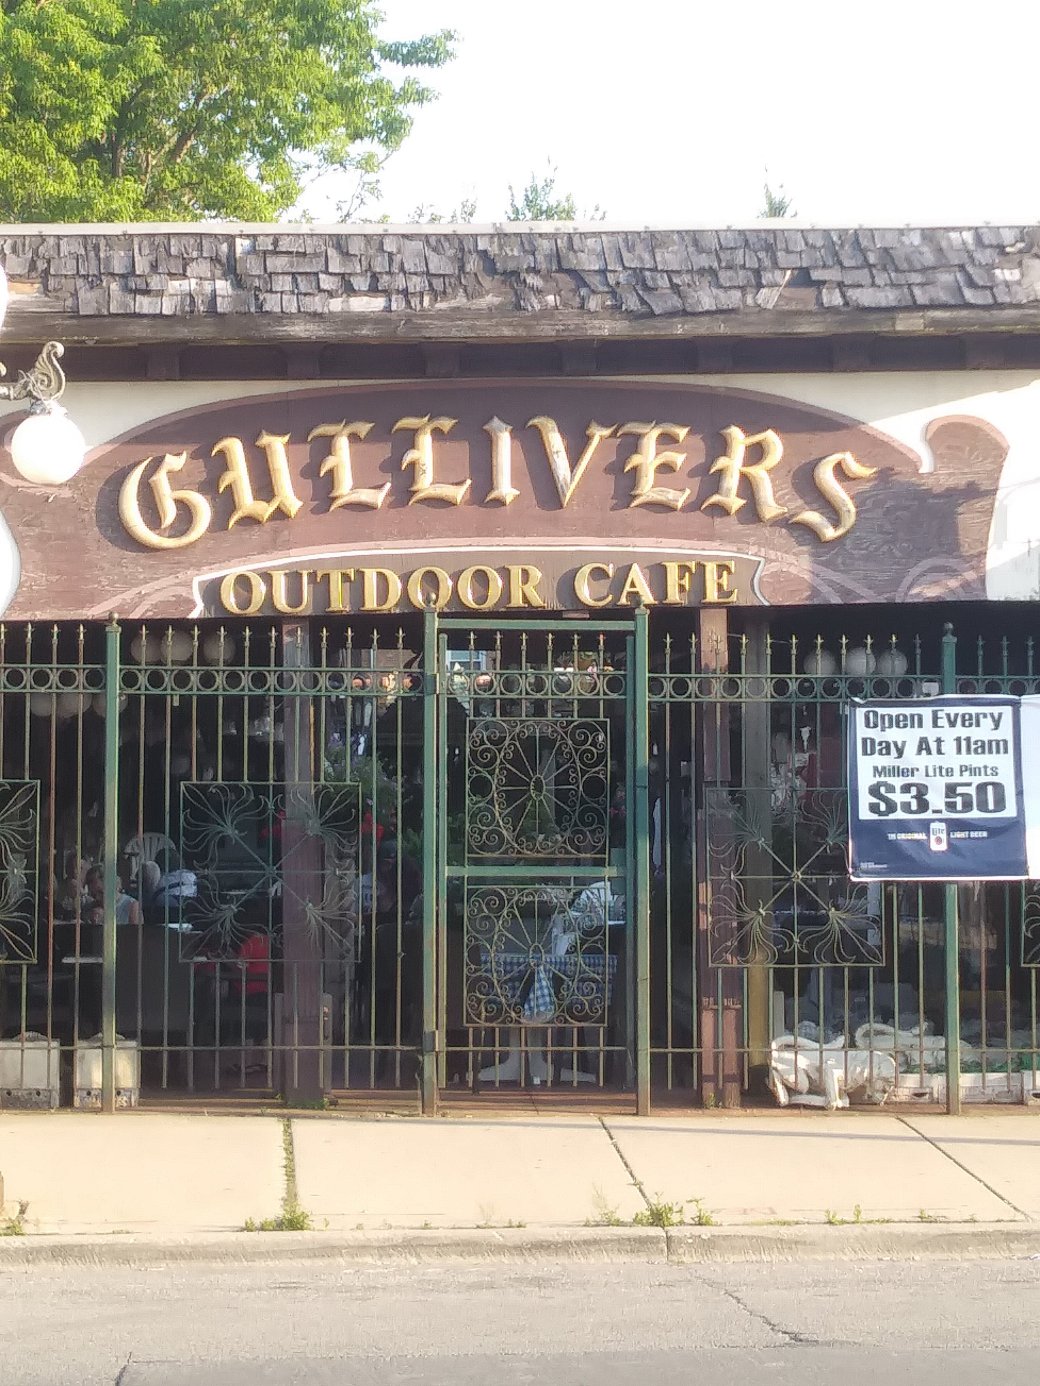
Gullivers Pizzeria

Gullivers Pizzeria
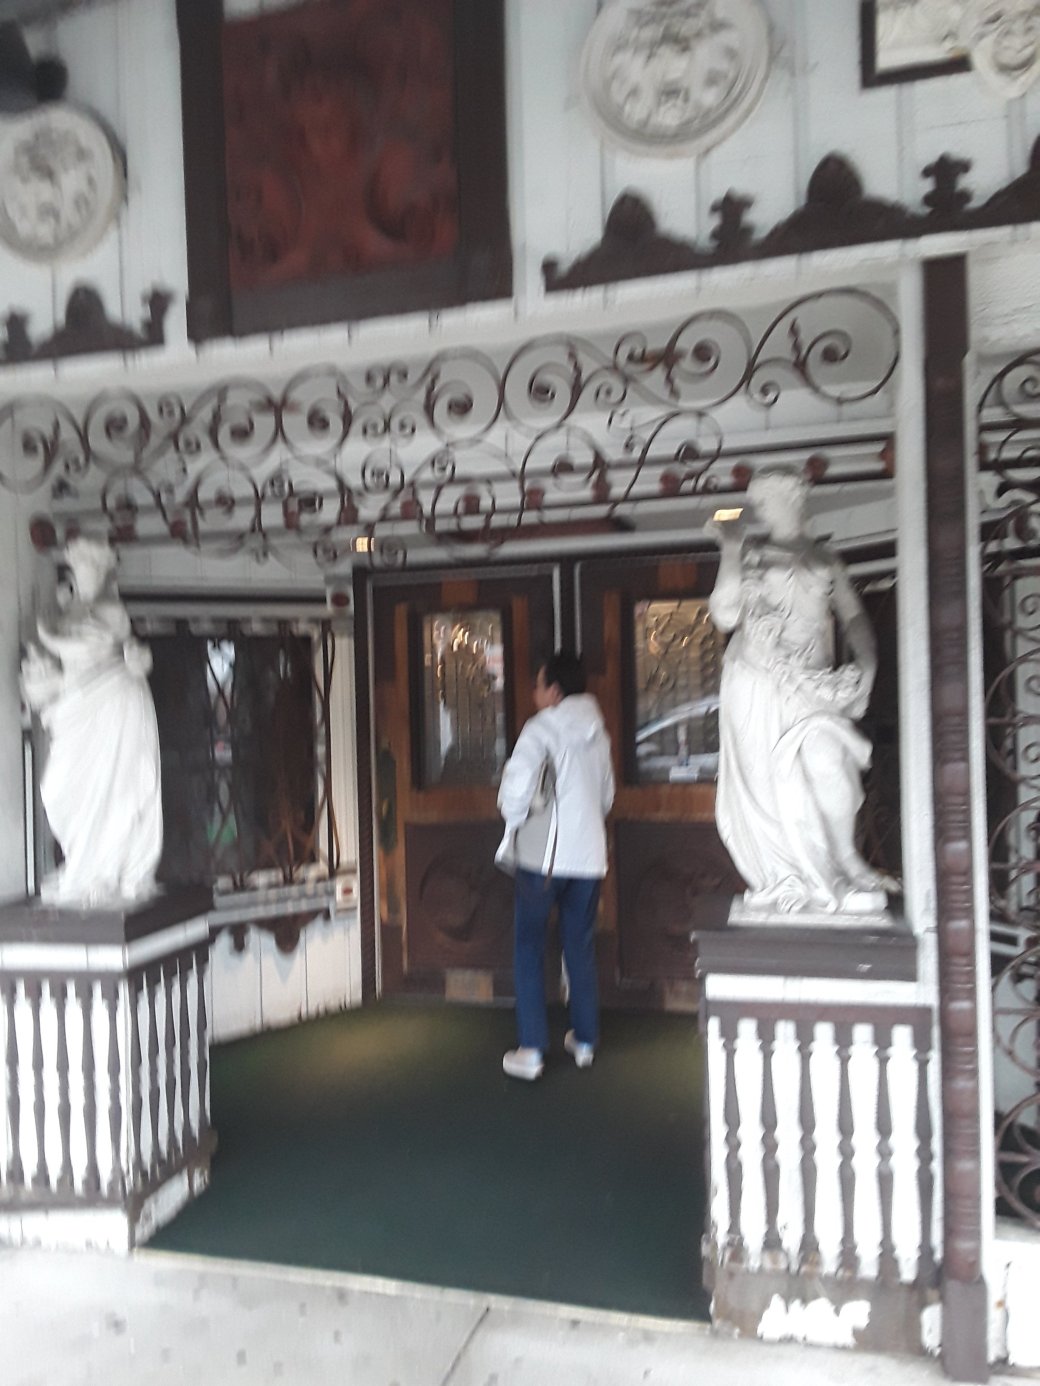
Gullivers Pizzeria

Gullivers Pizzeria
The historic mansion and coach house are located North of the Grosse Point Lighthouse at 2603 Sheridan Road, Evanston, Illinois.
The style of the buildings is English Tudor and French Eclectic. The architect was Richard Powers. It was completed in 1927 for Harley Clarke, his wife and his two children.
The house is three stories. There are 16 rooms, 7 bedrooms, glass conservatory, ballroom, and 6 chimneys. The exterior is limestone. Square footage is 18,500 feet. It was originally located on a 5 acre site. The grounds were landscaped by Jens Jensen and Alfred Caldwell.
Harley Clarke was a wealthy utilities magnate. At one time, he was president of five separate light, power and gas companies. He was a member of the Union League Club and the Chicago Athletic Club. He and his family occupied the house until 1940.
![0720191135[17286]](https://raddoc1947.com/wp-content/uploads/2019/07/072019113517286.jpg?w=1040)
Harley Clarke Mansion
The mansion was purchased by the fraternity Sigma Chi and was used as their headquarters from 1951 to 1965. The city of Evanston purchased the Harley Clarke Mansion in 1965. The Evanston Arts Center leased it from 1965–2015. Part of the reason for the departure was the deteriorating condition of the building and the expense to correct them.
Over the years, several proposals have been floated for the mansion. None of them materialized. There was a proposal to demolish the structure. However, the building still stands.
![0720191135a[17246]](https://raddoc1947.com/wp-content/uploads/2019/07/0720191135a17246.jpg?w=1040)
Harley Clarke Mansion
![0720191135a[17372]](https://raddoc1947.com/wp-content/uploads/2019/07/0720191135a17372.jpg?w=1040)
Harley Clarke Mansion
![0720191136[17245]](https://raddoc1947.com/wp-content/uploads/2019/07/072019113617245.jpg?w=1040)
Conservatory
![0720191136a[17331]](https://raddoc1947.com/wp-content/uploads/2019/07/0720191136a17331.jpg?w=1040)
Conservatory
![0720191136e[17302]](https://raddoc1947.com/wp-content/uploads/2019/07/0720191136e17302.jpg?w=1040)
Same as above
![0720191136d[17300]](https://raddoc1947.com/wp-content/uploads/2019/07/0720191136d17300.jpg?w=1040)
Fountain
![0720191136b[17299]](https://raddoc1947.com/wp-content/uploads/2019/07/0720191136b17299.jpg?w=1040)
Coach House
![0720191143[17307]](https://raddoc1947.com/wp-content/uploads/2019/07/072019114317307.jpg?w=1040)
Mansion

