Marina City
Ma
Marina City
Marina City
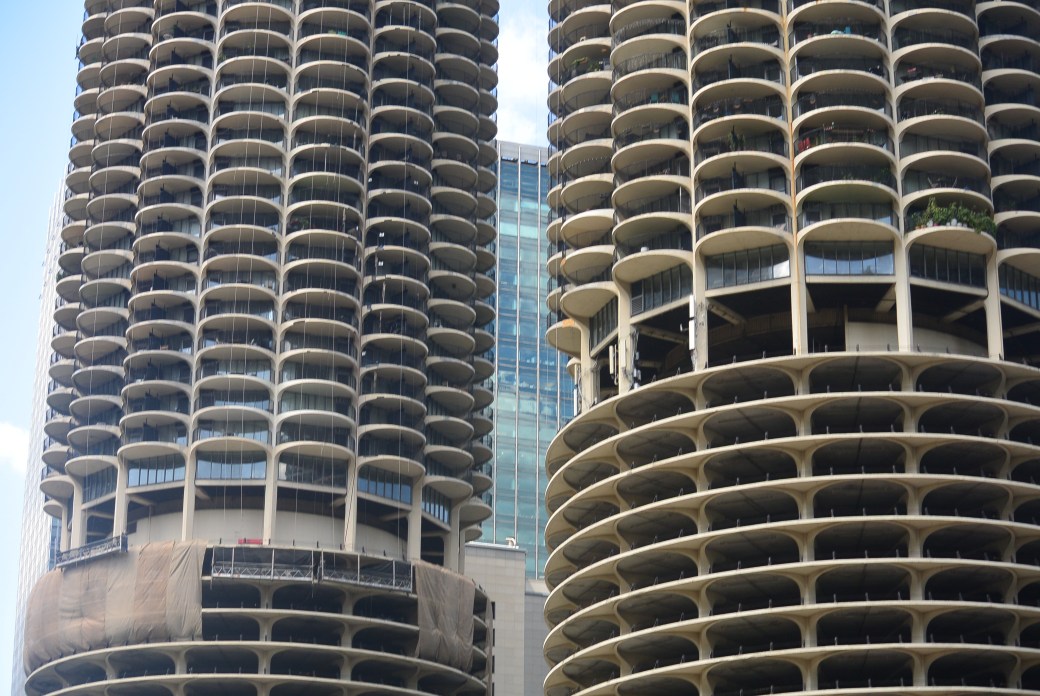
Marina City

Marina City
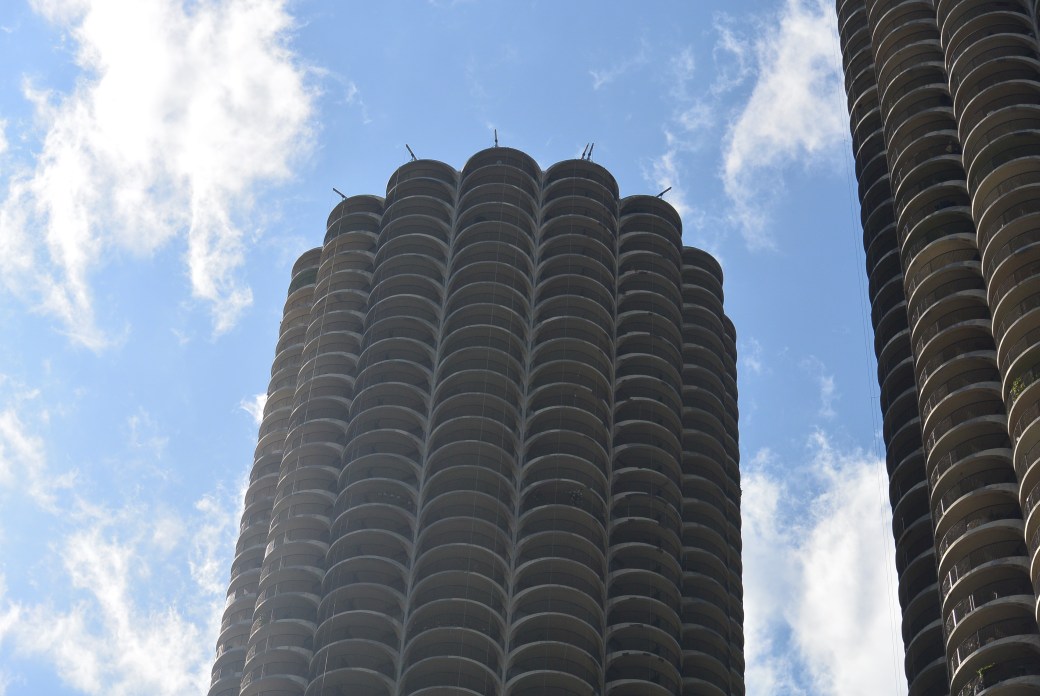
Marina City
Marina City
Ma
Marina City
Marina City
Marina City
Marina City
Marina City
This building is located at 75 E. Wacker Drive, Chicago.
The building was constructed in 1928. The architect was Herbert Hugh Riddle. It is 521 feet tall. There is a 25 story rectangular box like structure. Atop this is an 18 story octagonal top.
The style is neo gothic with terra cotta exterior. It is the most slender high rise in Chicago. It was the headquarters of the Mather Stock Car Company. This was a builder of rail cars for transporting life stock
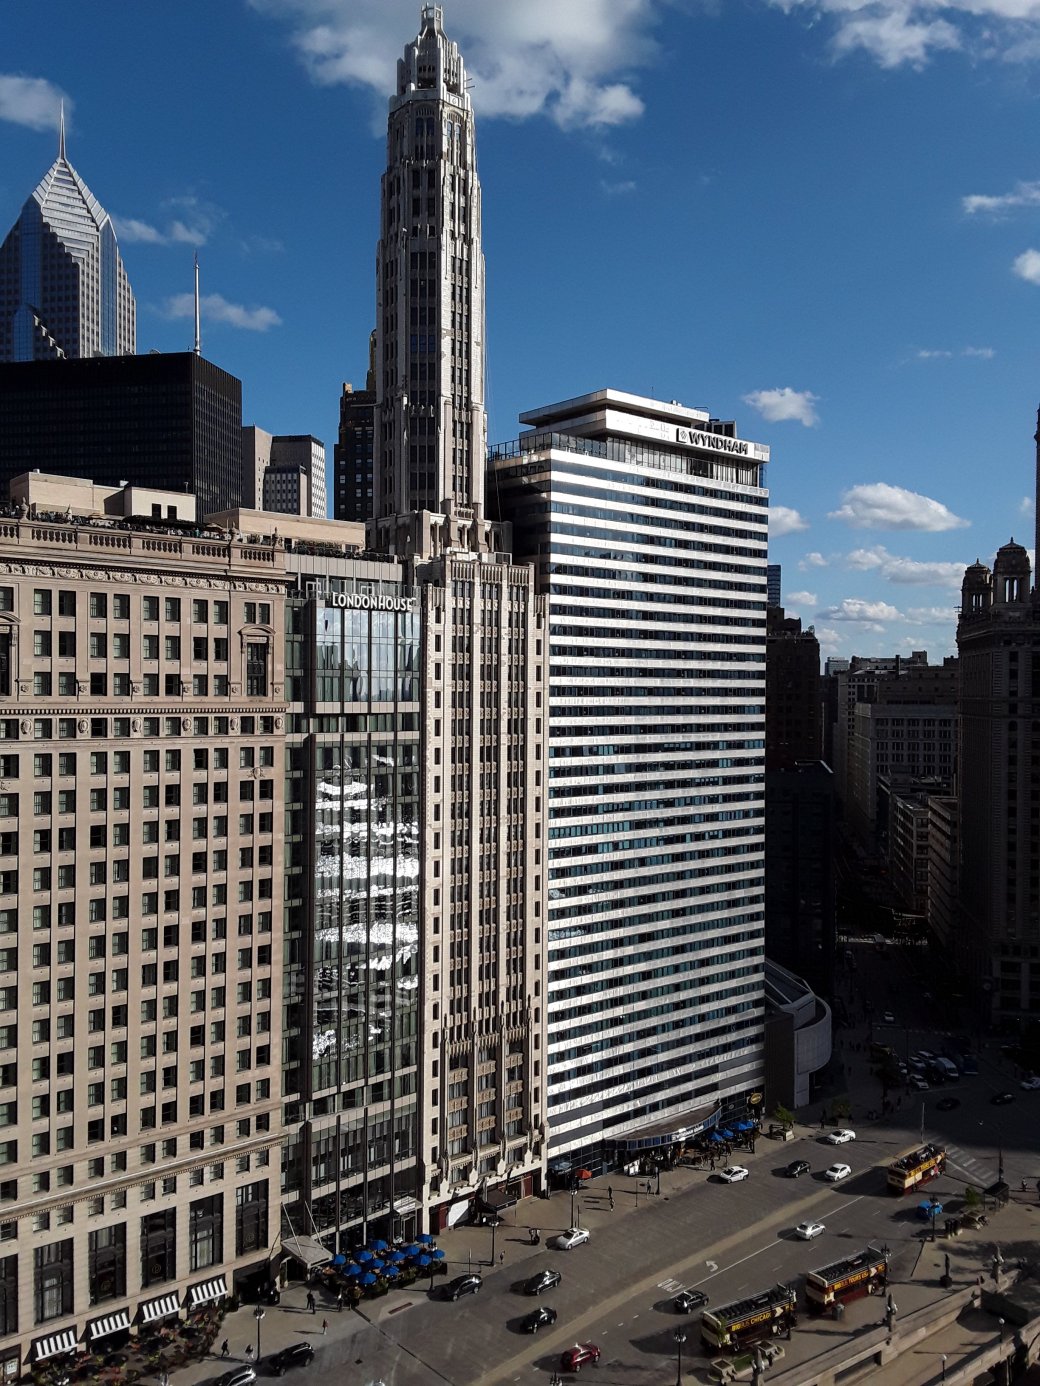
Mather Tower
After years of disrepair, by the 1990’s, the top 4 story top cupola was so deteriorated that it was eventually demolished. In 2000, Masterworks Development Corporation acquired the structure and undertook a multiyear complete renovation.
The lower portion of the building currently houses the River Hotel. The octagonal upper stories are currently occupied by Club Quarters–a chain of membership corporate accommodations.
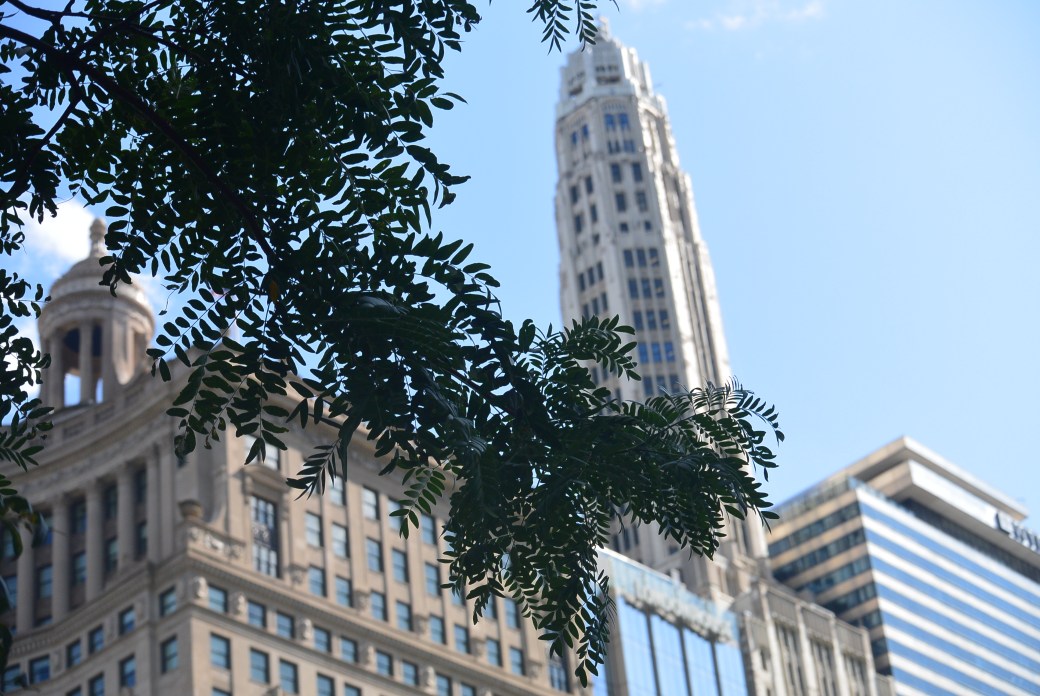
Mather Tower
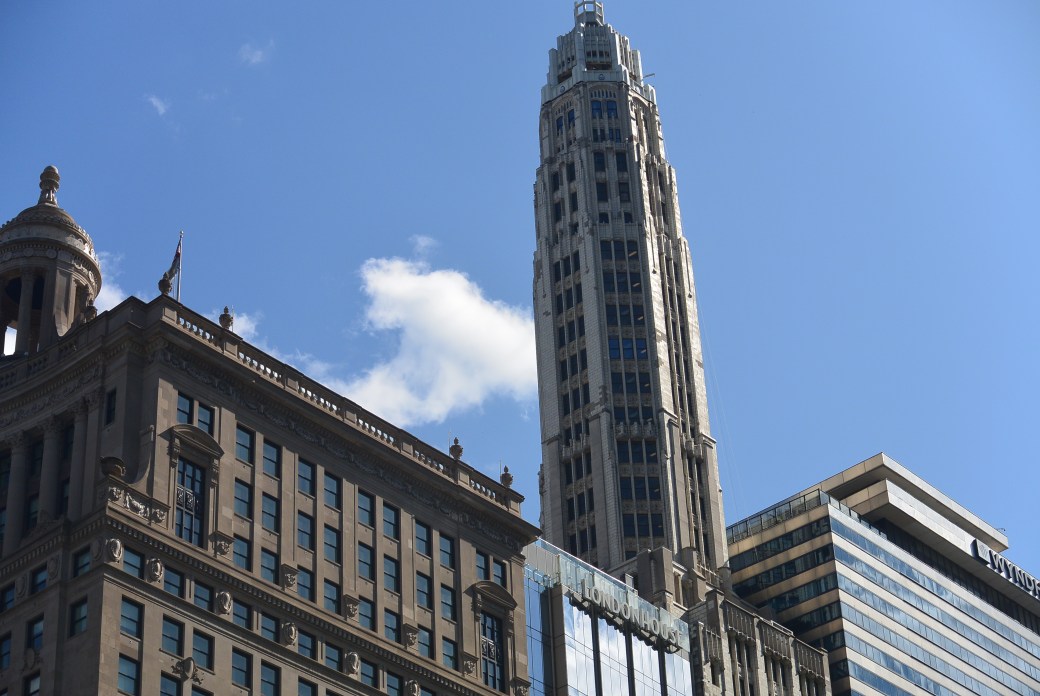
Mather Tower
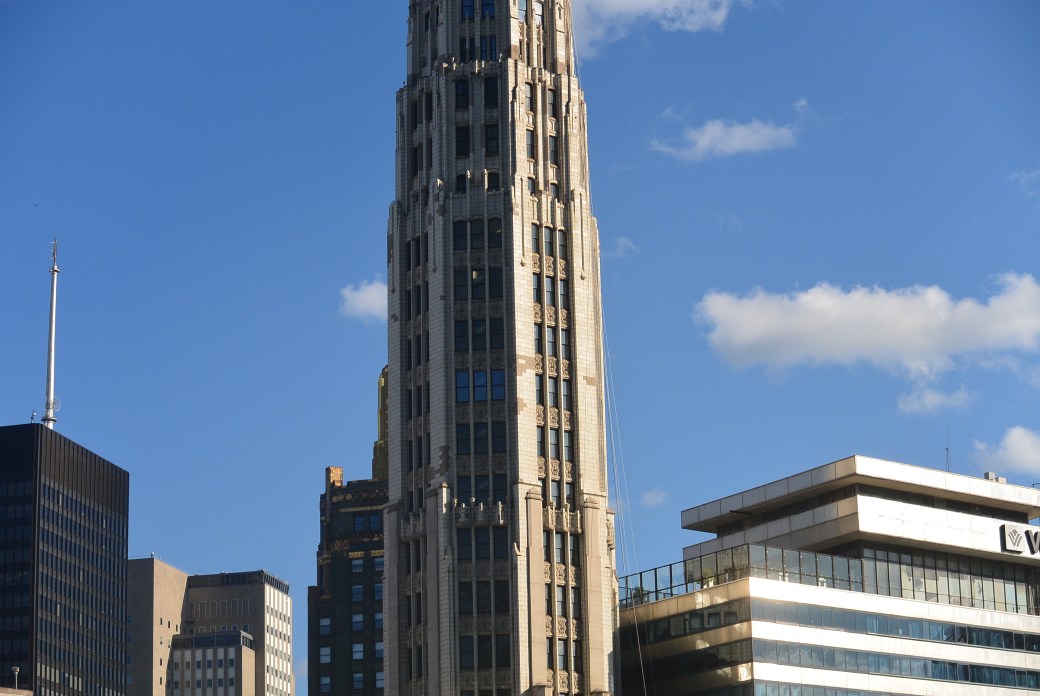
Mather Tower
This building is located at 35 E. Wacker Drive , Chicago. This building had many names during its history –Pure Oil Building, North American Life Building, and the Jeweler’s Building. Construction on this structure extended from 1925-7. Architects on the project were Joachim G.Giaver and Frederick P. Dinkelberg. Main contractor was Starrett-Dilks Company.

Jeweler’s Building
Building style is neoclassical. It is 40 stories ( 523 feet). Structure is currently under renovation by Goettsch Partners.

Jeweler’s Building

Jeweler’s Building

Jeweler’s Building
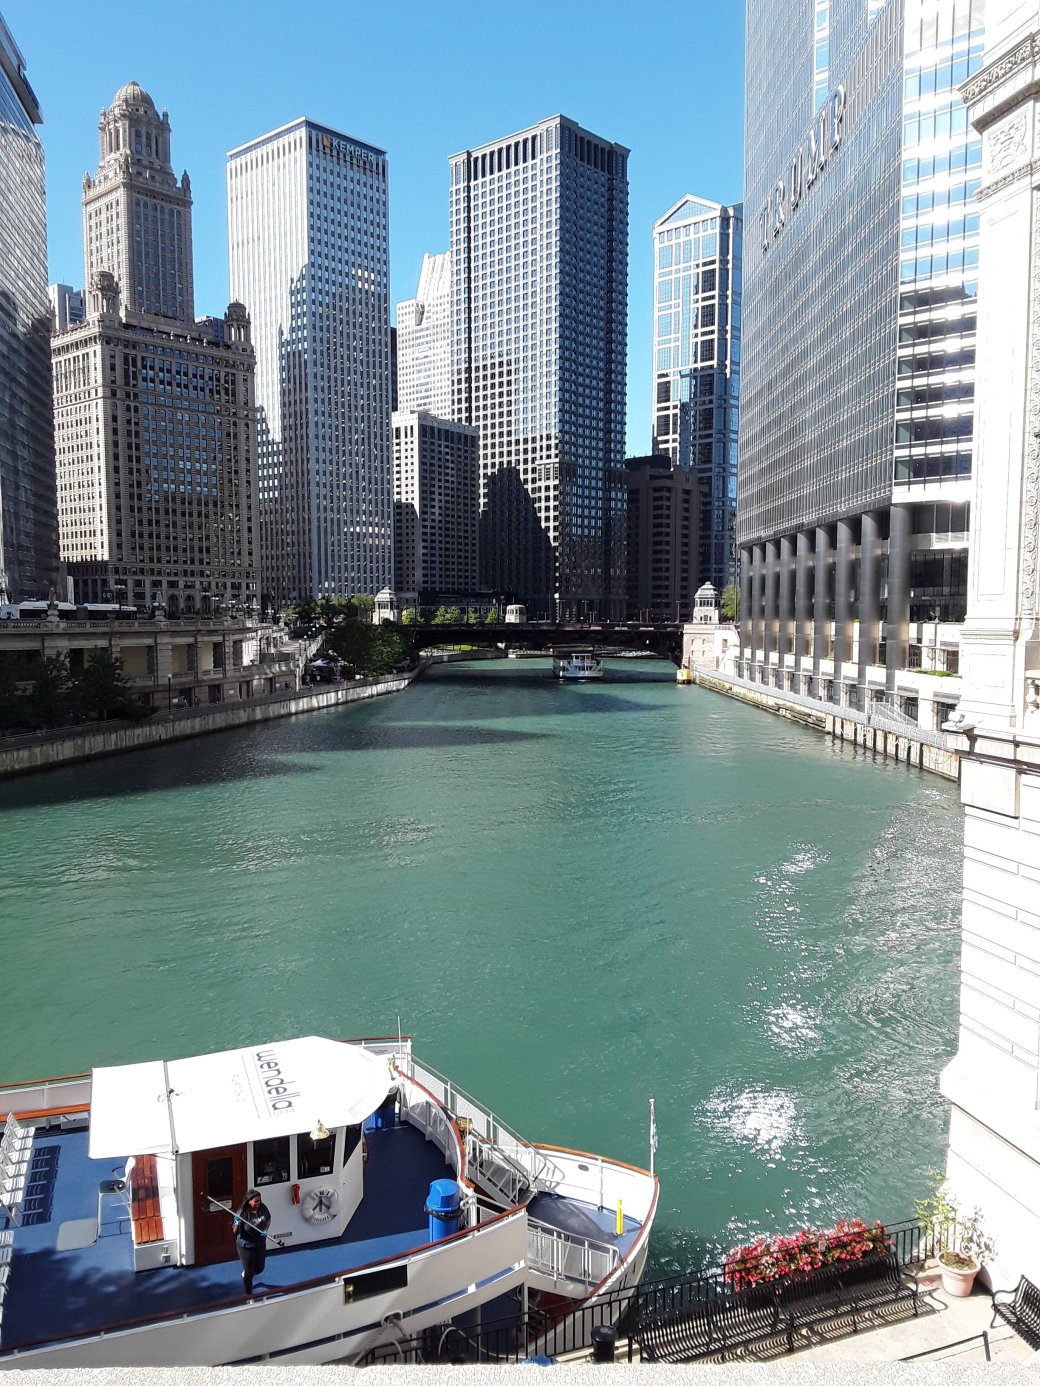
Jeweler’s Building
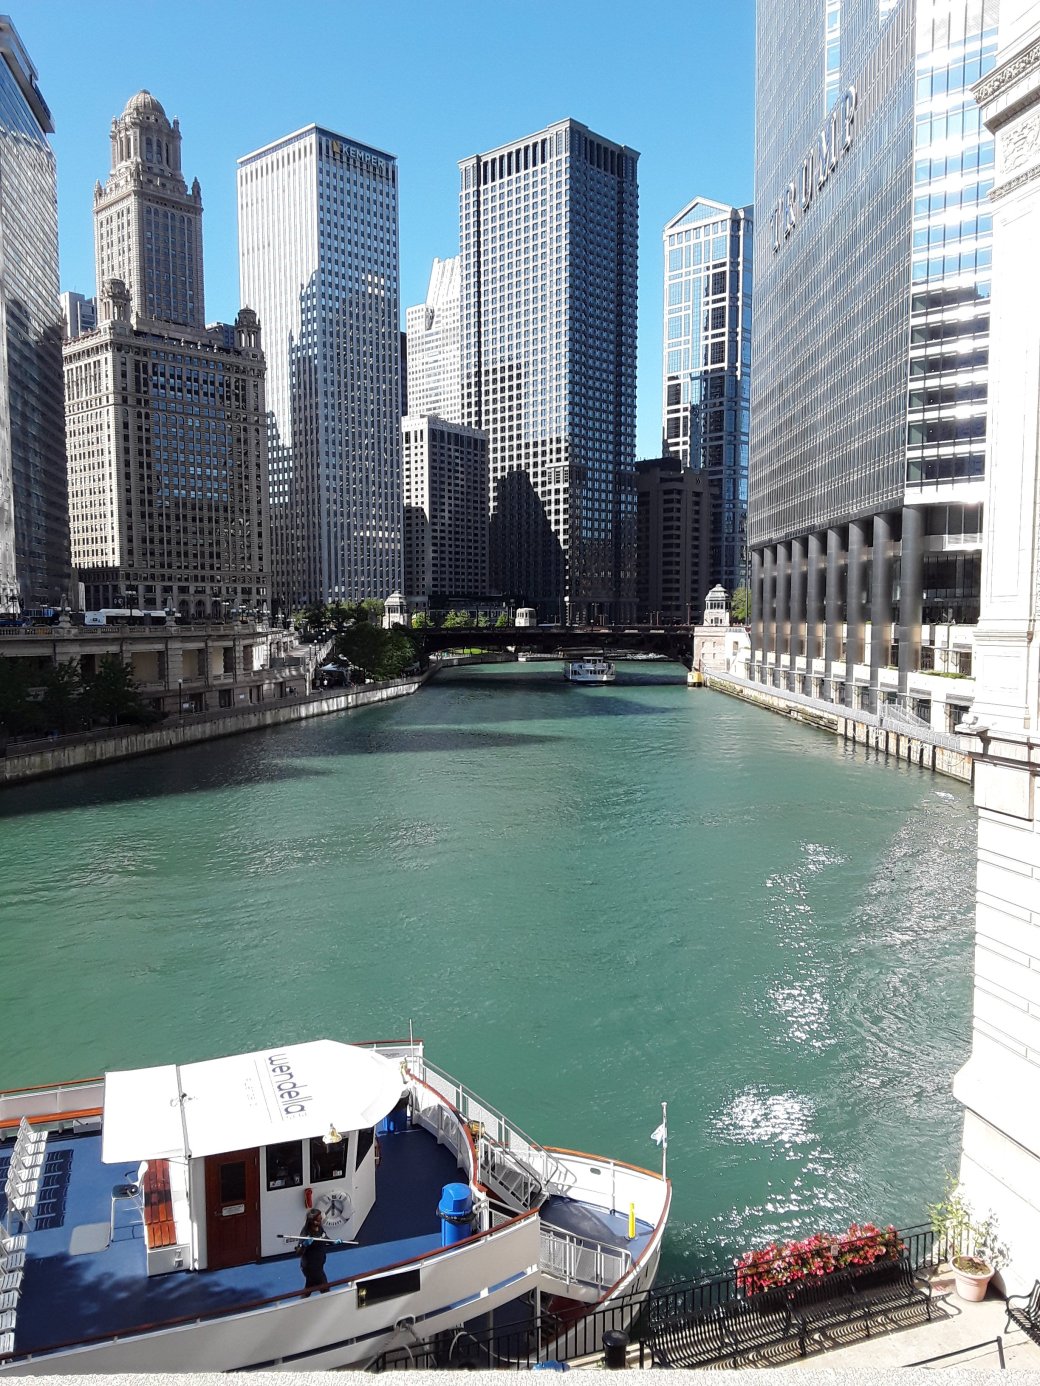
Jeweler’s Building
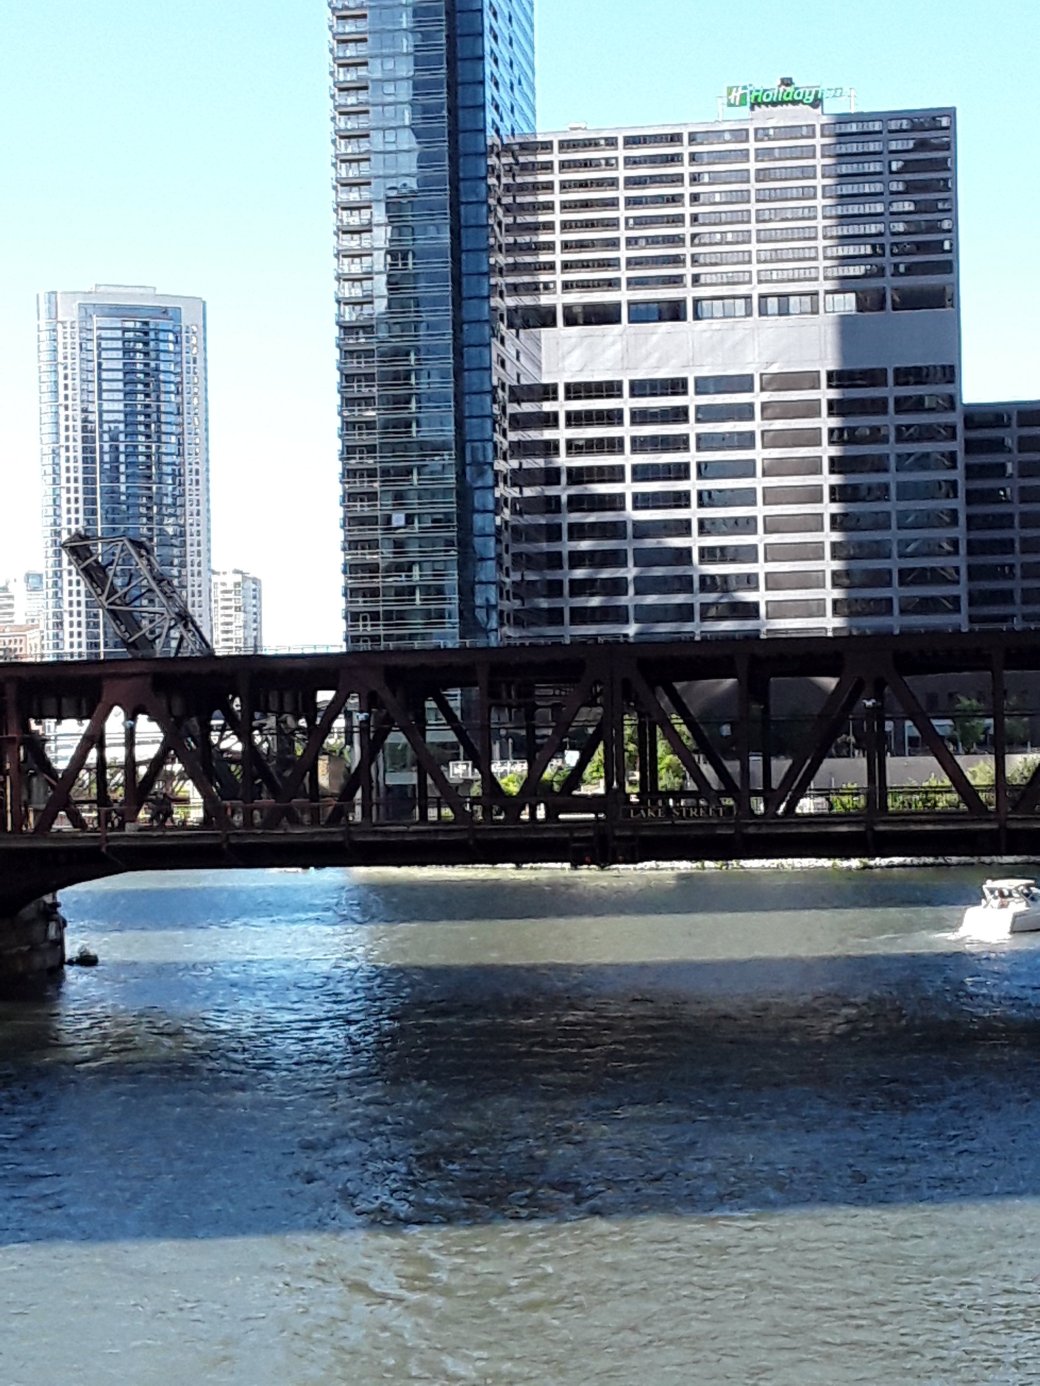
Lake Street Bridge over south Chicago River

Lake Street Bridge over the south branch over Chicago River
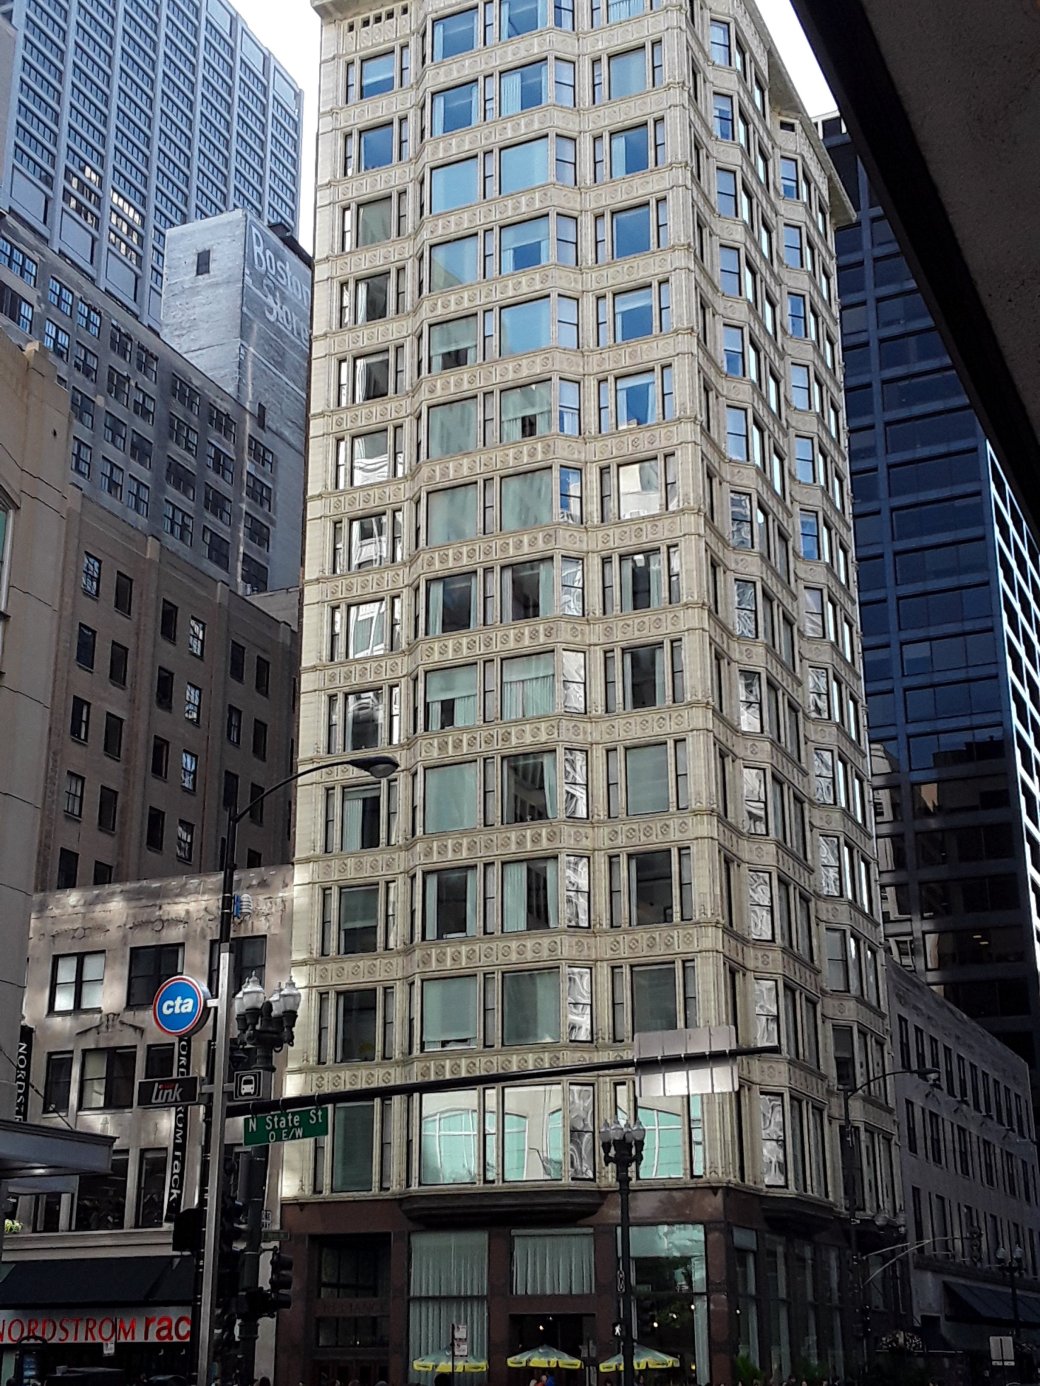
Staypineapple Hotel
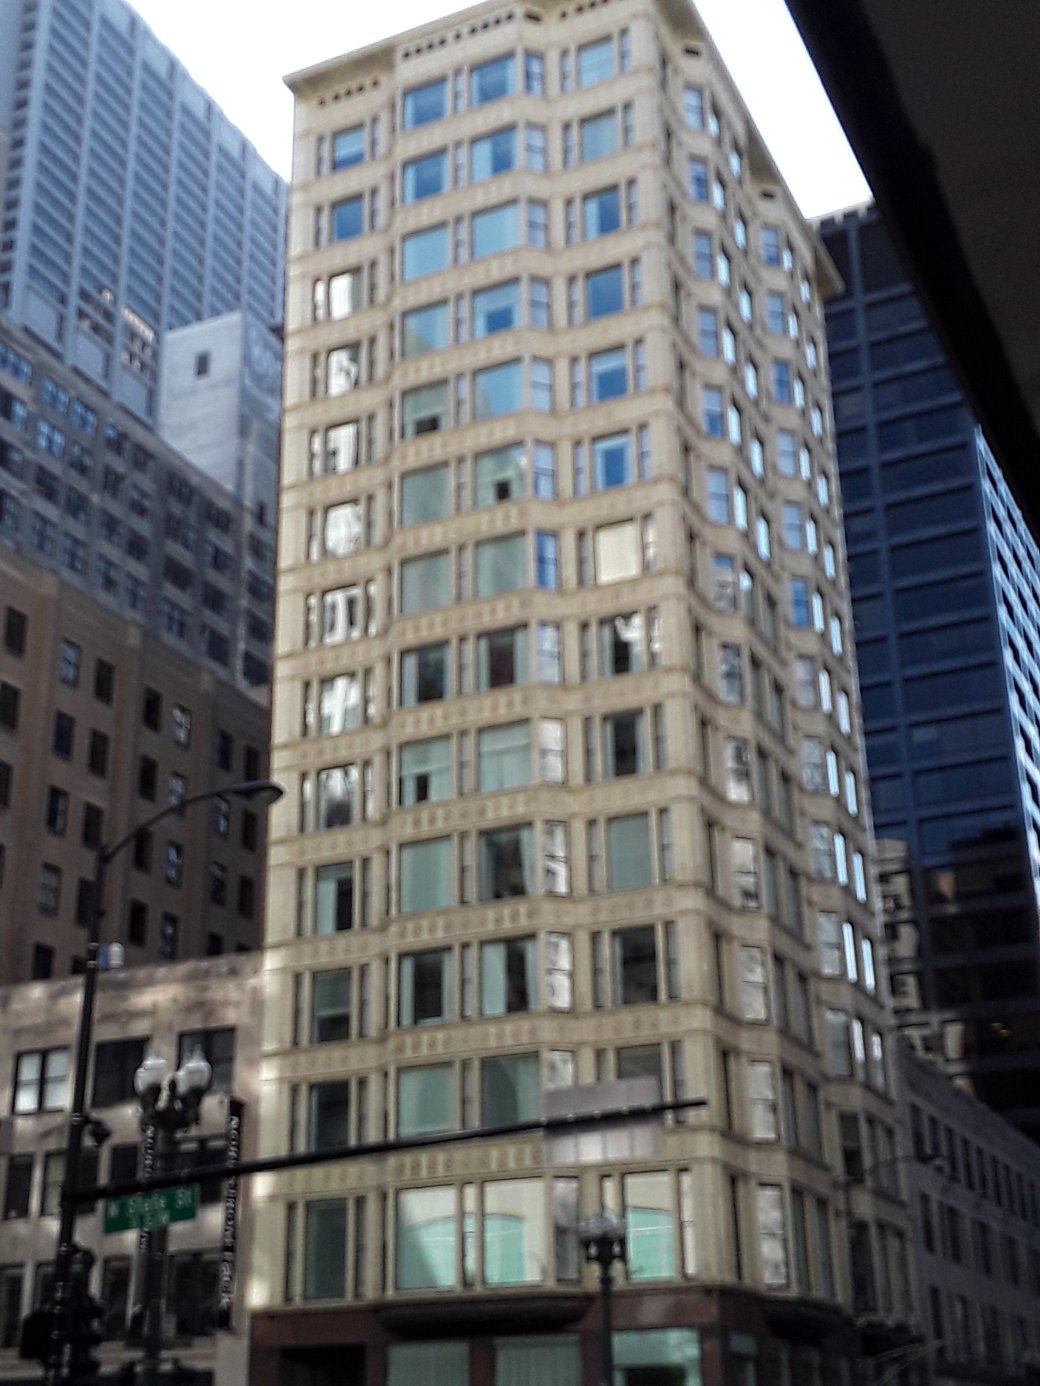
Staypineapple Hotel
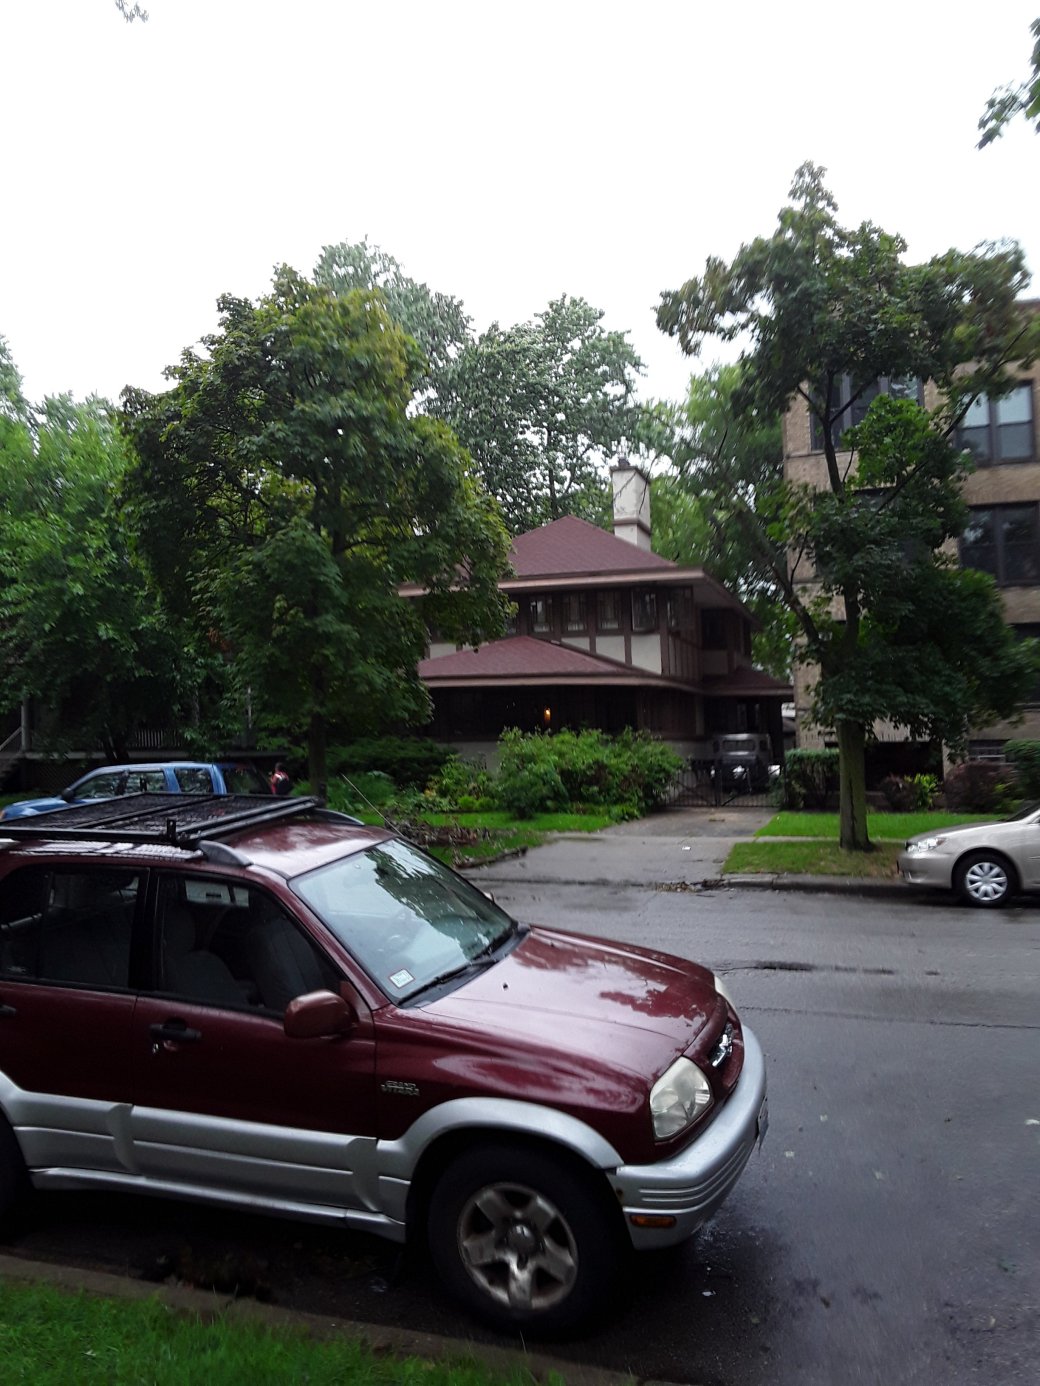
Moulton House
This house is located at 1328 Sherwin Avenue Chicago in the Rogers Park neighborhood. Construction was started on July 1, 1908. The house was built by architect Walter Burley Griffin. The building was built for J. Benjamin an auditor. The contractors were Henry Beutler and Evan D. Evans. Construction costs were approximately $6000.
The architect Walter Burley Griffin previously had worked under Frank Lloyd Wright for 5 years. He established his own practice in 1906.
The house style is Prairie School. It features horizontally oriented design with wide projecting eaves; ribbons of casement windows that are parts of the walls; low pitched pyramidal roof and a low substantial chimney.
The Moulton family lived in the house for 3 years; it was sold in 1911 to Jules Raymond, a manufacturer. They lived in the house until 1914. The next owner was Thomas Proctor.
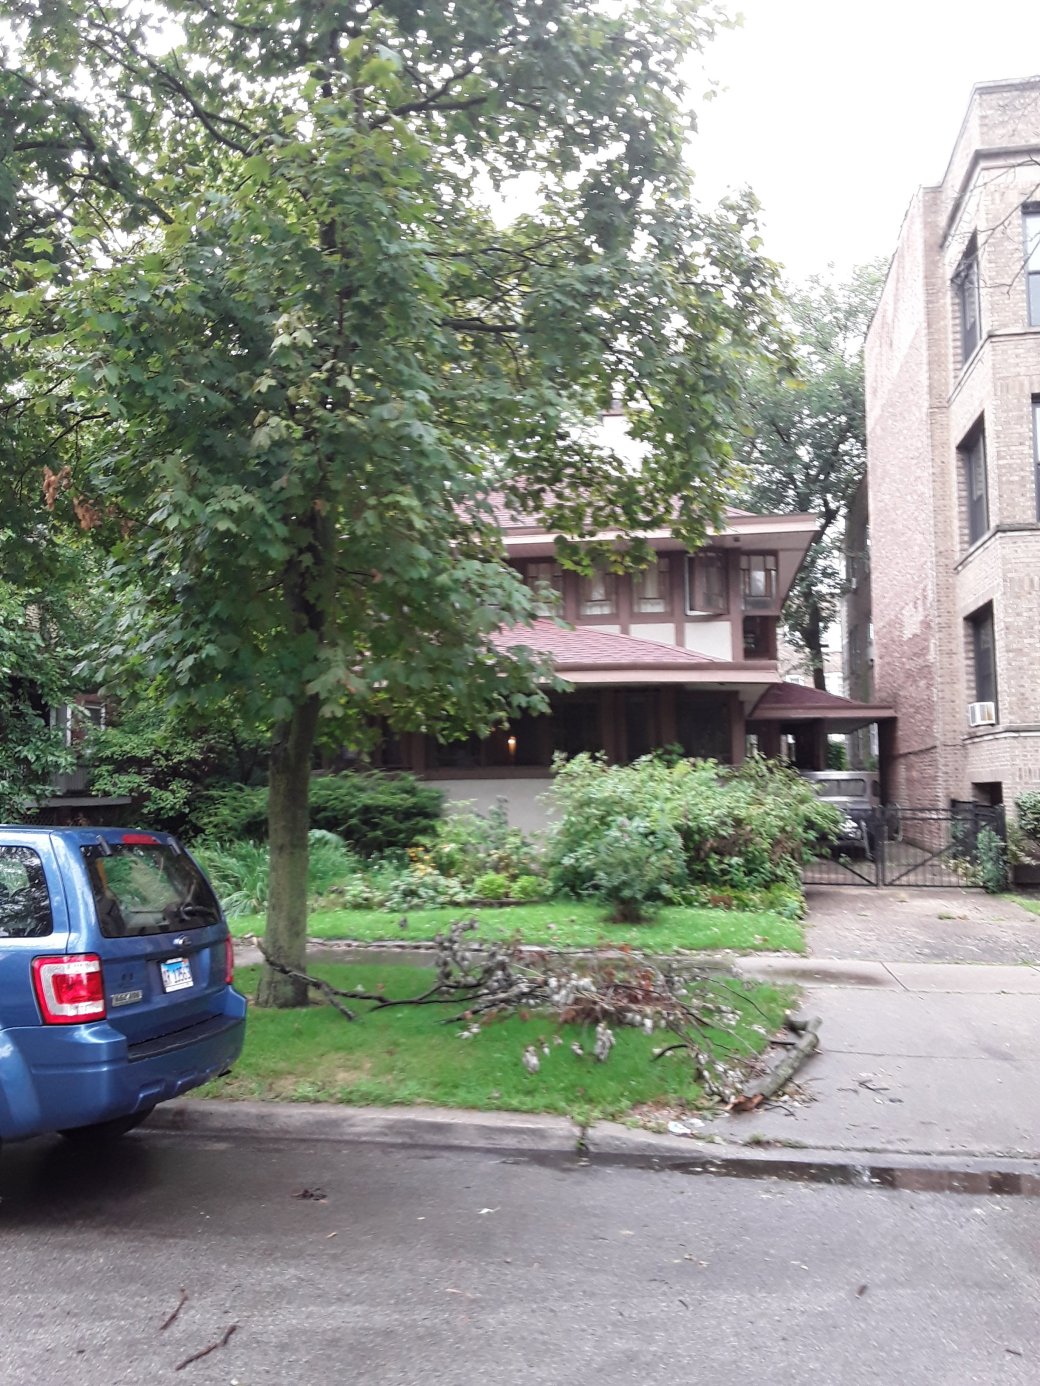
Moulton House
There were several subsequent owners. They made several renovations including: removing the original woodwork, door hardware, lighting and planters and changing the interior finished.

Moulton House
The current owner is Betsy Downs, an architect. She is seeking to restore the house to its original appearance.

Moulton House

Moulton House
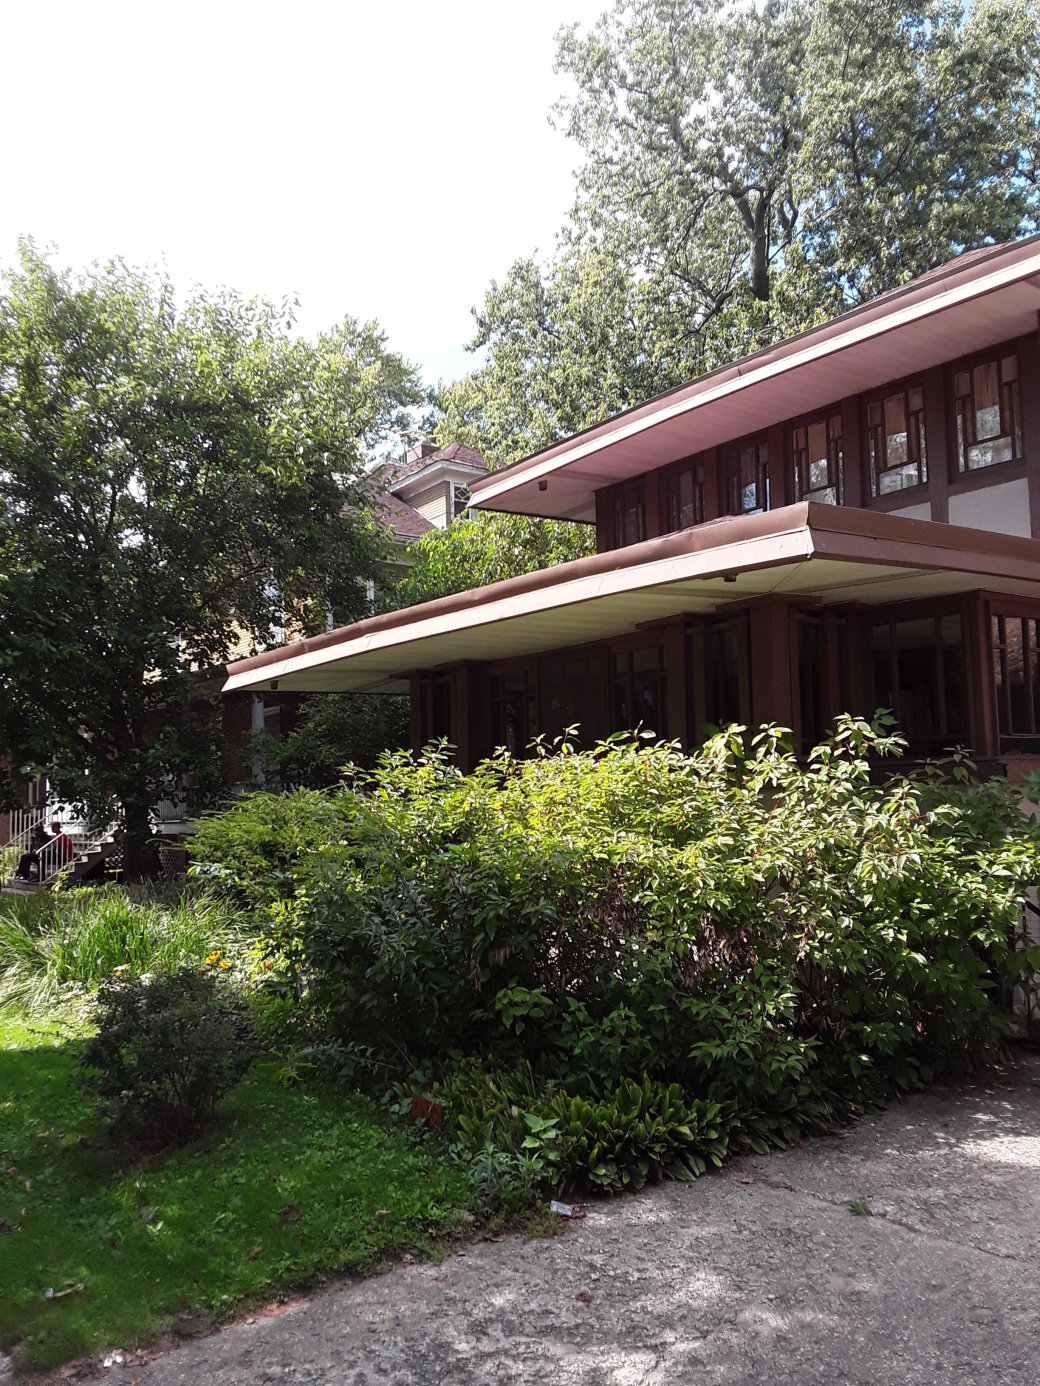
Moulton House
Moulton House
Moulton House
Moulton House

Moulton House
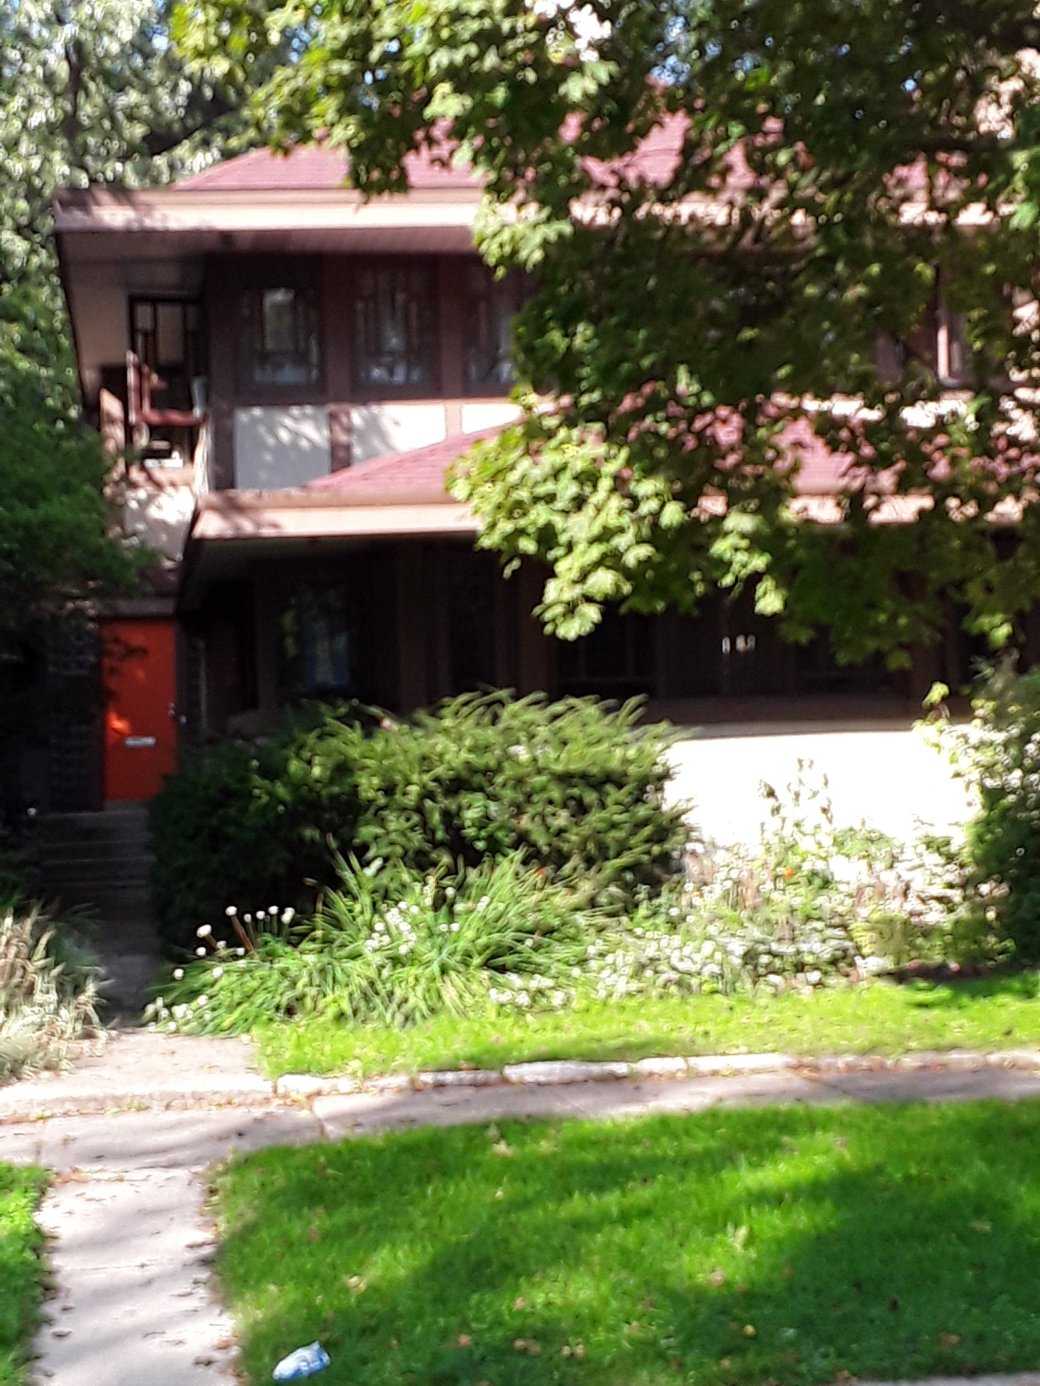
Moulton House
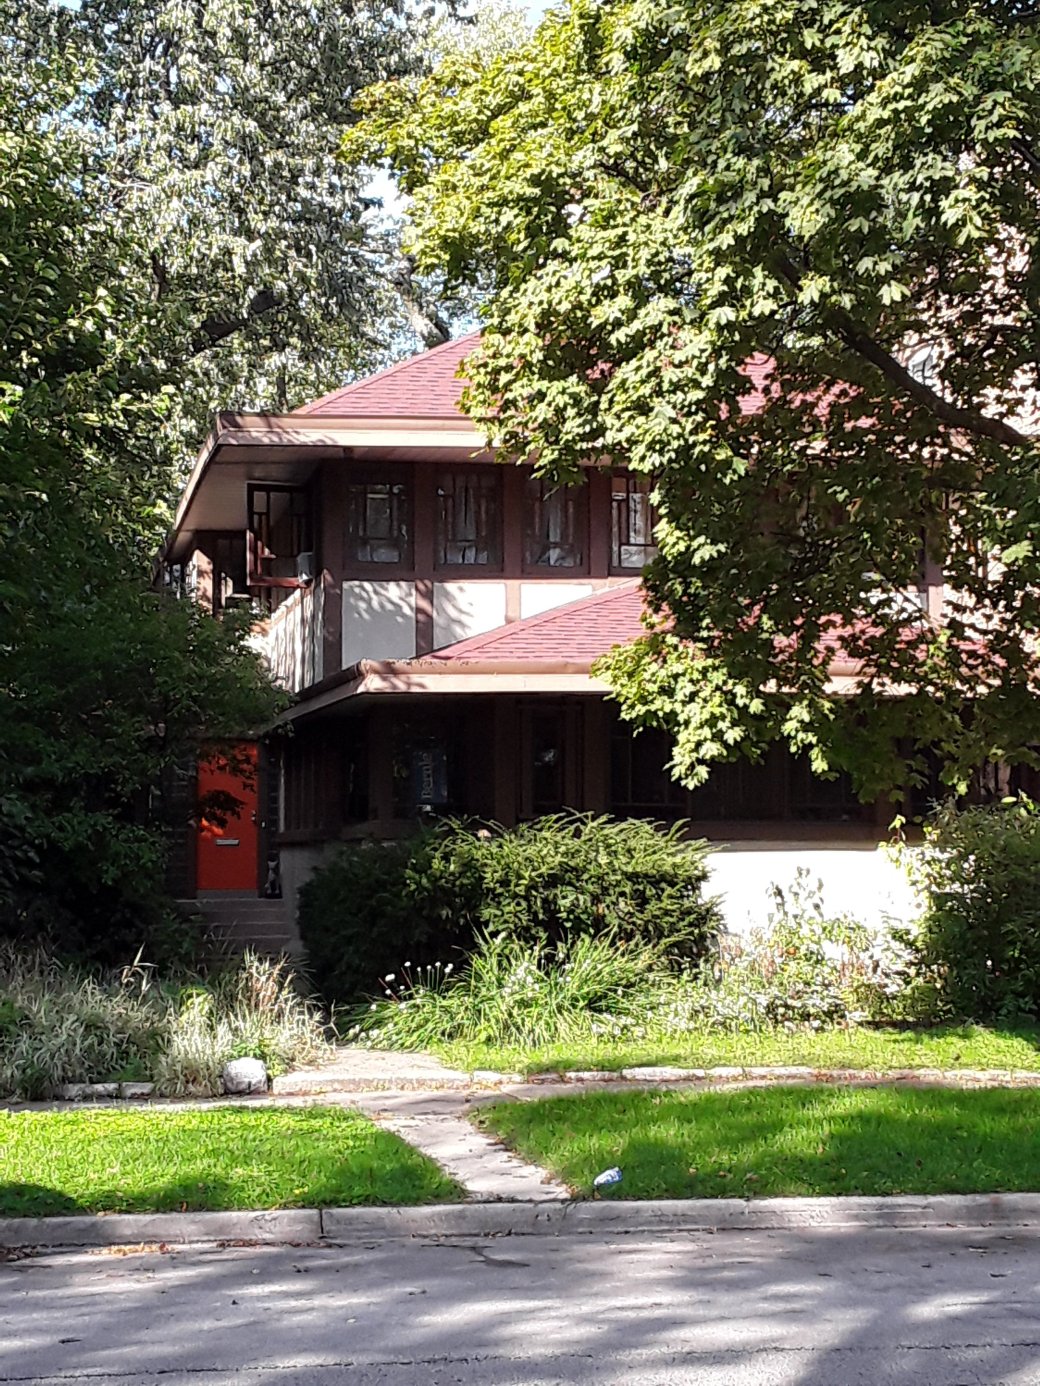
Moulton House
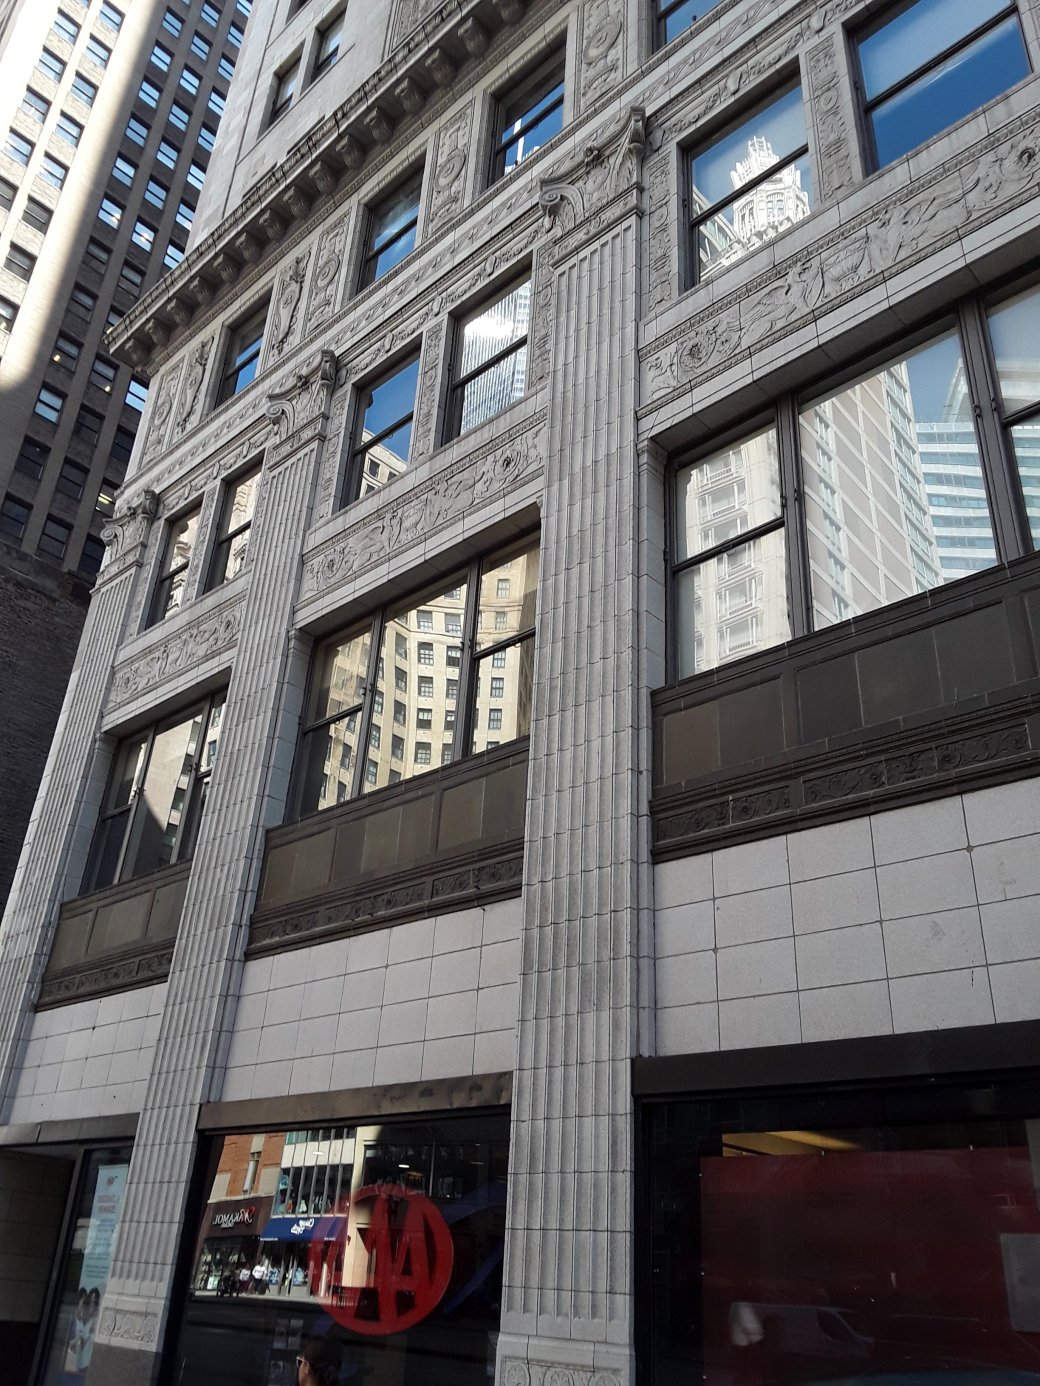
Old Republic Building
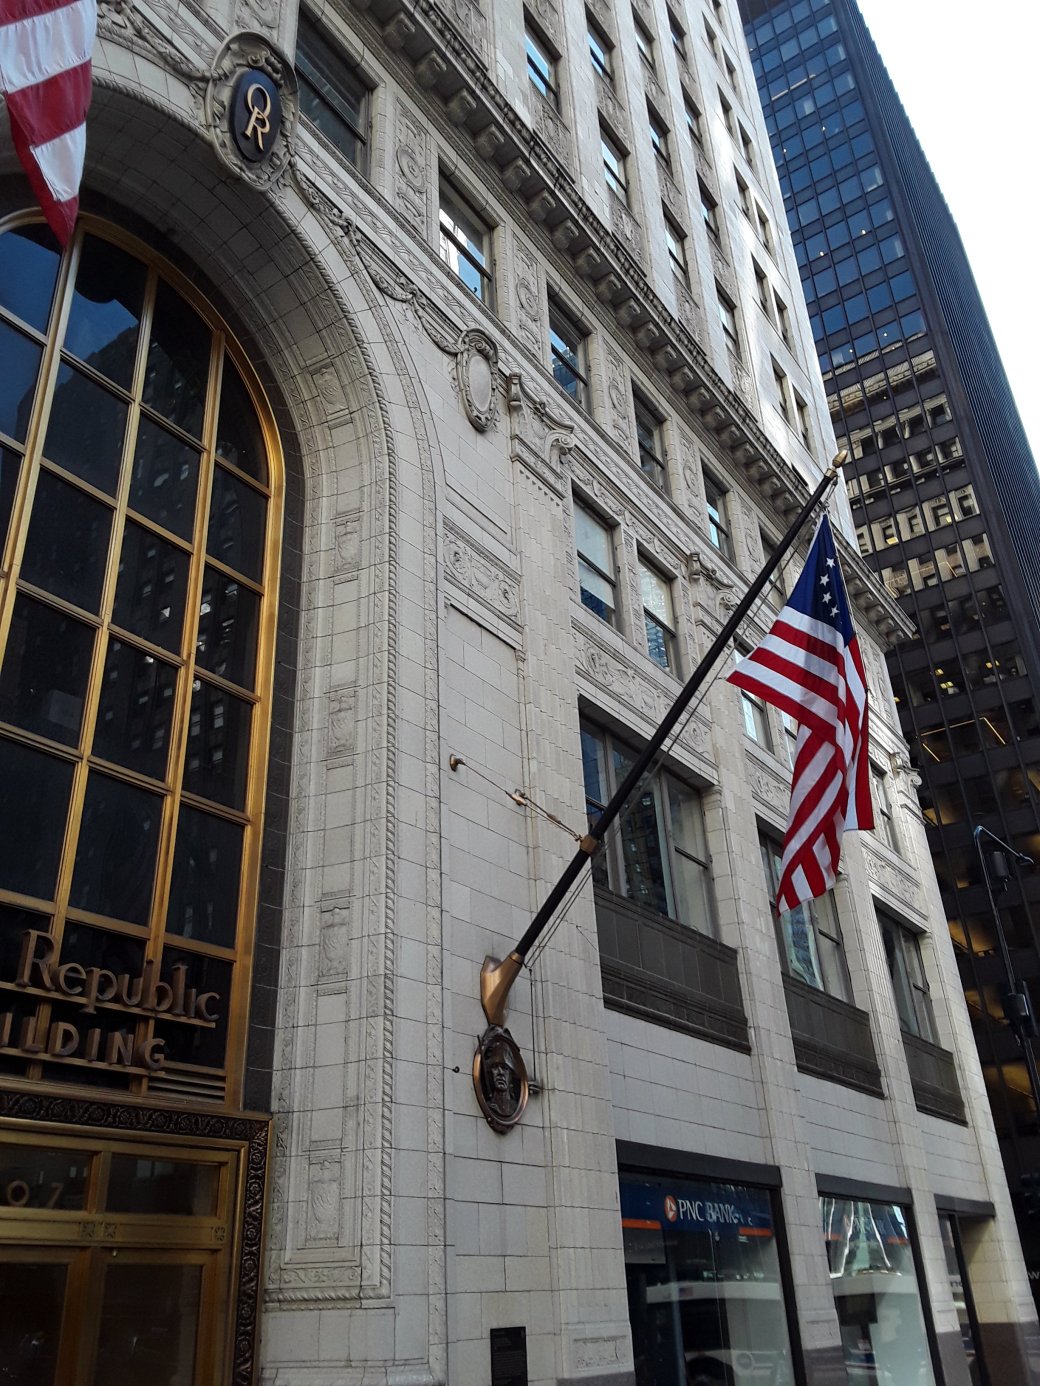
Old Republic Building
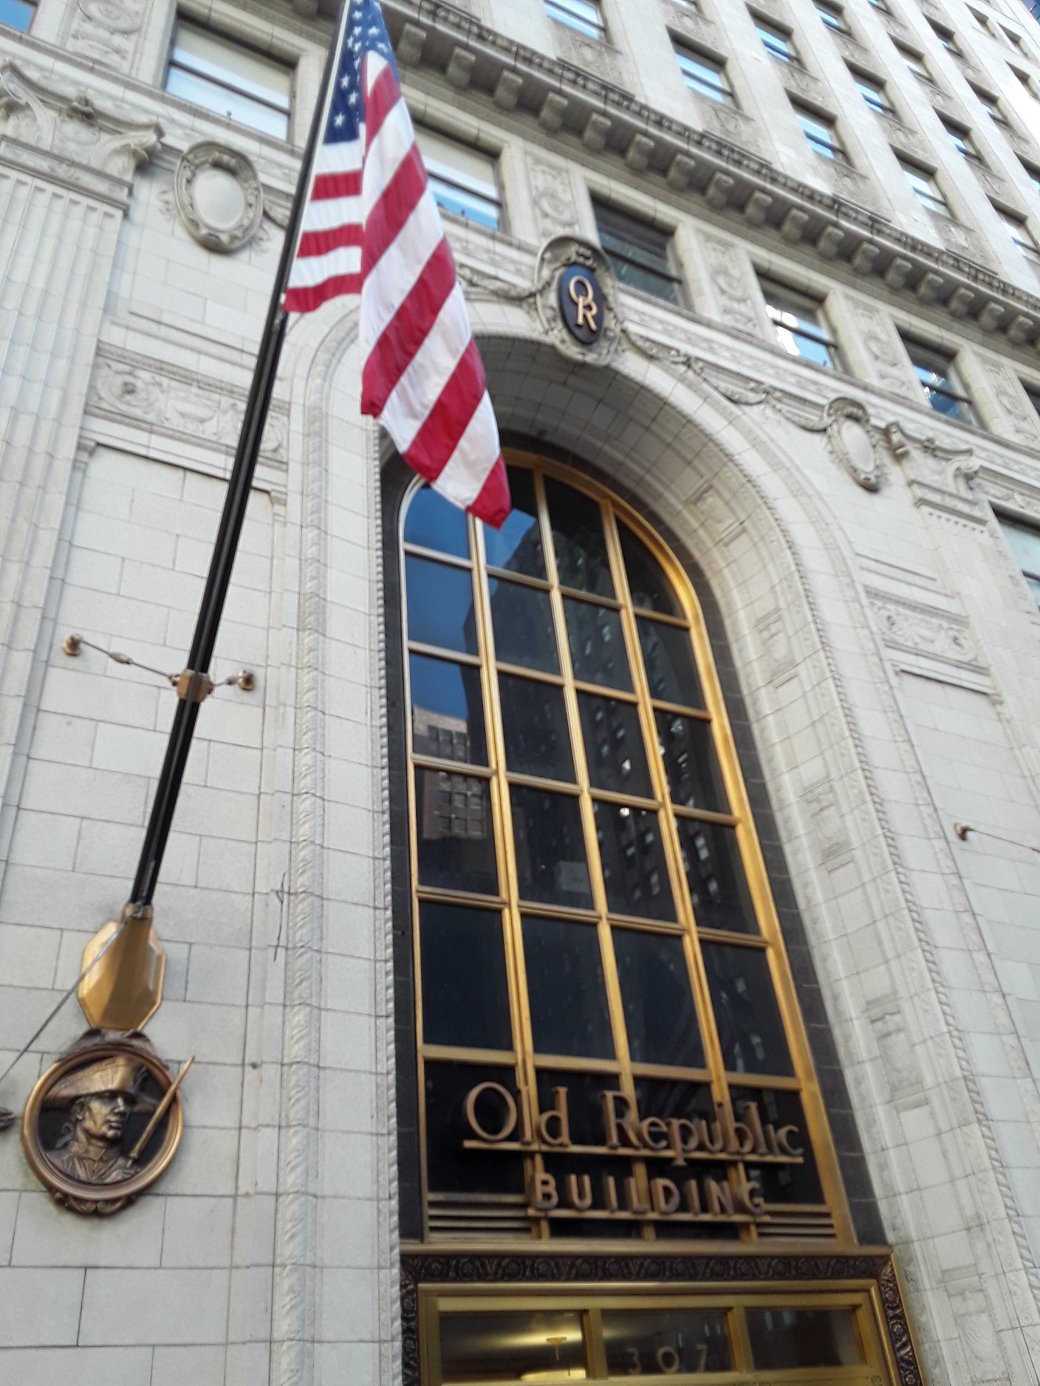
Old Republic Building
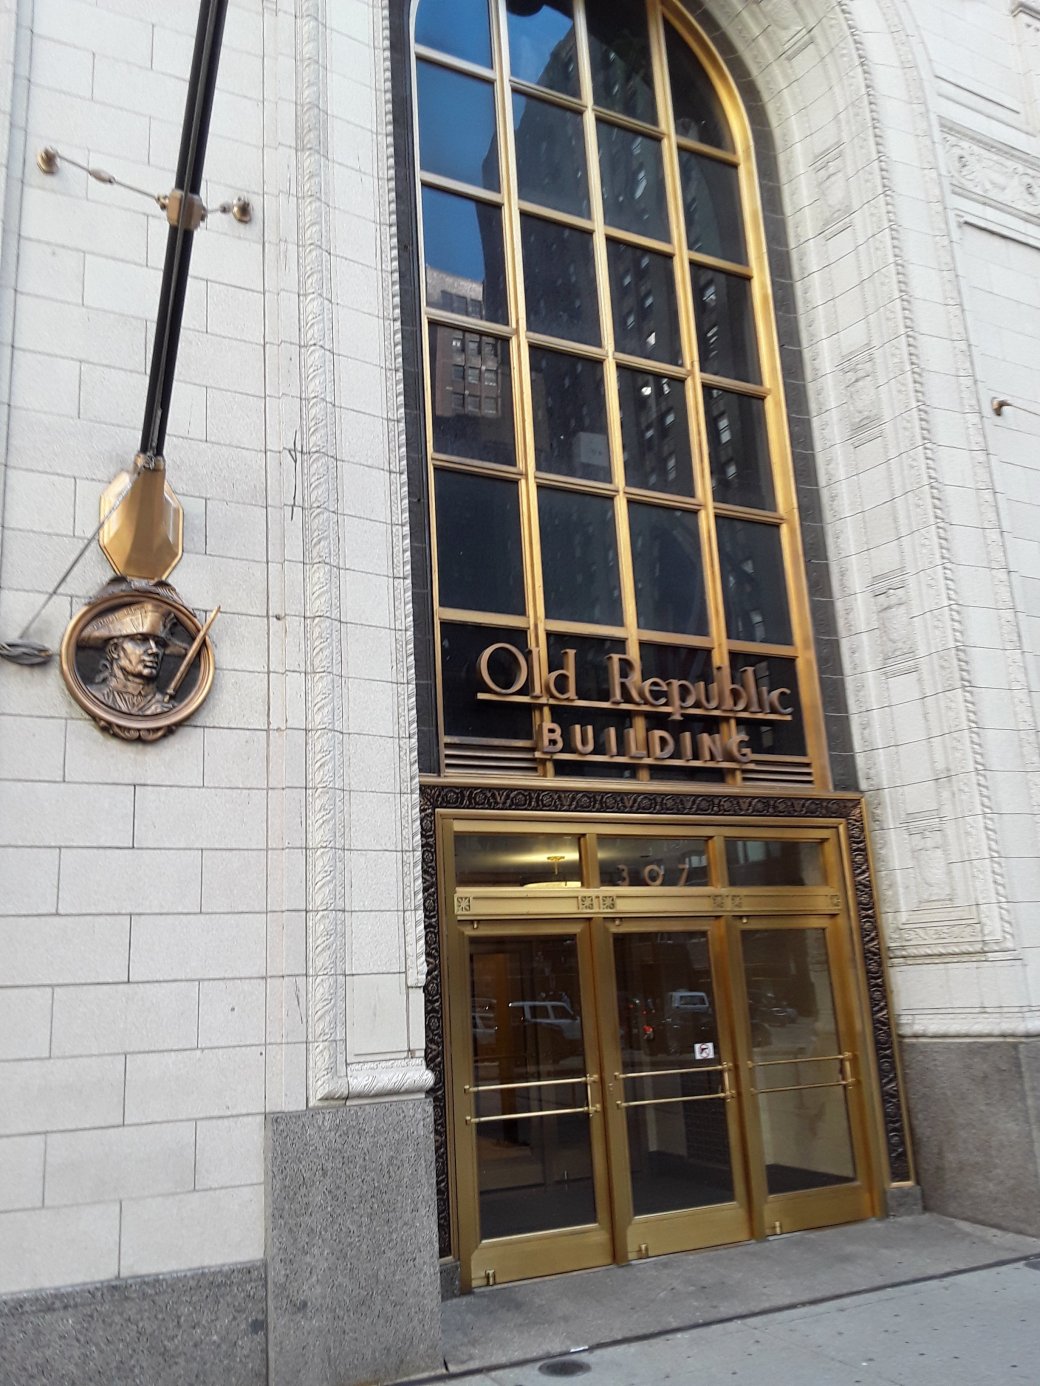
Old Re Building

Old Republic Building Plaque
This is a 24 story building on at 307 N. Michigan Avenue. It was built in 1924. The architect was K.M. Vitzthum and Company. It was originally was known as the Bell Building.
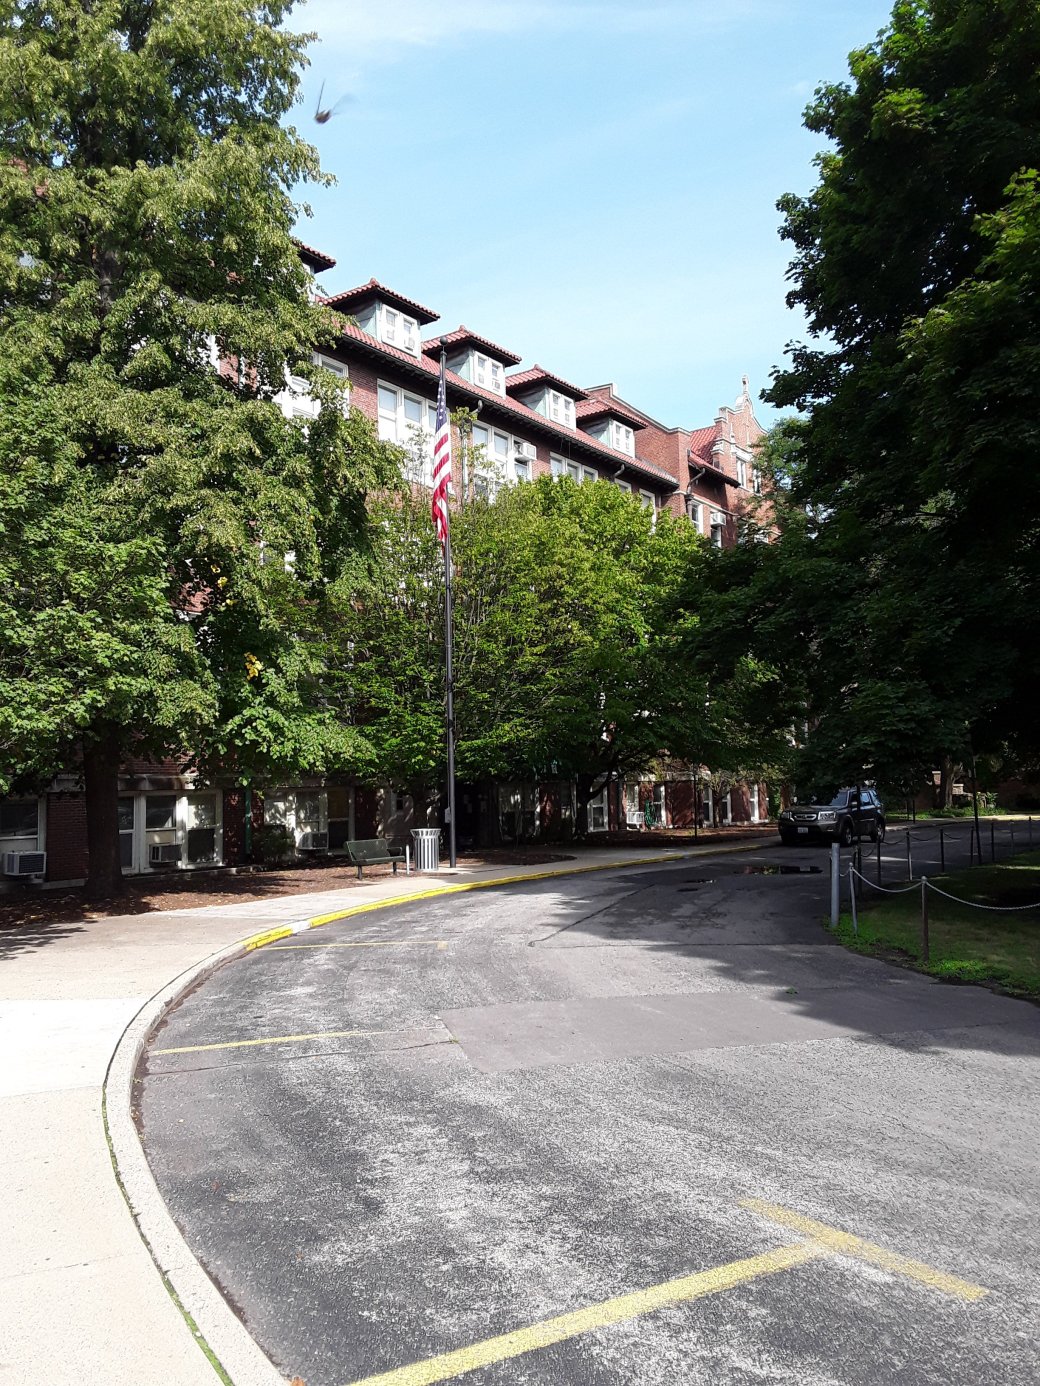
Scholastica High School
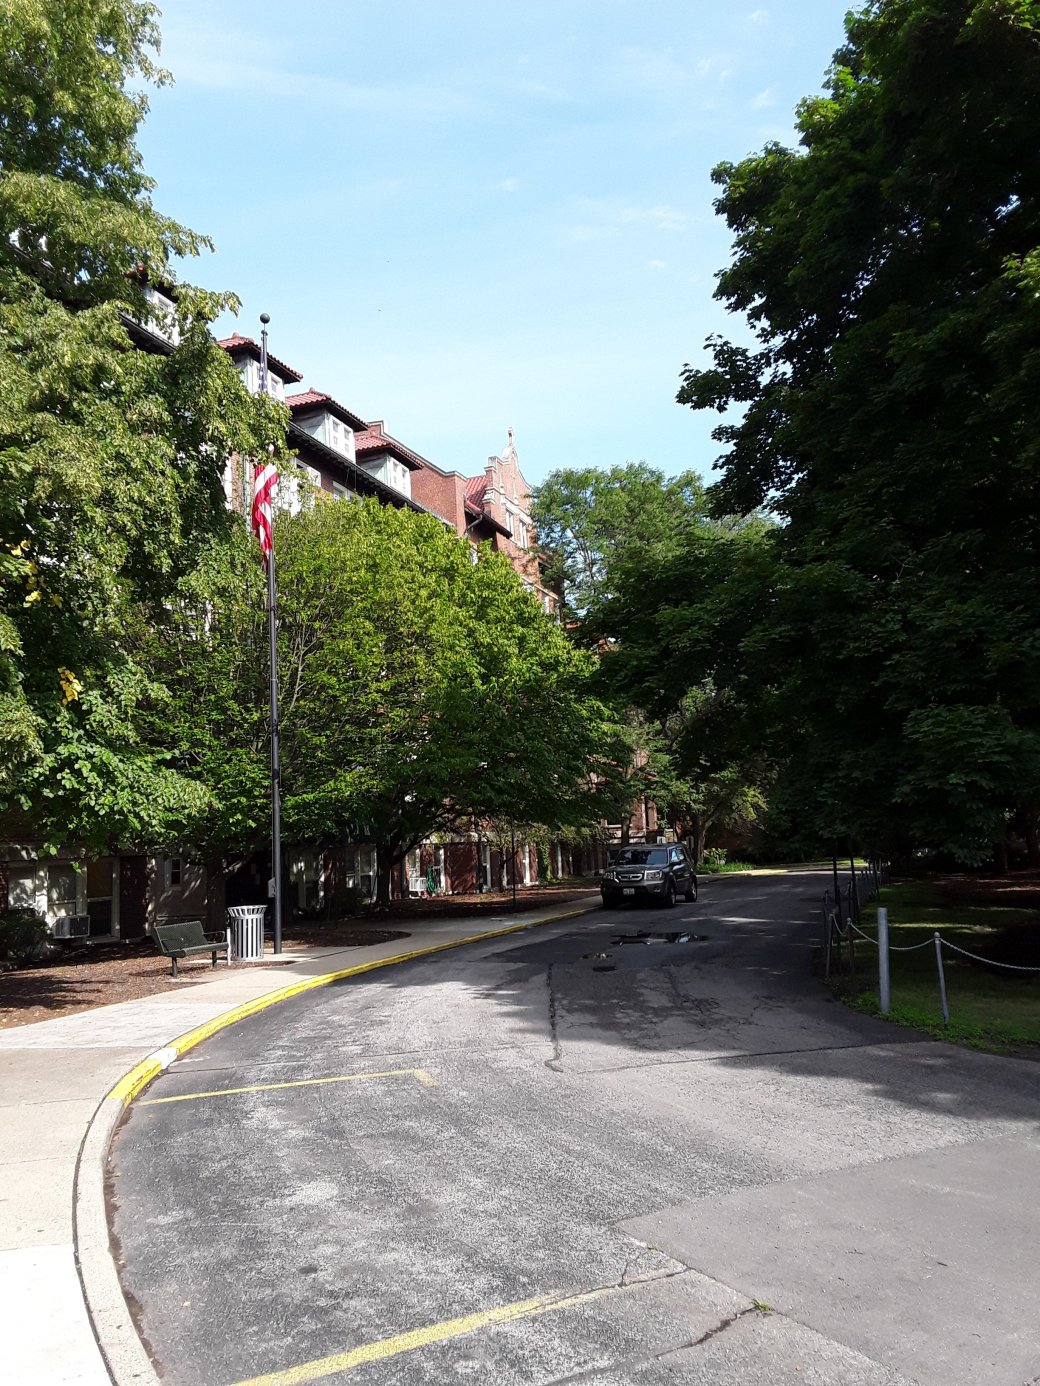
Scholastica High School
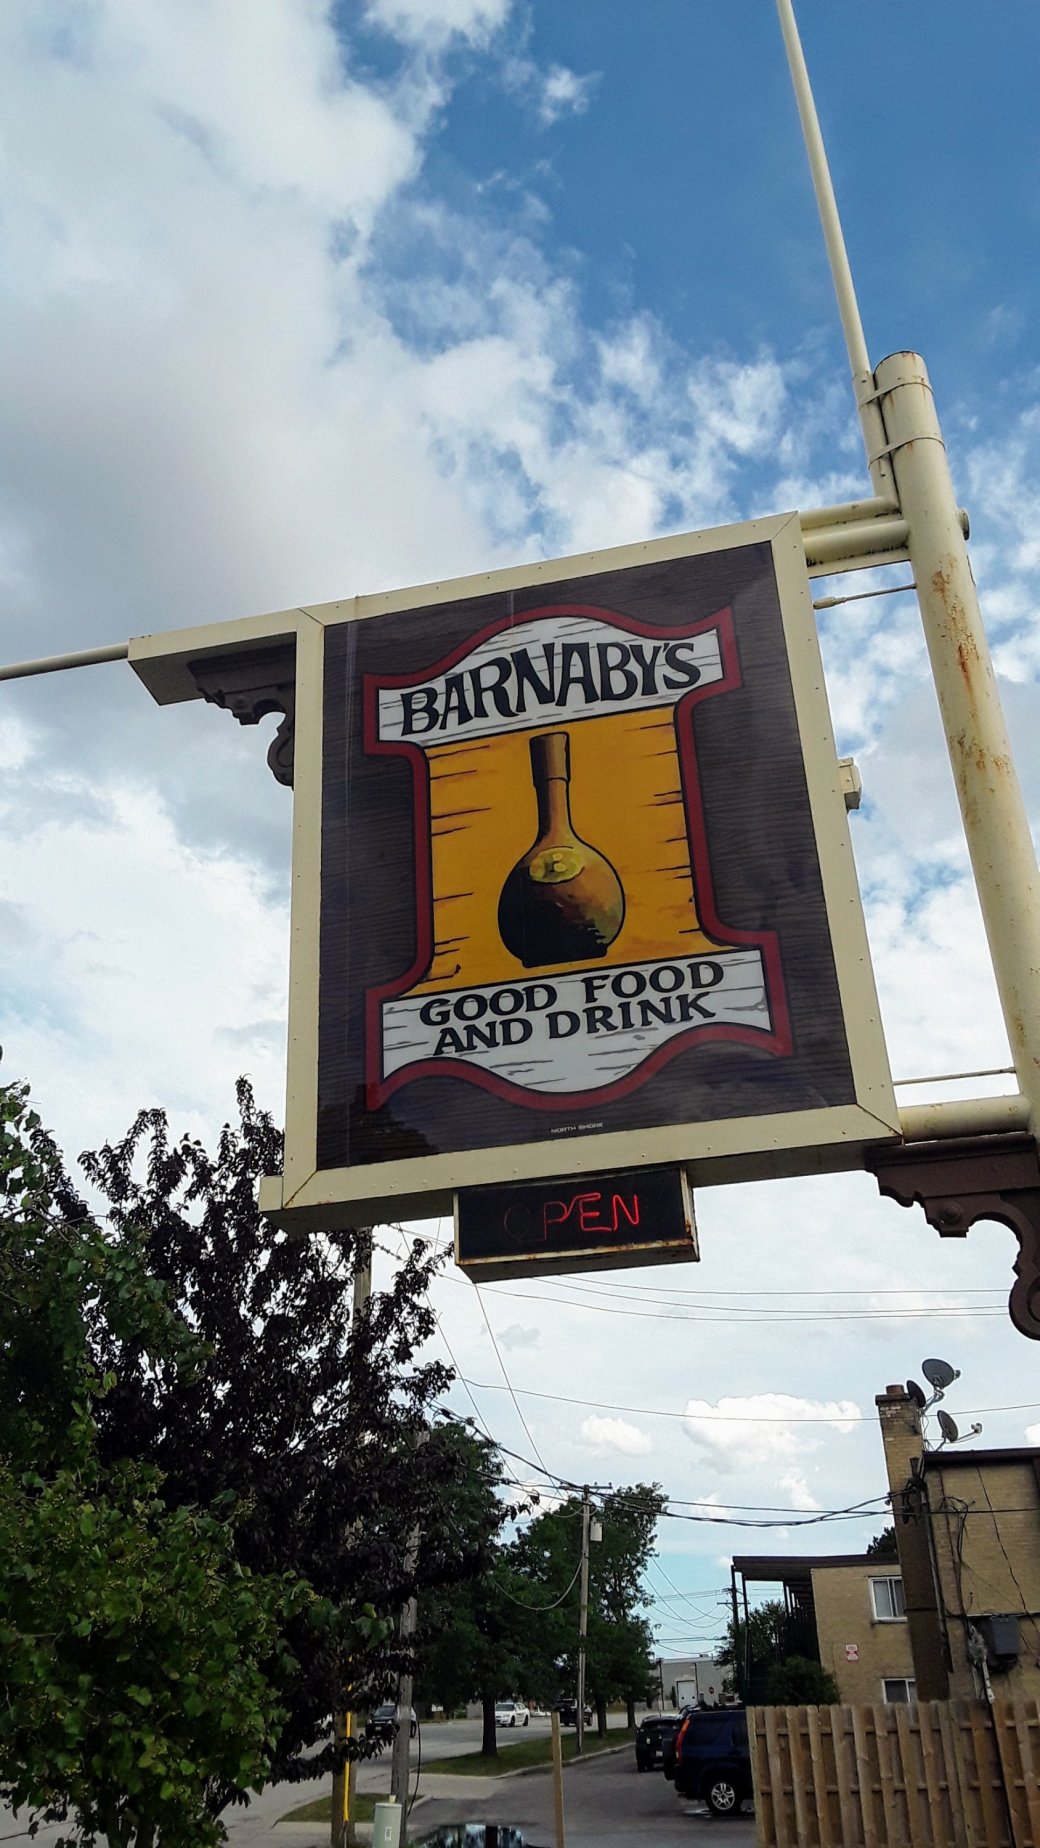
Barnaby’s
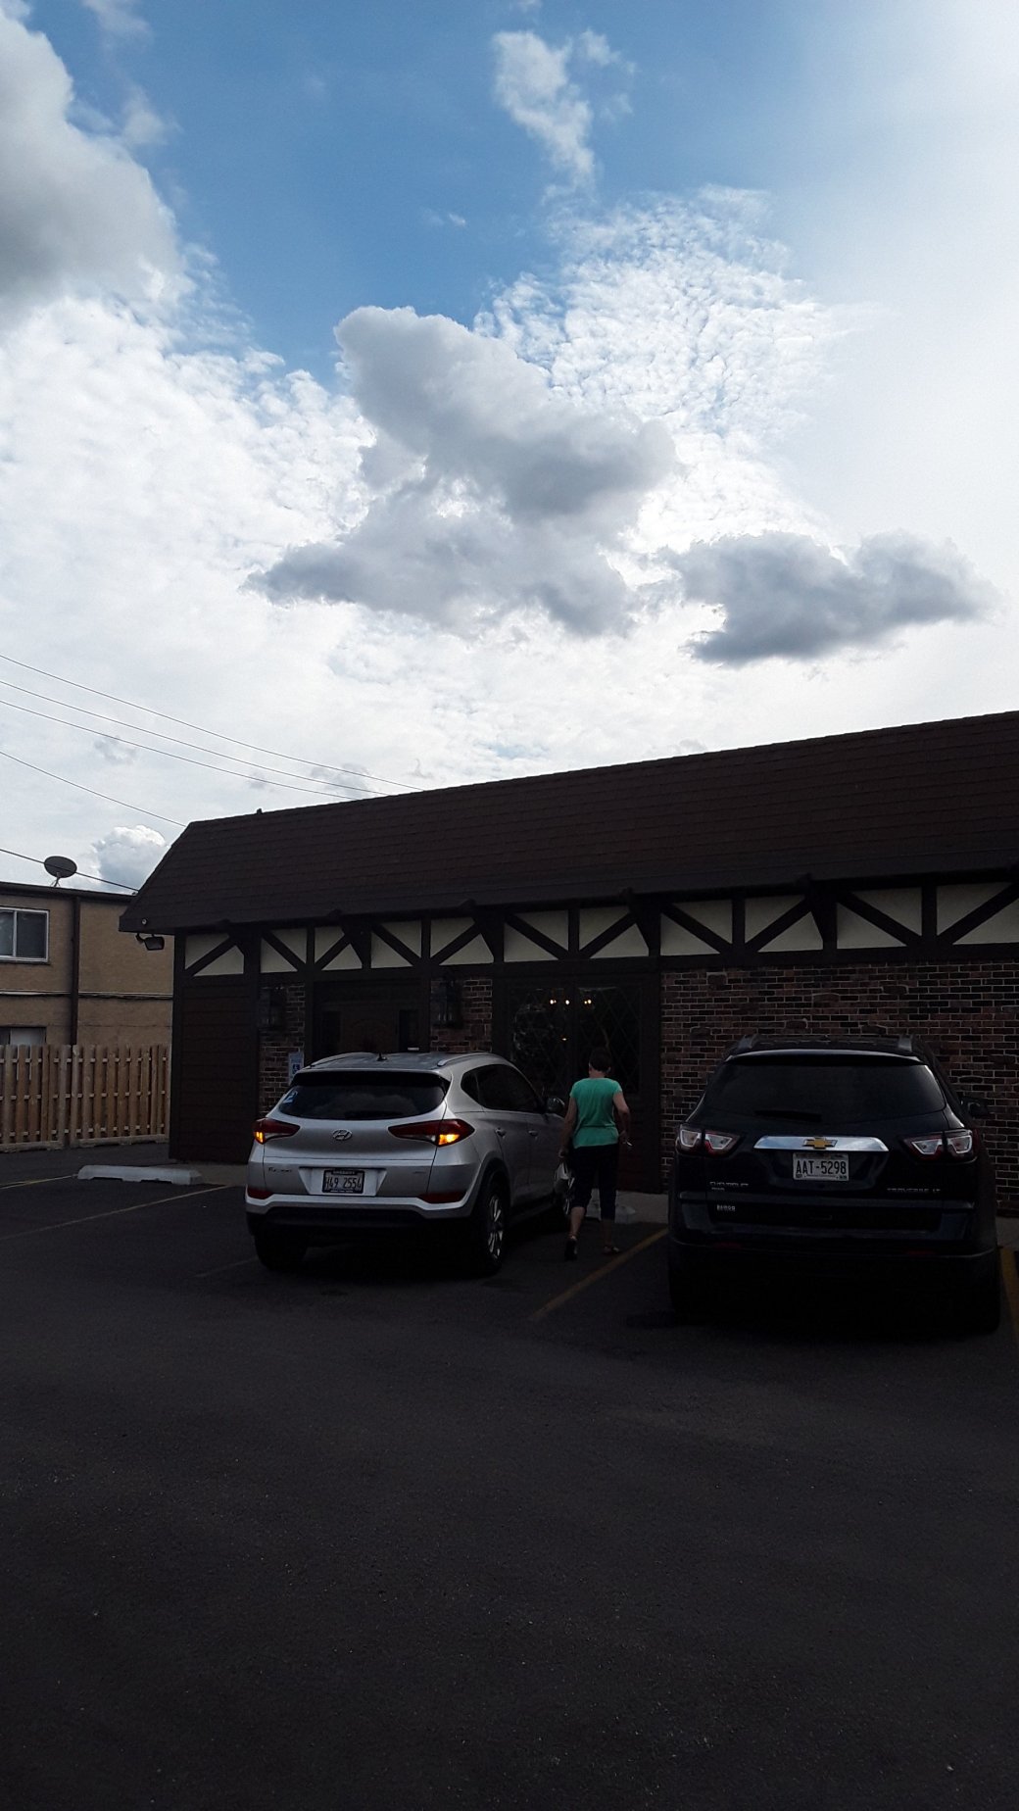
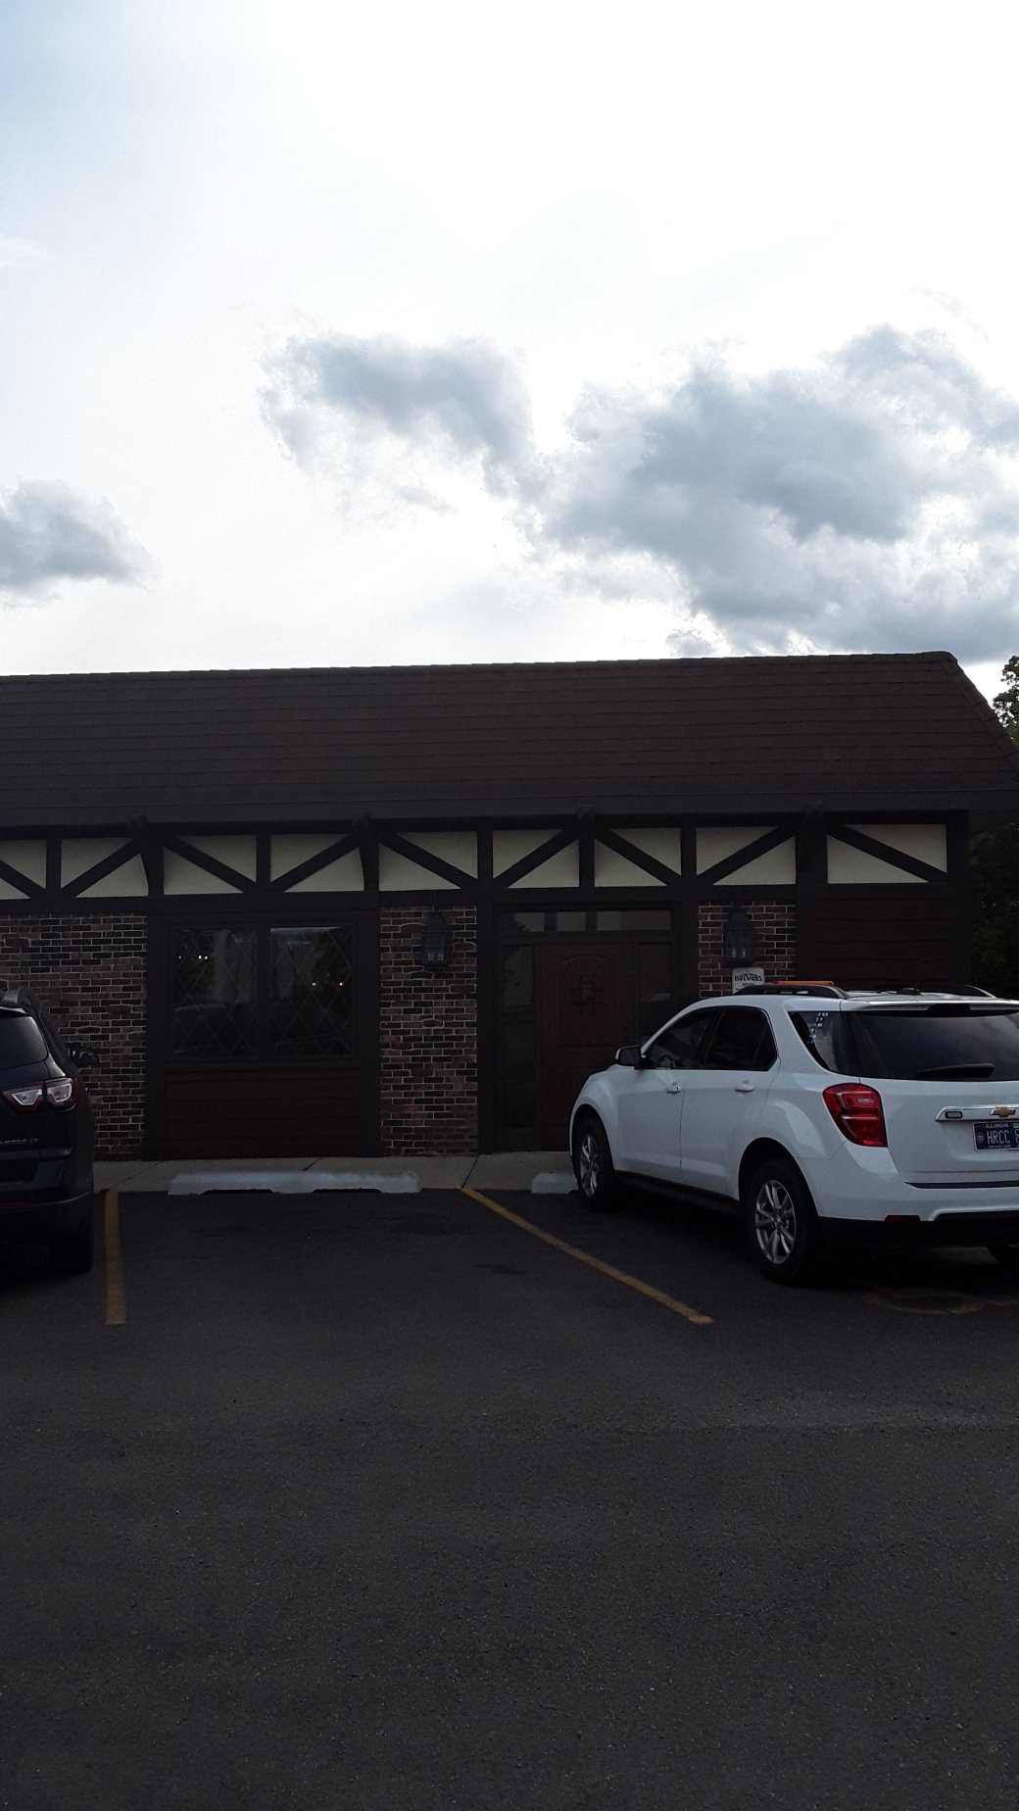
Barnabys
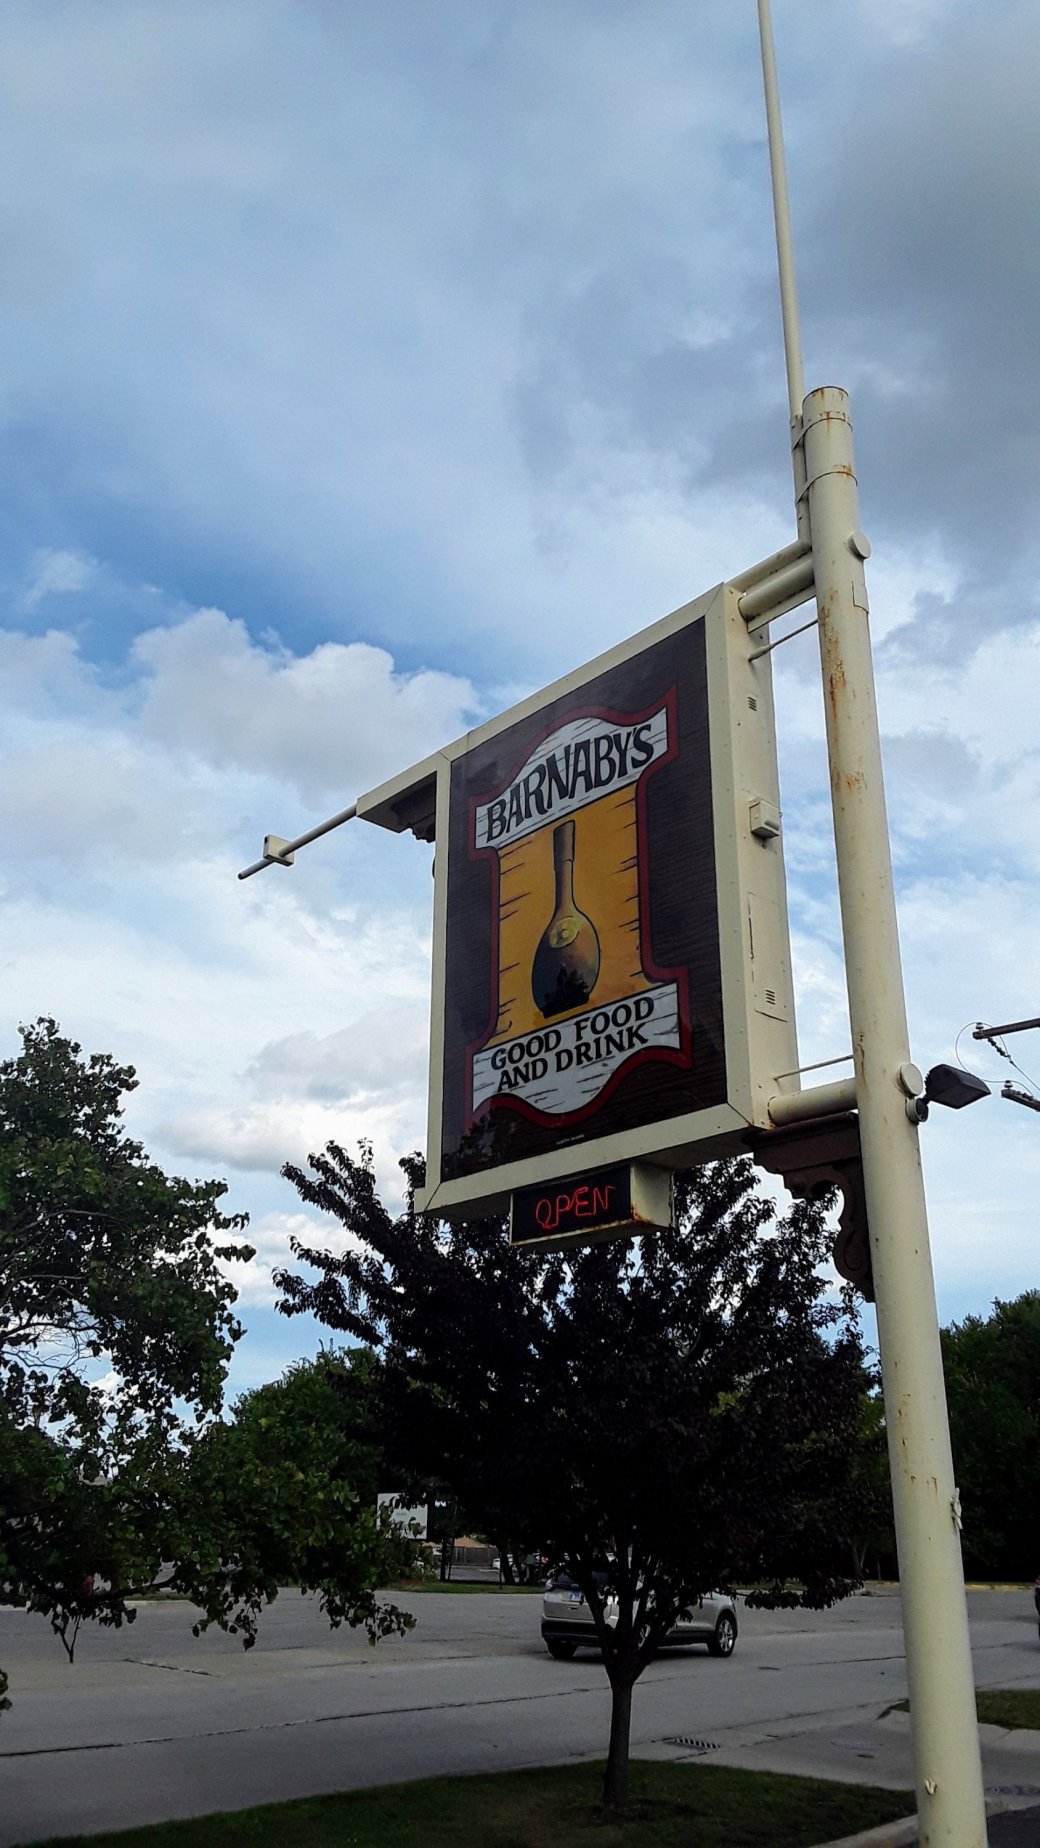
Barnabys

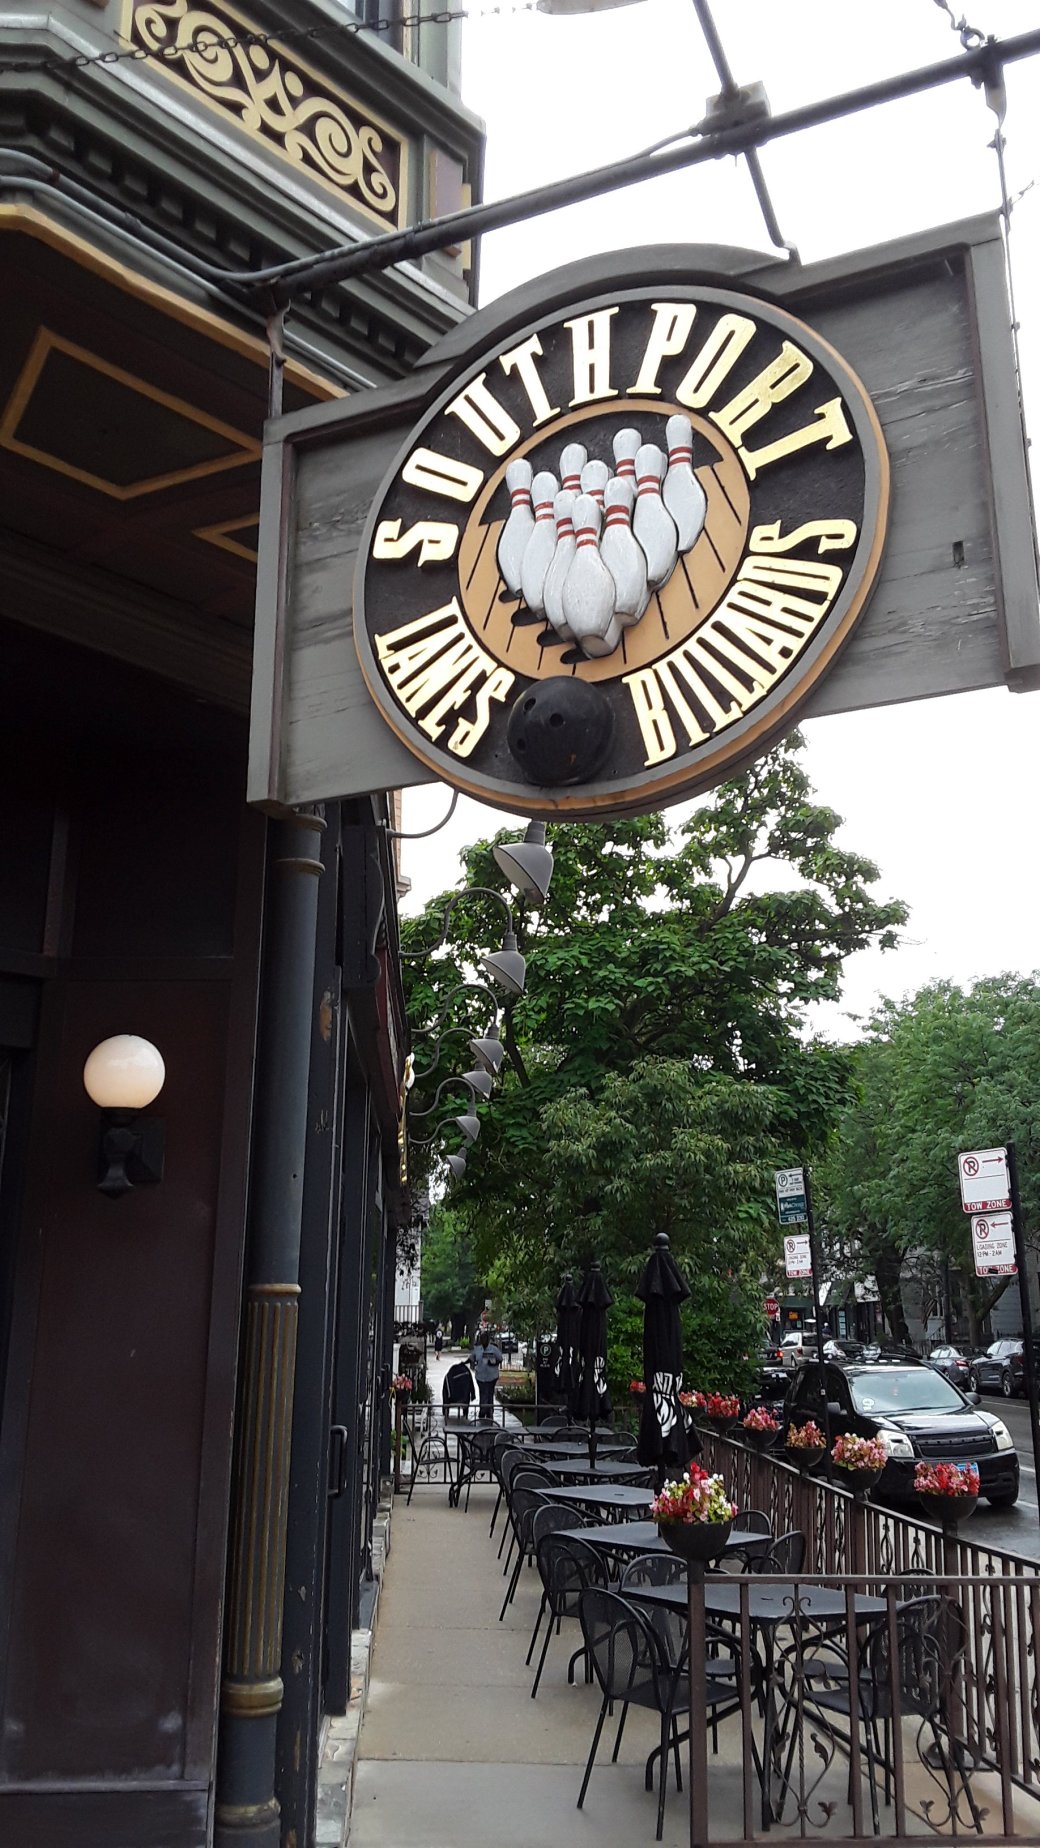
This building is located at 3325 N. Southport Avenue Chicago.
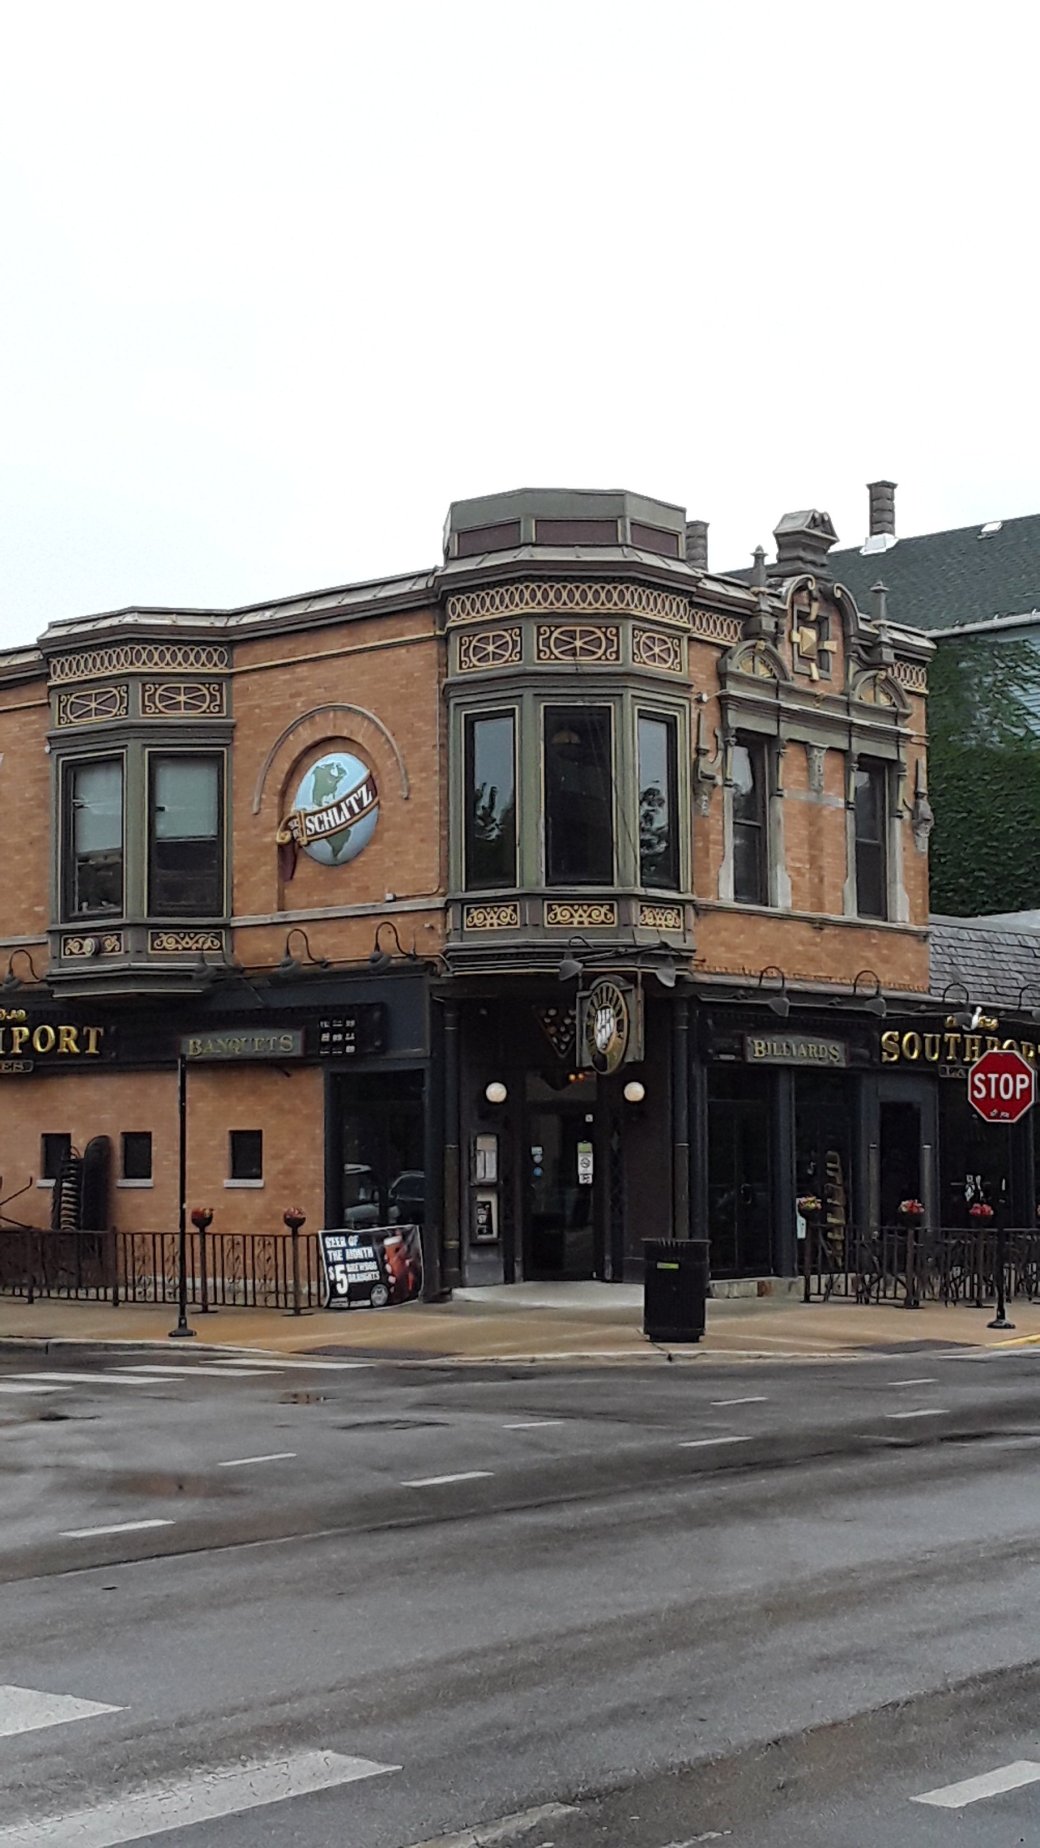
Southport Lanes and Billiards
The building that is now Southport Lanes and Billiards was originally constructed in the early 1900’s. It was named the Nook. It was one of the many Schlitz tied taverns constructed in the Chicago area.
In 1922, the name was changed to Southport Lanes. It featured 4 hand operated bowling lanes.
At some time during the 1920’s, the building was converted to a speakeasy with an upper floor brothel. After prohibition ended, a new room was constructed east of the bar room. Originally, the new space was used as a gambling facility with direct lines to race tracks across the country. In the 1950’s, it was converted to a beer hall for rent. Currently, it is used as a billiard room.
The Southport Lanes were renovated in 1991 and in 2003.

Southport Lanes and Billiards
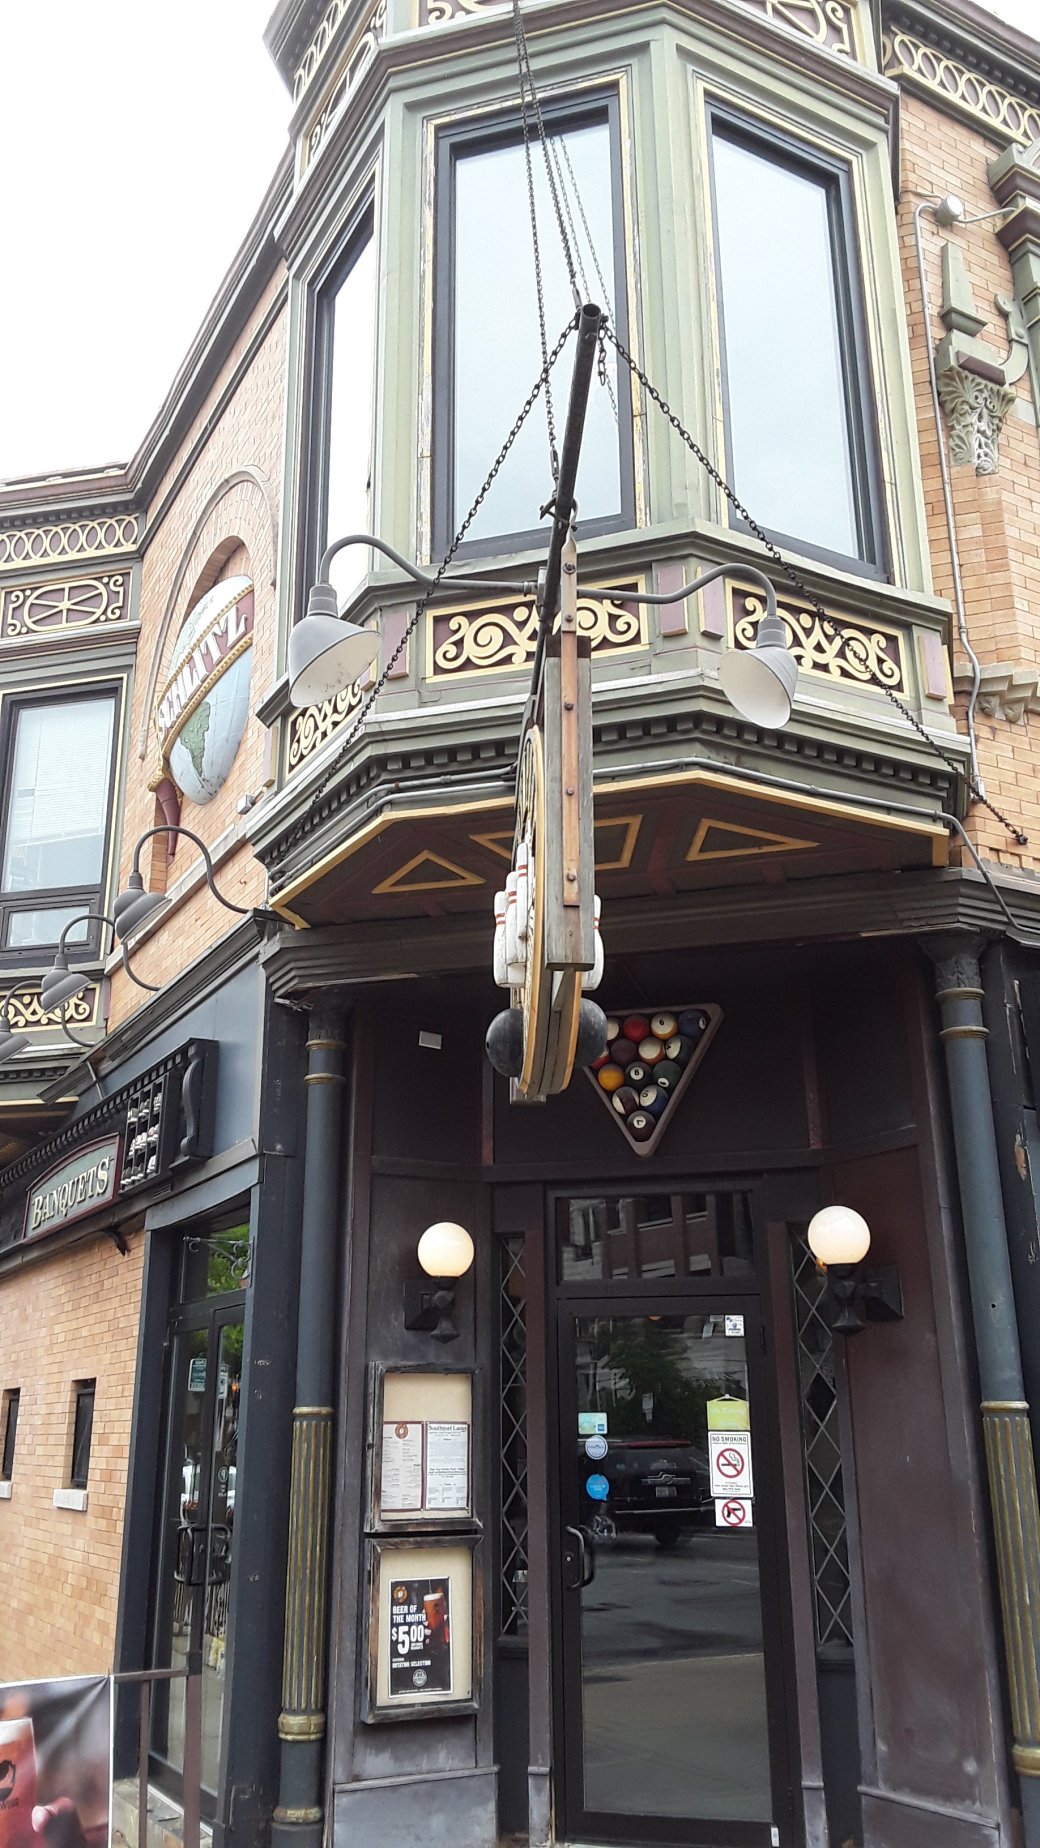
Southport Lanes and Billiards
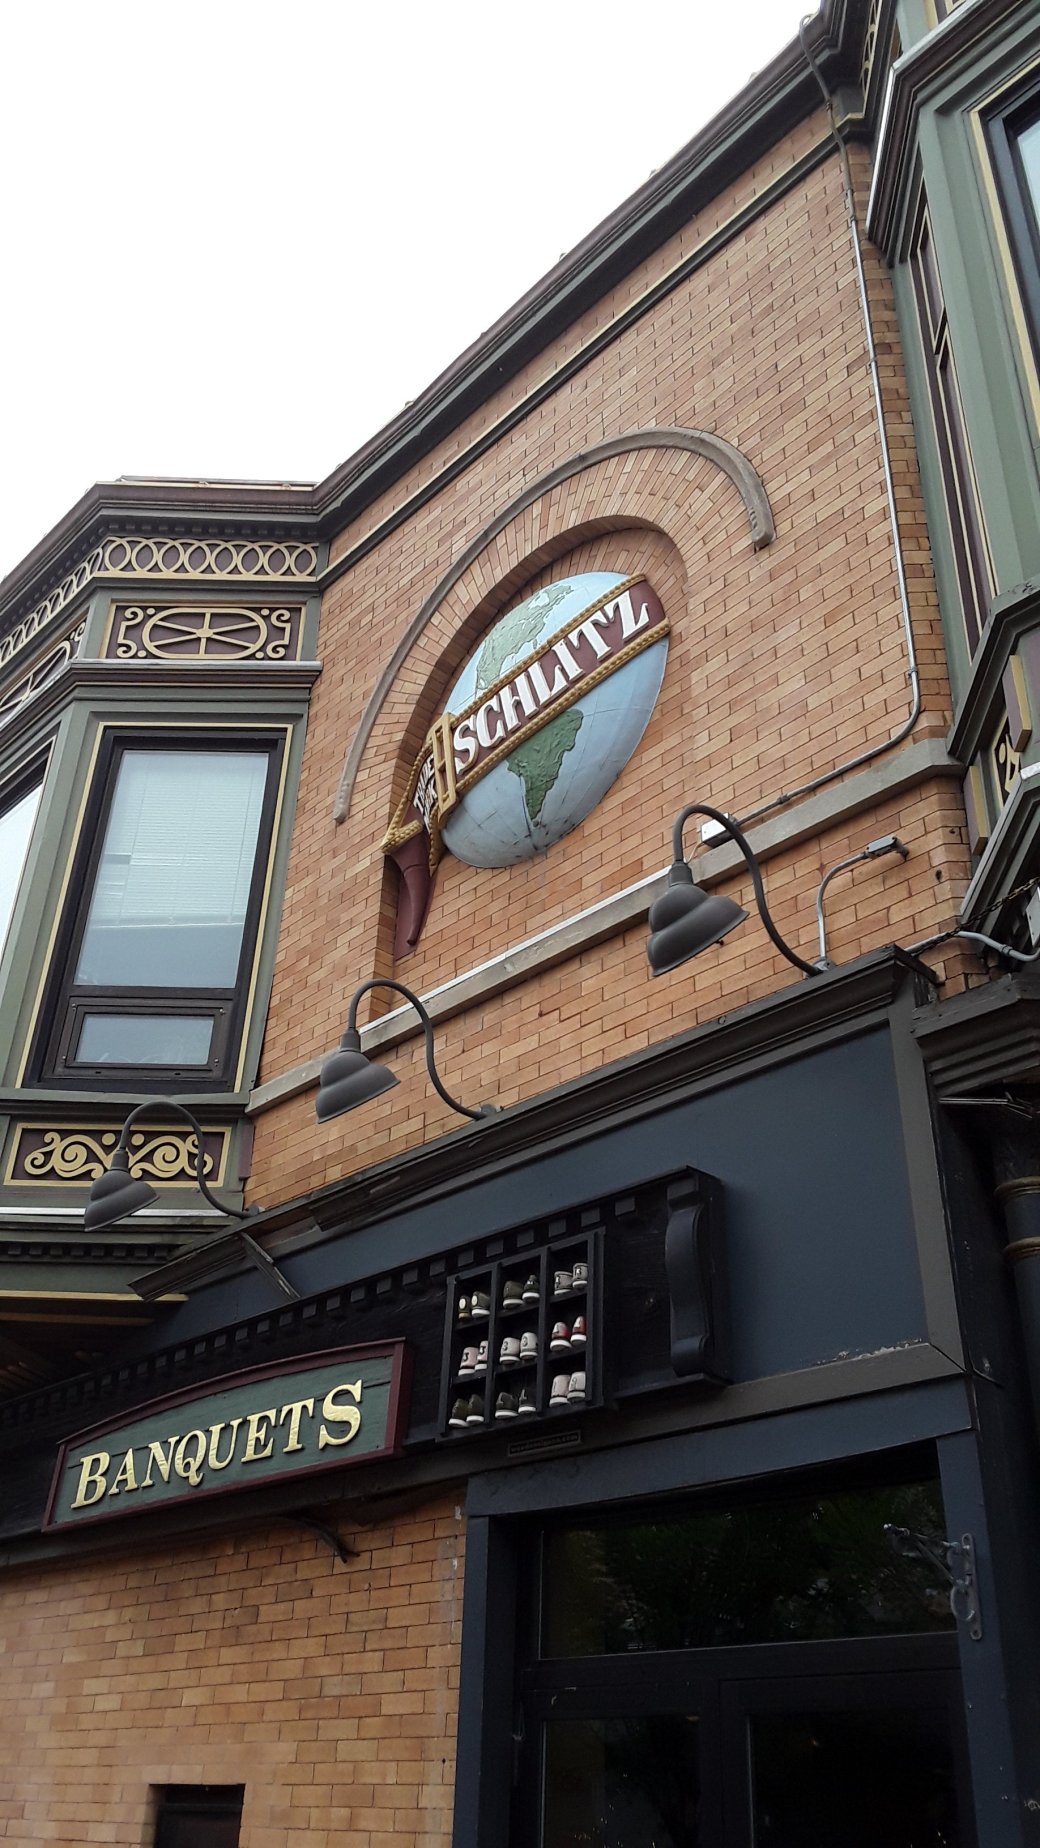
Southport Lanes and Billiards
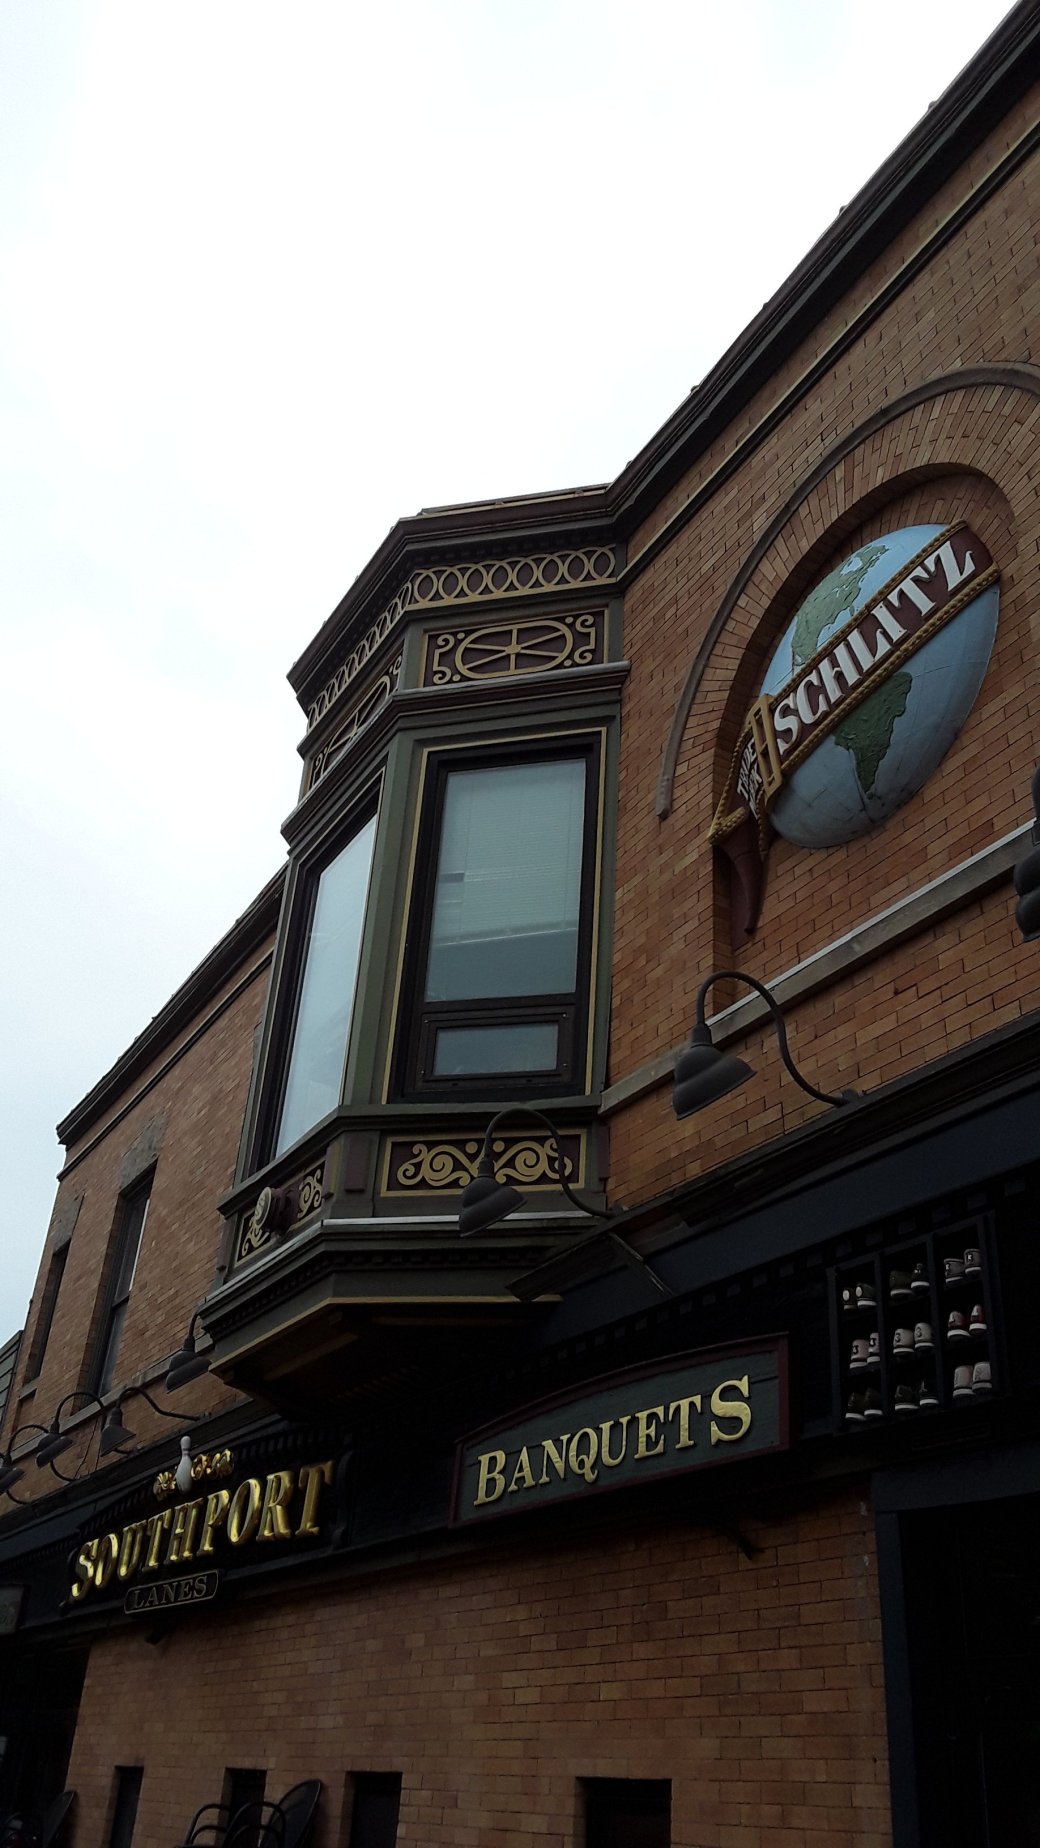
Southport Lanes and Billiards