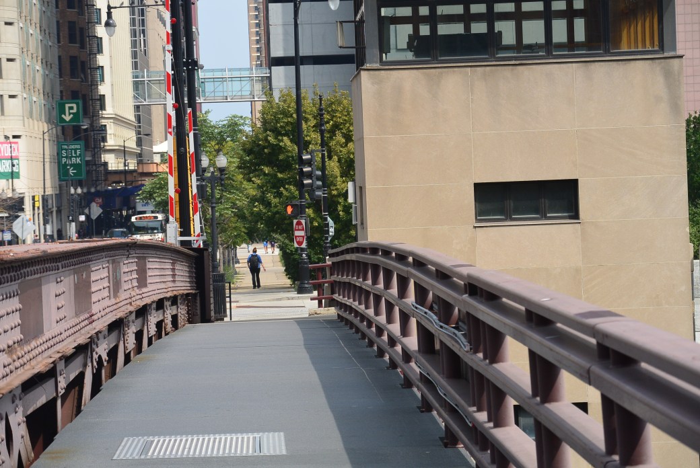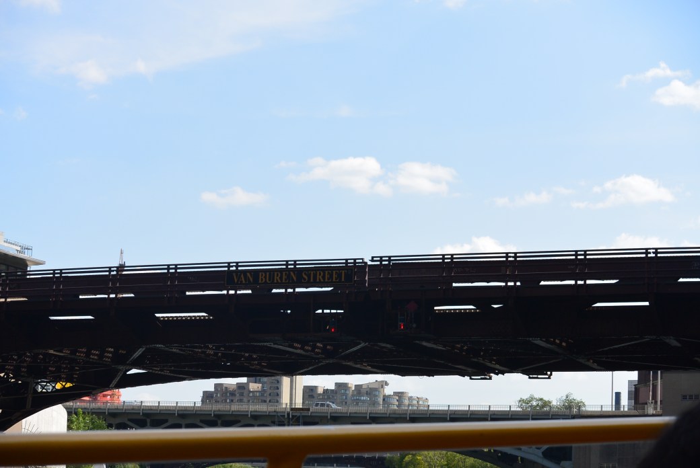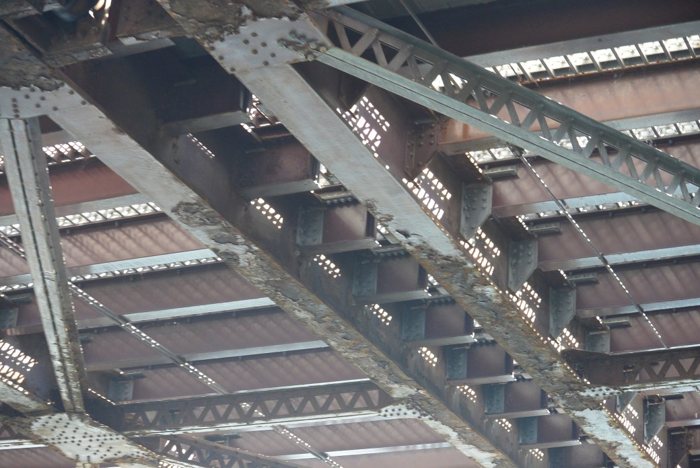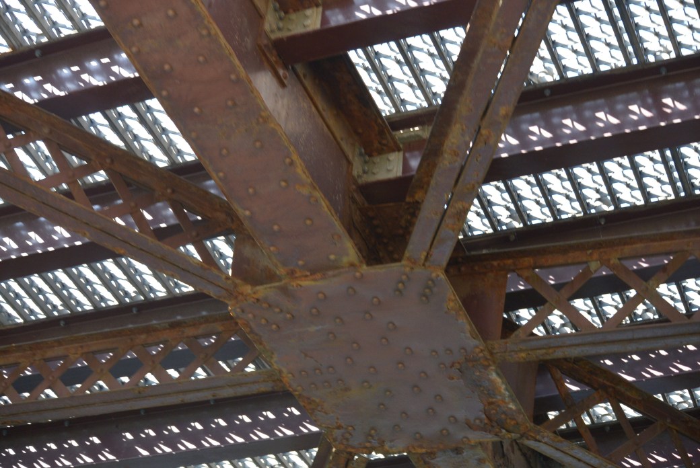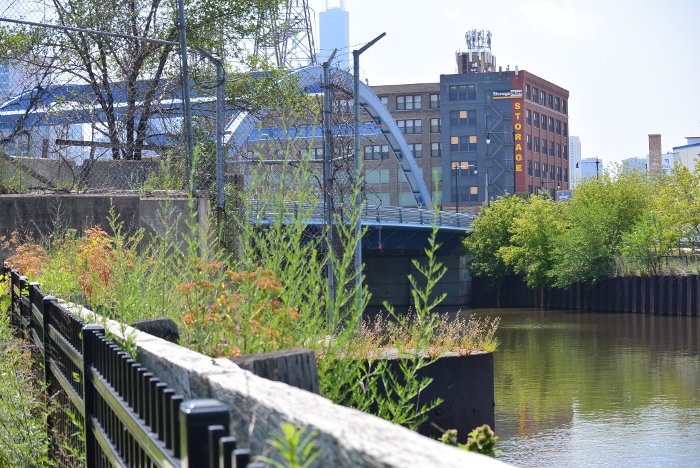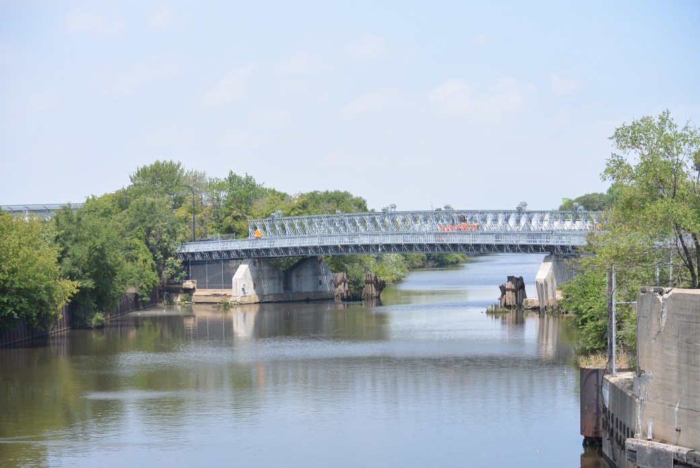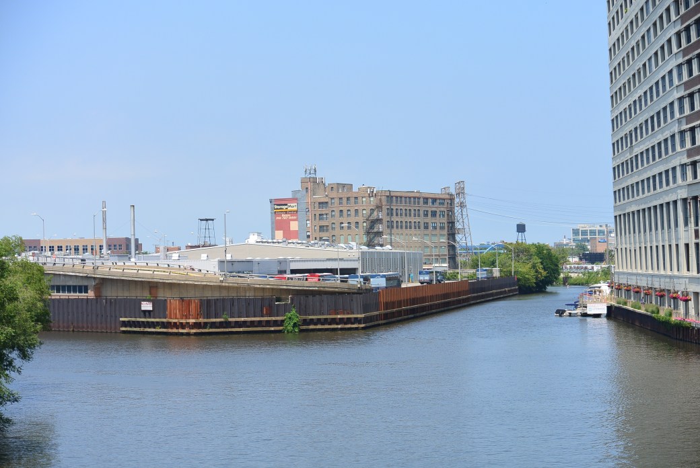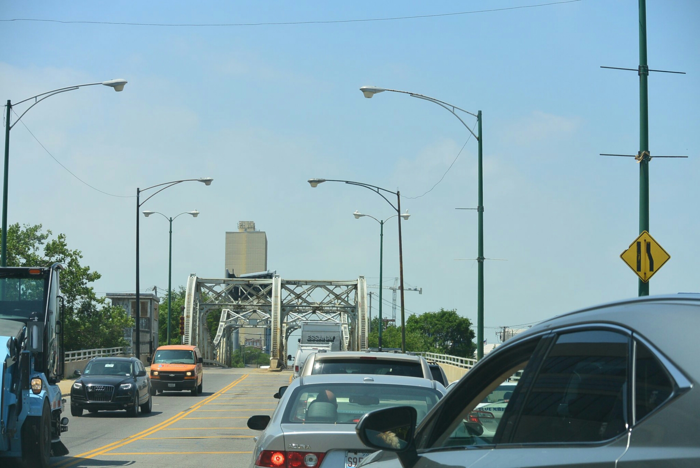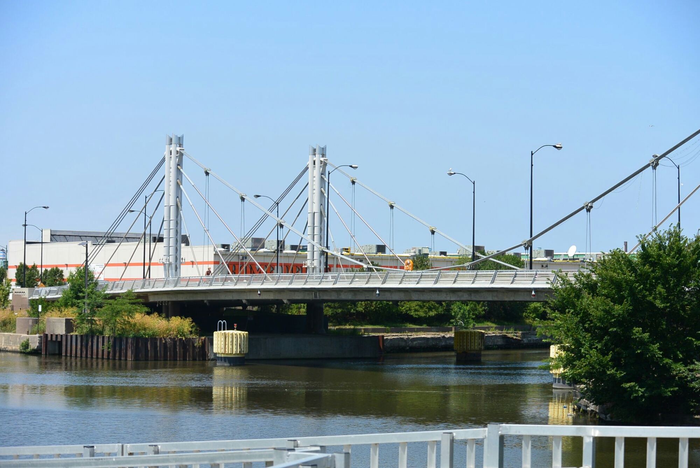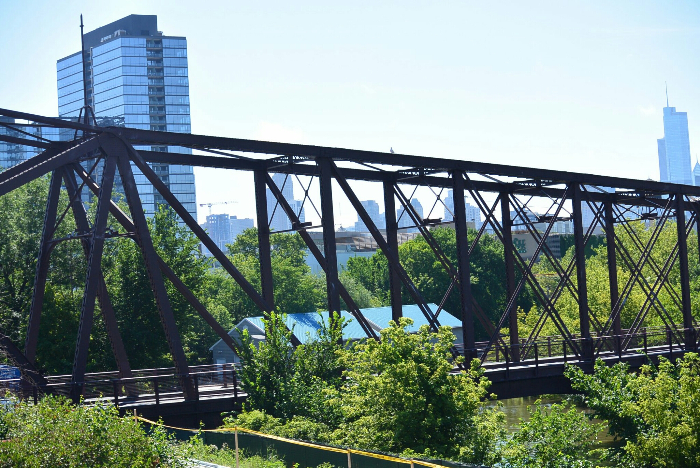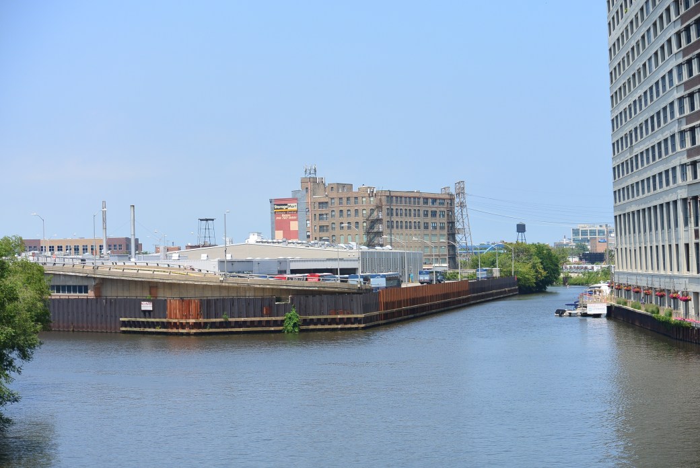
VanBuren Steet Bridge over the south branch of the Chicago River

DSC_2293

VanBuren Street Bridge

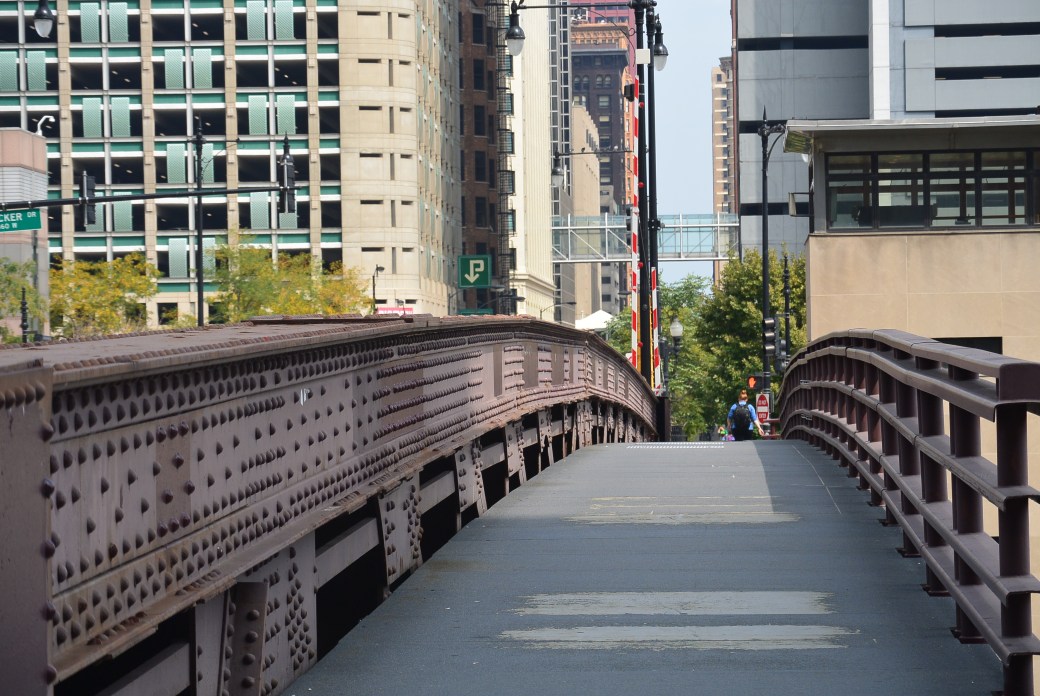
     The current Van Buren Bridge is the  sixth at this site.  It opened on December 5, 1956.  The Van Buren Steet Bridge (361 West; 380 South) runs east to west over the South branch of the Chicago River 2.3 miles from the mouth.    It has only one  bridge house.It was rehabbed in 2014.
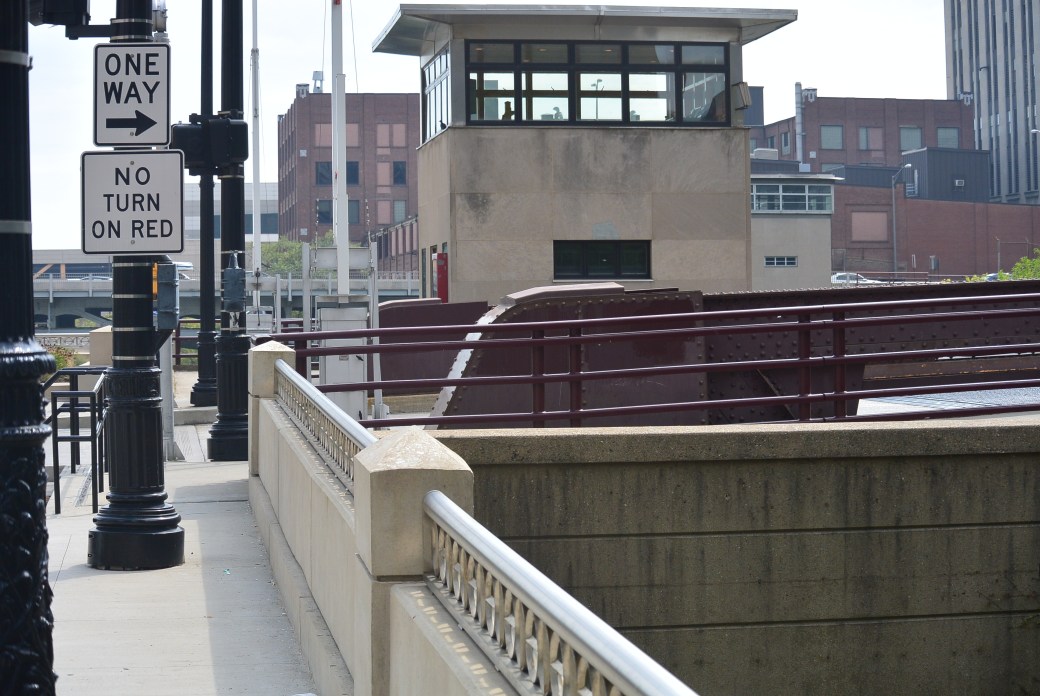
DSC_2294

Van Buren Street Bridge

     It is a metal rivet-connected Pratt Through Truss, Movable Double Leaf Bascule (fixed trunnion) and approach spans; metal stringer (Multi-beam), Fixed.  It consists of one main span and 2 approach spans.   The main span length is 210.3 feet.  The structure length is 267 feet.  Roadway width is 44 feet.The

     Designer:  Division of Bridges and Viaducts, City of Chicago

     Superstructure contractor :Overland Construction of Chicago.  Costs were $1,514,723. 

     M.J. Boyle and Company removed the prior bridge and dredged the construction site. Costs were $332,675.

     Electrical work was done by Duane Brothers Electric Company.   Cost was $332,675.

     Bridge tender house and enclosures were built by R.C. Wieboldt Company.  Cost was $157, 043.
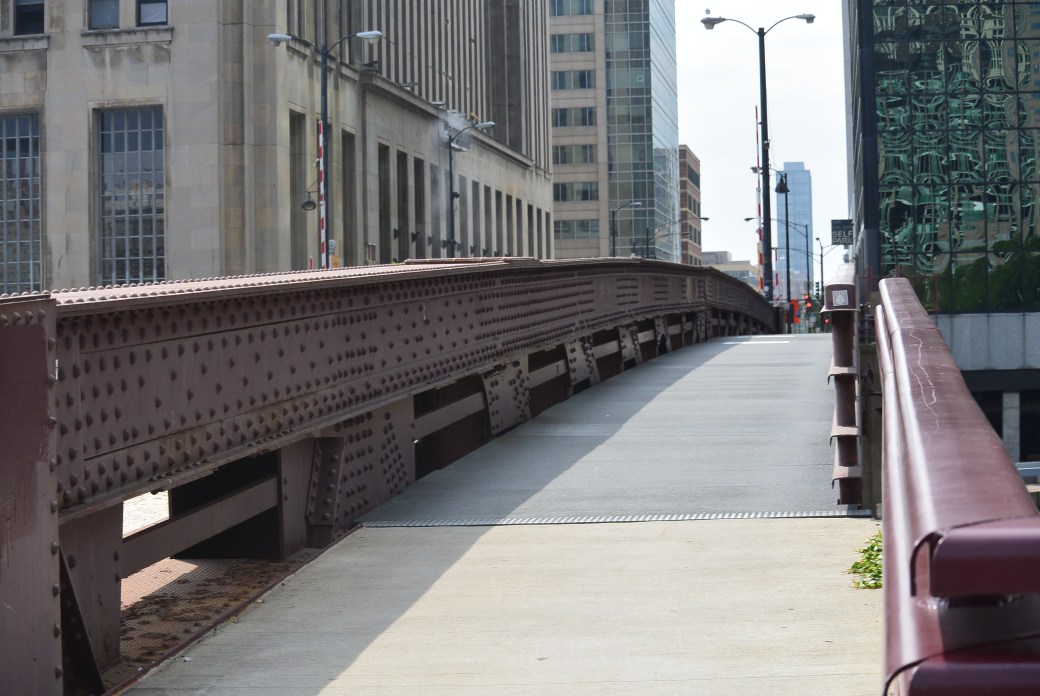
DSC_2295

Van Buren Street Bridge

     The first Van Buren Street Bridge opened on January, 1850.  It was a pontoon swing wood hand operated.  

     Contractors:

     Designer :  Derastus Harper,  City Superintendent Public Works

     Contractor:  Derastus Harper, City Superintendent Public Works

     Construction costs were unknown.  Bridge was removed in In 1858.

     The second VanBuren Bridge opened on September, 1858.  It was a pivot type.  It was constructed of wood and was hand operated. 

     Contractors were:

Designed:         Chapin and Howard

Construction: Chapin and Howard

     Construction costs were $18,000.  It was removed in 1867.

     The third Van Buren Street Bridge opened in 1867. It was a wood and iron Howe truss center pier swing bridge.  It was hand operated.The

     Contractors were:         Design:                          Fox and Howard

                                                 Construction:              Fox and Howard

     Construction costs were $18,270.  The bridge was destroyed by the Chicago Fire October 8–10, 1871.       

     Fourth bridge at Van Buren Street opened on January 12, 1872.  It reused the prior stone center pier.    There was a new rim bearing turntable and a swing wood and iron hand operated superstructure. 

     Contractors:

Design:                 E. Sweet Jr and Company

Construction:     E Sweet Jr and Company

     Construction cost were $13,200. Bridge was removed on January 4, 1894.          

     The fifth bridge at Van Buren Street opened on February 4, 1895.  It was a Scherzer Rolling Lift bascule bridge. It was electric powered.

     Contractors were:

Design:                                            Scherzer Rolling Lift Bridge Company

Superstructure Contractor:      C.L. Strobel

Substructure  Contractor:         FitzSimons and Connell  Company

     Construction costs were $169,700.  The bridge was removed in 1956.
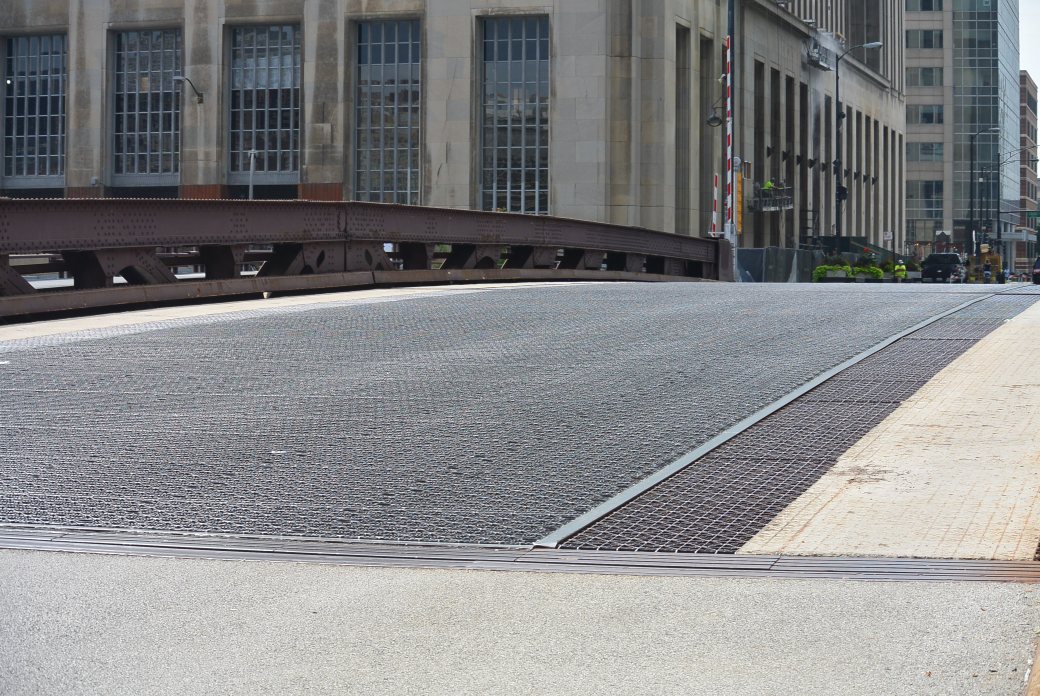
DSC_2297

Van Buren Street Bridge

Bridge Inspection as of 11/2012

Deck                         Condition.          Rating.          Satisfactory     6 out of 9

Superstructure.    Condition.         Rating.           Serious.            3 out of 9

Substructure.         Condition.        Rating.          Satisfactory     6 out of 9

DSC_2299

Van Buren Street Bridge

   For a period of time, there was a tunnel beneath the Chicago River at Van Buren Street.  It opened in 1892. It was used by the West Chicago Street Railway Company.  The tunnel was designed by Samuel Artingstall, City engineer.  It was arch masonry and concrete construction.  It was 30 feet wide, 1,514 feet in length.  The two tunnel approaches were approximately 600 feet in length.  Construction costs were $1 million. 

     In 1899,Sanitary District advised increasing the river depth to 26 feet for the  river flow reversal project.   In September, 1904, the Secretary of War ordered either removal of the three tunnels under the Chicago River or lowering of the tunnels so that the river depth would be 21 feet.  There followed a legal battle between the City of Chicago and the West Chicago Street Railway Company as to who should pay for the VanBuren Street tunnel revision project.  The railroad eventually lost in court in 1906.

     In 1906, the Union Railway Company acquired the West Chicago Street Railway Company.  The new company began work on the new deeper, tunnel.  This opened in 1911.  It was used regularly until 1924.   It was used intermittently until 1952.   Since that time, the tunnel was eventually sealed. 
DSC_2302

Van Buren Street Bridge

DSC_2303

Van Buren Street Bridge

DSC_2390

Van Buren Bridge

DSC_2391

Under Surface Van Buren Bridge

DSC_2425

Van Buren Street Bridge

DSC_2426

Under Surface Van Buren Street Bridge

Goose Island, Chicago

DSC_2040

Goose Island

Goose Island is a man made island located in the North branch of the Chicago River.   The land of the island was initially owned by the I and M Canal.    The Canal Commissioners sold the property to raise funds for the canal project. Over the years, there were multiple owners.  Eventually, in 1853, it was purchased by the Chicago Land Company. The major stock holder was William Ogden.  In the 1850’s,  he arranged for a project to build a canal at the east border of the land.

The project started in the South and extended to the North end.  The workers dredged a channel that was 50 feet wide and 10 feet deep.  The channel connected to the North Branch of the Chicago River at its North and South ends.  It was completed in 1857.  The canal was known as the North Branch Canal or Ogden’s Canal.   The island was called Goose Island or Ogden Island.   The dredged clay from the project was used in local area brick yards or as land fill.

DSC_1990

North Branch  Canal

The island is 1.5 miles long and .5 mile wide.   It is bordered on the North by North Avenue.  It is bordered on the South by Chicago Avenue.  On the east it is bordered by North Branch Canal.  The border on the west is the North branch of Chicago River.

The island is crossed from east to west by the Division Street Bridge over the North Branch Canal and the bridge over north branch Chicago River.  It is crossed from north to south by the Halsted Street Bridges.   Railroad access is from the north on the Cherry Avenue Bridge.  This is currently owned by the Chicago Terminal R.R.
DSC_1983

Goose Island

By the late 1880’s, there were two grain elevators, 11 coal yard and a single railroad.  Housing although always present was never a significant presence on the island.

DSC_1986

Division Street Bridge to Goose Island over the North Branch Canal
 

Fairly recent developments included: new warehouses; warehouses reconfigured for modern manufacturing or creative loft office space.    Wrigley Corporation built a new research and development facility.  The former Sara Lee Building has been redeveloped for use by Kendall College.   There is an adaptive re-use warehouse renovation at 909 W. Bliss.

DSC_2013

Goose Island

Division Street Bridge from Goose Island across North Branch Chicago River
North Avenue Bridge over North Branch Chicago River

Division Street Bridge over North Branch Channel
Cherry Street Bridge to Goose Island.

DSC_2013

Goose Island

Illinois 251 Bridge Peru


canalwalk142

IL 251 Bridge

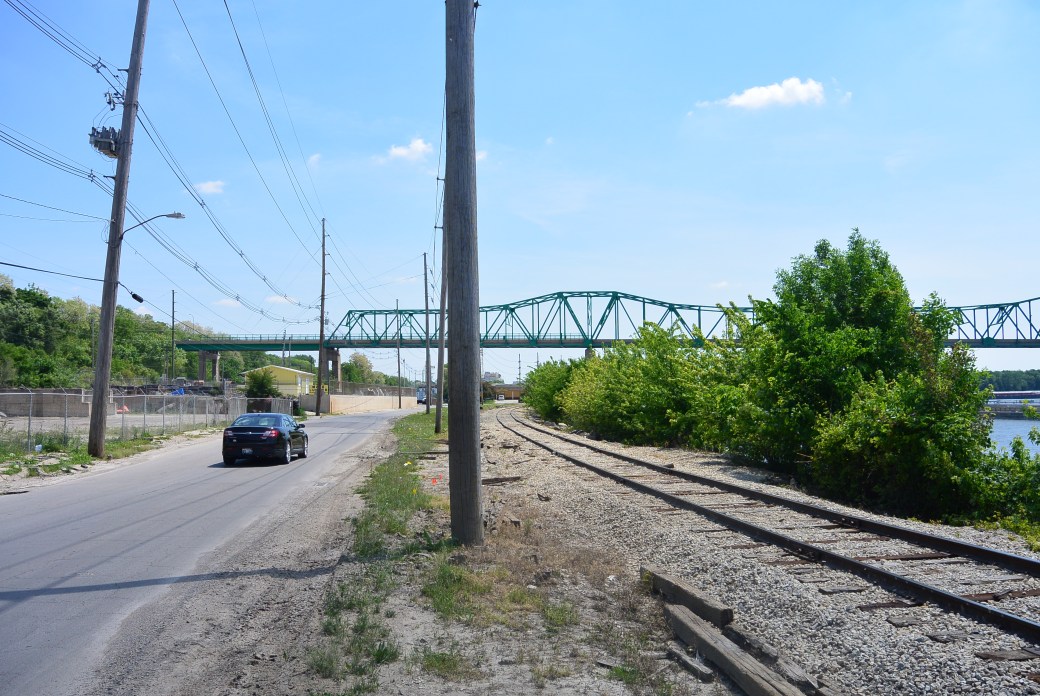
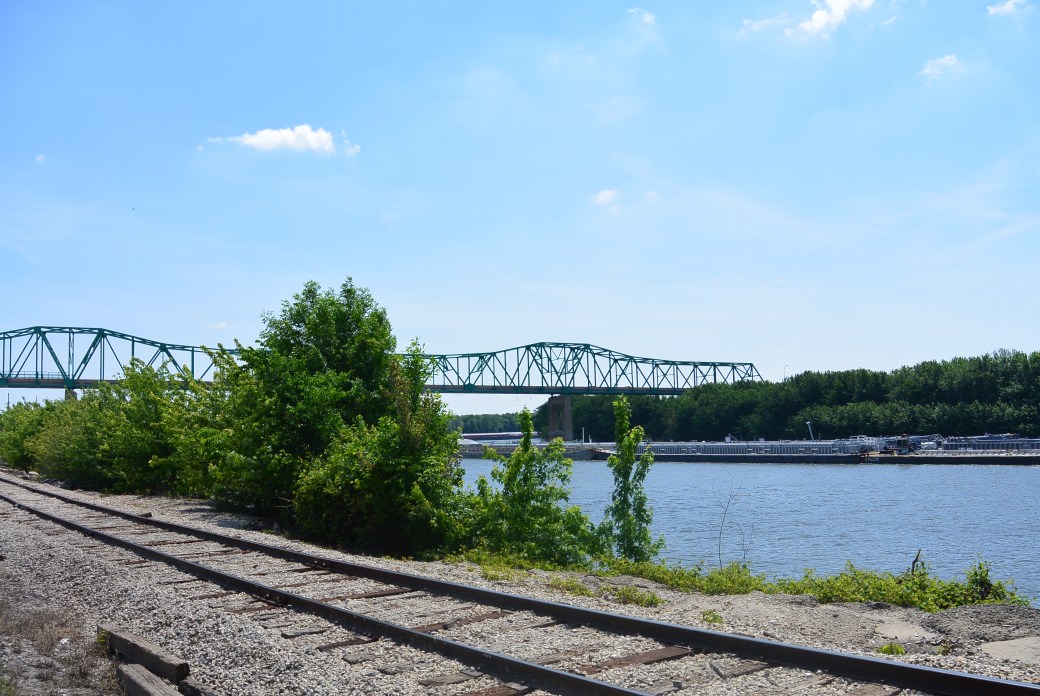
     The author encountered this bridge while doing research on the Star Union Brewery in Peru, Il.  This structure crosses the Illinois River and Water Street.  It was built between  1958 and 1964.   The building contractor was Industrial Construction Company.  Engineer/Design was Alfred Benesch and Associates Chicago.

     The largest span is 476.9 feet.  Total structure length is 2,291.4 feet. Deck width is 29.8 feet.  It is open to two lanes of traffic. It is a cantilevered Warren Through Truss, fixed and approach spans: metal stringer (multi-beam ), fixed.  There are 3 main spans and 10 approach spans.

     The bridge was rehabbed in 1992.  (New deck; new approach steel span)

canalwalk143

IL 251 Bridge

canalwalk141

IL 251 Bridge

Bridge Inspection as of 6/2012

Deck                             Condition.                 Rating.             Fair.     5 out of 9

Superstructure.         Condition.               Rating.              Fair.     5 out of  9

Substructure.             Condition.               Rating.             Good.   7 out of 9

Sufficiency Rating. 44  out of 100

Additional photos added on 9/16/2018

IL 251

Same as above


Same as above


Same as above

Jefferson Street Bridge, over the DesPlaines River

Jefferson Street Bridge
Jefferson Street Bridge
     The Jefferson Street Bridge is east bound US 30 over the DesPlaines River in Joliet. It was built in 1933 and rehabbed in 1987.
     It consists of 1 main span and 2 approach spans.  The main span length is 166 feet.   The Structure length is 331 feet.  Bridge width is 40 feet.  It is a metal-rivet connected Pratt Through Truss, movable: double leaf bascule (rolling lift).  Original cost of construction was $160,000.
     The builder/contractor was the Mississippi Valley Structural Steel Company.  The engineer/design was the Scherzer Rolling Lift Bridge Company of Chicago,Il.
Bridge Inspection as of 5/2012
Deck.                        Condition.              Rating.        Satisfactory. 6  out of  9

Superstructure      Condition.             Rating.        Fair.                 5  out  of  9

Superstructure.     Condition.            Rating.         Fair.                 5  out  of  9
Appraisal fumctionally obsolete

Chicago, Ottawa and Peoria Interurban Railway Bridge over the I and M Canal at the Split Rock
294320-L

Chicago, Ottawa and Peoria Interurban Railway Bridge over the  I and M Canal at the Split Rock 
wp-1495376700406

Chicago, Ottawa and Peoria Railway

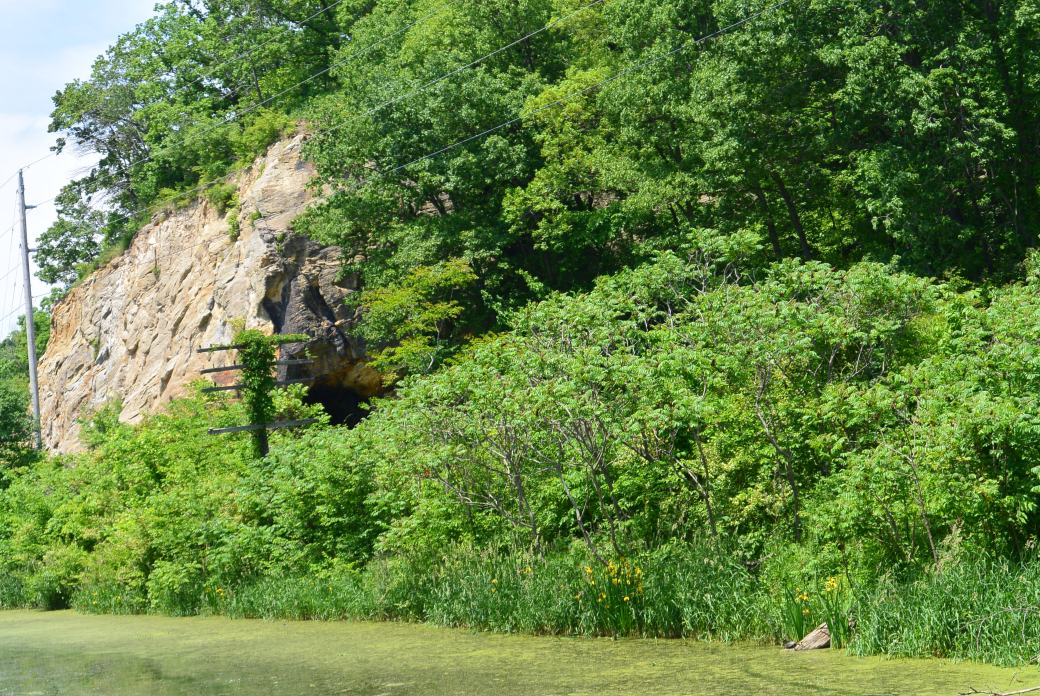
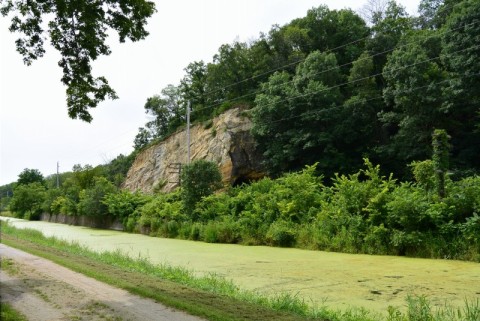
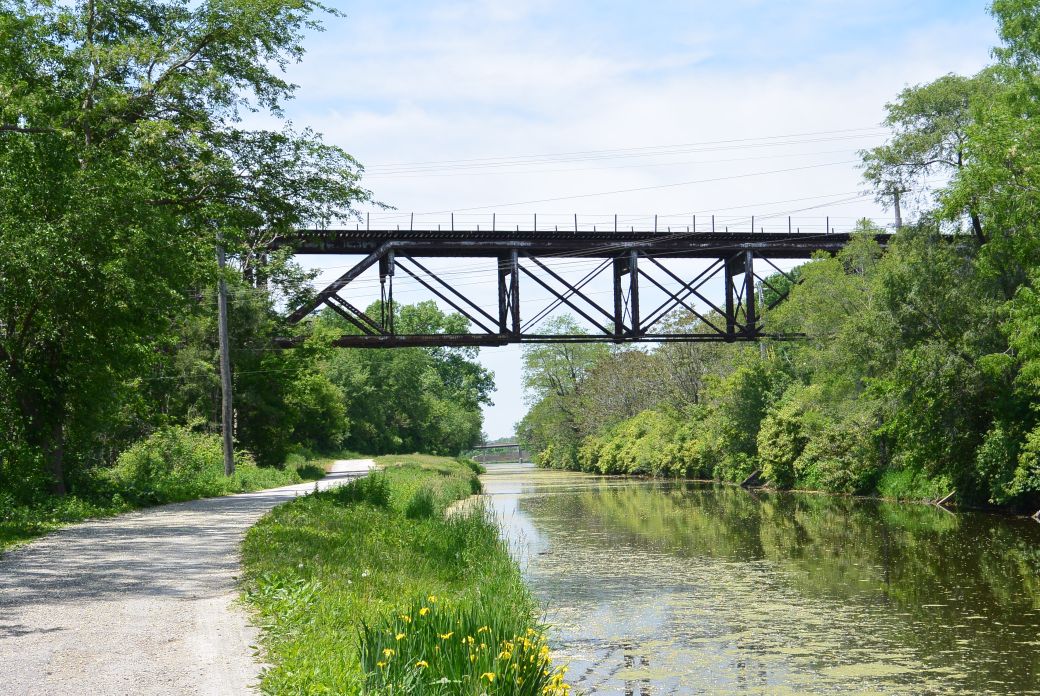
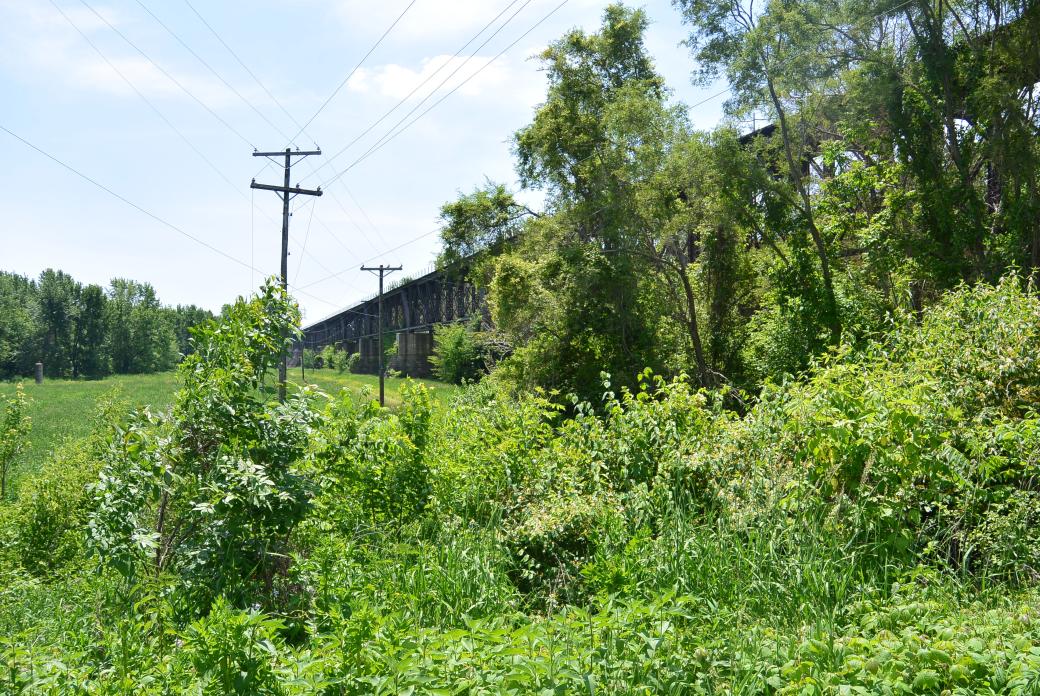
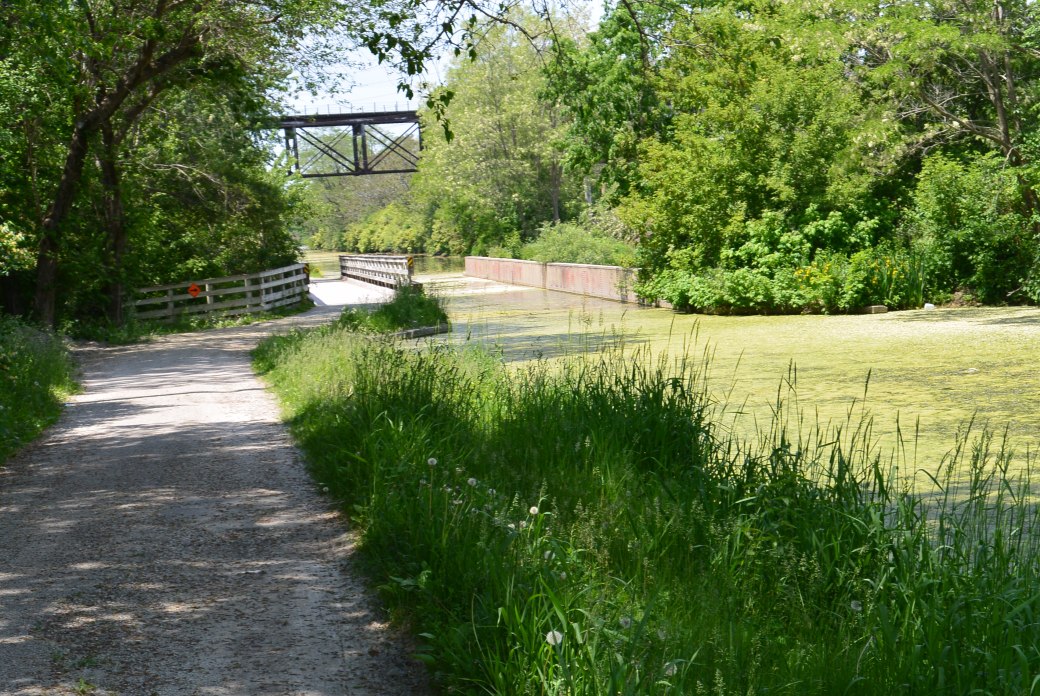
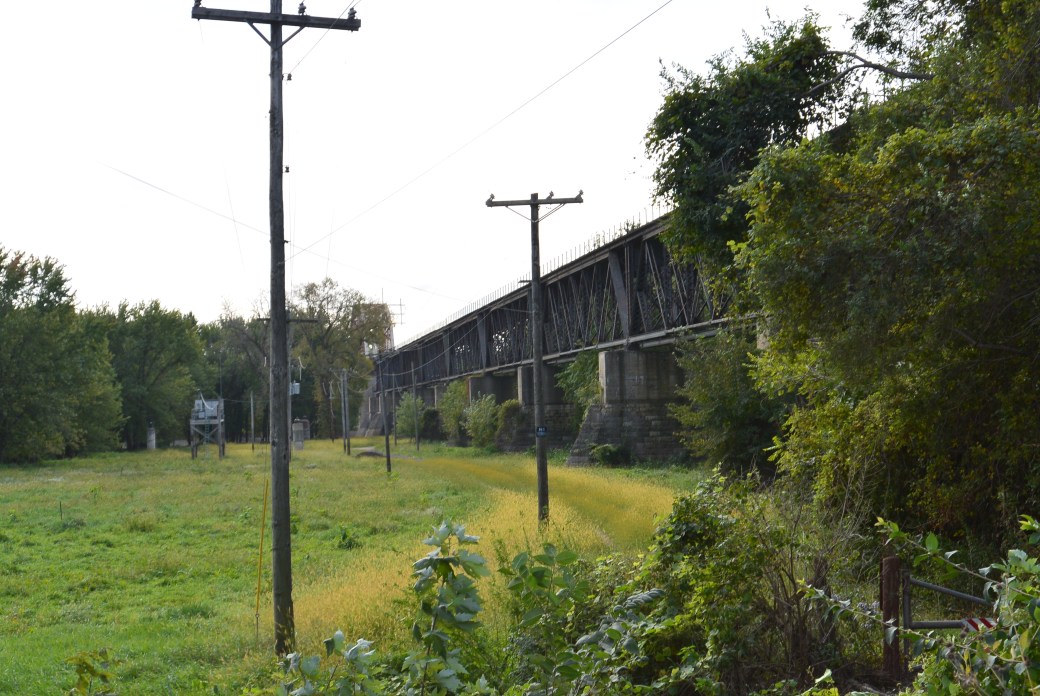
The Split Rock is an interesting area of the I and M Canal in LaSalle County.   During  the construction process at this site, the canal workers blasted a passage through a ridge of limestone.  The  interurban electric line the Chicago, Ottawa, and Peoria constructed a bridge across this passage.
The bridge was a lost Pratt through truss bridge.  It is no longer present.  The photos above are obtained from the internet.

On one side of the passage, the Chicago, and Rock Island constructed a  tunnel through  the rock ridge.


canalwalk155

Split Rock Area  RR Tunnel is on the right

of=50,480,321 (27)

Split Rock Area  The Rock Island RR Tunnel is on the right

of=50,480,321 (27)

Split Rock Area

Jackson Boulevard Bridge

      Revised and updated 1/18/2018

wp-image-1867511811jpg.jpg

Jackson Boulevard Bridge

DSC_2288

Jackson  Boulevard Bridge

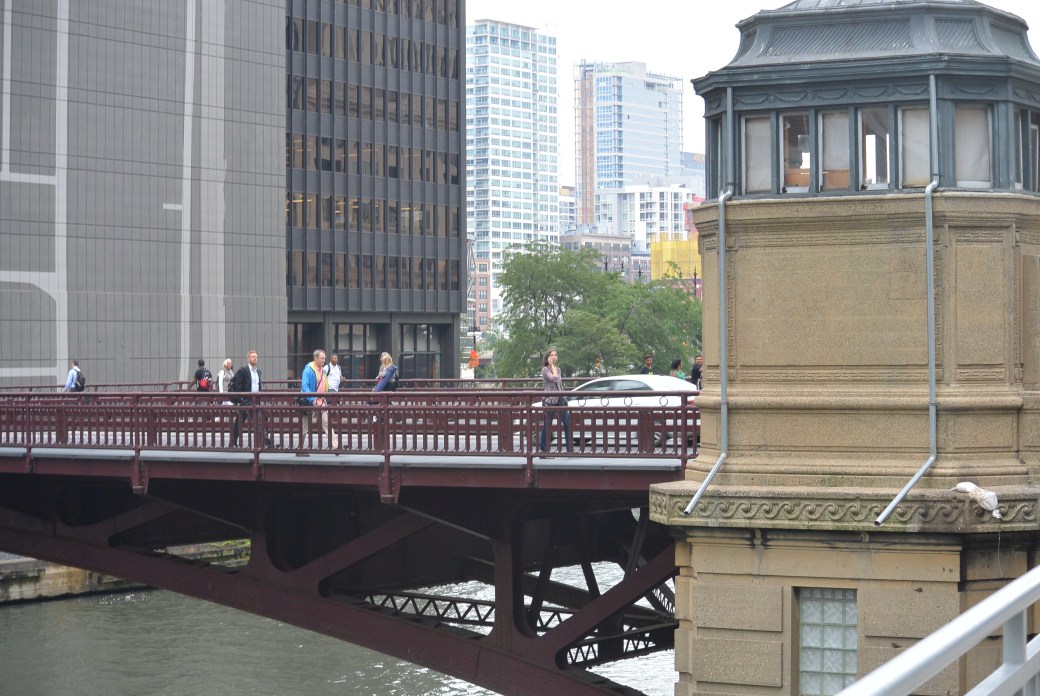
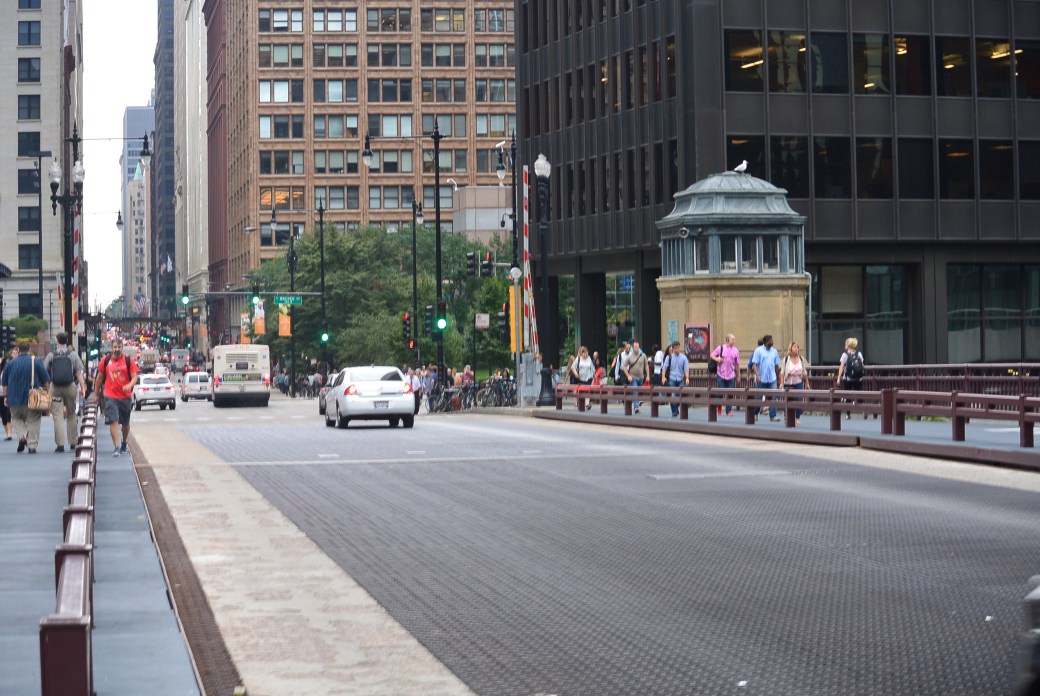
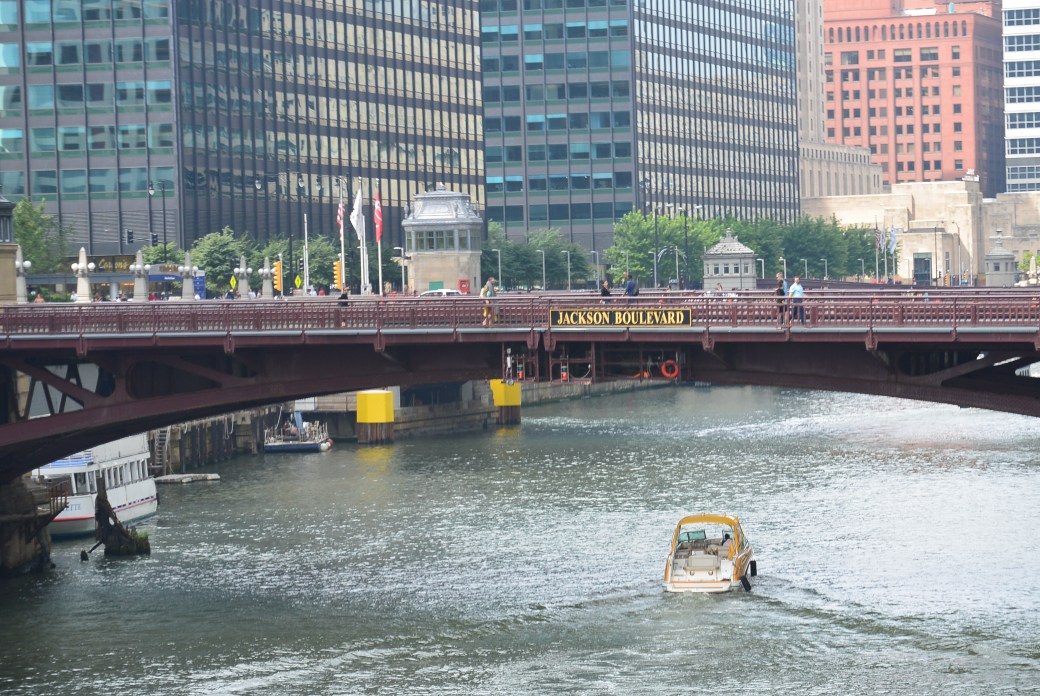
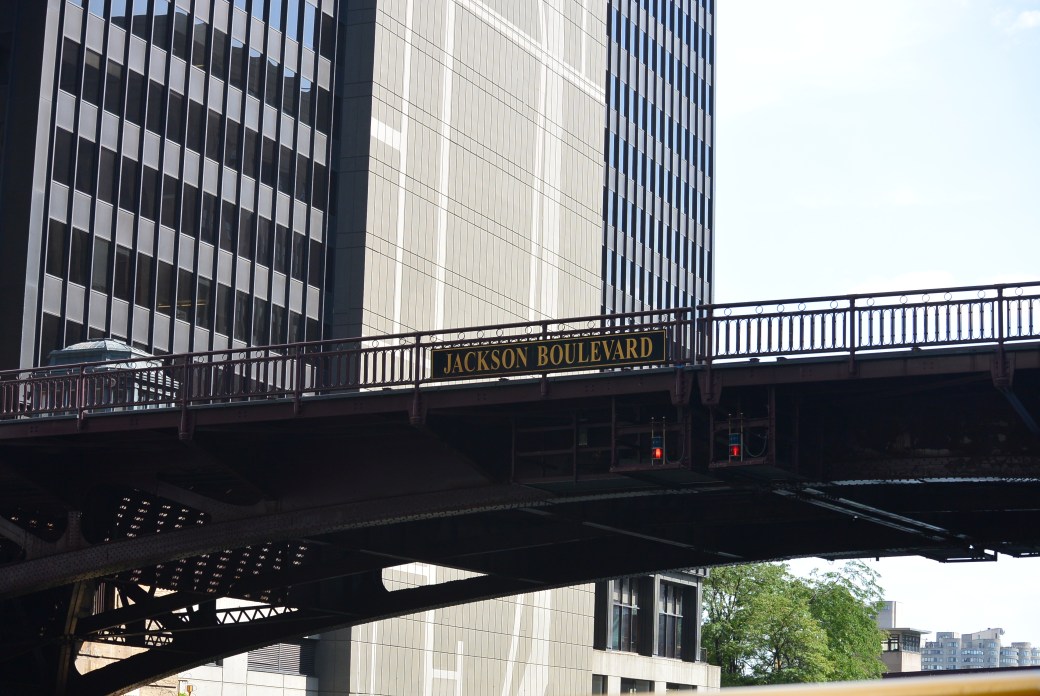
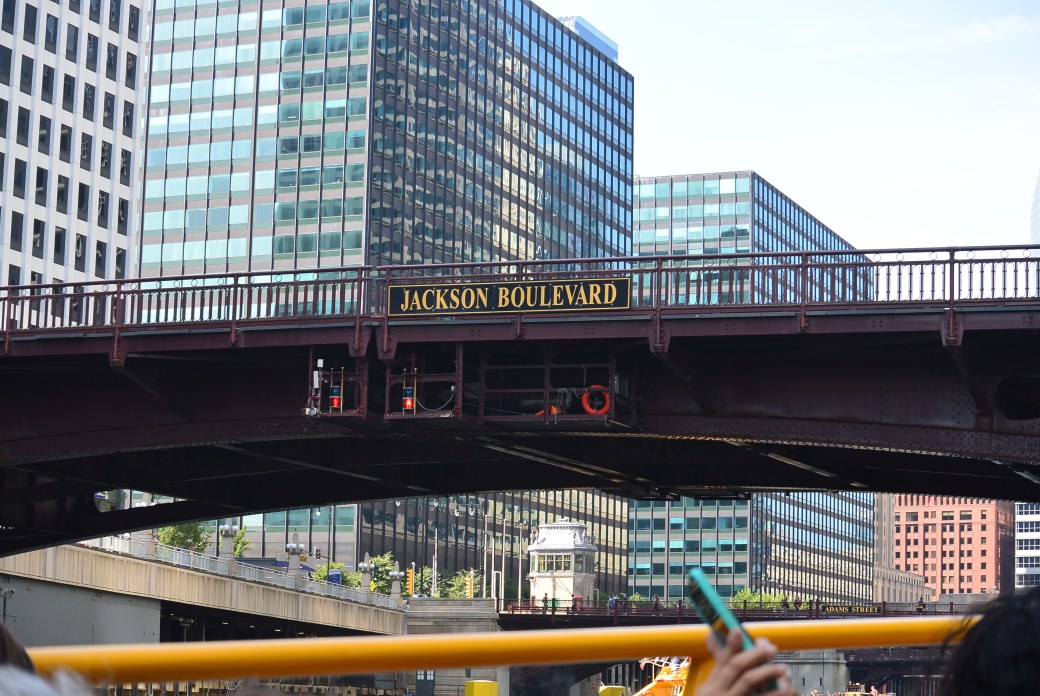
     The current Jackson Boulevard Bridge (375West; 300 South)  crosses east to west the South Branch of the Chicago River 2.2 miles from the river mouth. It is the second bridge at this site .  It is also known as the U.S. 66 bridge.  It opened on January 29, 1916.     It was rehabbed in 1993.

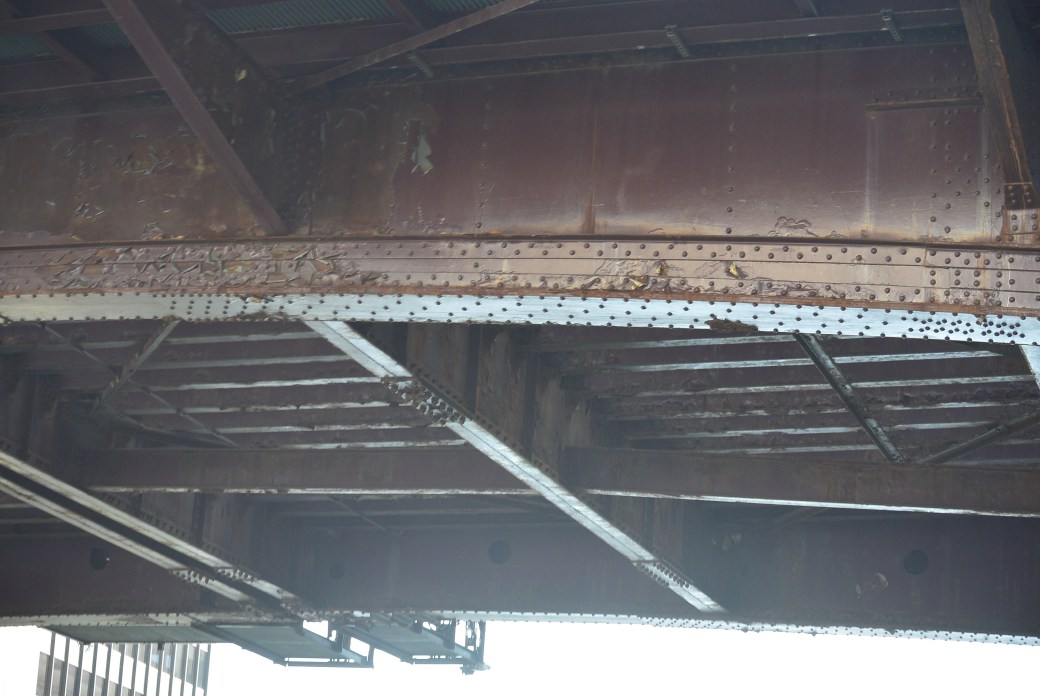
    The bridge type is metal rivet-connected Pratt Deck Truss (roadbed rests on top of the truss), movable double leaf bascule (Strauss trunnion) and approach spans : metal stringer (multi-beam), fixed.  There is one main span and three approach spans.   The main span measures 202 feet.  Structure length is 273 feet.  Roadway width measures 37 feet.

DSC_2291

Jackson Bridge Plaque

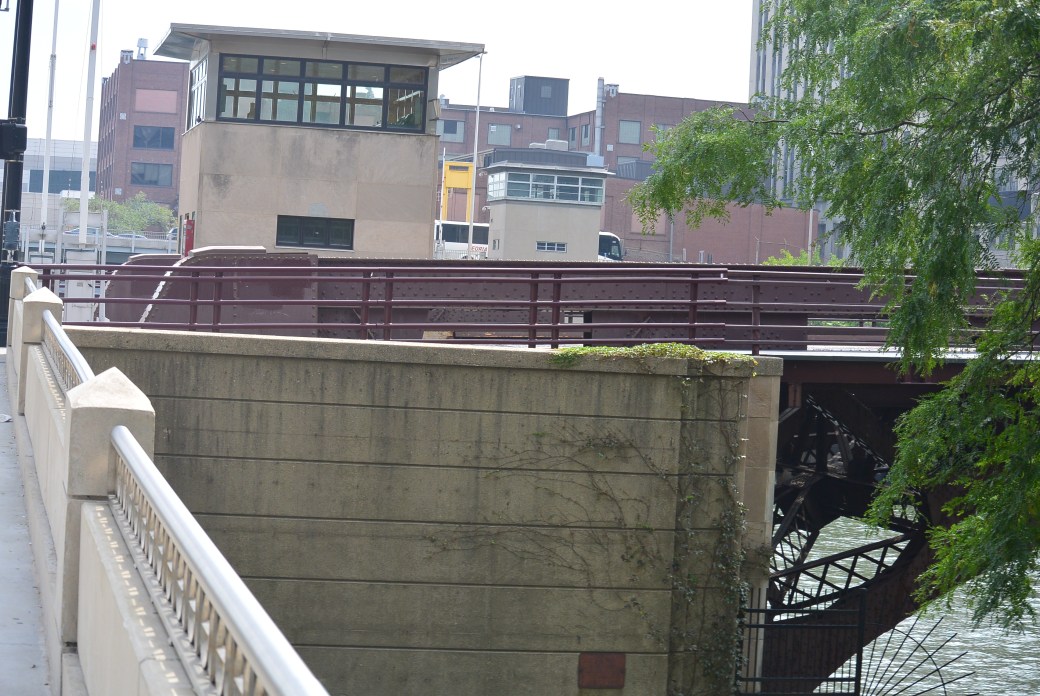
     At each side  of the bridge are bridge tender houses.  Style is Beaux Arts.  Shape of the houses is octagonal.  External veneer is pebble aggregate.

DSC_2290

Jackson Boulevard Bridge Plaque

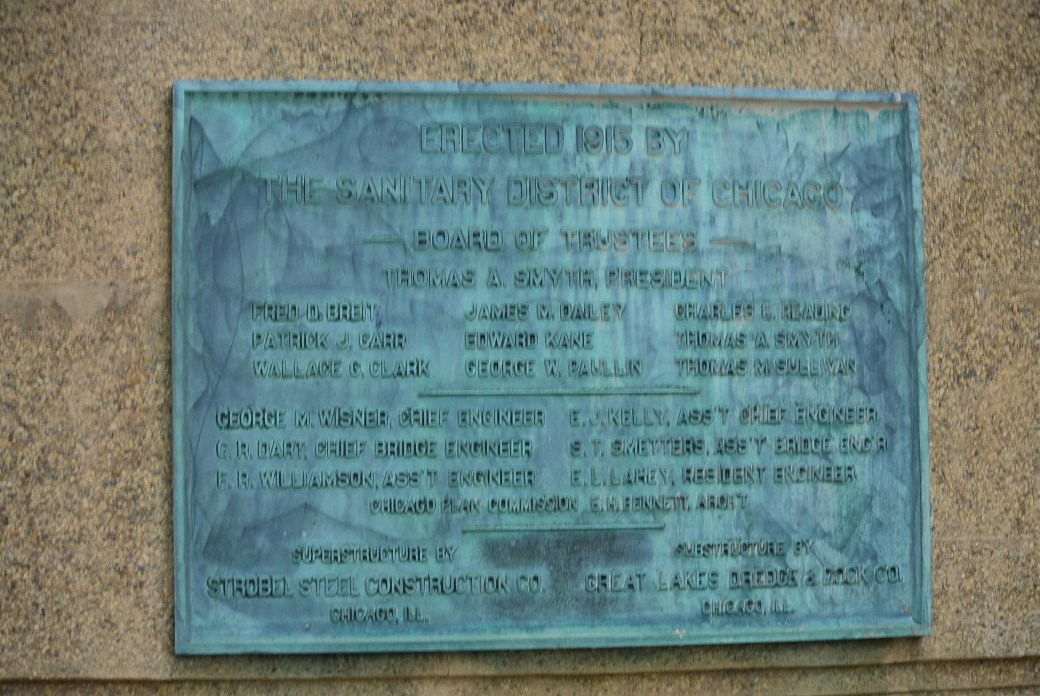
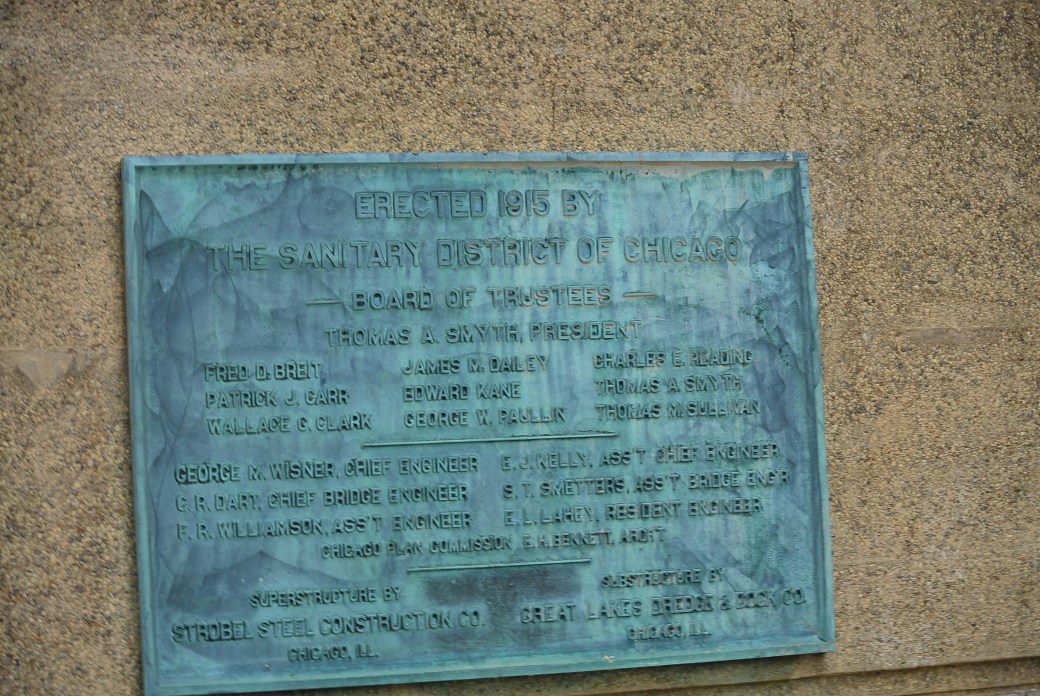
     Contractors

     Superstructure   Strobel Steel Construction Company of Chicago

     Substructure       Great Lakes Dredge and Dock Company

     Engineer/Design. Strauss Bascule Bridge Company of Chicago

     Cost unknown.

DSC_2289

Jackson Boulevard Bridge


First Jackson Boulevard Bridge Internet photo

     The first Jackson Boulevard Bridge opened on August 25, 1888. It was a 3 Pratt truss steel swing bridge. It was initially steam powered. It was 280 feet long and 58 feet wide.   It’s center pier was near the West bank.  In 1897, the bridge was converted to electric power.  In 1899, the deck was replanked and repaved.  The iron work below the bridge deck was repainted.  The entire structure was overhauled.  In 1906, the deck was replanked and repaved.  New side walks were built.

     Contractors were:

     Designer:     Unknown

     Superstructure Contractor:     Detroit Bridge Company

     Substructure Contractor:         FitzSimons and Connell Company

     Construction costs were $131,633.

     The bridge was removed In 1915.

DSC_2298

Jackson Boulevard Bridge

Inspection 11/2010

Deck                          Condition.                  Rating.        Good.   7 out of 9

Superstructure       Condition.                  Rating.        Fair.      5 out of 9

Substructure           Condition.                  Rating.        Fair.       5 out 9

Appraisal functionally obsolete

DSC_2388

Jackson Boulevard Bridge

DSC_2389

Under Surface Jackson Boulevard Bridge

DSC_2427

Jackson Boulevard Bridge


Illinois Central Bridge LaSalle, IL

canalwalk159

Illinois Central Bridge over the I and M Canal

     The Illinois Central Bridge in LaSalle is an impressive structure crossing the I an M Canal, old Rock Island tracks and the Illinois River.  It was a single track bridge built for the I.C. Line in 1855.  The builder was the American Bridge Company.  The original bridge consisted of a series of cast and wrought iron Howe deck trusses resting on ashlar sandstone piers.

canalwalk162

Illinois Central Railroad Bridge

     In 1893, the superstructure was reconstructed with 16 steel spans Pratt Deck trusses measuring 150 feet in length. They have pin connections.  In 1920, 3 steel plate girder were placed  adjacent to the main span.  Each girder is 60 feet in length.

canalwalk156

Illinois Central Railroad Bridge

     In 1932, 2 deck trusses were replaced with a single Parker through Truss span measuring 300 feet in length.    This is supported by concrete piers.  Builder was McClintic Marshall Corporation.

dsc_0852

Illinois Central Railroad Bridge

     The total bridge length was 2,875 feet.  The bridge was used until the 1970’s by the Illinois Central Railroad.  At this time it was abandoned.

     The bridge and a short section of the South right of way was purchased by Buzz Unicem.  This was to service its concrete factory on the North side of the Illinois River.

Adams Street Bridge

Adams Street Bridge


    Revised and expanded 1/17/ 2018

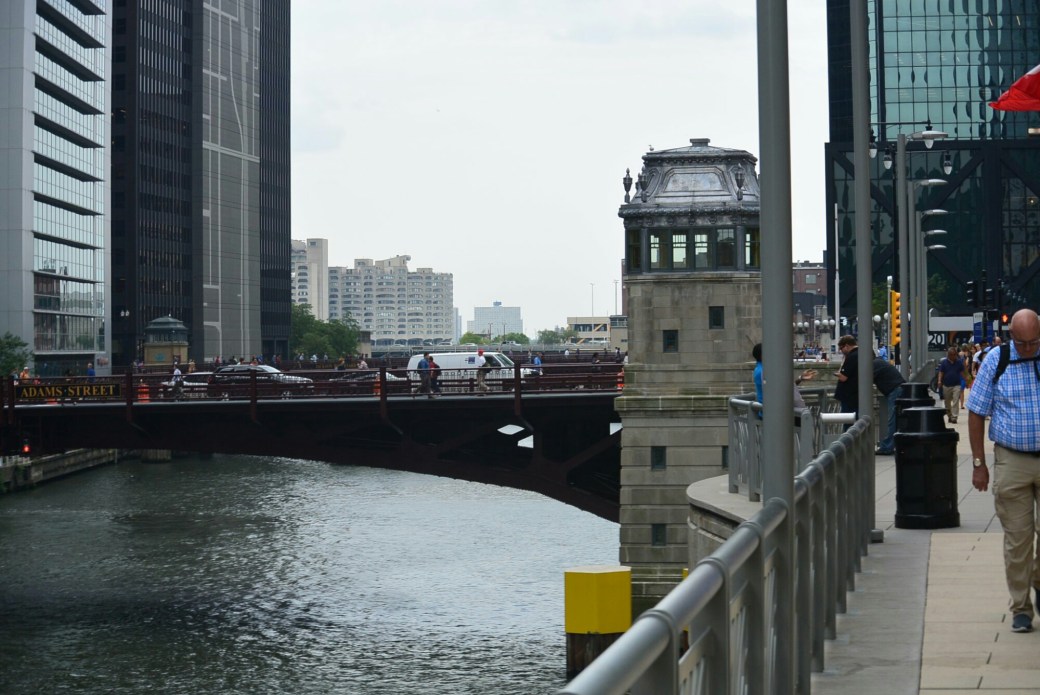


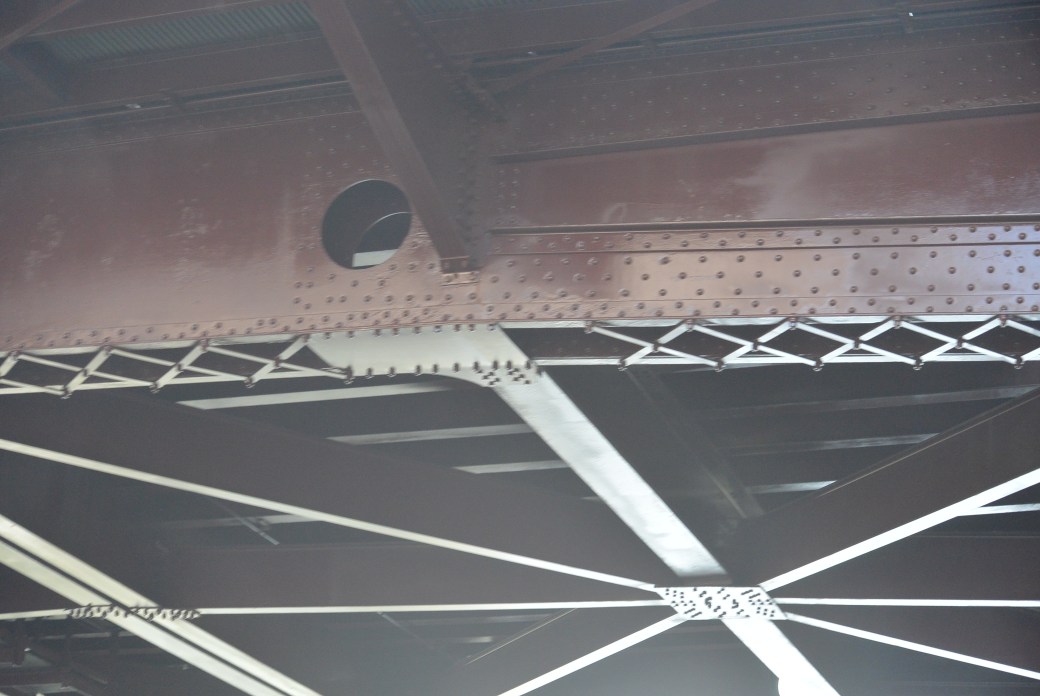
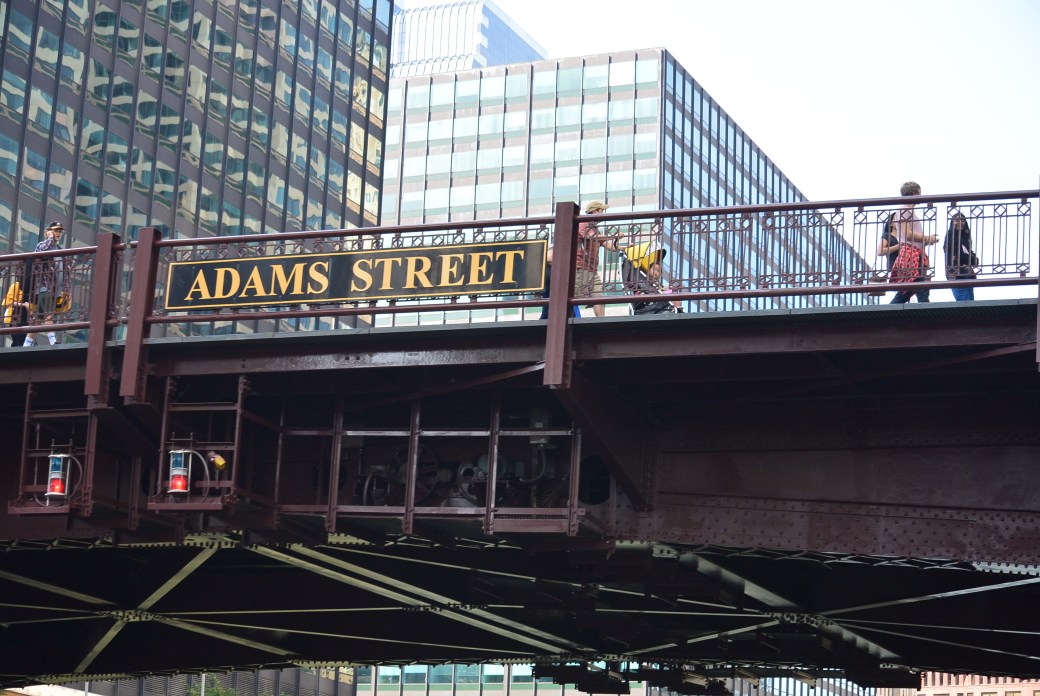
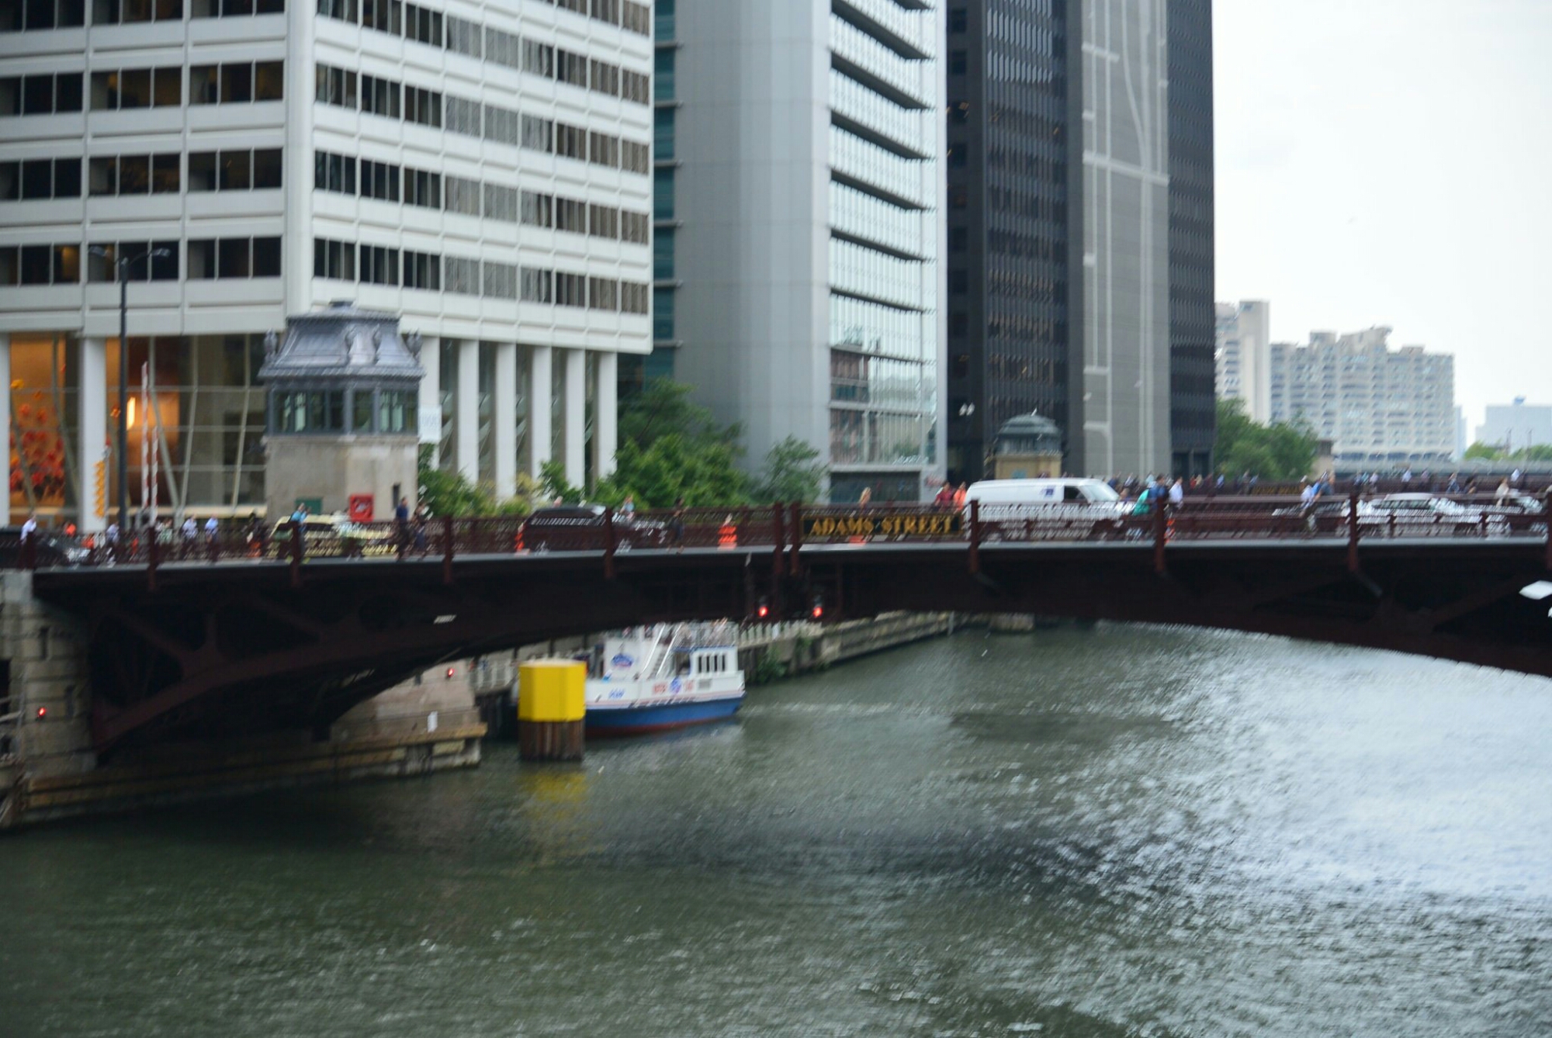
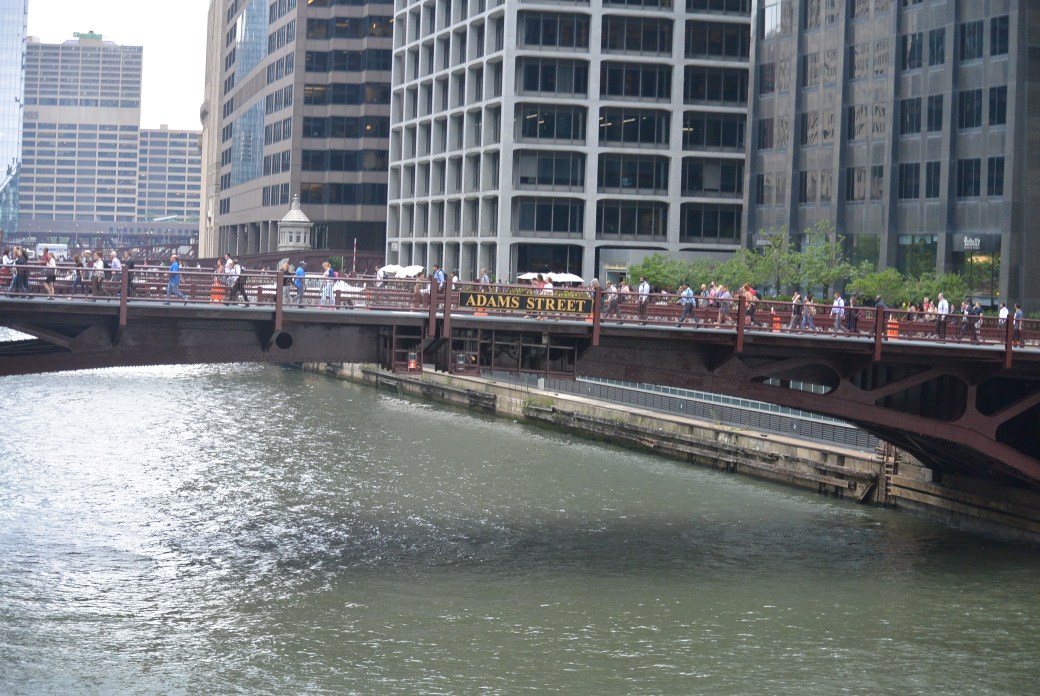
    The Adams Street Bridge (380 West; 300 South) crosses east to west  the south branch of the Chicago River 2.1 miles west of the river mouth.   It is also known as the U.S.66 bridge.  It opened on August 26, 1927.   Th i was t The fourth bridge at this site.  It is metal rivet-connected Pratt Deck Truss, movable; double leaf bascule (fixed trunnion) and approach spans; metal stringer (multi-beam), fixed.   Because of the proximity of Union Station, modifications were needed. The West leaf of the bridge was shortened.  The counterweight was compact cast iron.  The counter weight pit was small. There is one main span and three approach spans. Main span length is 199 feet.  Structure length is 250 feet.  Roadway width is 38 feet.  In 1955, the bridge was converted to a one way bridge West bound.

     Superstructure Contractor was Strobel Steel Construction Company of Chicago.

     Substructure Contractor was Fitzsimmons and Connell Dredge and Dock Company.

     Engineer:  City Engineers Thomas Pihlfeldt, Donald Becker; architect Edward Bennett

     Construction costs were $2.5 million.

     Bridge was rehabbed in 1996 and 2017.

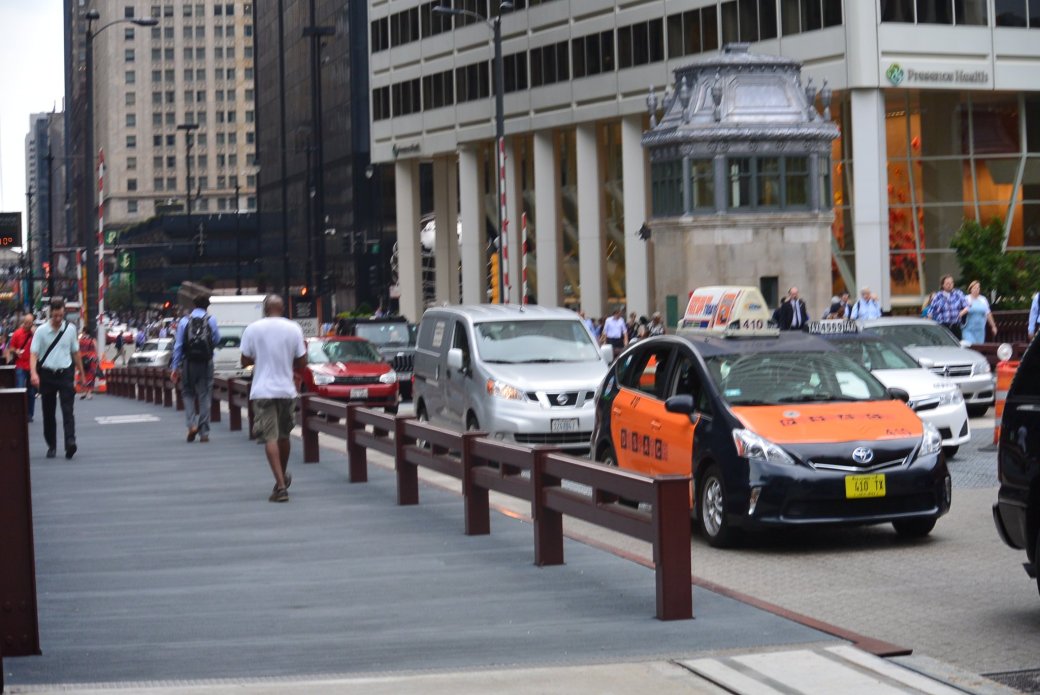
     In 2012, sidewalks were replaced with fiberglass material.

DSC_2292

Adams Street Bridge

     Residents lobbied for years for a bridge at Adams Street.  Finally, the first bridge opened in 1869.  It was a swing wood and iron hand operated bridge. 

     Contractors were:

Designer: Fox and Howard

Construction:  Fox and Howard

     Construction costs were $36,800.  It was destroyed in the Chicago Fire October 8–10, 1871.

     The second Adams Street Bridge opened in 1872.  It was an iron swing hand operated bridge.  It was 160 feet long and 32 feet wide.  

     Contractors were:

Designer:     Keystone Bridge Company

Construction:  Let some Bridge Company

     Construction costs were $47,790.

     Moved to Taylor Street in 1889.

     The third Adams Street Bridge opened in 1889.  It was a large steel Pratt truss swing bridge.  It was electric powered.    It was 259 feet long and 59 feet wide.  It was a four track bridge.  The bridge cost  of $141,115 was shared between the City of Chicago and the Chicago Passenger Railway Company (ran street cars over the bridge).

     Contractors were:

Design:          Keystone Bridge Company

Superstructure Contractor:     Keystone Bridge Company

Substructure Contractors:   Fox and Howard

     Construction was were $141,115.   Bridge closed on August 31, 1925.  Physically removed between September,1925 and June, 1926.

3rd Adams Street Bridge internet photo

wp-1503058288482.jpg


DSC_2292

DSC_2292

Adams Street Bridge

wp-1503058288482.jpg

Adams Street Bridge

wp-1503058268681.jpg

Adams Street Bridge

DSC_2386

Adams Street Bridge

DSC_2387

Bridge Under Surface

DSC_2428

Adams Street Bridge

     Bridge Inspection 10/2011

Deck                         Condition                  Rating                 Fair     5 out of 9

Superstructure     Condition                  Rating                Poor   4 out of 9

Substructure        Condition                  Rating                  Fair   5 out of 9

Appraisal:  Structurally deficient

Adams Street Bridge


Bridge Tender House Adams Street


Monroe Street Bridge

DSC_2275

Monroe Street Bridge

   Revised and expanded on 1/17/2018

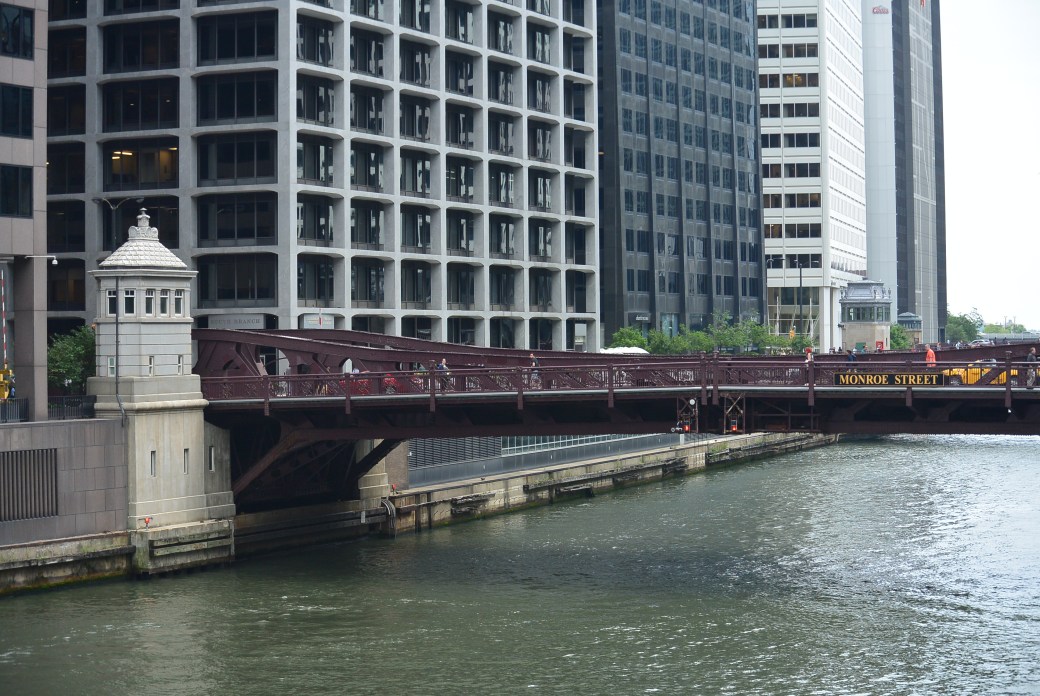
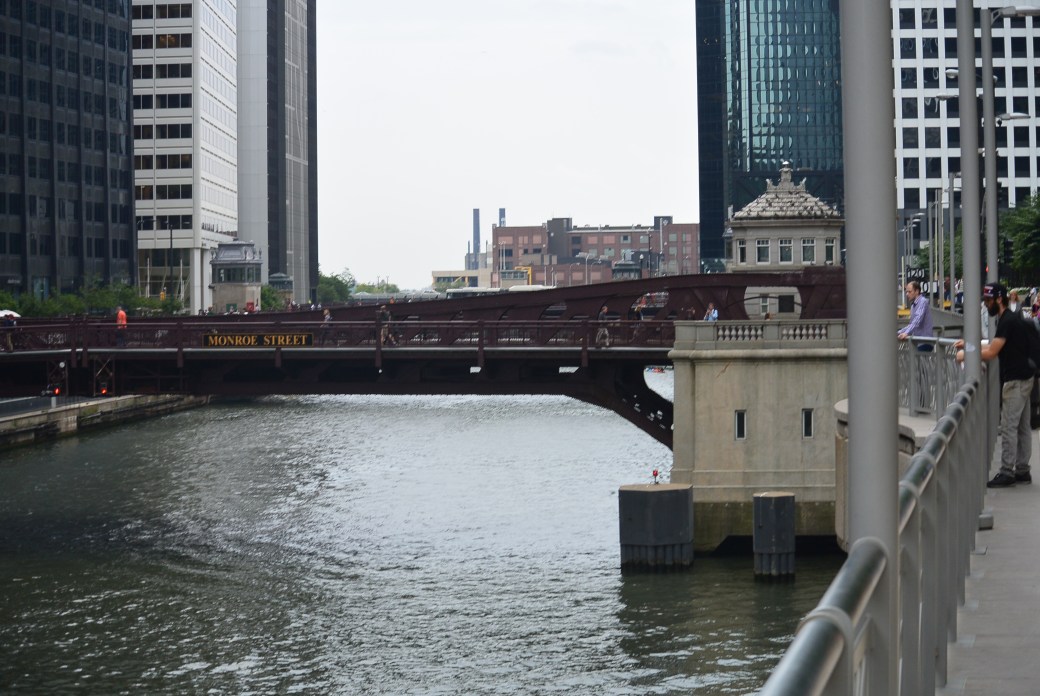
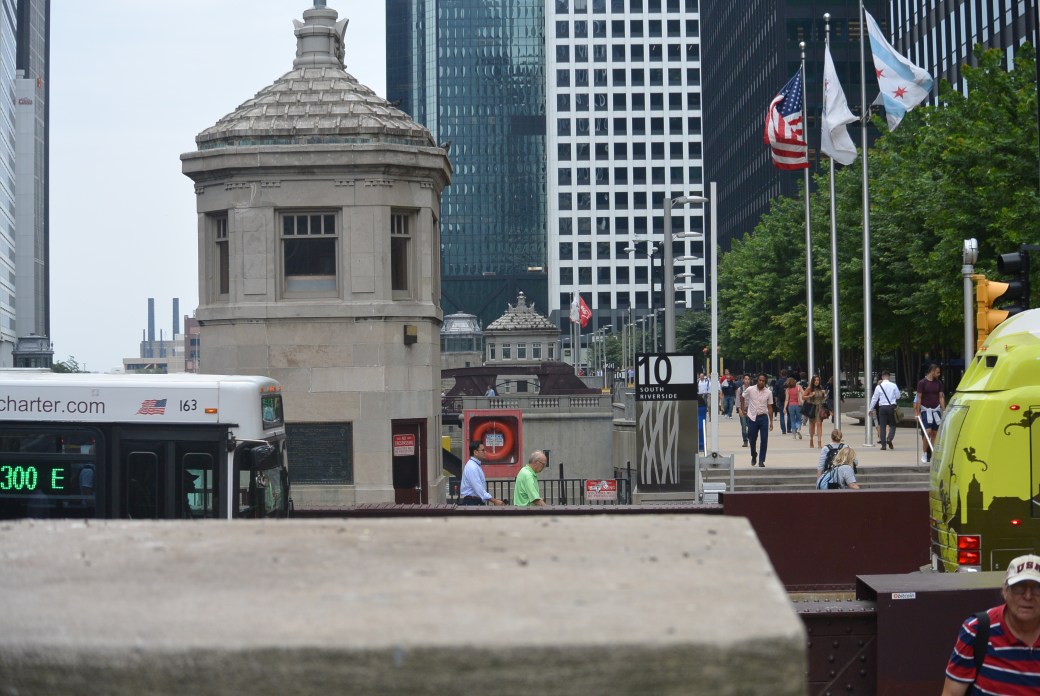
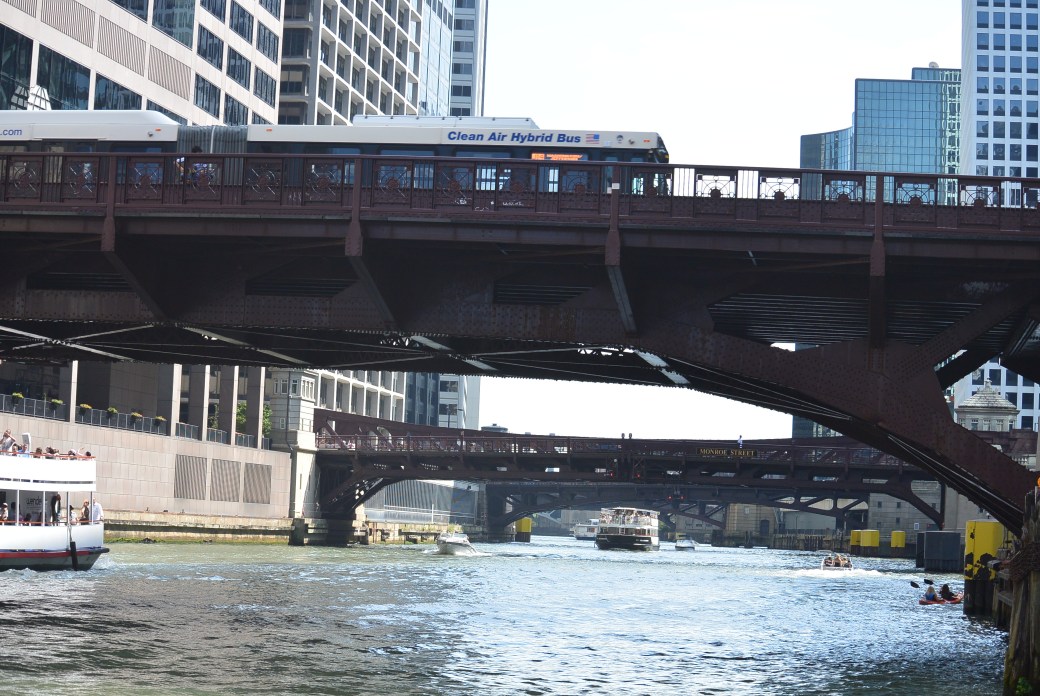
    The current Monroe Street Bridge (378 West; 50 South) is the first and only one over the South Branch of the Chicago River.  It crosses the South Branch east to west 2 miles from the river mouth.   It opened on February 22, 1919..  The bridge type is a metal rivet-connected Pratt Pony Truss, movable; double leaf bascule (fixed trunnion) and approach spans;metal stringer (multi-beam) fixed.    There is one main span and 3 approach spans.  At one time, there were ornamental pillars at each end of the bridge.  Also, at one time, there were arched overhead beams.  These were for support for the street car cables.  Neither one of these is currently present.  The bridge tender houses are granite faced octagonal structures.

     The main span measures 193 feet.  Overall structure length is 271 feet.  Roadway width measures 36 feet.

DSC_2276

Monroe Street Bridge

     Contractors were:

     Design:     City Bureau of Engineering; architect Edward Bennett

     Superstructure  Ketler and Elliott.

     Substructure. Fitzsimons and Connell Dredge and Dock Company

Construction costs were: $525,447.

DSC_2277

Monroe Street Bridge

     Inspection 12/2010

Deck                                       Condition    Rating   Very Good  8 out of 9

Superstructure                    Condition    Rating     Good   7 out of 9

Substructure                         Condition.  Rating.   Good   7 out of 9

Appraisal. Functionally Obsolete

DSC_2278

Monroe Street Bridge

DSC_2279

Bridge Tender House Monroe Street Bridge

DSC_2280

Monroe Street Bridge

DSC_2384

Monroe Street Bridge

DSC_2385

Monroe Street Bridge Under Surface

Madison Street Bridge

DSC_2269

Madison Street Bridge

     Revised and expanded 1/16/2017

DSC_2270

Madison Street Bridge

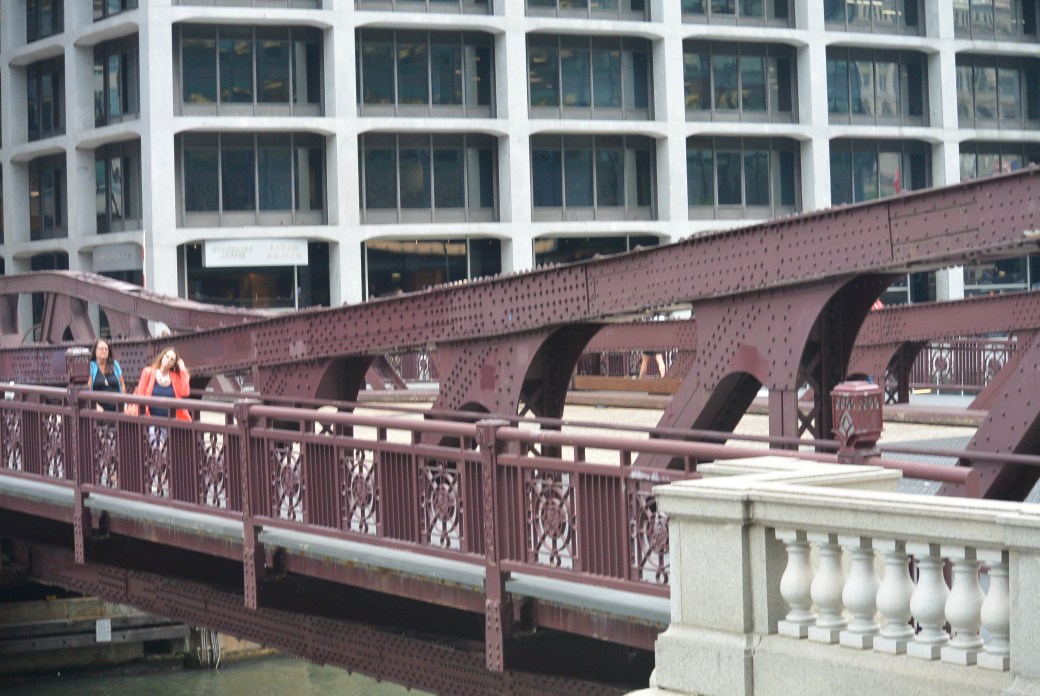
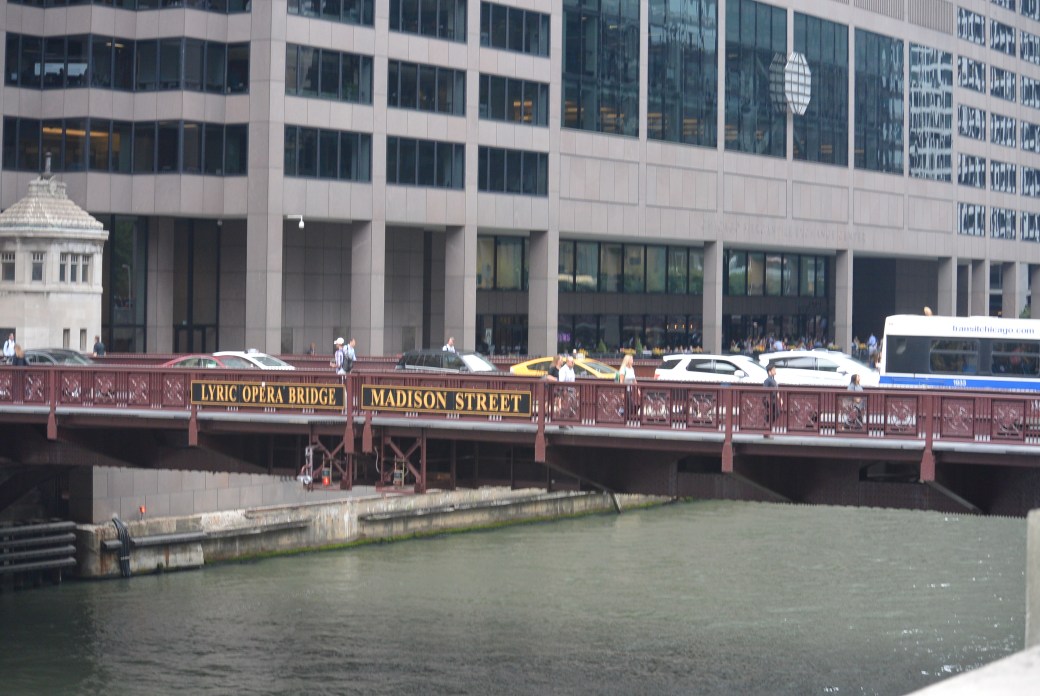
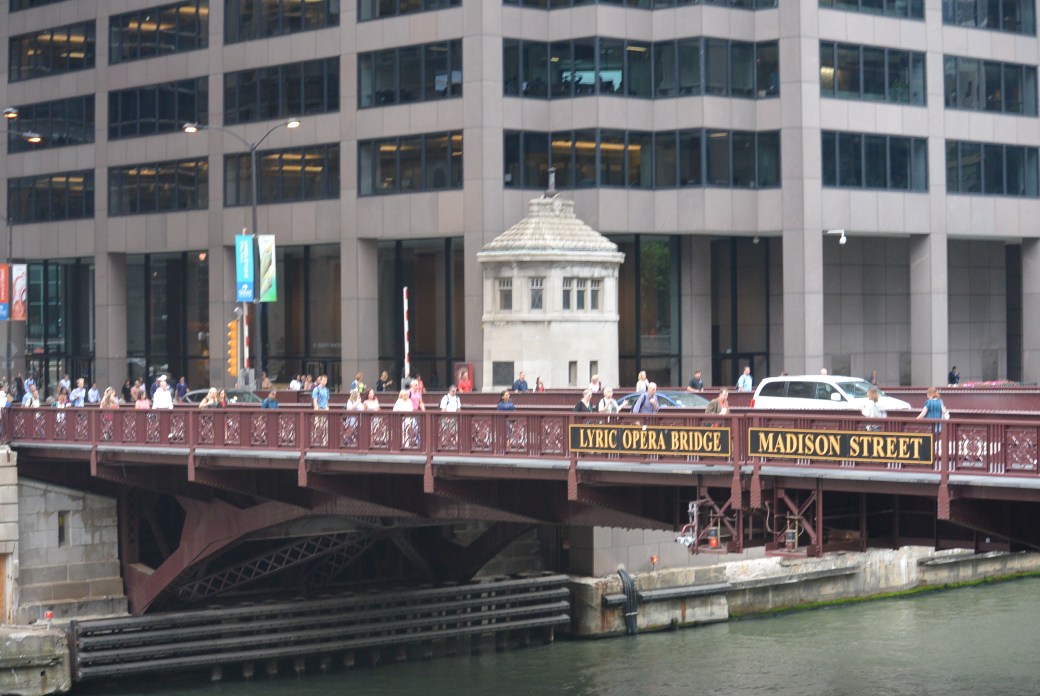
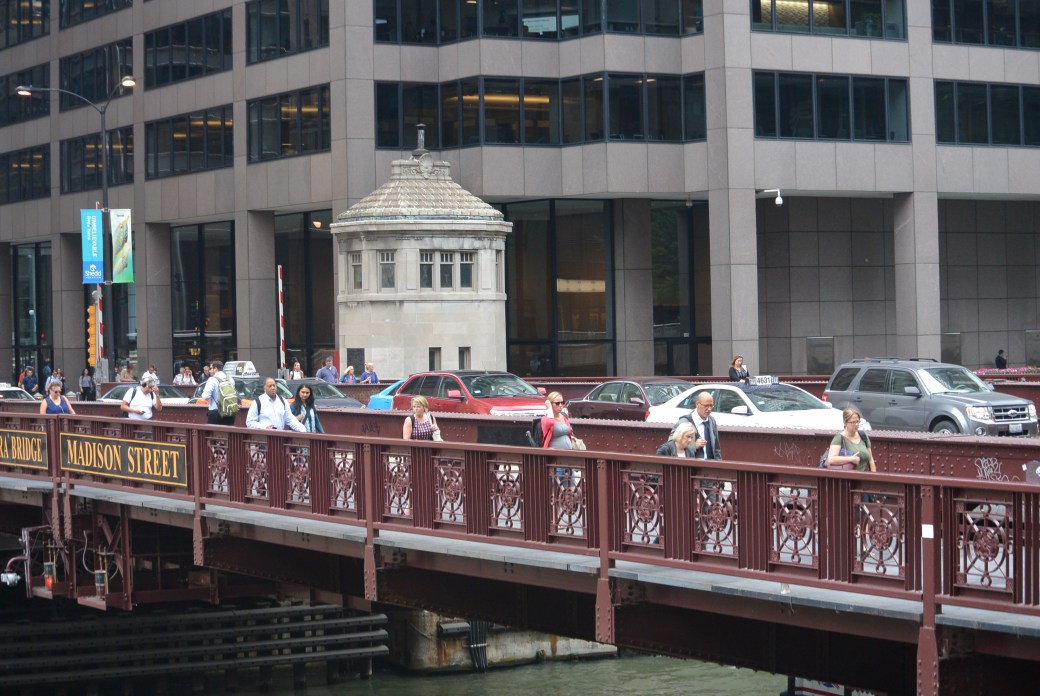

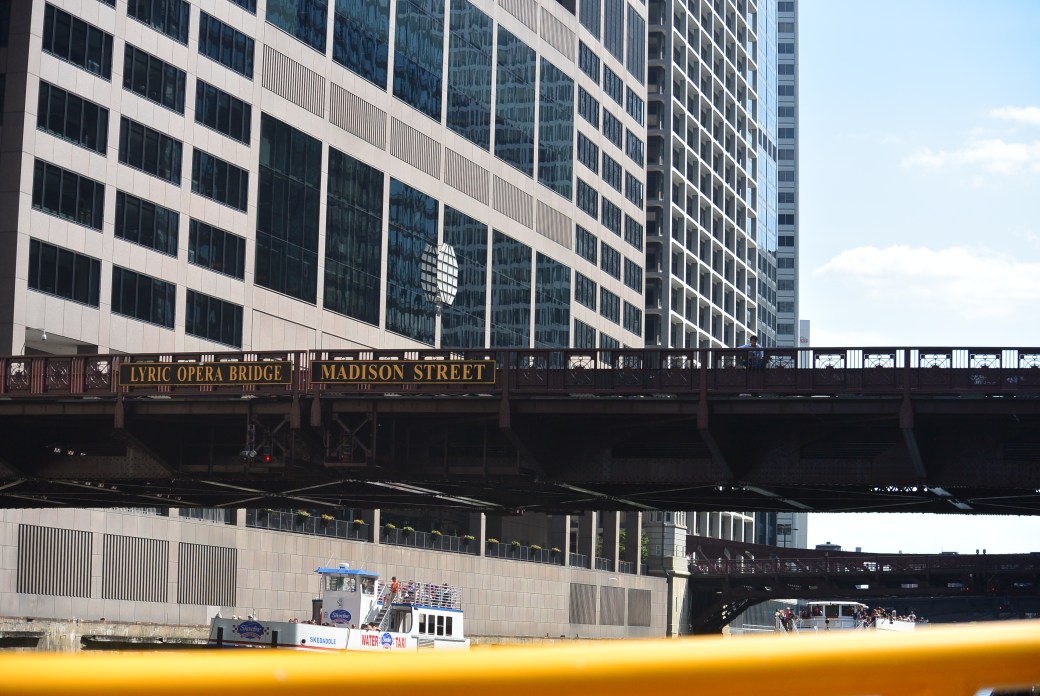
     The Madison Street Bridge (378 West; 50 South) crosses the South branch of the Chicago River east to west 2 miles from the river mouth.  It is also known as the Lyric Opera Bridge.   This is the sixth bridge at this locr. It opened on November 29, 1922.  The bridge type is metal rivet-connected Pratt railing Height Truss, movable; double leaf bascule (fixed trunnion) and approach spans: metal stringer (multi-beam) fixed.

     There is one main span and three approach spans.  The main span length is 221 feet.  The structure length is 283.2 feet.  Roadway width is 38 feet.   This was the first bascule bridge in Chicago with a truss configuration that is partially a pony truss and partially a deck truss.

DSC_2271

Madison Street Bridge

     Contractors:

Design:  City Bureau of Engineering, City of Chicago

                   Architect  Edward Bennett

Superstructure Contractor:         Kettler Elliot Company of Chicago.

Substructure Contractor:            FitzSimons and Connell Company

     Construction Costs were $1,622,000

     The bridge was rehabbed in 1958 and 1994.

DSC_2272

Bridge Tender House Madison Street Bridge

     The first bridge at this site opened in 1847.  It was a wood pontoon float swing bridge, hand operated.

     Contractors were:

Designer:

     Plan of Common Council

Construction:

     S. Peck, L.M. Boyce, and E.S. Wadsworth.

     Construction costs were $3500.

     Destroyed by a flood  March 12, 1849

     Second bridge at this site opened June, 1849.  It was a pontoon turntable wood hand operated.  

     Contractors were:

Design:    

      Common Council City of Chicago

Construction:

     Common Council City of Chicago

     Construction costs were $ 4,000.

     Bridge removed winter, 1856.

   The third bridge at this site opened June, 1857.  It was an iron swing hand operated bridge that combined two Mossely tubular arches end to end over a center pier.  It was 155 feet long.

    Contractors were:

Designer: City of Chicago, Gregory, Bandon, and Robinson

Contractor: Gaylord

    Construction costs were $42,000.    Bridge was removed in 1875.

    Fourth bridge at this site opened in 1875.  It was a Pratt truss iron swing steam powered bridge. It was 158 feet long and 30 1/2 feet wide. The old center pier was reused.  The masonry approaches and sidewalks were rebuilt.

     Contractors were:   

Design : American Bridge Company

Contractors:  American Bridge Company

     Construction costs were $15,000.  Bridge was removed in 1891.

Madison Street Bridge over the South Branch Chicago River. Chicago Historical Society Photo

     The fifth bridge at this site opened on October 16, 1951.  It was a steel swing electric powered. It had two trusses and four traffic lanes.

     Contractors were:

     Designer: Unknown

     Superstructure Contractor:  Riter and Conley

     Substructure Contractor:  FitzSimons and Connell

     Construction costs were $104,500.

     Bridge was removed September to November, 1922.

DSC_2273

Madison Street Bridge

Bridge Inspection 10/2011

Deck                                         Condition       Rating        Very Good 8 out of 9

Superstructure                      Condition         Rating         Good   7 out of 9

Substructure.                         Condition         Rating       Satisfactory 6 out 9

Sufficiency Rating. 76 out of 100

DSC_2274

Madison Street Bridge

DSC_2382

Madison Street Bridge

DSC_2383

Under Surface Madison Street Bridge