Washington Boulevard Bridge

DSC_2264

Washington Boulevard Bridge

Revised and expanded on 1/3/2018
DSC_2264

Washington Boulevard Bridge

DSC_2265

Washington Boulevard Bridge

DSC_2266

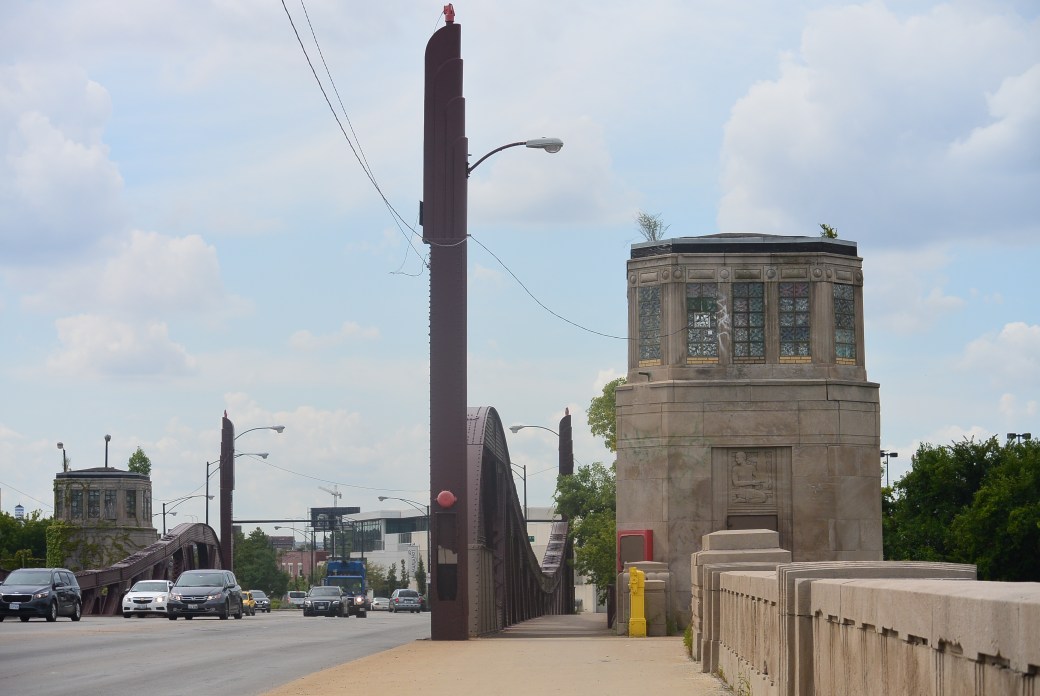
Bridge Tender House Washington Boulevard

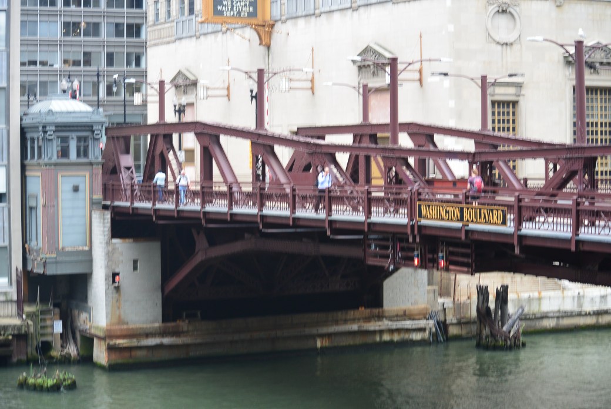
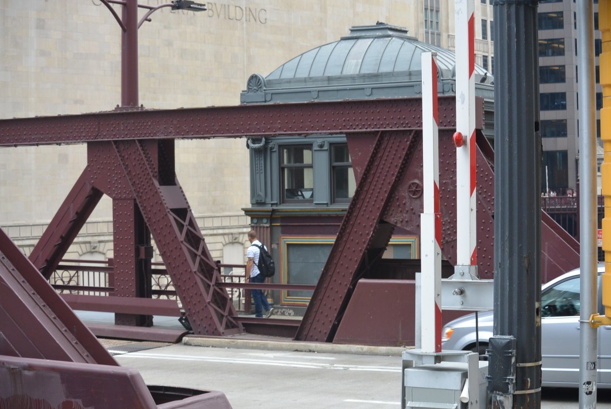
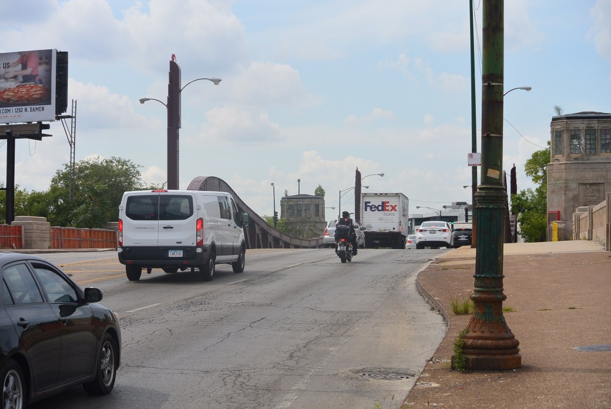
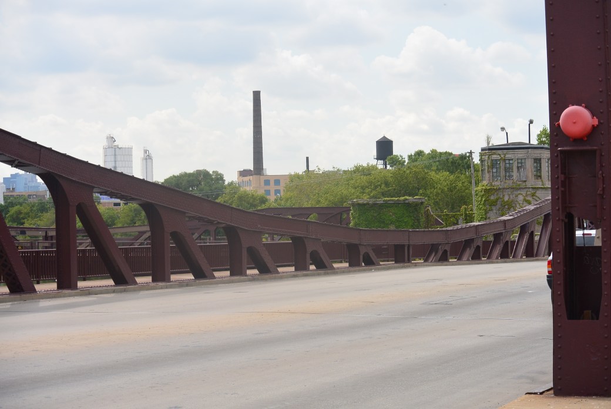
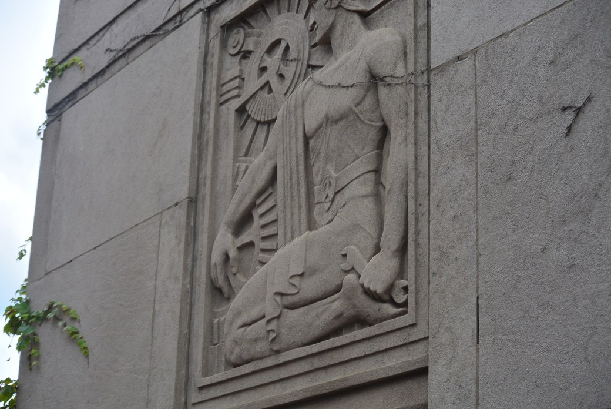
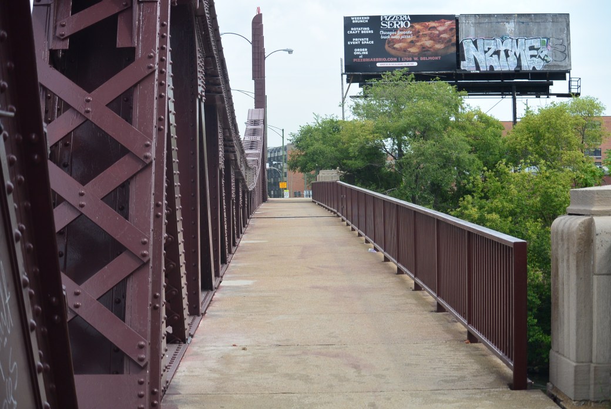
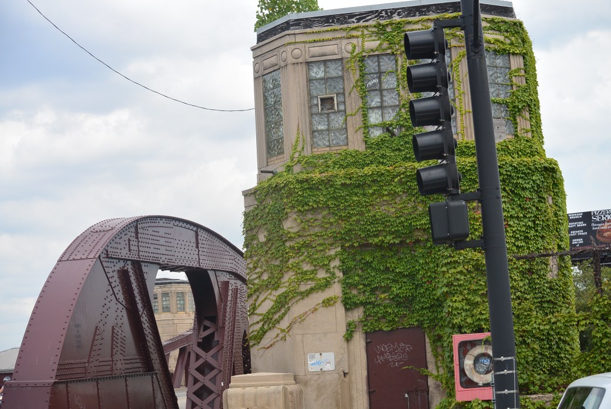
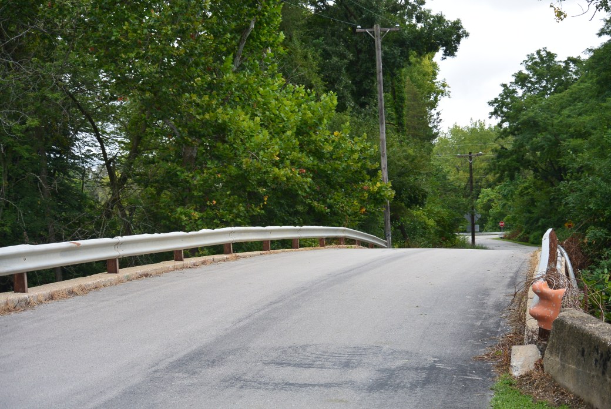
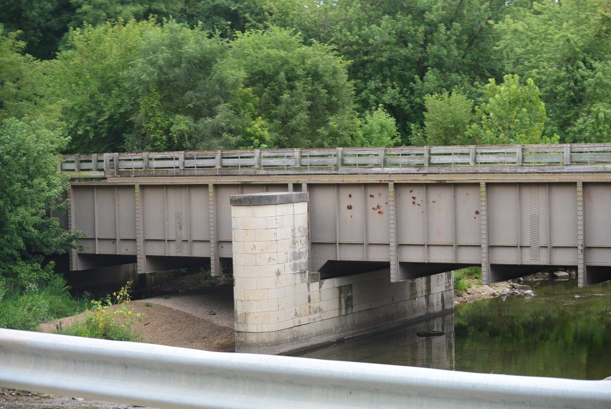
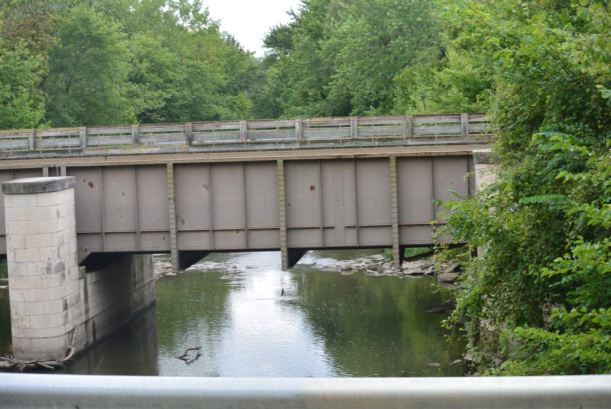
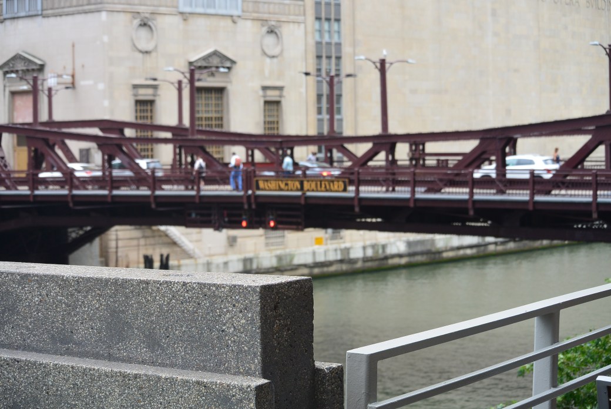
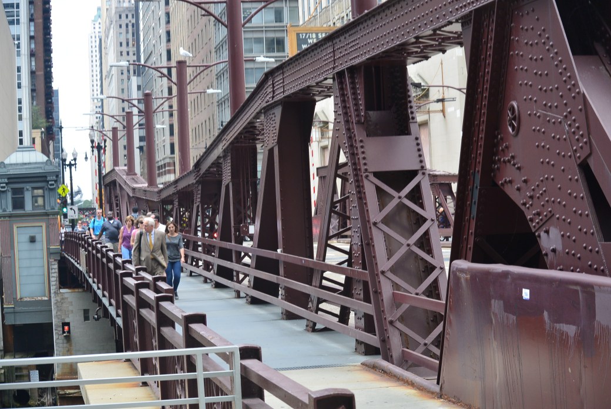
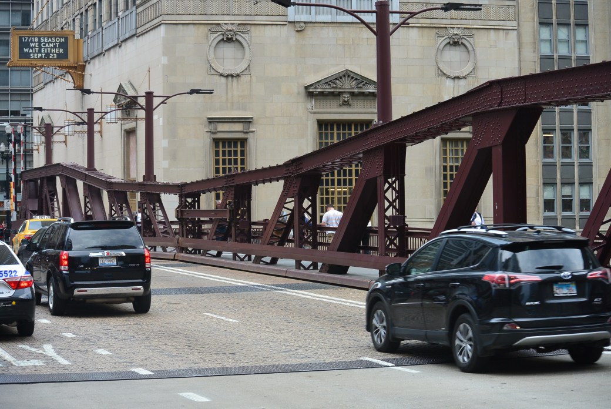
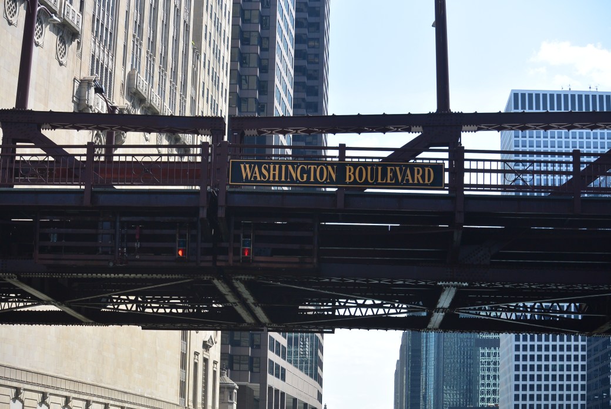
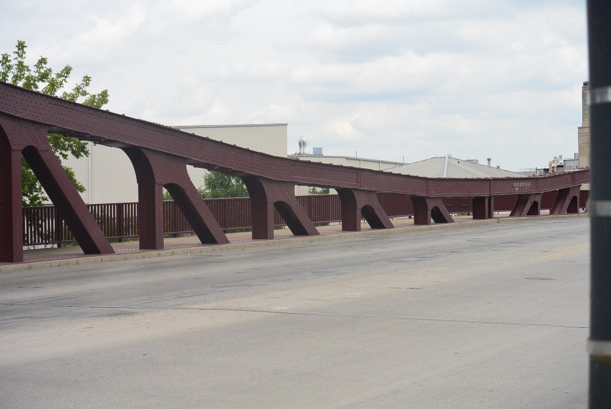
     The current Washington Boulevard Bridge (364 West; 50 North)  over the South Branch of the Chicago River is the second bridge at this location.  It is 1.8 miles from the river mouth.  It opened on May 26, 1913.  The bridge type is a metal rivet -connected Pratt Pony Truss, Movable: double leaf bascule (fixed trunnion) and approach spans metal stringer (multibeam), fixed.  There is one main span and 3 approach spans.  The bridge houses have wood side panels and hipped roofs.

     The main span length is 197 feet. The structure length is 303.5 feet. The roadway width is 36 feet.    This bridge was considered the most ornate of the double leaf bascule bridges during this time period.
DSC_2267

Washington Boulevard Bridge

Contractors for this project were:

Design:  City Bureau of Engineering and architect Edward Bennett

Superstructure:  Strobel Steel Construction Company of Chicago

Superstructure.  FitzSimons and Connell Dredge and Dock Company.

Engineer/Design City of Chicago

Construction costs were $238, 288.

     The first Washington Boulevard Bridge opened in 1891.  It was an iron swing bridge initially powered by steam; later electric.  The superstructure was the old Madison Street Pratt Truss Bridge.  The Substructure was constructed by the West Chicago Street Railway Company.

Design: American Bridge Company

Superstructure Contractor was American Bridge Company.

Substructure Contractor was FitzSimons and Connell Company

Cost was $67,594

Bridge was transferred on January 3, 1907
DSC_2268

Washington Boulevard Bridge

     At this site in 1869, a tunnel for pedestrian and wagons was built.  It was the first tunnel under the Chicago River.   The contractor was J.L. Lake.  The tunnel was 1,605 feet long.  It extended from Franklin Street to Clinton Street.   Construction cost was $517,000.  It was built with masonry.

     Around 1884, the tunnel began leaking. It was closed.  In 1888, it was leased by the Western Chicago Railroad.    They renovated the tunnel for cable car servive.  It opened in 1890.

     When the flow of the Chicago River was reversed, the water level dropped.  The roof of the tunnel became exposed.  Several ships ran aground on it.  The tunnel was closed by the federal government in 1906. 

     A widened deepened tunnel was built of concrete. Contractor was George Jackson.

     The tunnel was reopened for street car service in 2011.  It was in use until 1953.
     

DSC_2380

Washington Boulevard Bridge

     The first bridge was built at this site in 1875.  It was an iron swing bridge built by the American Bridge Company.  It was 157 feet long and 31.5 feet wide.  The next bridge was erected at this site in 1891. It was formerly the Madison Avenue Bridge over south branch of the Chicago River. It was a swing bridge.  It was demolished in 1907.
DSC_2381

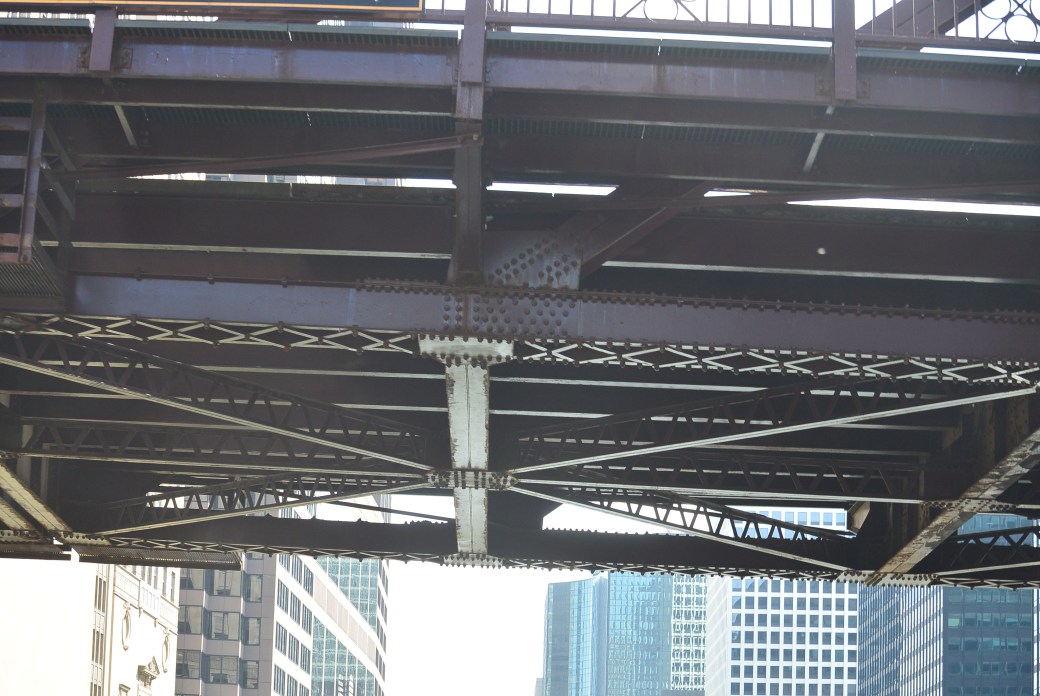
Under Surface Washington Boulevard Bridge

     Currently, this bridge averages 40 raises/year.

     Inspection 10/2011

Deck                               Condition.                Rating.        Fair  5 out 9

Superstructure            Condition                Rating         Poor 4 out of 9 

Substructure.              Condition.               Rating          Satisfactory  6 out of 9
Appraisal:    Structurally deficient
5 Mile Bridge I and M Canal

5 Mile Bridge I and M Canal

5 mile Bridge I and M Canal

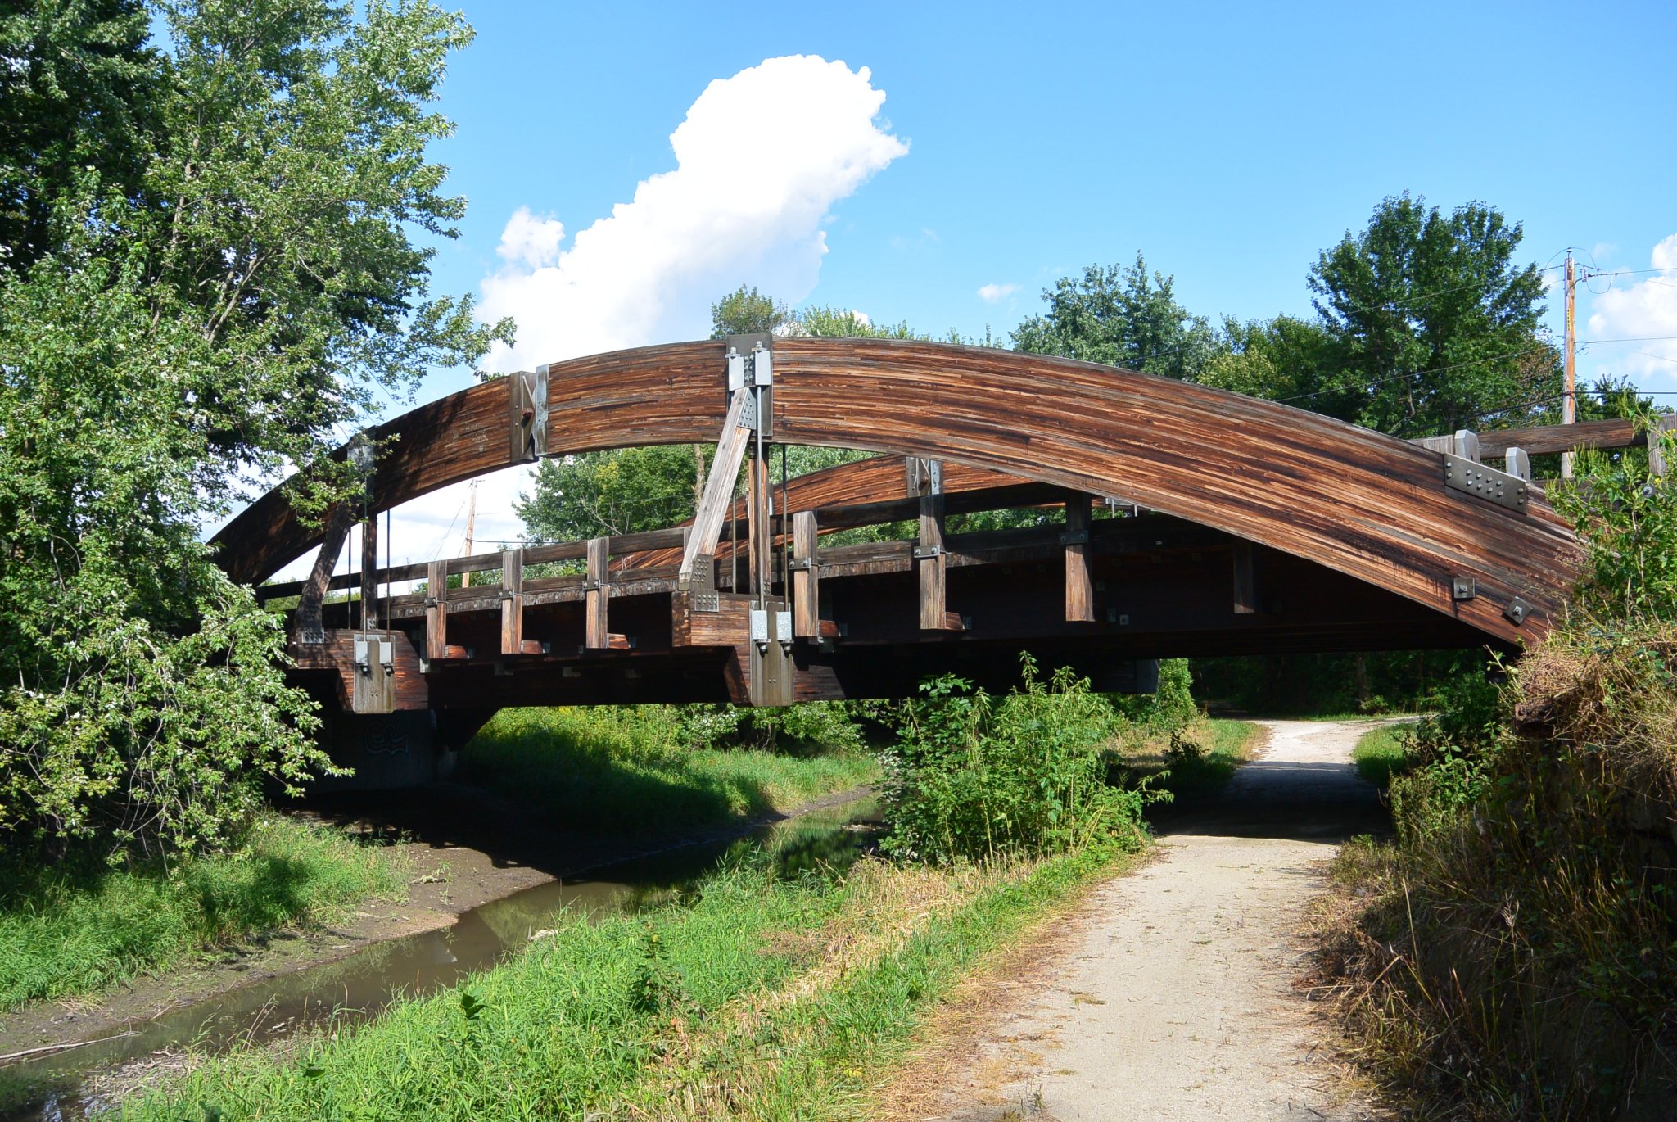
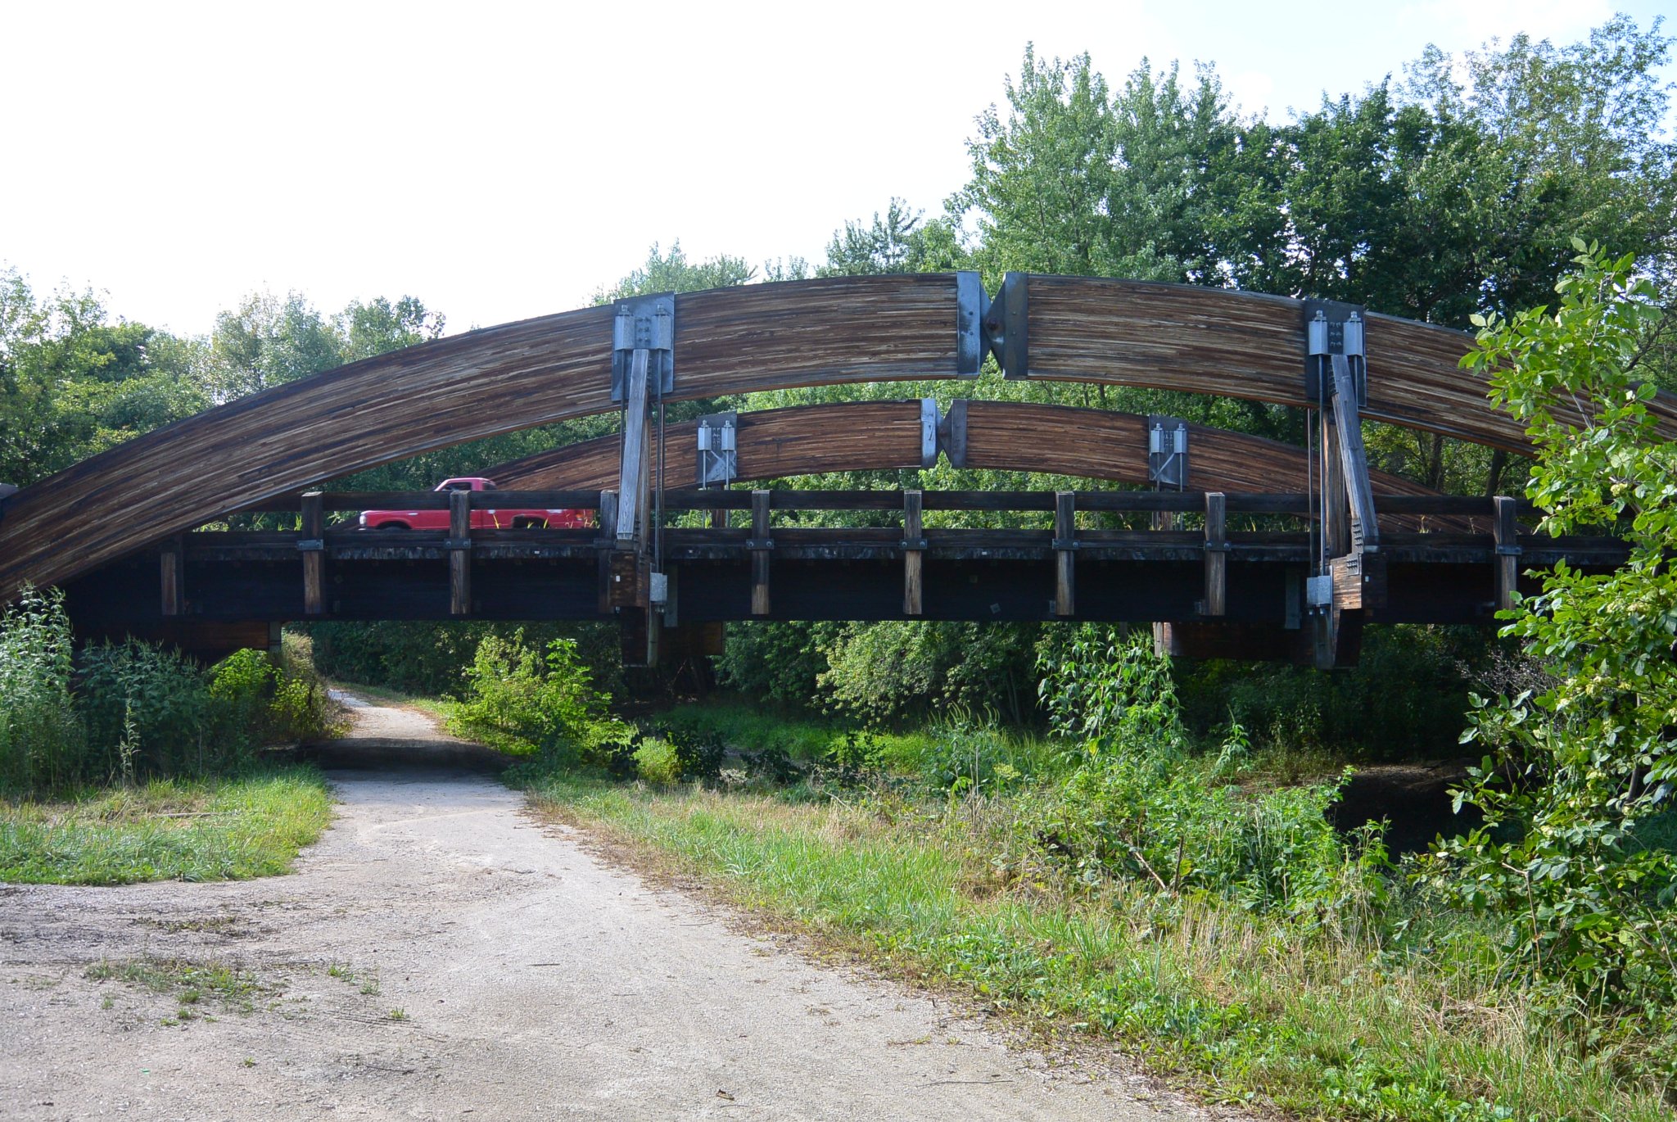
     This bridge crosses the I and M Canal 5 miles from the Morris City limits.   It is also called Old Stage Road Bridge.

    It was built in 1995.  It is an all wood closed spandel arch bridge.  It was built by Belvidere Construction of Belvidere, Il.  The designer was Graef, Anhalt, Schloemer and Associates of Chicago, Il.  

    THe largest span is 126.6 feet.  Total length is 130.3 feet.  Structure width is 25.9 feet.

Bridge Inspection as of 9/2014

Deck Condition                            Rating.      Very good   8 out of 9

Superstructure.                            Rating.      Very good   8 out of 9

Substructure.                                Rating.       Very Good  8 out of 9

CBQ Steam Boat Basin Bridge LaSalle, Il.

wp-image-2101057394jpg.jpg

Piers CBQ RR

wpid-wp-1434650384654.jpeg

Piers CBQ RR.  LaSalle, Il

wp-1454523024591.jpeg

Piers CBQ RR Steaboat Basin LaSalle, Il

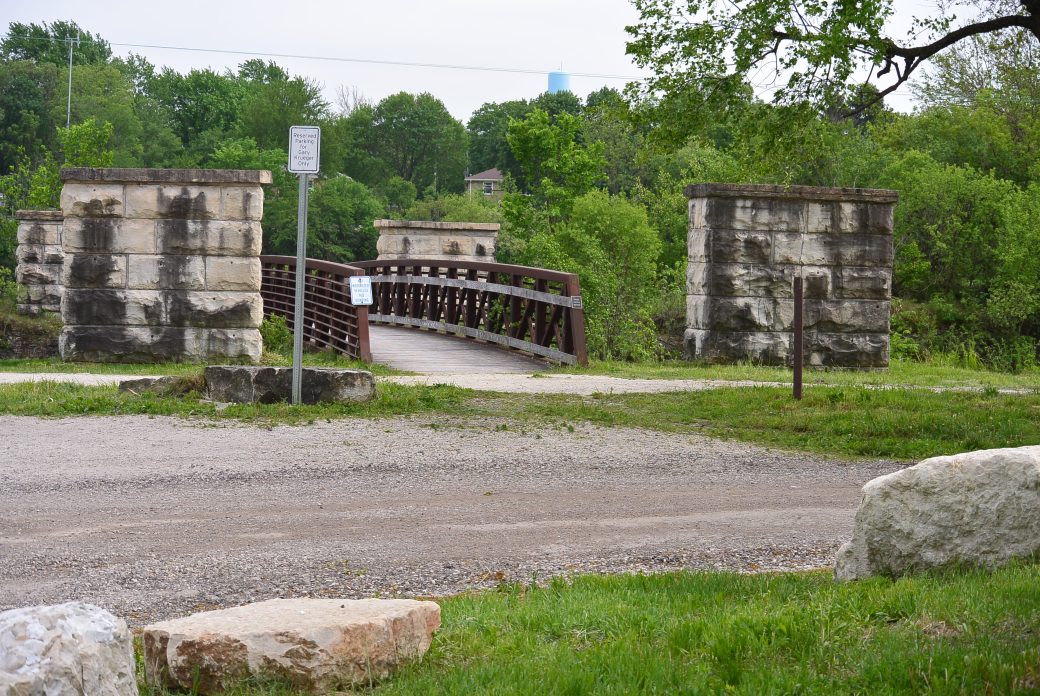
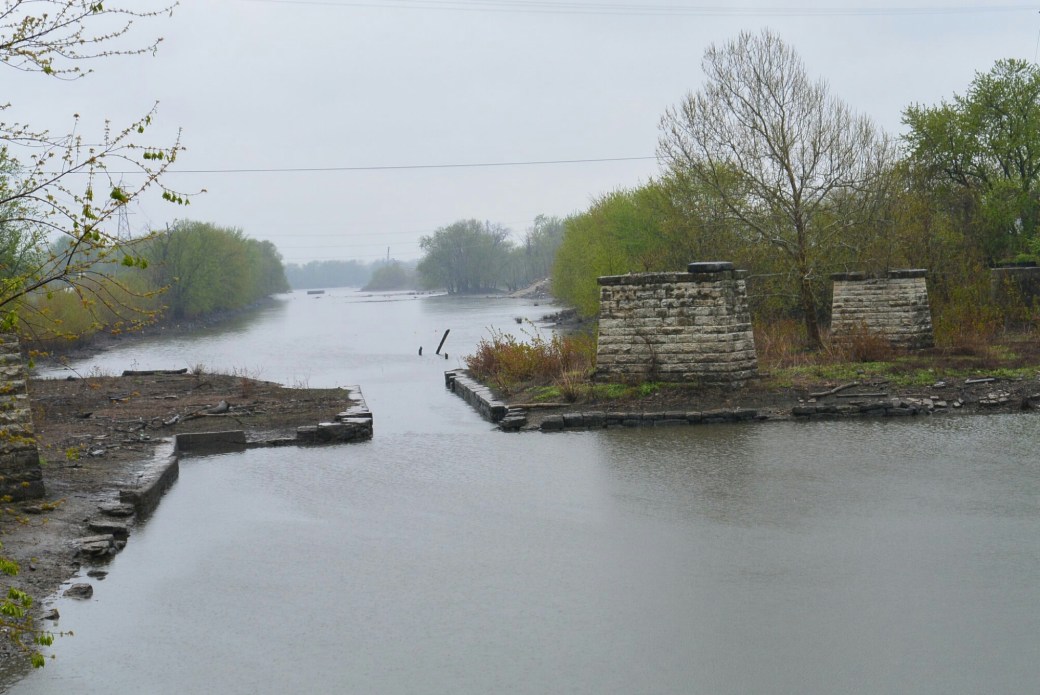
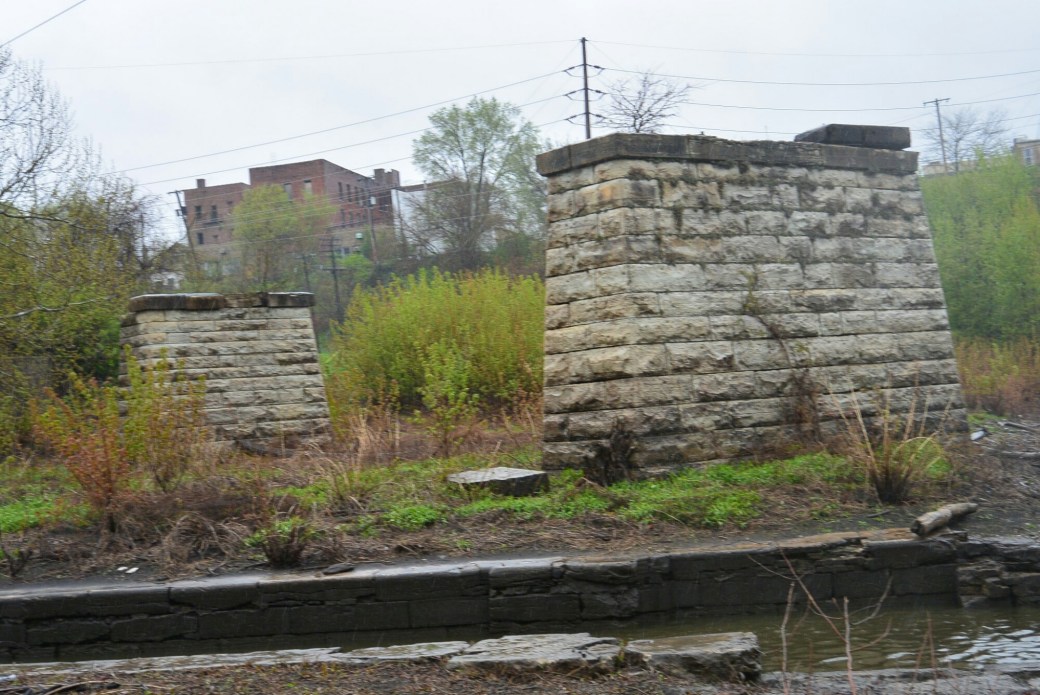
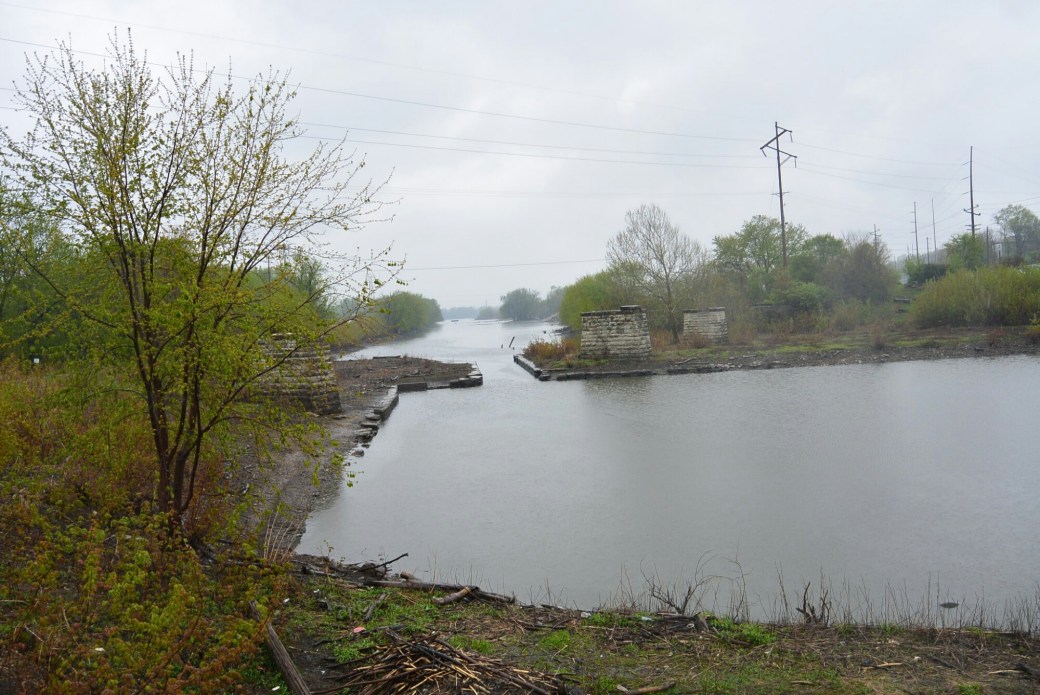
     There are limestone piers adjacent to Lock 15  I and M Canal.  This was the site of a prior C,B,Q R.R. Bridge.    This was damaged and removed in 1979.  According to historical records, the bridge was built by King Bridge Company of Cleveland, Ohio.    It was lost through truss bridge
I and M Canal Bridge Rural Grundy County

dsc_0661

I and M Canal Bridge 2

dsc_0662

I and M Canal Bridge 2

dsc_0661 (2015-12-13T19_44_00.739)

I and M Canal Bridge 2

dsc_0665 (2015-12-13T19_44_41.330)

I and M Canal Bridge

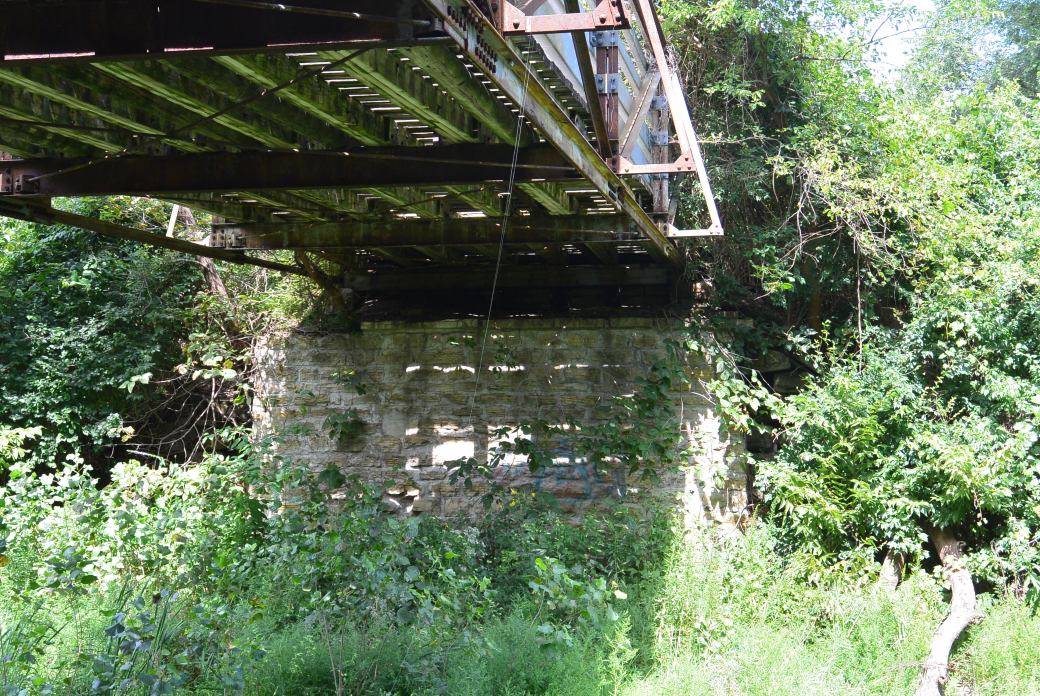
     This is a canal walkway over the I and M Canal in rural Grundy County.   The builder is unknown.  It is a metal 5 panel rivet–connected Pratt truss, fixed.  The bridge sits in its original location.  It is now used for non motorized uses.  

     The trusses are very light weighted.  There are stone abutments.  The guard rails are very ugly and probably not original.

Webster Avenue Bridge

DSC_2228

Webster Avenue Brudge


Revised and expanded on 1/4/2017

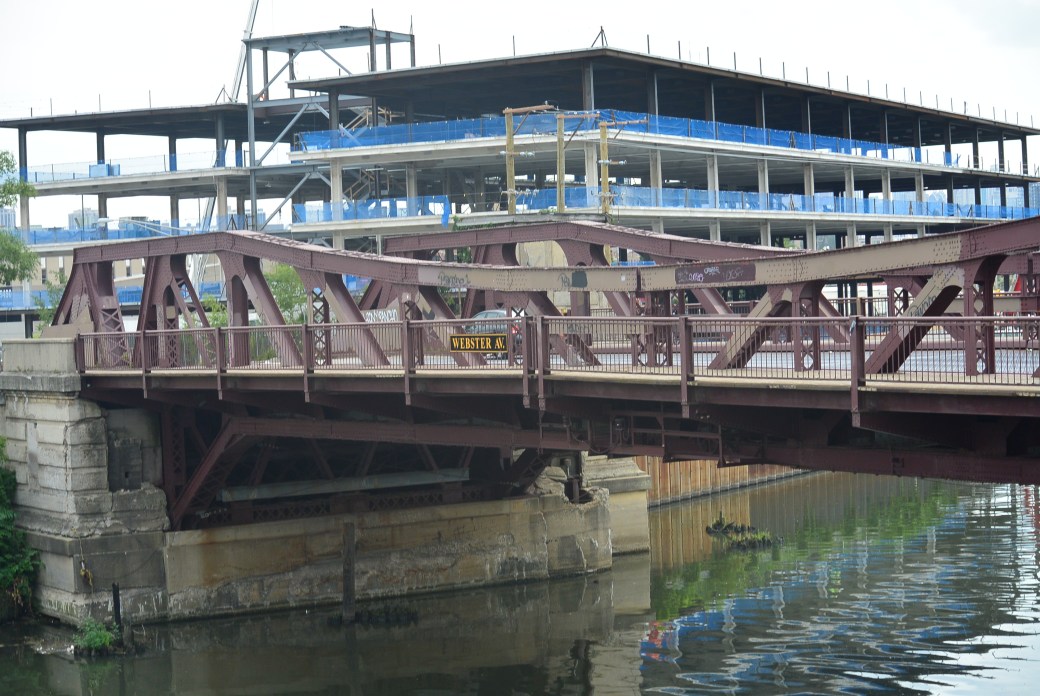
    The Webster Avenue Bridge (1600 West; 2200 North)crosses east to west the North branch of the Chicago River 4.9 miles from the river mouth.   This is the second bridge at this site.  The bridge opened on August 3, 1916.   Contractors were:

Bridge Designer:  Chief Bridge Engineer  Thomas Pihlfeldt;  City Bridge Engineer:  Alexander von Babo

Builder/Contractor was Kettler Elliot Company of Chicago

Substructure Contractor Great Lakes Dredge and Dock Company

Electrical Contractor. C.H. Norwood

     The bridge type is a metal rivet-connected Pratt Pony Truss,movable: double leaf bascule (fixed trunnion) and approach spans : metal stringer (multi-beam) fixed.  There is one main span and four approach spans.

     Main span length is 189 feet.    Structure length is 287 feet.  Roadway width is 36 feet.The

  Construction costs were $285,558.

     In 1936, old deck paving removed and replaced  by 3 in. X 6 in.  deck overlaid with asphalt planking.  

     In 1968, open grid steel deck installed.

     In the 199o’s, the bridge was converted from movable to fixed. The N.E. bridge house was removed.   S.E. Bridge house was abandoned

     The first bridge was an iron and wood swing bridge.  The superstructure was the former Clark Street Howe through Truss bridge.  It opened in 1889. 

Contractors were:

Designer: Fox and Howard

Superstructure: Fox and Howard

Substructure:  Chicago Dredge and Dock Company

Construction cost was $ 11,500.

Bridge was removed on June 4, 1914.

Inspection 9/2011.

Deck.                       Condition.              Rating.   Good.       7 out of 9

Superstructure    Condition.               Rating    Serious    3 out of 9

Substructure.       Condition.               Rating     Fair.         5 out of 9

Sufficiency Rating.    43.9 out of 100.

DSC_2212

View from the  Webster Avenue  Bridge

DSC_2214

Webster Avenue Bridge

DSC_2215

Webster Avenue Bridge

DSC_2216

Bridge Tender House Webster Avenue

DSC_2217

Webster Avenue Bridge

DSC_2219

Webster Avenue Bridge


Ashland Avenue Bridge over the Chicago River

DSC_2200

Entrance to the Ashland Avenue Bridge

     Blog Posted 1/3/2018

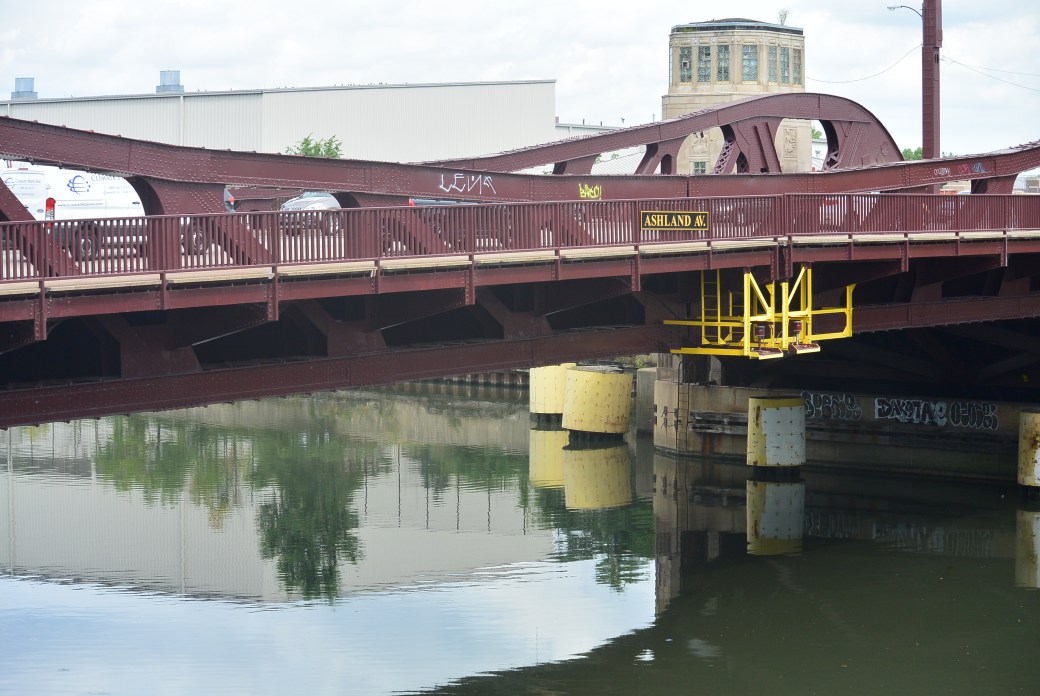
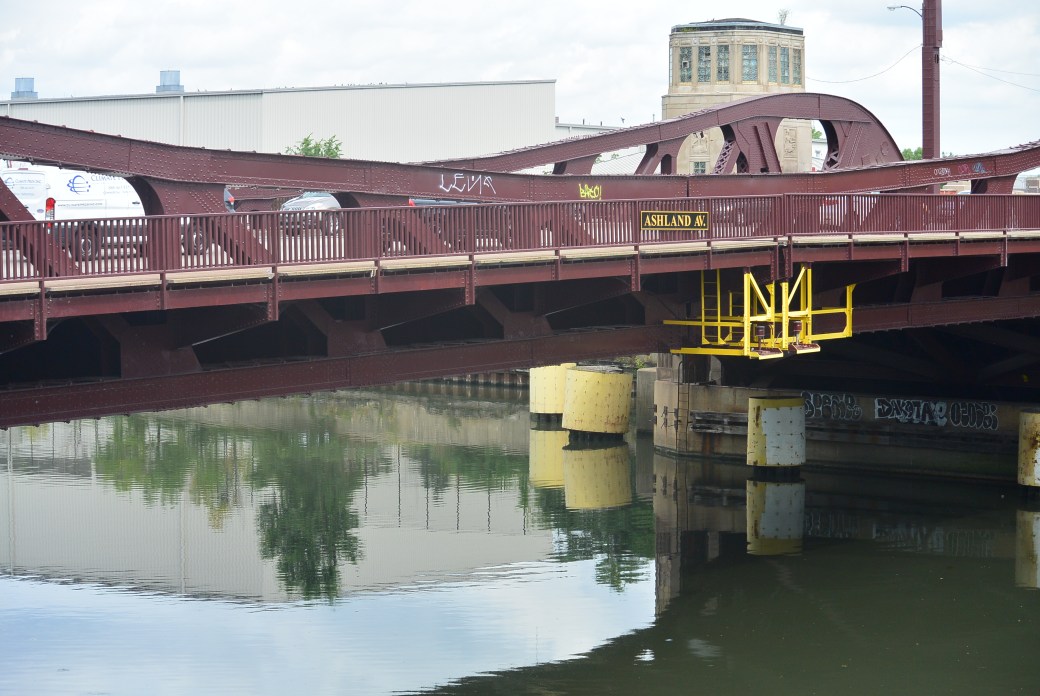
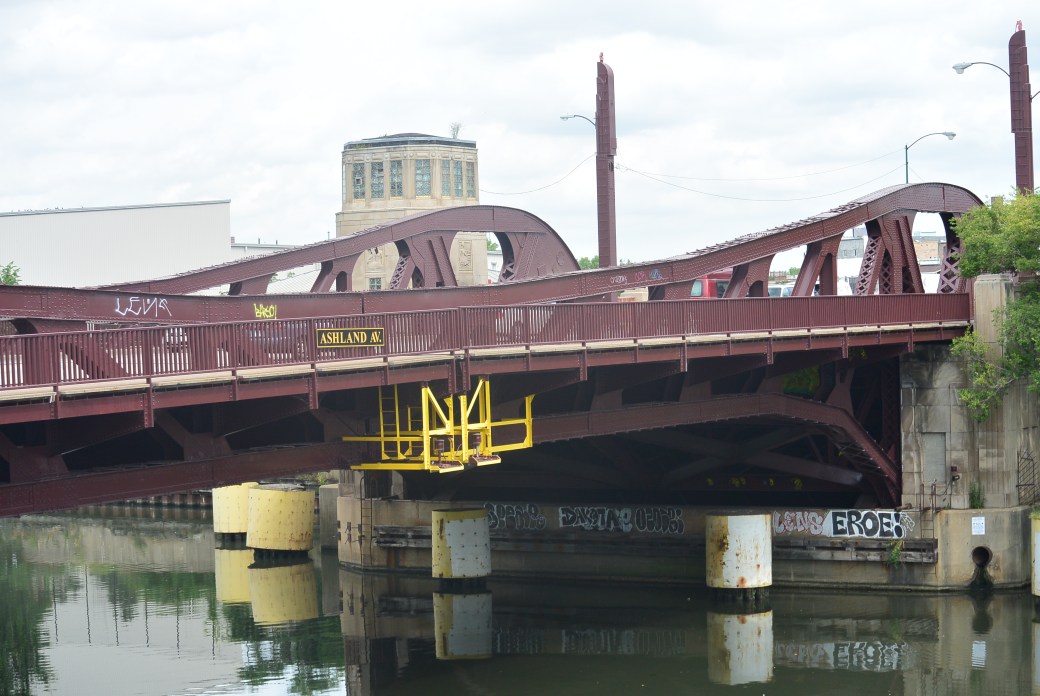
     The North Ashland Avenue Bridge (2201 North: 1600 West) crosses North to South over the North Branch Chicago 4.9 miles from the river mouth. The current bridge is the first and only bridge at this site.  It opened on August 20, 1936.
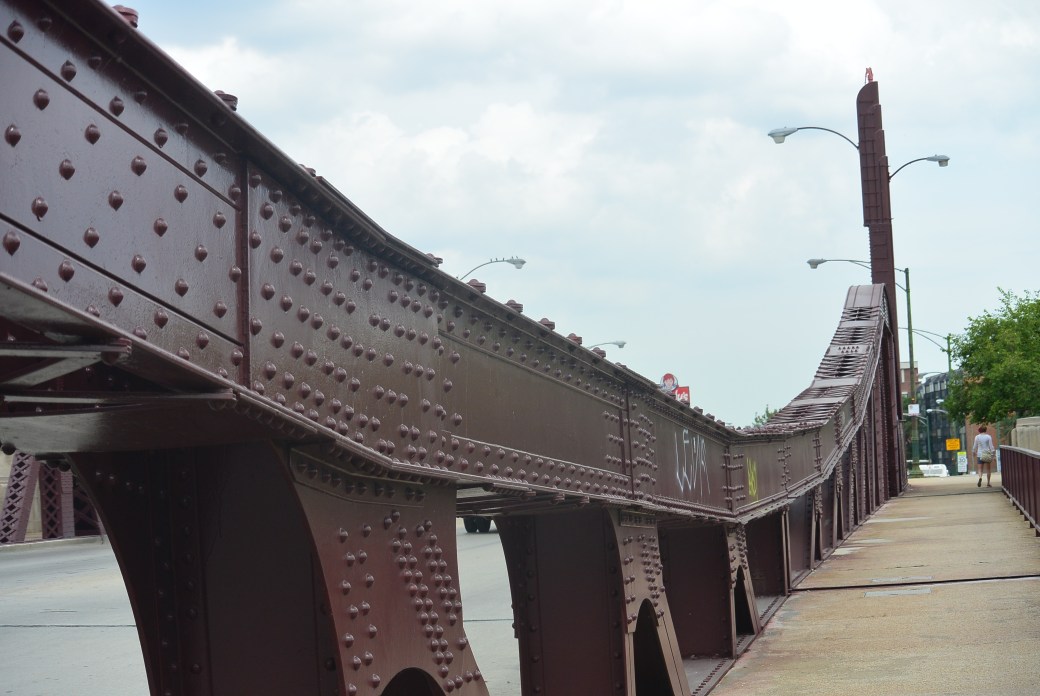
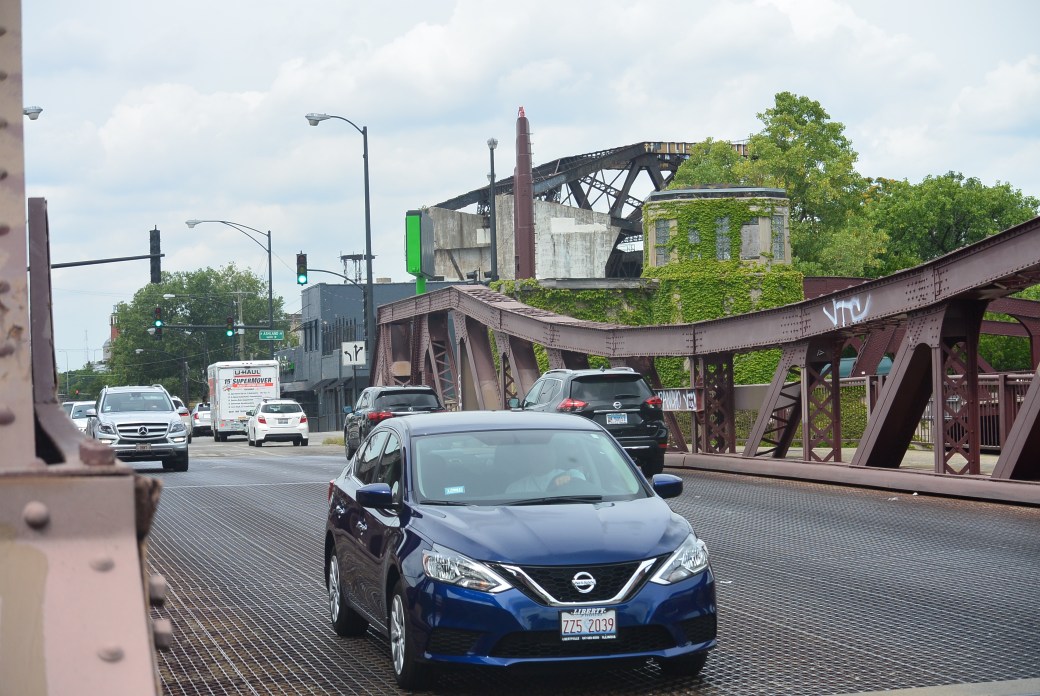
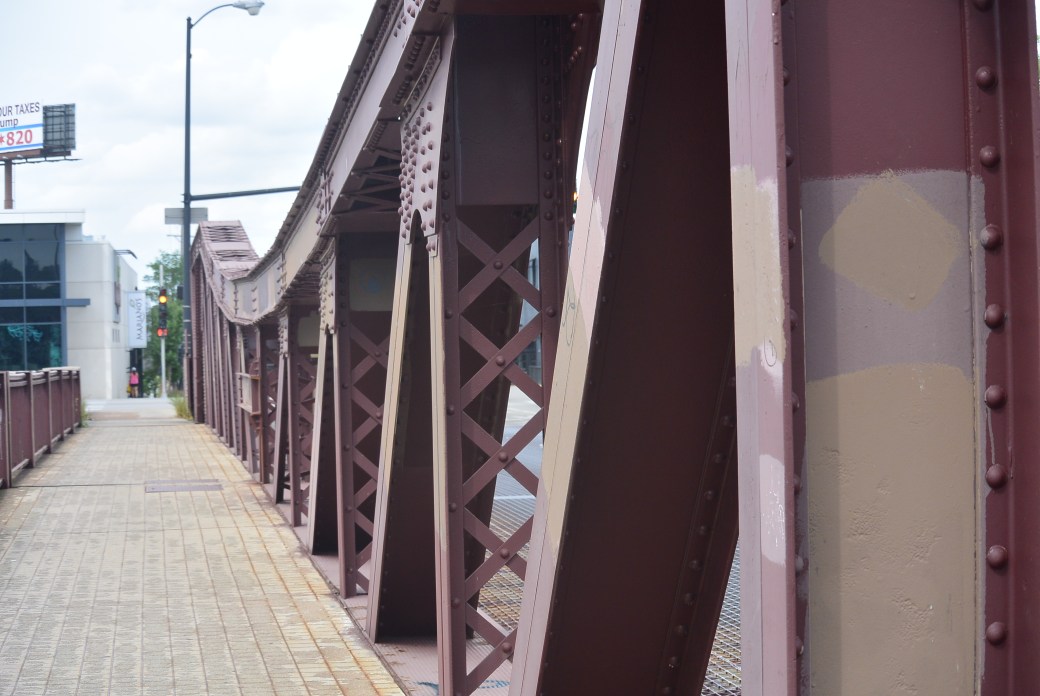
     It is a metal rivet-connected Pratt Pony Truss, movable: double leaf bascule (fixed trunnion) and approach spans, metal stringer (multibeam), fixed.  There is one main span 4 approach spans. The main span measures 232 feet. The structure length is 386.5 feet. The roadway width is 60 feet.   There are four lanes of traffic.

Contractors  were

Design:  Division of Bridges and Viaducts   City of Chicago

Superstructure Contractor:  Kettler Elliot Company

Substructure Contractor:  FitzSimons and Connell Company Company

     In 1993, the bridge was rehabbed.

     In 1995, bridge was charged to fixed.

     Construction Costs were $1.7 million.

DSC_2201

Ashland Avenue Bridge

DSC_2202

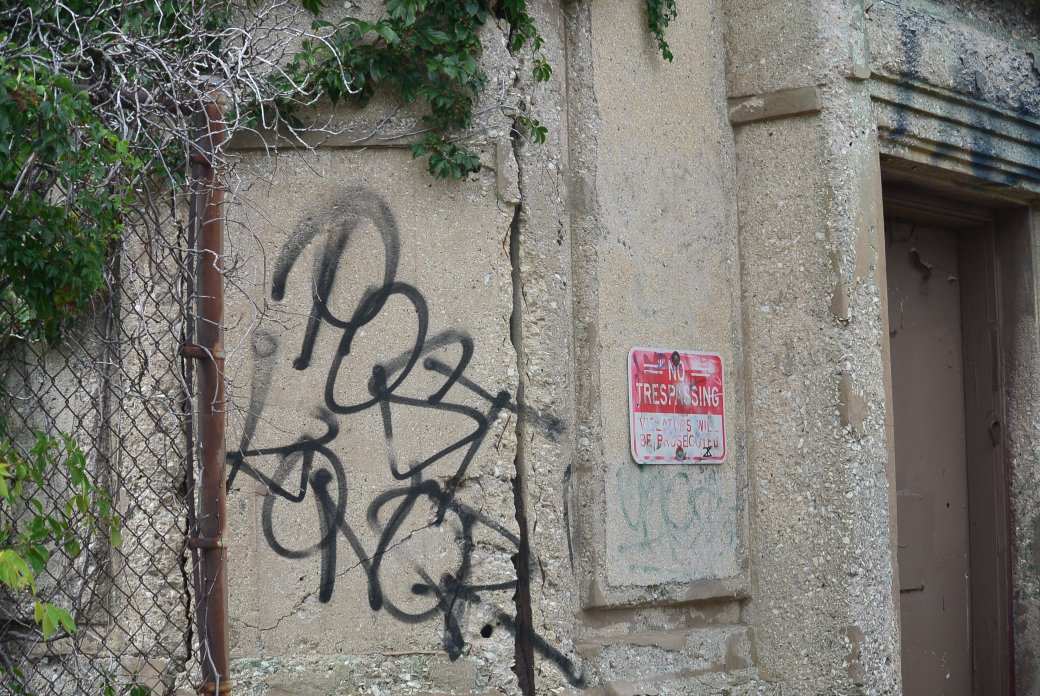
Bridge Keeper House Ashland Avenue Bridge

DSC_2205

Ashland Avenue Bridge

DSC_2208

Ashland Avenue Bridge

DSC_2209

Design on Ashland Avenue Bridge Keeper House

DSC_2210

Ashland Avenue Bridge

DSC_2222

Bridge Keeper House Ashland Avenue Bridge

DSC_2225

Ashland Avenue Bridge

DSC_2226

Ashland Avenue Bridge

DSC_2227

Ashland Avenue Bridge

DSC_2228

View from the Ashland Avenue Bridge

DSC_2229

Ashland Avenue Bridge

DSC_2212

View of the Ashland Avenue Bridge from the Western Avenue Bridge

DSC_2213

Same as above

Bridge Inspection  11/2010

Deck                            Condition.                Rating.    Satisfactory. 6 out 9

Superstructure.       Condition.               Rating.    Satisfactory  6 out of 9

Substructure.          Condition.                Rating.     Good 7 out of 9

Sufficiency Rating   94/100

The Single Leaf Dearing Bridge

DSC_2203

Single Leaf Deering Bridge

DSC_2204

Single Leaf Deering Bridge

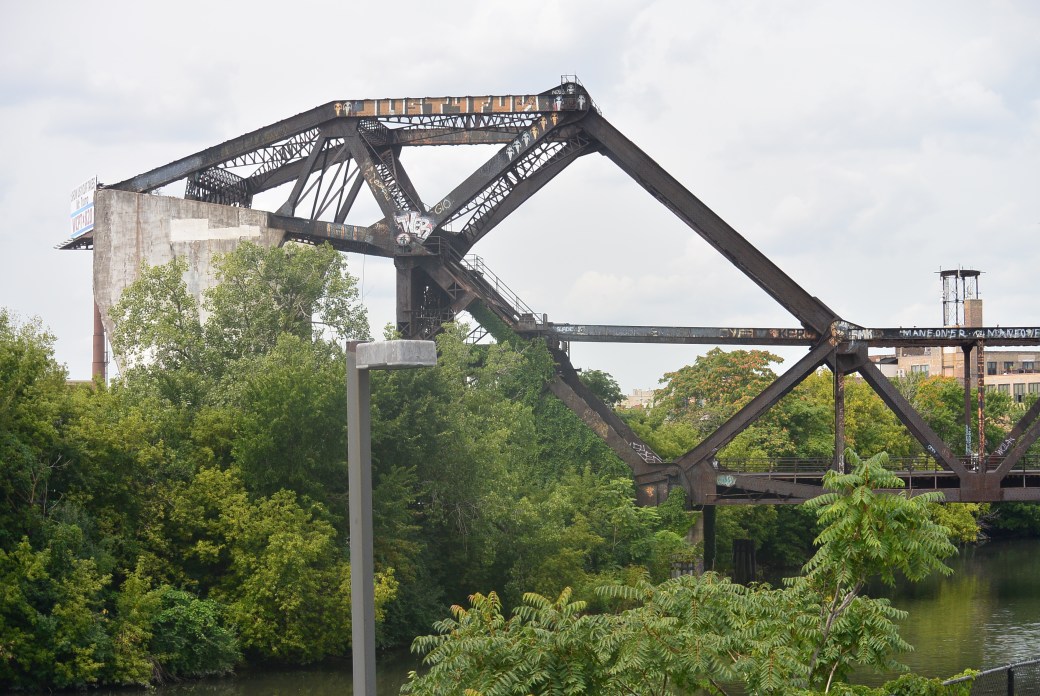
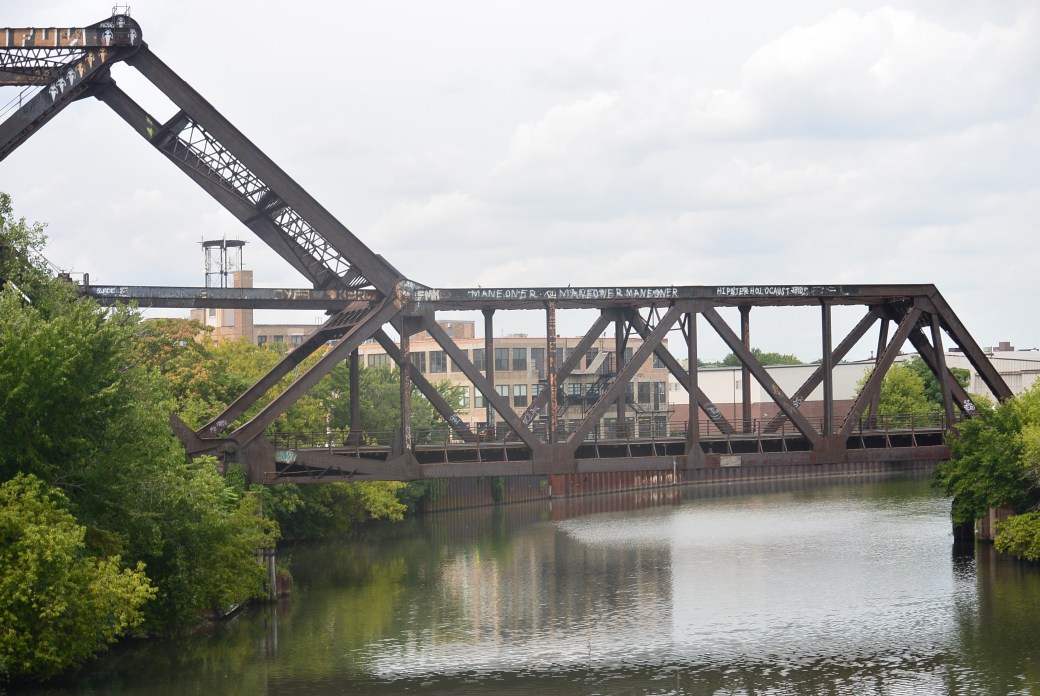
This is a massive bridge over the north branch of the Chicago River.  It is a metal 6 panel river-connected Warren through Truss, movable single leaf bascule (heel trunnion)   It was built in 1916.


DSC_2207

Single Leaf Deering Bridge

DSC_2221

Deering Single Leaf Bridge

Contractors:

American Bridge Company Fabricator

Builder/ Constructor Kelly Atkinson Construction Company of Chicago

Engineer/Design Strauss Bascule Bridge Company

Substructure Great Lakes Dredge and Dock Company.

There is one main span which is 145 feet in length.   Structure length is 186 feet.  There are three sets of tracks only two of which  are currently used.  It is used my  Metra Union Pacific.

The current bridge is the third at this site.  There  was a single track wooden bridge initially.  There was replaced in 1887 by a double track swing bridge.  This was 176 feet in length.  It weighed 400 tons


Dellos Road Bridge over Aux Sable Creek

Aux Sable Aqueduct  Dellos Street Bridge in background

     The Dellos Street Bridge over Aux Sable Creek is the oldest still standing bridge in Grundy County.  It was originally built by Aux Sable Township in 1873. Bridge is currently maintained by Channahon.   It was regained rehabbed in 1967.

Dellos Street Bridge and  Aux Sable Aqueduct.

     It is a concrete 3 span arch bridge.  Its largest span 35.1 feet.  Total structure length is 122 feet.  Deck width is 19 feet.  There is a single lane of traffic in each direction. 

DSC_2340.JPG

Dellos Street Bridge

Bridge Inspection 11/2011

Deck                          Condition.             Rating     Satisfactory  6 out of 9

Superstructure.     Condition.             Rating.    Satisfactory  6 out of 9

Superstructure.     Condition.             Rating.    Satisfactory  6 out of 9

Sufficiency Rating. 71.9 out of 100

DSC_2341

Aux Sable Aqueduct as seen from the Dellos Street Bridge

DSC_2342

Same as above


Swing Bridge over I and M Canal, Marseilles, Il

Swing Bridge Marseilles, Il

Swing Bridge, Marseilles, Illinois.

      Spanning the I and M Canal in Marseilles is a pony plate girder swing bridge.   It was built by Manufactures Bridge Company in 1887.  It was operated by hand with a crank gear system in the middle of the bridge.  The largest span  is 65 feet.  Total length is 130 feet. This was part of the Rock Island System.  It is currently abandoned.  

     There was a charge of $1.00 per car to cross the canal.