Morris Terminal R.R. Bridge

Morris Terminal RR.Bridge

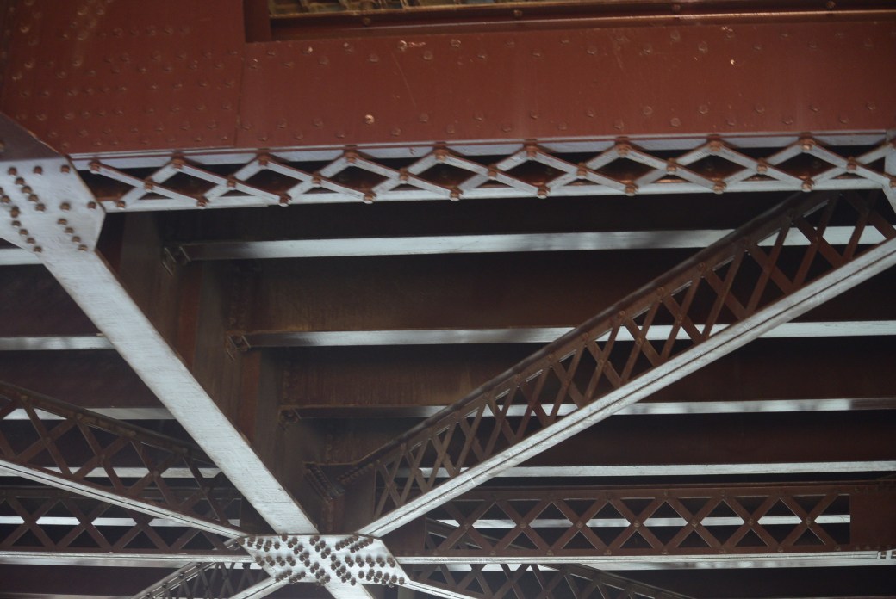
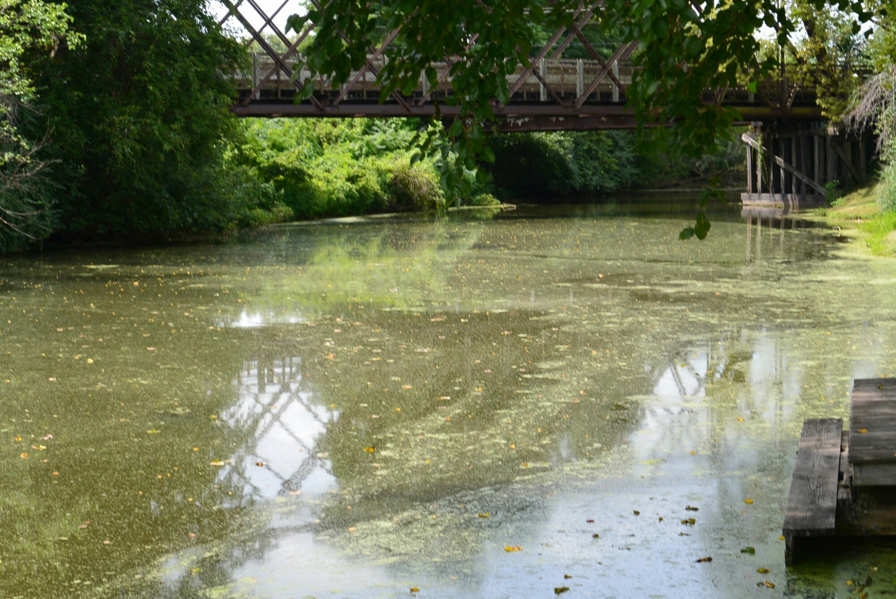
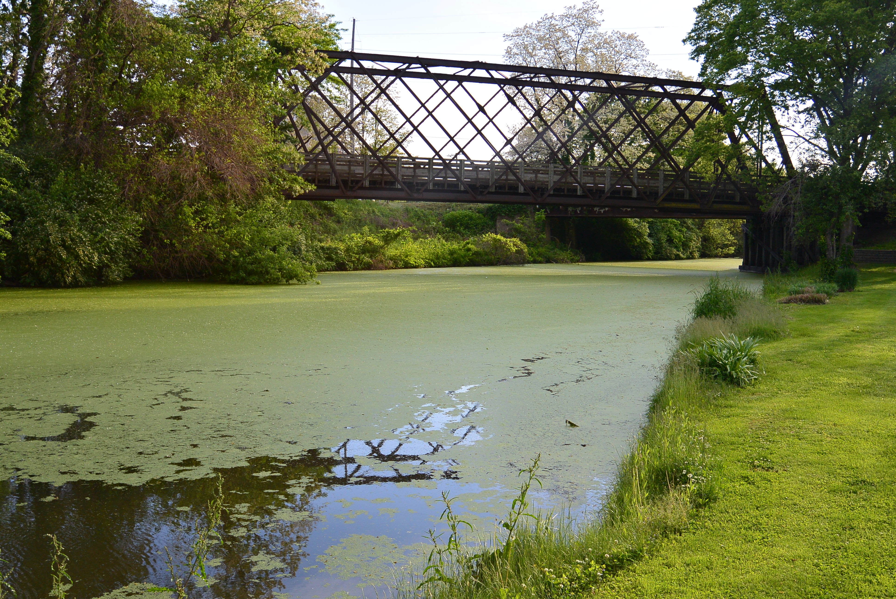
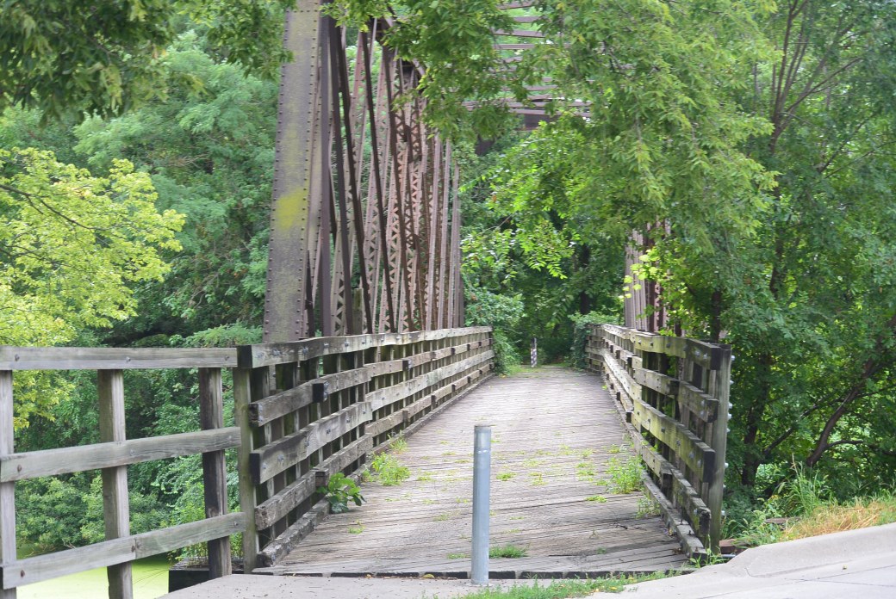
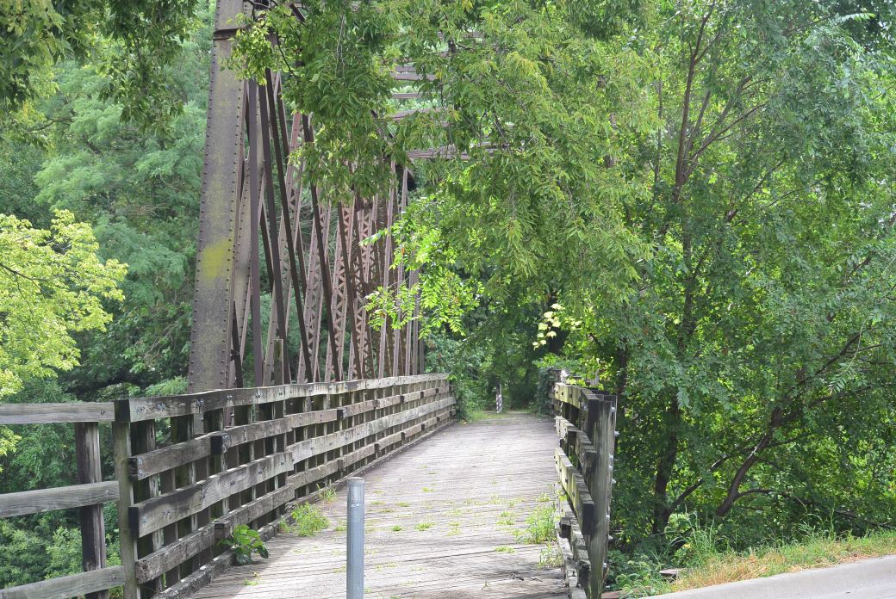
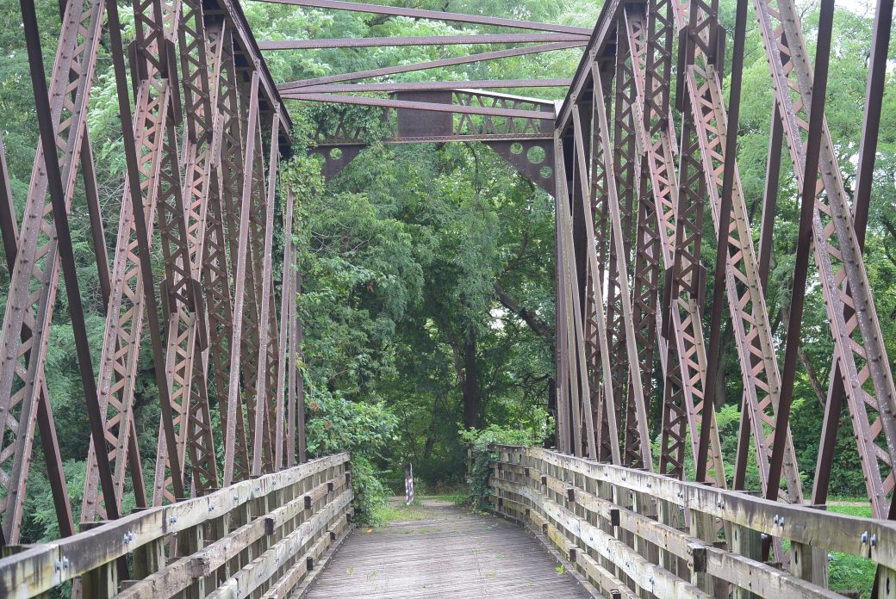
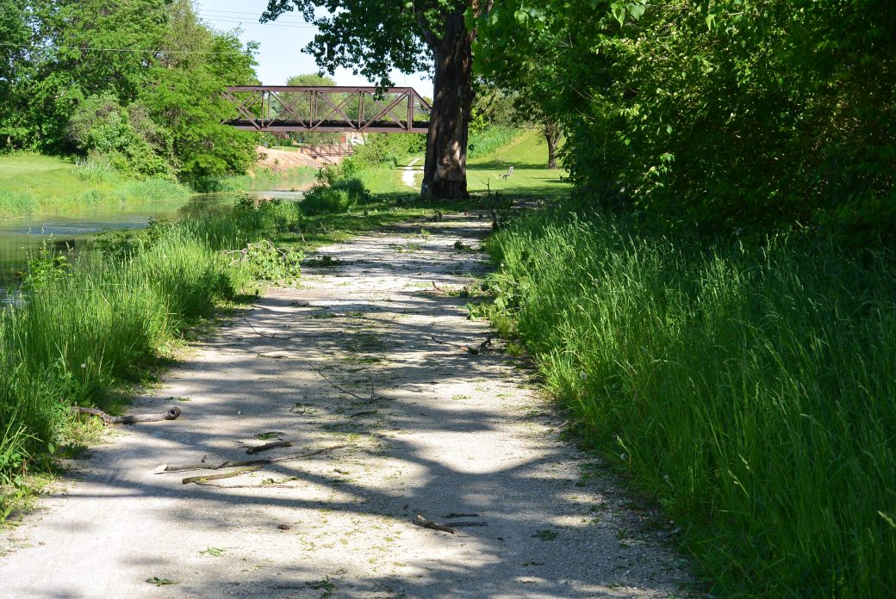
This is an old railroad bridge over the I and M Canal in Morris, Illinois.  It was built around 1905.  It is a triple intersection Warren through truss bridge.  It is the only bridge of this type on the I and M Canal.   Its length is 160 feet.  Its builder was Carnegie Steel Company.    It was a single track bridge.    It was modified to be used as a pedestrian bridge.   There is wood pedestrian decking with  6 ” by 2″ diagonal planking

Morris Terminal R.R. Bridge

At various times, the bridge was used by the Chicago, Rock Island Railroad and the Morris Terminal Railroad.

Companies serviced by this spur included: Morris Paper Company, Woelfel Tannery and and the Coleman Hardware Company.

Current owner is the State of Illinois.

Morris Terminal R.R. Bridge

DSC_2331

Morris Terminal Bridge  Now a Pedestrian Bridge

DSC_2332

Same as above

DSC_2333

Morris Terminal Bridge

Rock Island Bridge over the I and M Canal North Utica, IL

Rock Island Bridge over I and M Canal North Utica,IL 

Near North Utica, Illinois is a steel rusted bridge structure over the I and M Canal.  This was a spur line of the Rock Island R.R.   It was built in 1900.  It is a double intersection Warren  pony truss structure.  It is a single track.  Both ends are covered with fencing.  No adjacent track is present.  The abutments are limestone capped with concrete.   The span length is 95 feet.  Total length is 95 feet.  The structure is abandoned.

Rock Island Bridge over the I and M Canal North Utica,IL.

There has been a rail spur at this location since 1870.  Companies serviced included Utica Brick Company, Utica Sewer and Pipe Terra Cotta Company, Hydraulic Cement Company, and town grain elevators.

Rock Island R.R. Bridge over the I and M Canal, North Utica, Illinois.

DSC_1582

Rock Island Bridge

DSC_1584

Rock Island Bridge

Wabash Avenue Bridge over the Chicago River

DSC_2179

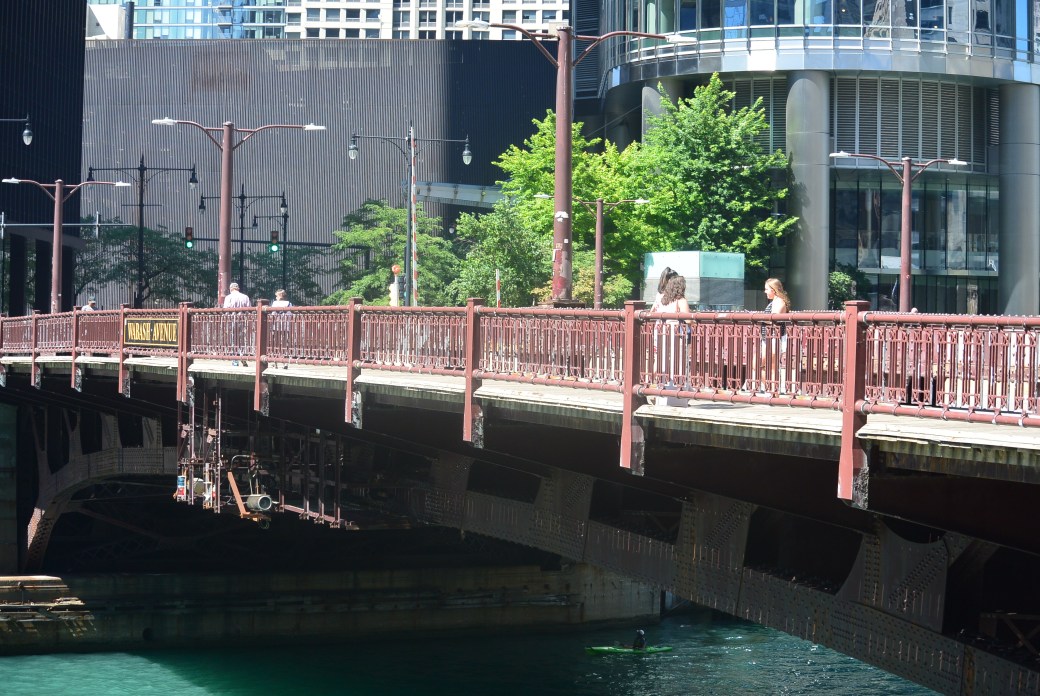
Wabash Avenue Bridge over the Chicago River.  Trump Tower seen in the background

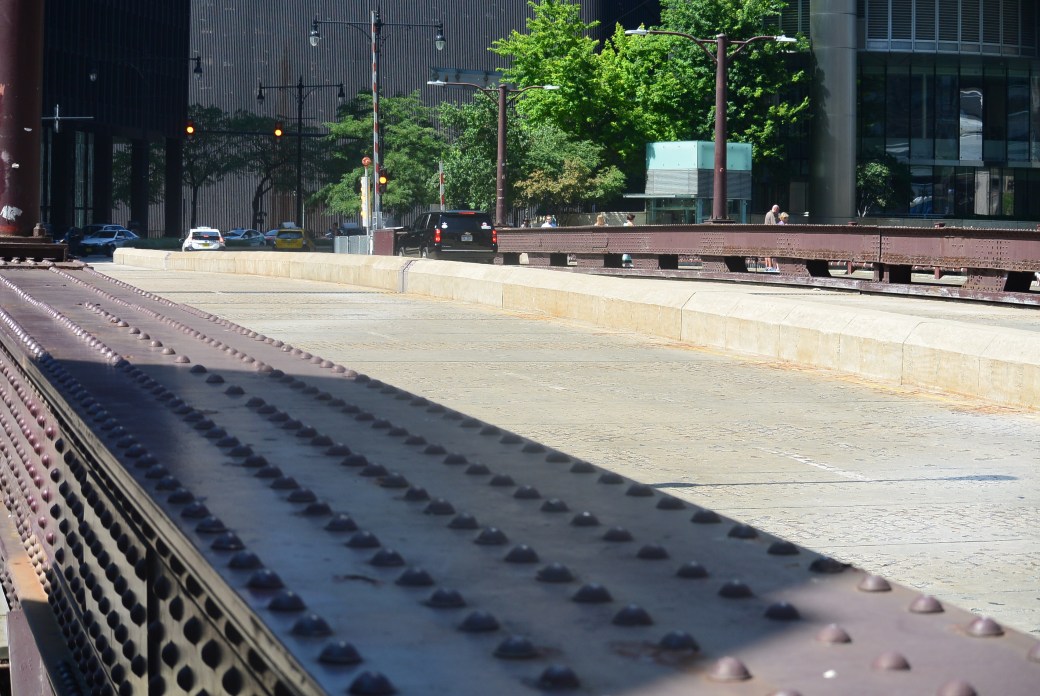
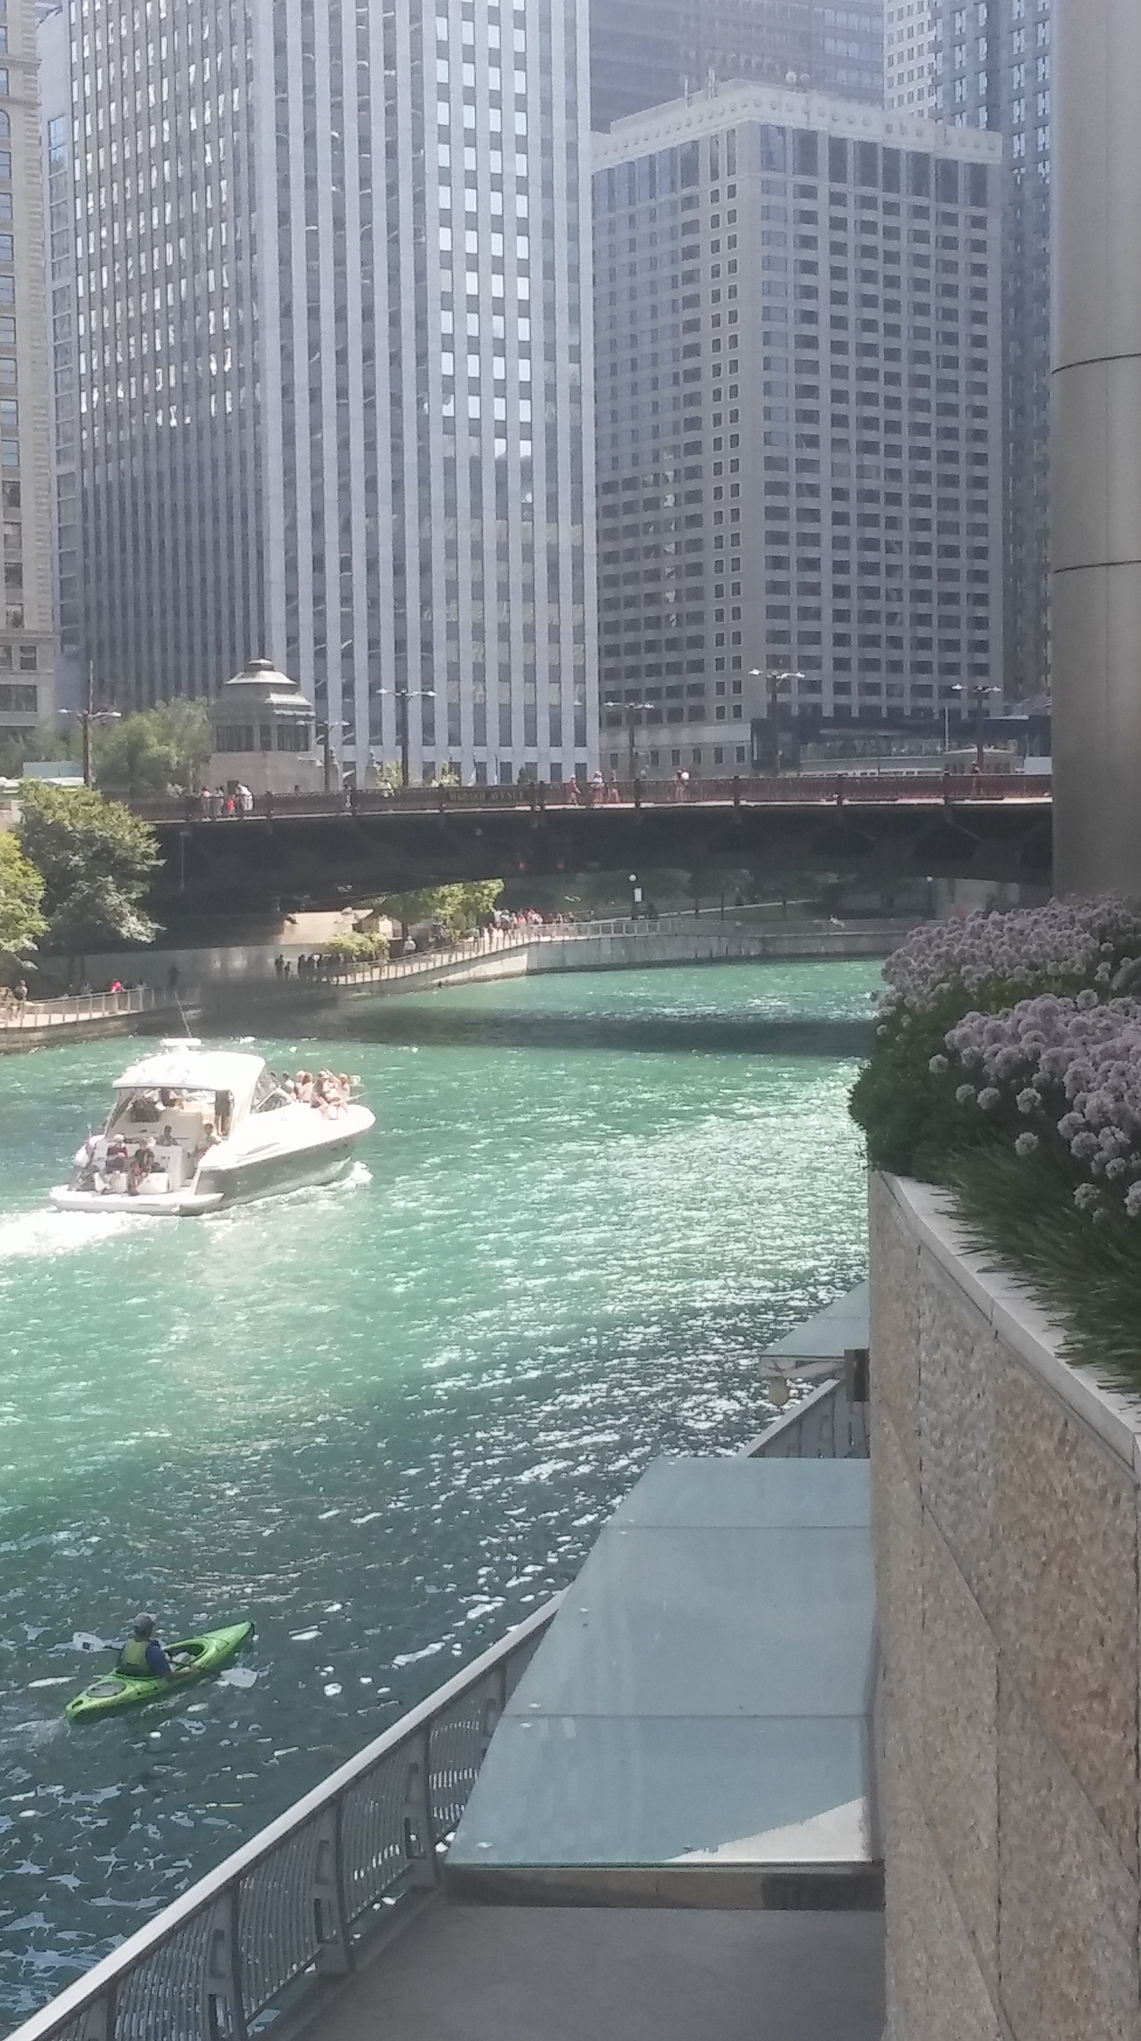
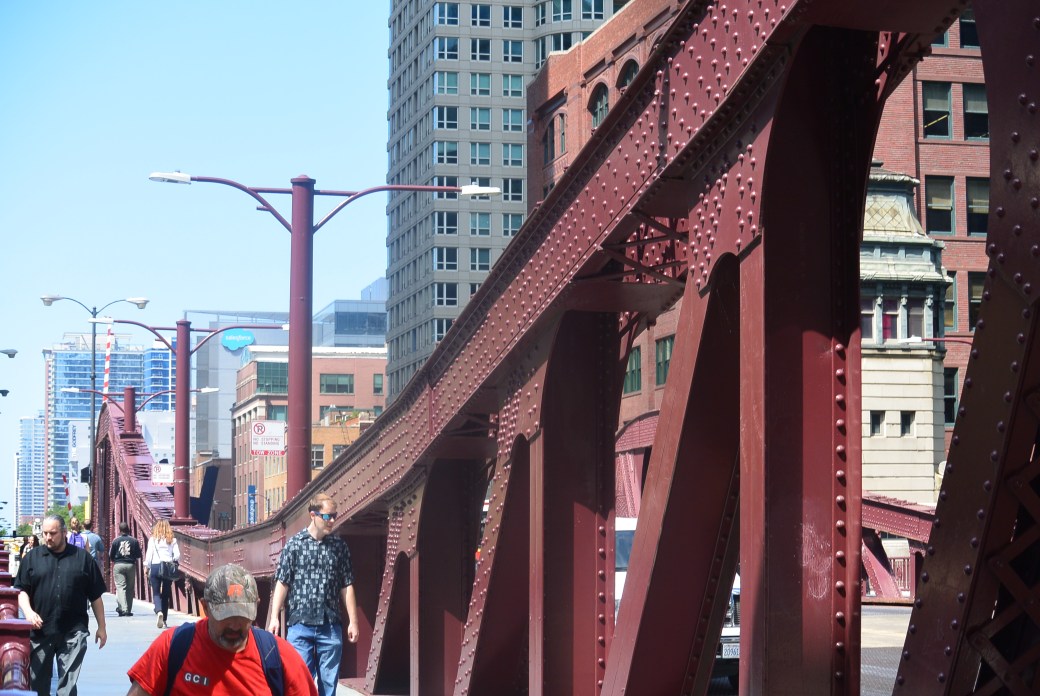
     The current Wabash Avenue Bridge ( 50 East  326 North) over the Chicago River is the first bridge at this  location.  It is 7/10ths of a mile west of the river mouth.  In 1985, it was dedicated as the Irv Kupcinet Bridge  Mr. Kupcinet was a long time columnist for the Chicago Sun Times News Paper.   Their offices used to be located on Wabash Avenue near the river.   The bridge was built in 1930.  It was rehabbed in 2003.  It consists of one main span and 3 approach spans.  The main span length is 269 feet.  The structure length is 345.2 feet.   The roadway width is 57 feet.

DSC_2181

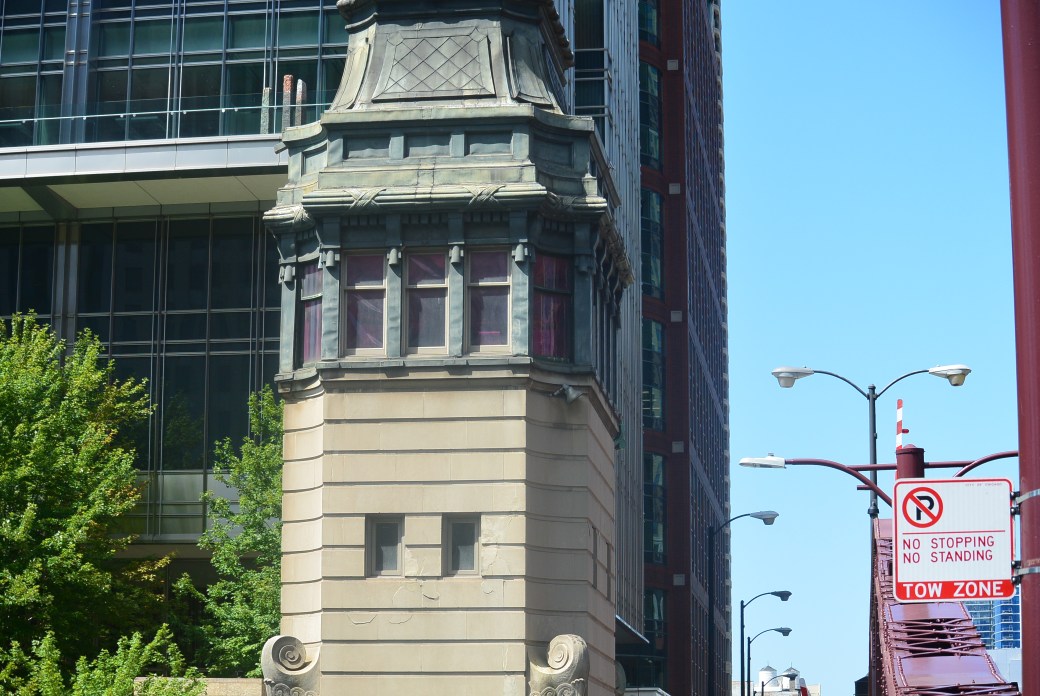
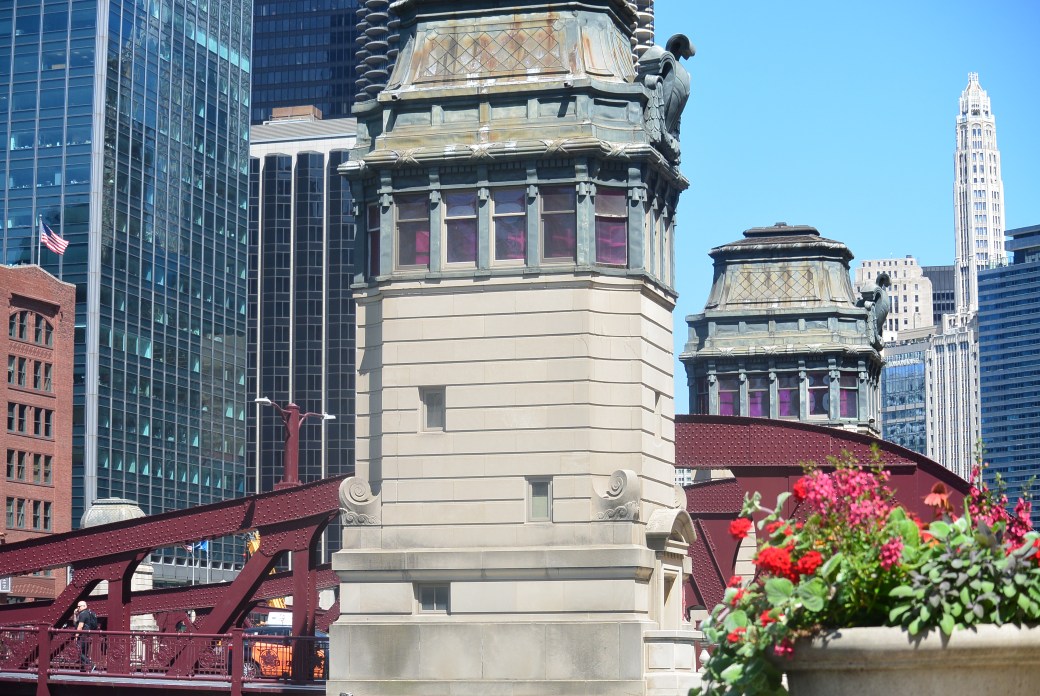
One of the two Bridge Keeper’s Houses Wabash Avenue Bridge

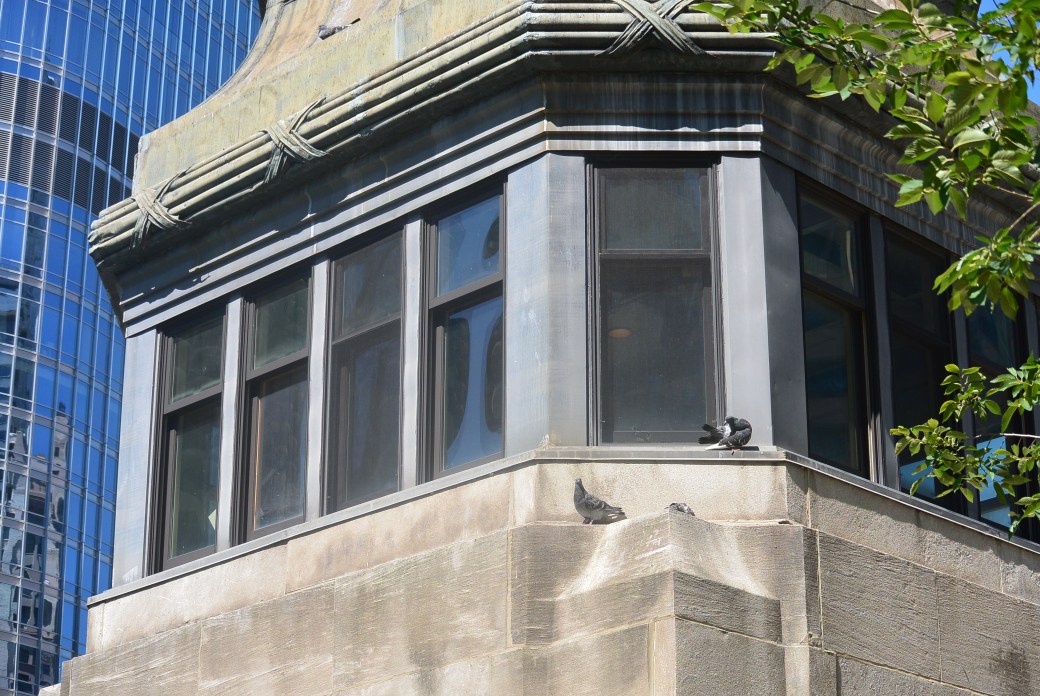
The official bridge description is metal rivet-connected Pratt Railing Height Truss, movable double leaf bascule (fixed trunnion) and approach spans: metal stringer (multibeam), fixed.  There are single  bridge tender houses on each side of the bridge.  They are Beaux Arts Style.

DSC_2182

Wabash Avenue Bridge over the Chicago River  Trump Tower seen in the distance


The contractors were: Building/Contractor  Ketler-Elliot Company of Chicago

Engineer/Design  City of Chicago (Thomas Pihlfeldt)

Electric Contractor  Pierce Electric Company

Bridge Tender Houses Contractor  George Cullen, Inc.

DSC_2188

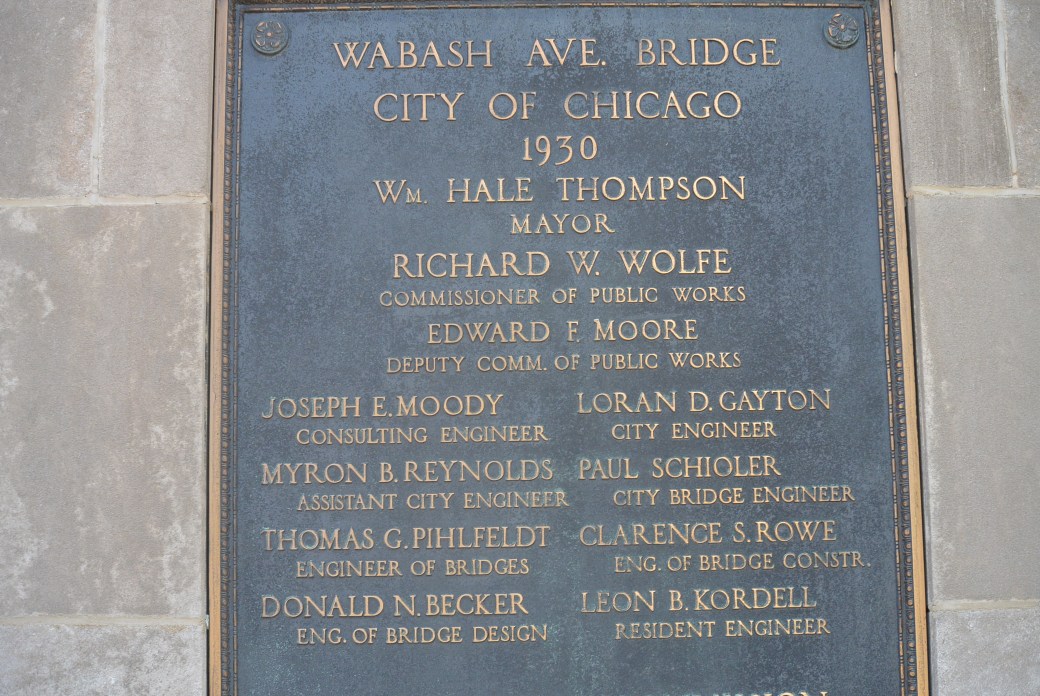
Bridge Plaque

DSC_2185

Bridge Plaque

DSC_2184

Wabash Avenue Bridge  Roadway

Wabash Avenue Bridge

Wabash Avenue Bridge

Inspection 10/2011

Deck                           Condition             Rating                   Very  Good        8 out of 9

Superstructure        Condition             Rating                   Satisfactory      6 out or 9

Substructure           Condition             Rating                    Poor                  4 out of 9


Appraisal   Structurally deficient


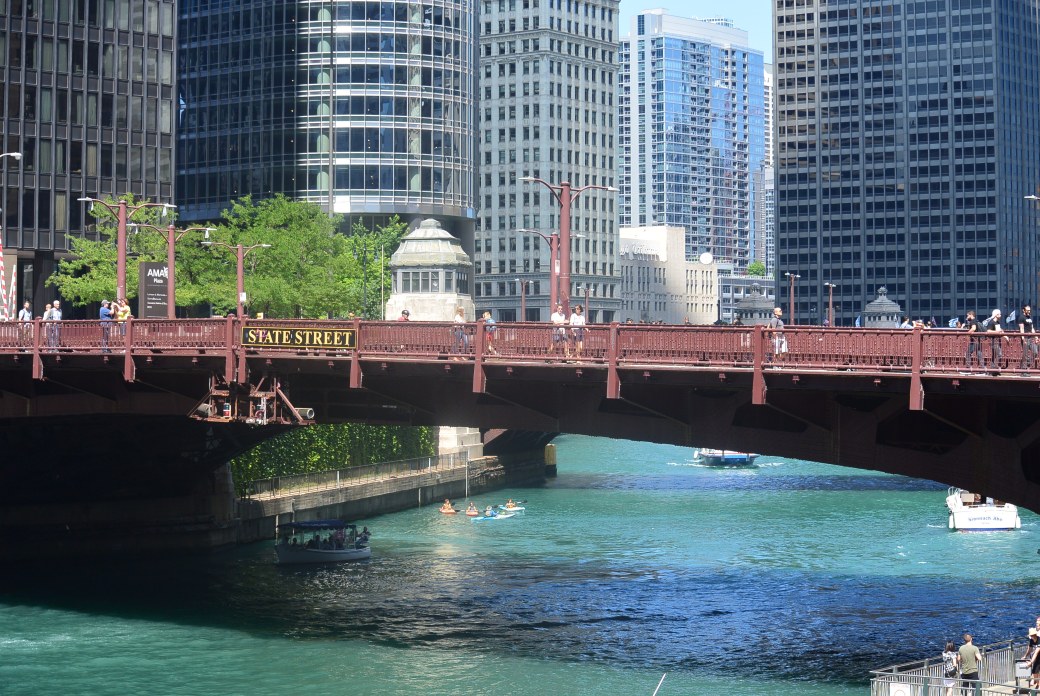
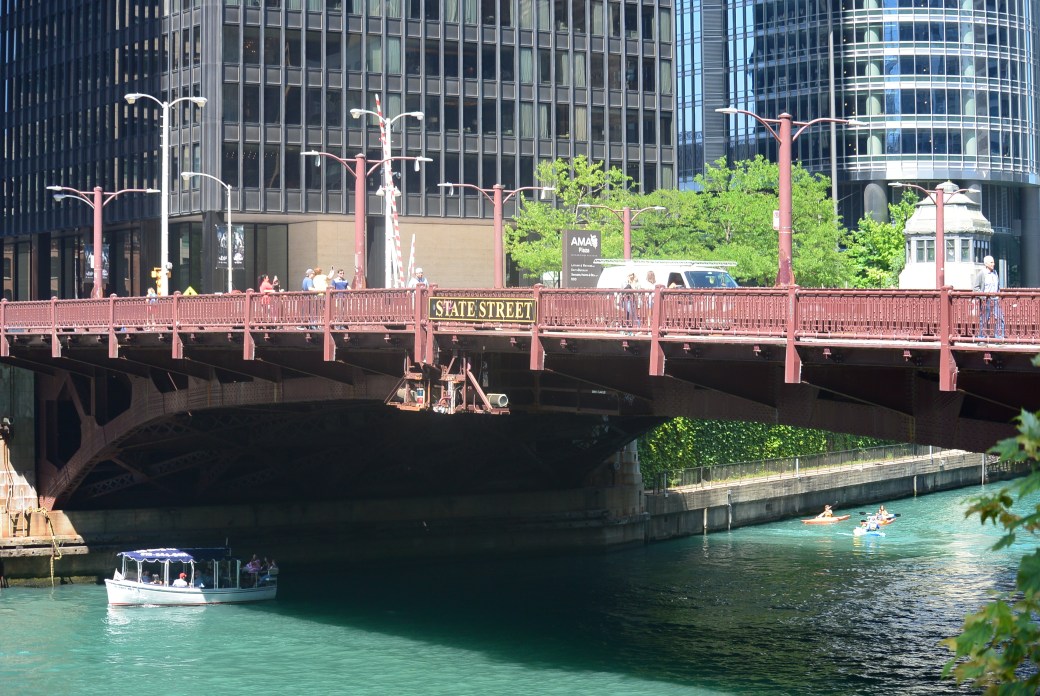
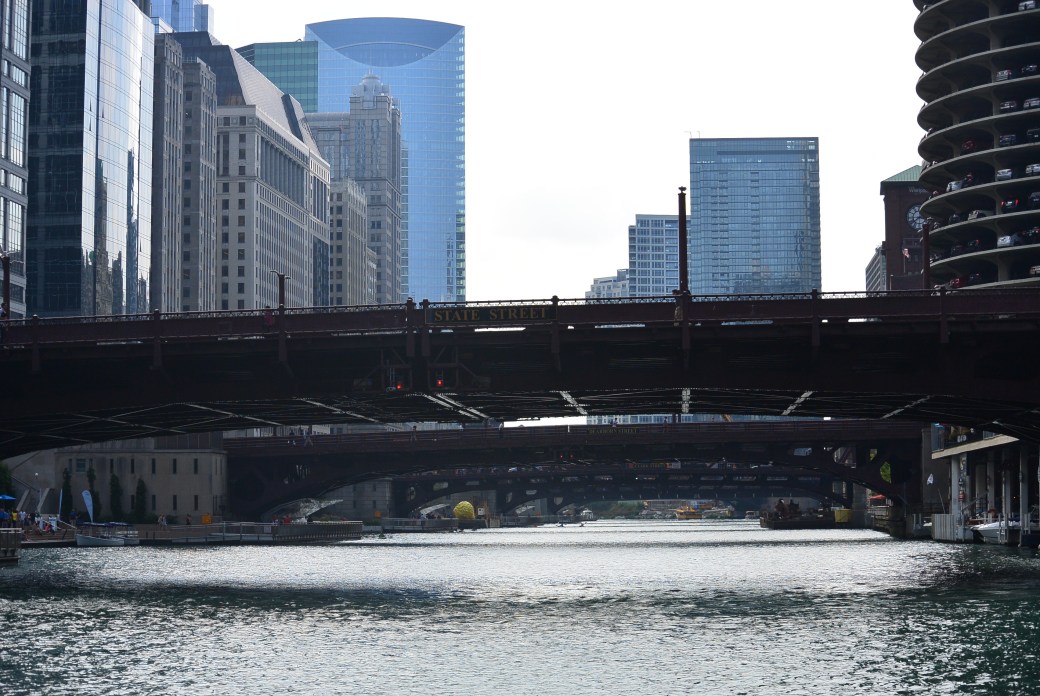
State Street Bridge over the Chicago River

DSC_2172

State Street Bridge over the Chicago River

     The current State Street Bridge ( 0 East; 309 North)crosses the main channel of the Chicago River .8 mile from the river mouth.  This Bridge is also known as the Bataan–Corregidor Memorial Bridge.  It has a similar appearance to the adjacent Dearborn Street Bridge.   The building project was prolonged from 1942 to 1949.  There were two reasons for this: 1) steel shortage during World War II and 2) the concurrent red line subway project under the Chicago River at the same site. Bridge was completed May 28, 1949.

DSC_2173

State Street Bridge over the Chicago River

Like the Dearborn Street Bridge, the State Street Bridge description is metal rivet-connected Pratt Railing Truss, movable double leaf bascule (fixed trunnion); and approach span, metal stringer  (multibeam), fixed.   There is one main span and 5 approach spans.    Main span length is 245 feet.  Structure length is 307 feet.  Roadway width is 72 feet.

DSC_2174

State Street Bridge over the Chicago River

List of contractors

Building Contractors  Overland Construction Company of Chicago

Engineer/Design City of Chicago

Substructure Contractor  Fitzsimons and Connell Dredge and Dock Company

Construction cost was 3.5 million dollars.

     Bridge carried two continuous lines of 50 ton streetcars on either side of the center truss until 2/18/1957.

DSC_2177

Bridge Plaque State Street Bridge

DSC_2242

State Street Bridge

DSC_2243

State Street Bridge

DSC_2360

State Street Bridge

DSC_2361

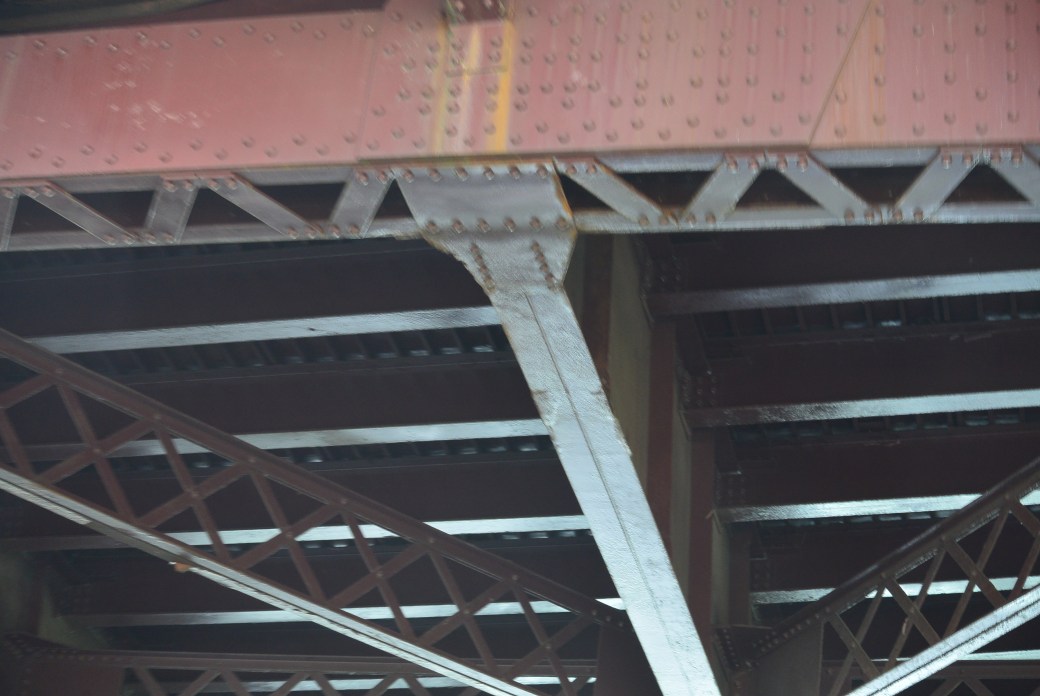
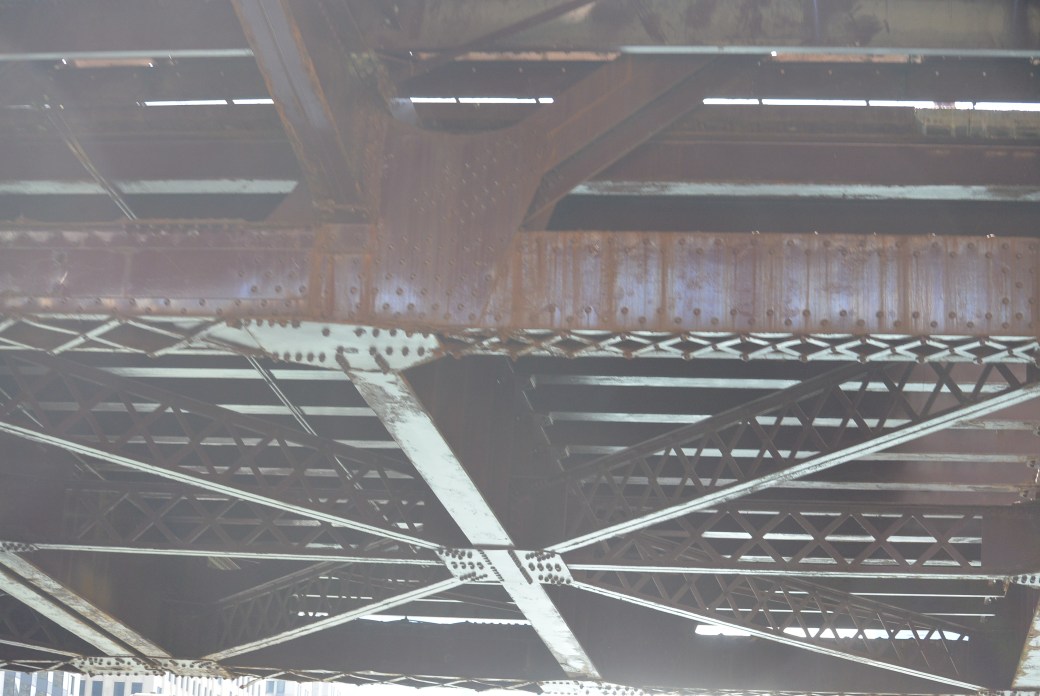
State Street Bridge Undersurface

     The first bridge at this site was built in 1864.  It was an iron reinforced swing bridge.    It was 184 X 35 feet. It was designed and constructed by Fox and Howard for $36,000.  It was destroyed in the Chicago Fire of 1871.

    This was replaced in 1872 by a 184 foot metal through truss swing bridge with ornamental details.  This was designed  and constructed by the Keystone Bridge Company for $49,509

     The third bridge was built in September, 1887.  It was a Pratt truss steel swing bridge powered by steam. It was designed and constructed by A. Gotten and Company for $24,400.  The center pier was rebuilt in 1898.    It was converted from steam to electric in 1897.  The bridge was closed on October 8, 2001

State Street Rolling Lift Bascule Bridge. Chicago Historical Society Photo

    A new bridge was built in 1903 by the American Bridge Company. It was a Scherzer rolling lift bascule pony truss bridge.  Substructure Contractor was Lydon and Drews Company.  Cost was $147, 648.  Bridge was removed in May,1939.

Bridge Inspection as of 11/2012

Deck                    Condition Rating           Satisfactory       6 out of 9

Superstructure Condition  Rating           Fair                     5 out of 9

Substructure Condition Rating               Satisfactory      6 out of 9


Appraisal   Functionally Obsolete

State Street Bridge


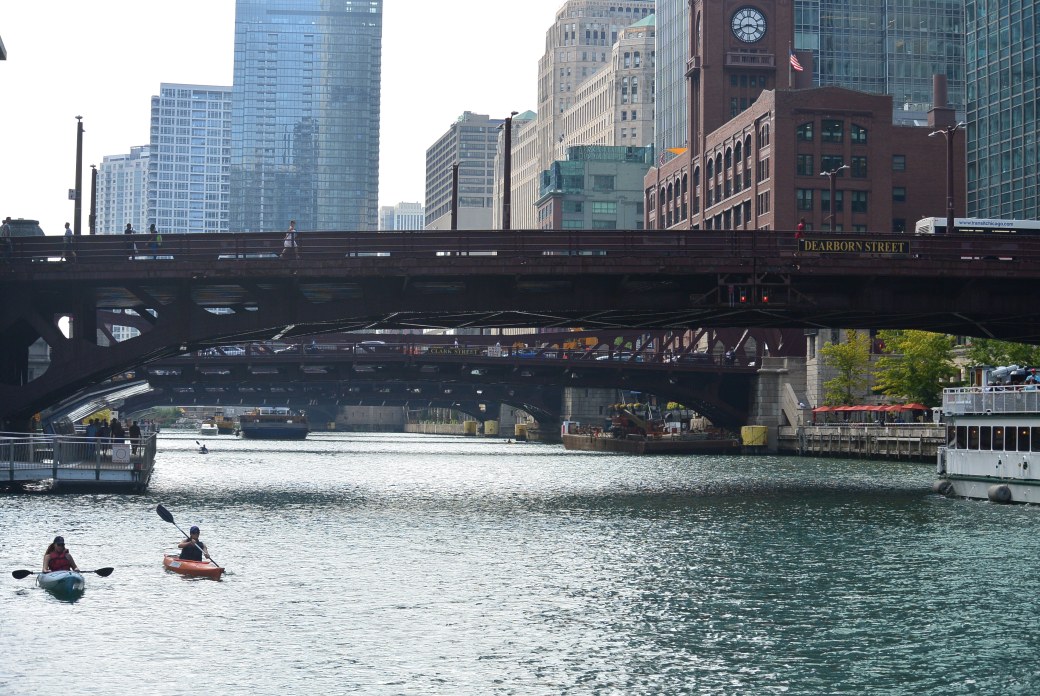
Dearborn Street Bridge over the Chicago River

DSC_2166

Dearborn Street Bridge over the Chicago River

    Revised 12/9/2017

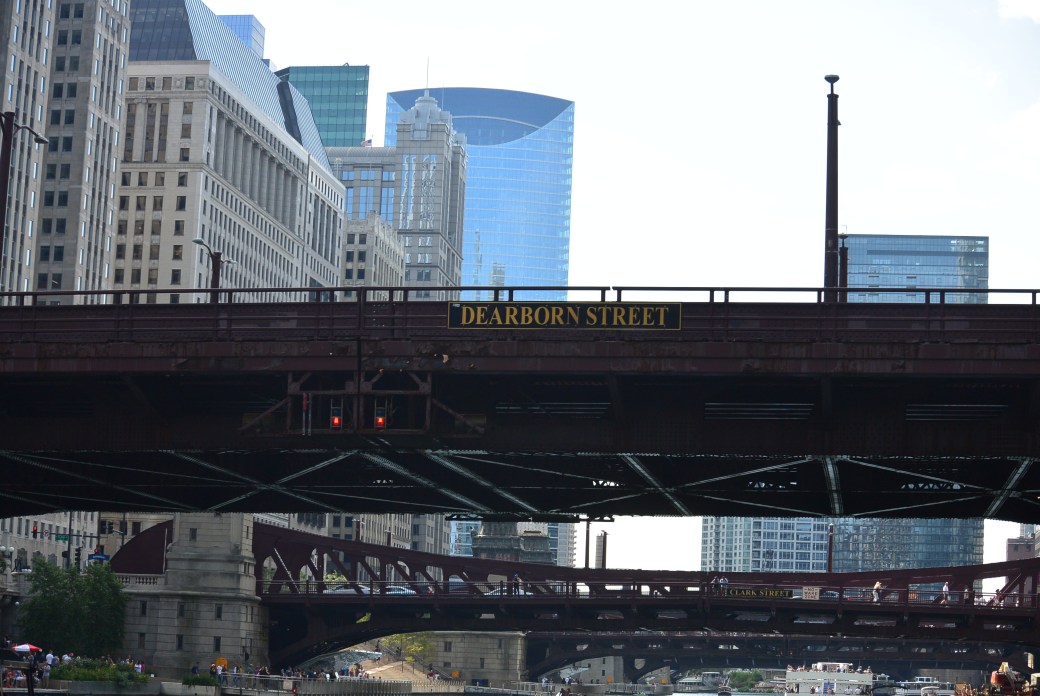
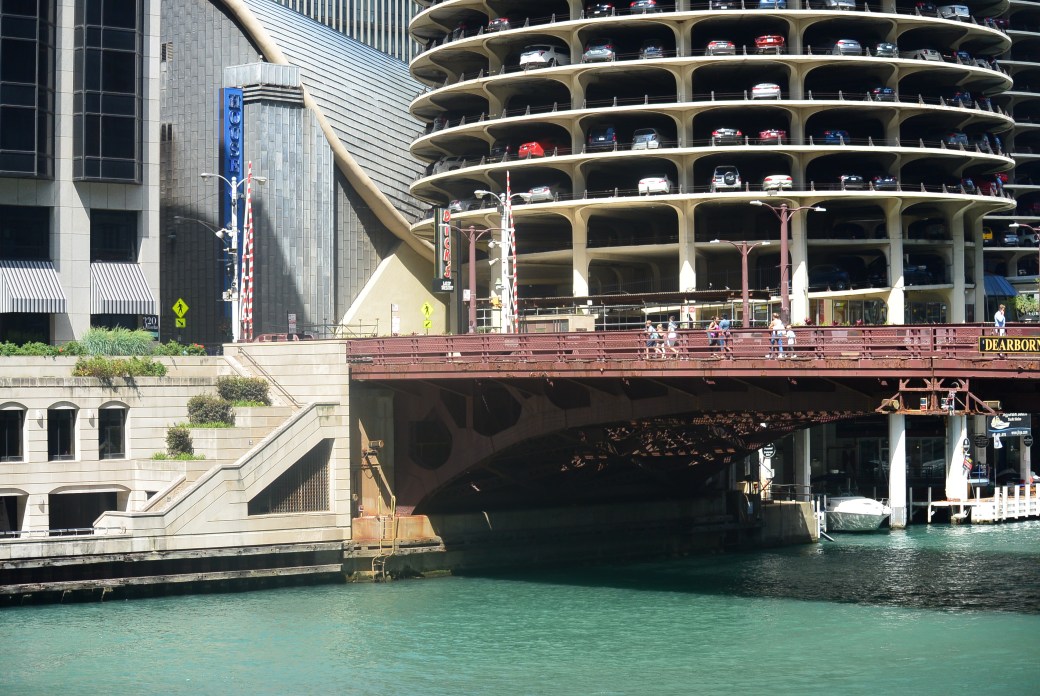
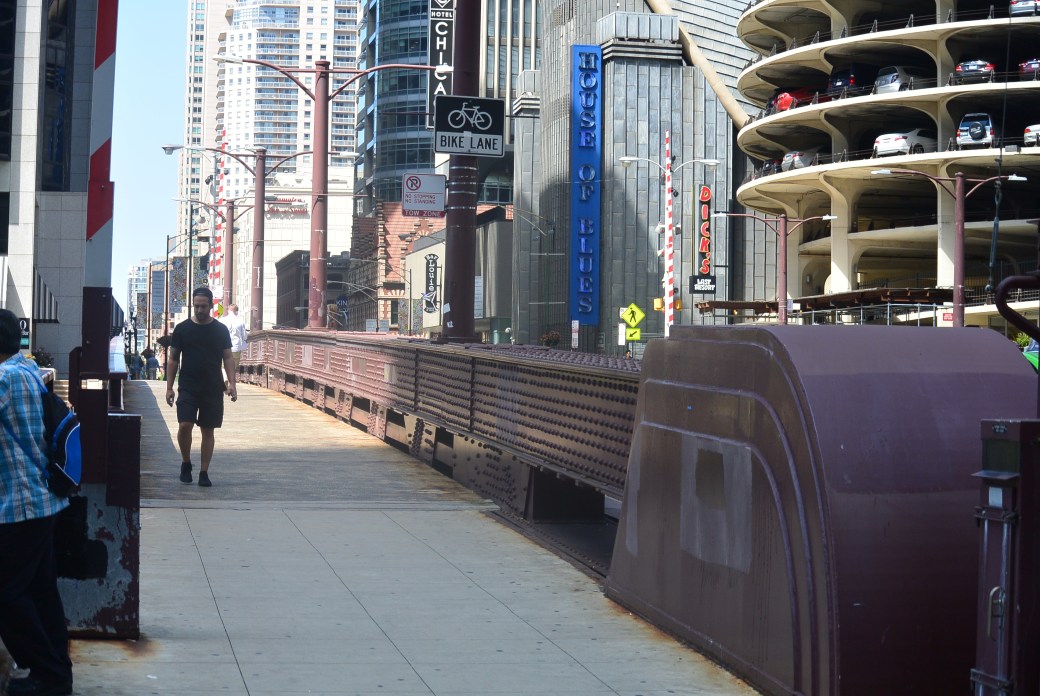
 The Dearborn Street Bridge (50 West; 307 North) runs North and South across the main channel of the Chicago River .85 mile from the river mouth.  It  has the distinction of being one of the youngest Chicago bridges.  It opened in October, 1963.   It was two years behind schedule for multiple reasons: 1) Constructions snags; 2) disagreements between the city and the contractors; 3) national steel workers strike; 4) Construction of adjacent Marina City.  It was rehabbed in 2006.

  The bridge description is a metal rivet-connected Pratt Railing Height Truss, movable; double leaf bascule (fixed trunnion; approach spans: metal stringer (multibeam) fixed.   The bridge is steel.  A unique feature is the presence of only one bridge keeper house.

DSC_2165

Dearborn Street Bridge over the Chicago River

There is one main span and 4 approach spans.  The main span length is 235 feet.  The structure length is 341 feet.  Roadway width is 56 feet.

DSC_2168

Dearborn Street Bridge over the Chicago River

DSC_2167

Dearborn Street Bridge over the Chicago River

DSC_2244

Dearborn Street Bridge

DSC_2362

Dearborn Street Bridge   Clark Street Bridge seen in the distance

Contractors were as follows:

Builder/Contractor   Overland Construction Company of Chicago  (Bid $2,685,134)

Engineer/ Design City of Chicago

Substructure Contractor  States Improvement Company  ( Bid $1,162,050)

Electric Contractor  Garden City Engineering (Bid  $630,992)

DSC_2166

Dearborn Street Bridge over the Chicago River

     This area was the site of multiple prior bridges.  The first bridge was built in 1834.   It was a movable bridge.  It was 300 feet long and 16 feet wide.  It was a yellow frame wood hand operated bascule design.  It was designed and constructed by Nelson Norton.  The city council voted to remove this bridge on July 8, 1839.  Irate citizens took matters into their and demolished the bridge.   A replacement bridge did not come for years.  In the interim, there was a ferry service at this site.

       The second bridge at this site was built in 1888.   It was an iron, hand operated  swing bridge.  The construction project involved floating Wells Street Bridge  superstructure  (built in 1872)  to Dearborn Street on scows.  This was then mounted on new center piers and foundations.   Bridge was designed by Fox and Howard.   They were also the  superstructure contractor.  Substructure contractor was FitzSimons and Connell.  Cost was $22,800.     At some point in time, the bridge was converted to steam power.  In 1897, it was converted from steam to electric.  In 1901, Chicago Union Traction replanked  the entire roadway.  There was a history of multiple collisions involving the bridge.   The bridge was removed In 1907.

 In 1907, a Scherzer rolling lift bascule bridge was built at this site.   The bridge was constructed by the Sanitary District.  Superstructure Contractor was George Jackson, Inc.   Substructure Contractor was Great paLaces Dredge and Dock Company.  Cost was $316,067.72.   This bridge was removed in 1959

DSC_2169

Dearborn Street Bridge

Bridge Inspection as of 12/2010

Deck Condition Rating     Satisfactory   6 out of 9

Superstructure Condition Rating  Fair 5 out of 9

Substructure Condition Rating Satisfactory  6 out of 9

Appraisal  Functionally Obsolete


DSC_2170

Dearborn Street Bridge

DSC_2244

Dearborn Street Bridge

DSC_2245

Under surface Dearborn Street Bridge 

Dearborn Street Bridge Plaque

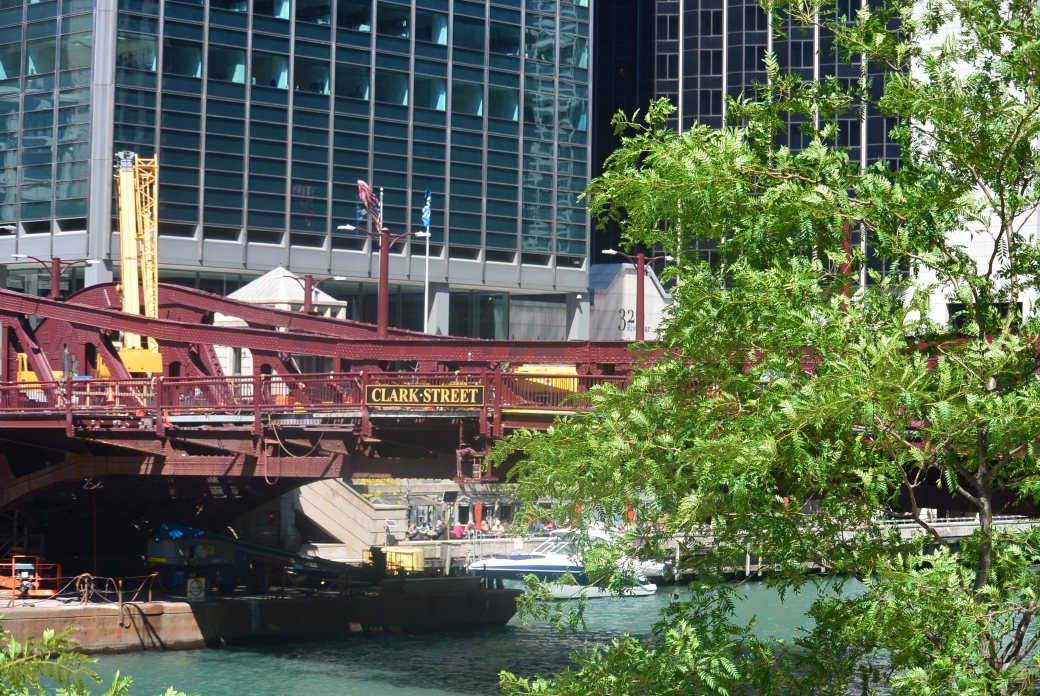
Clark Street Bridge over the Chicago River

DSC_2157

Clark Street Bridge over the Chicago River

    Revised 12/15/2017

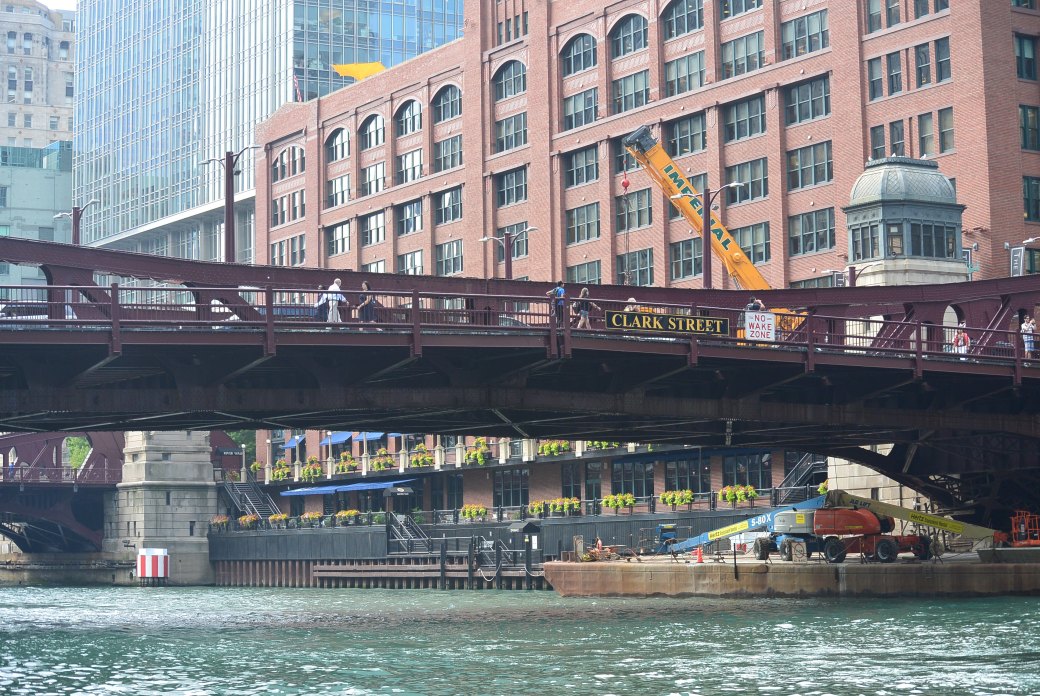
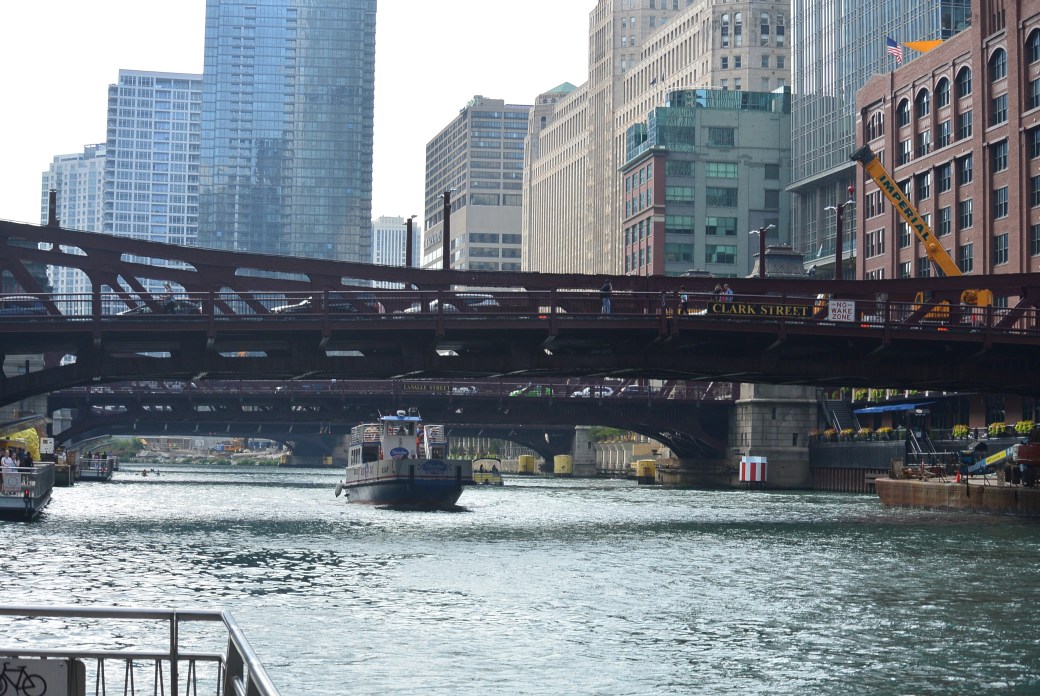
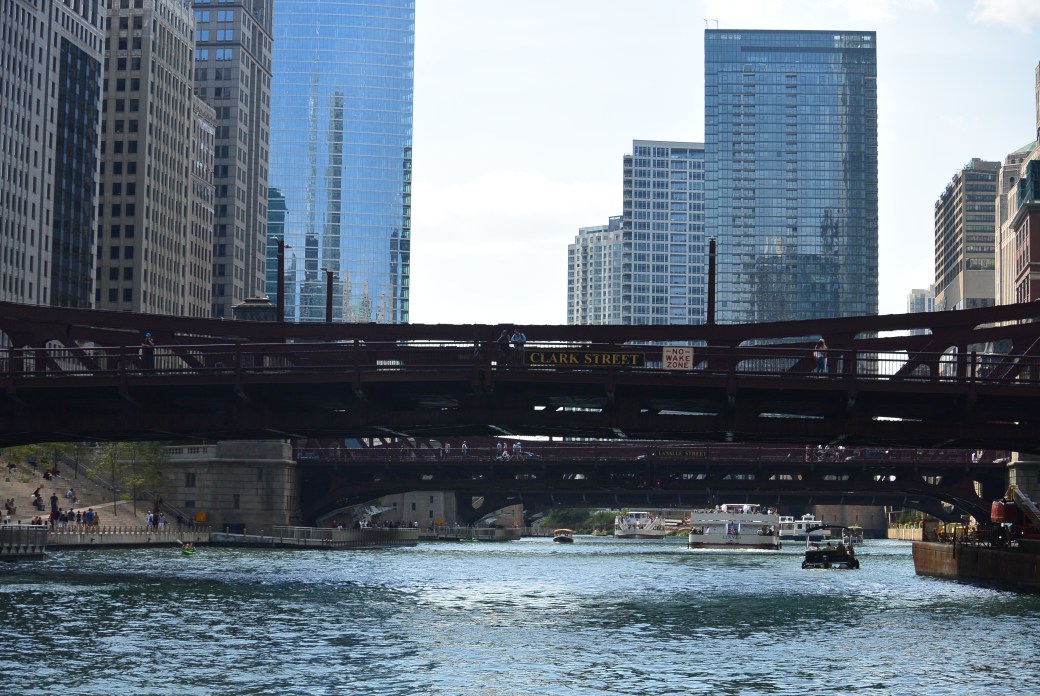
      The current Clark Street Bridge ( 200 West; 307 North) runs North and South across the main channel of the Chicago River 1.2 miles west of the river mouth.  It is the eighth bridge at this site.  It was completed on July 10, 1929.    It was described as a metal river-connected Pratt Pony Truss, movable double leaf bascule (fixed trunnion) and approach spans , metal stringer (multibeam); fixed.   It consists of one main span and 3 approach spans.    The main span length is 245.4 feet. The structure length is 346 feet.  The deck width is 38 feet. The bridge deck is open grating.  There are four lanes of traffic.  There are two sidewalks.  There are two beaux arts style bridge tender houseses.  They have mansard tin roofs. The bridge was rehabbed in 1985.

DSC_2160

Clark Street Bridge over the Chicago River

The following is a list of contractors:

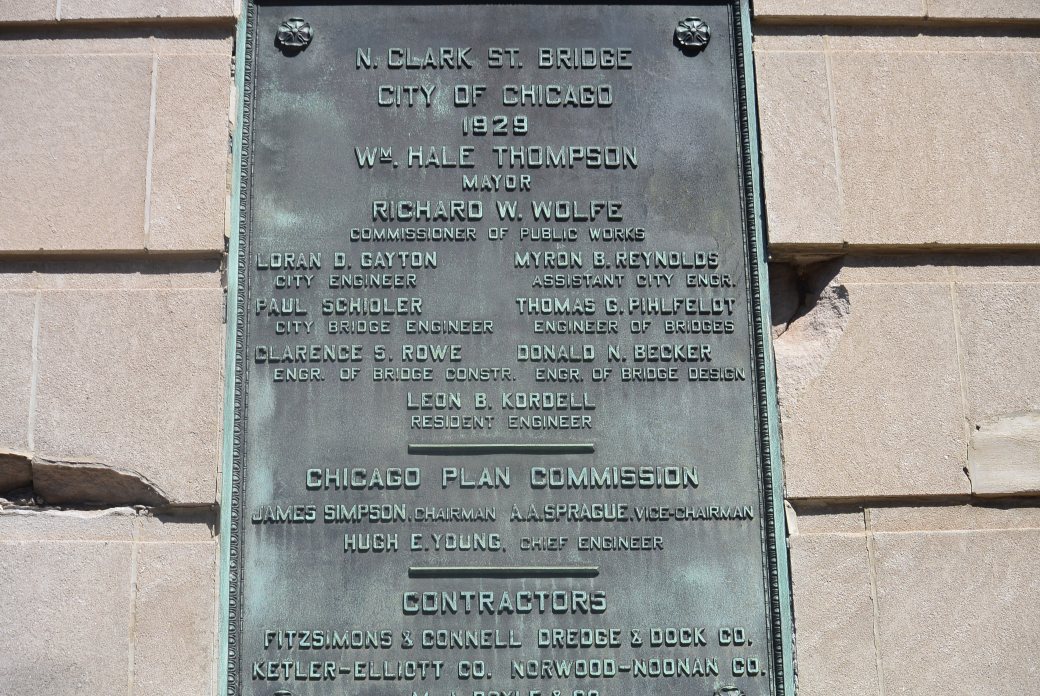
Builder/Contractor Ketler–Elliot Company of Chicago.  Substructure Contractor FitzSimons and Connell Dredge and Dock Company.   Electric Contractor Norwood and Noonan Company.

The bridge was designed by Loran Gayton and city bridge engineer Paul Shioler.

Bridge cost was $1,529.492.77

DSC_2161

Clark Street Bridge over Main Stem Chicago River 

      The discussions about building a bridge over the Chicago River were quite acrimonious lifting North and South sides.  Finally, a bridge was built in July, 1840.     It was a hand operated pontoon float swing bridge. It was constructed by William Ogden.  Cost was $3,000.00  It was destroyed in the flood  of 1849.

     A second more substantial pontoon float swing operated was constructed in July 3, 1849.  Like its predecessor, it was also hand operated. The bridge was 10 to 12 feet above the water.  The bridge was designed and come by John Censon.  Total cost was $2800.   The city contributed $1500 and the adjacent property holders contributed the balance.  In 1853, the bridge was destroyed in a collision with steamer London.  The destroyed bridge was repaired and relocated to Polk Street.
       The third bridge at Clark Street was built by July 4, 1854.    It was designed and built by Derastus Harper (City superintendent of Public works).  It was a pivot bridge with sidewalks and a double carriageway for north and southbound traffic.  It was 330 feet long and 30 feet wide.    It incorporated protection piers to protect the open bridge.  Throughout its history, it had structural problems.    On July 28, 1858 It split in two pieces. 

    The fourth bridge at this location was a Howe truss wood operated swing bridge.  It was designed and built by Chapin and Company in 1858. Construction cost was $14,200.

     It was one of the busiest bridges across the Chicago River.    It had to be replanked in 1859.  In January 1866, the City Superintendent reported that the bridge was rotten and unsafe for traffic.  It was removed on April 6, 1866. 

     The fifth bridge at this site opened on June 9, 1866.  It was the first wood and iron hand operated bridge in Chicago.  It incorporated an improved Howe Truss and a new turntable patented James K. Thompson.  

     It was 180 feet long and 32 feet wide.  It was designed by the Board of Public Works and James Thompson.  It was constructed by Thomas Makin.  Construction costs were $13,800.00.  The bridge was destroyed in the Chicago Fire of October, 1871.

     The sixth bridge at this location opened on January 9, 1872.  It was a Howe truss swing wood and iron bridge.  It was hand operated.  It was designed and constructed by Fox and Howard.  Construction cost was $32,000.00.  

     In 1889, the bridge was moved Webster Bridge.

     The seventh Clark Street Bridge opened in 1889.  This was a joint project with the city of Chicago and the North Chicago Street Railroad.  The railroad paid for the superstructure and ongoing maintenance.  The city paid for the substructure.  This was a steel Pratt truss steam powered swing bridge.  There was a street car and traffic land in each direction. 

    The bridge was designed by the North Chicago Street Railroad.  Superstructure Contractor was Variety Iron Works.  Substructure Contractor was FitzSimons and Connell.  Cost was $186,562.

     This was a busy bridge.  In 1897, the bridge was converted from steam to electric power.  In 1907, the roadway was repaved. In 1929, the bridge was severely damaged in a collision with the sand barge Sandmaster.   It was subsequently demolished.

DSC_2161

Clark Street Bridge over the Chicago River

Bridge Inspection as of 11/2012

Deck Condition Rating  Fair 5 out of 9

Superstructure Condition Rating Fair 5 out of 9

Substructure Condition Rating Fair 5 out of 9

Appraisal Functionally Obsolete

DSC_2162

Bridge Plaque Clark Street Bridge

DSC_2163

Clark Street Bridge

DSC_2164

Clark Street Bridge

DSC_2247

Clark Street Bridge

DSC_2246

Clark Street Bridge

The area near the Clark Street Bridge was the site of the Eastland Disaster.  On July 24, 1915,  this ship was docked at this site.  It was one of five boats scheduled to take Western Electric employees and their families on an excursion across the lake to Michigan City , Indiana.    The Eastland never left the Chicago River.  It rolled over with many of the passengers dumped into the water.    There were 884 fatalities.    There is a memorial plaque along the river walkway memorializing this historic event.

DSC_2155

Plaque memorializing the Eastland Disaster

DSC_2364

Clark Street Bridge

DSC_2365

Clark Street Bridge

DSC_2366

Under Surface Clark Street Bridge

DSC_2367

Clark Street Bridge

LaSalle Street Bridge over the Chicago River

DSC_2152

Bridge Keepers House

   Revised 12/ 18/2017

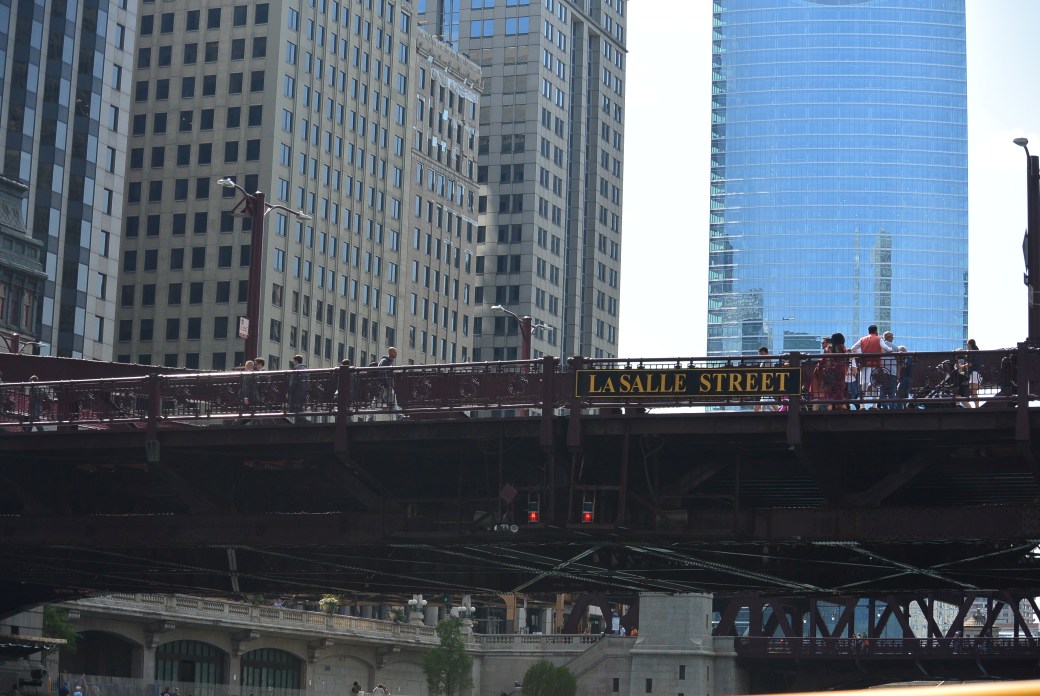
       The current bridge (100West: 307 North) spans the main  Chicago River North to South 1 mile west of the river mouth.   It opened on December 20, 1928.  Its official description is metal rivet-connected Pratt Pony Truss double leaf bascule (fixed trunnion); approach spans: metal stringer (multibeam),fixed. The largest spam is 242 feet.  Total length is 347 feet.  Deck width is 56.1 feet. 1 main span and 3 approach spans

     It is the first bridge  at this location.  It is one of the most ornamental bridges.    There are 4 Bridge Tender Houses.  2 are really not needed.  These houses have Baroque style ornamentation.


DSC_2147

Bridge Keepers House

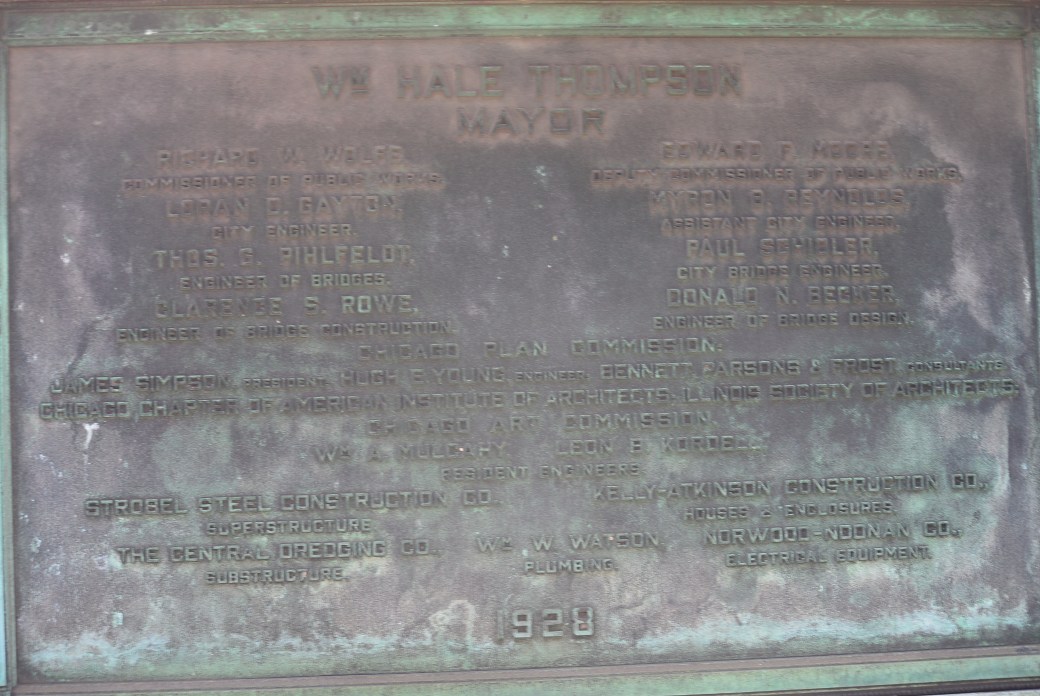
     The bridge designers were city engineers Donald Becker, Thomas Pihlfeldt, and Clarence Rowe.   Superstructure  Contractor was Stroebel Steel Construction Company; Substructure Contractor was Central Dredging Company.  Kelly Atkinson Construction Company was contractor for all 4 bridge tender houses.  Electrician was Norwood Noonan.

Total cost was $1.8 million.

DSC_2149

LaSalle Street Bridge

     A tunnel was the first connection  between North and South La Salle Street.  Construction began on November 3, 1869.   It was designed by William Bryson.  Construction was done by Robert Moss.  The project was completed on July 4, 1871.  Cost was $566,000.  Length was two thousand feet.   Originally, the tunnel was designed for both pedestrians and horses drawn vehicles

    Because the tunnel was dark, it was underused.  It was more valuable to street car companies.

     When the flow in the Chicago River was reversed, the depth of the river was increased.   This necessitated a deepening of the tunnel.   This project was completed on June 22, 1912.  Use of the tunnel decreased.  It was permanently closed in November, 1939.

DSC_2150

LaSalle Street Bridge


DSC_2153

Bridge Plaque

DSC_2154

LaSalle Street Bridge

DSC_2248

LaSalle Street Bridge

DSC_2369

LaSalle Street Bridge

DSC_2370

Under Surface LaSalle Street Bridge

The bridge was dedicated in 1999 as the Marshal Sulloway Bridge (former commissioner of public works)

Inspection as of 10/2011

Deck Condition Rating Poor 4 out of 9

Superstructure Condition Rating Serious 3 out of 9

Substructure Condition Rating Fair 5 out of 9

Appraisal Structurally Defficient.

Wells Street Bridge over the Chicago River


DSC_2136

Wells Street Bridge

        Written 12/22/2017

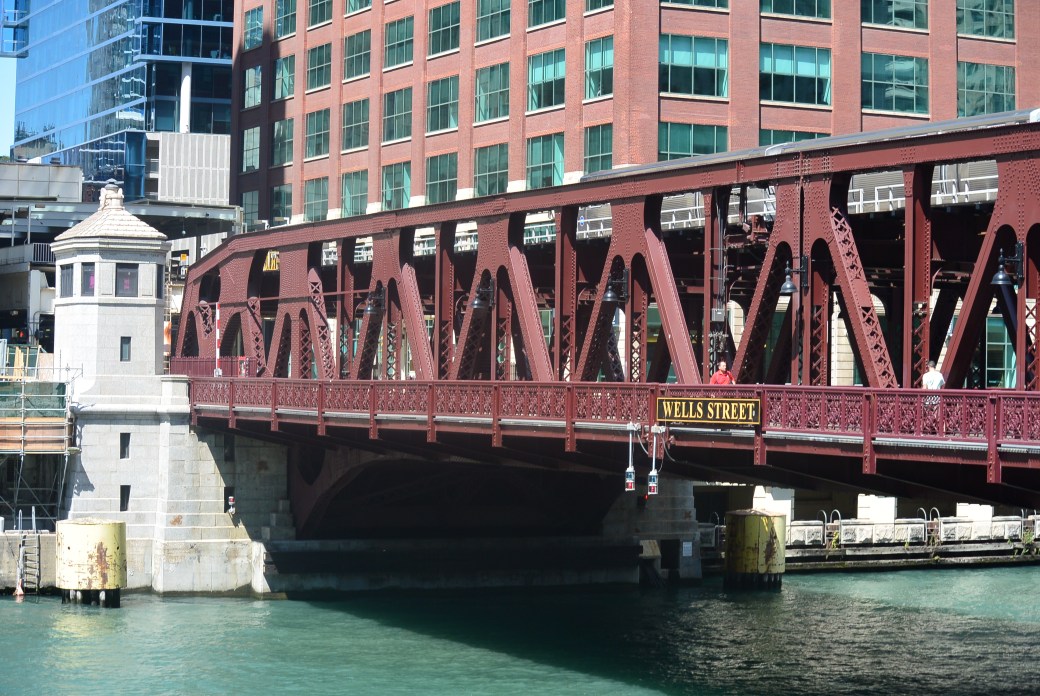
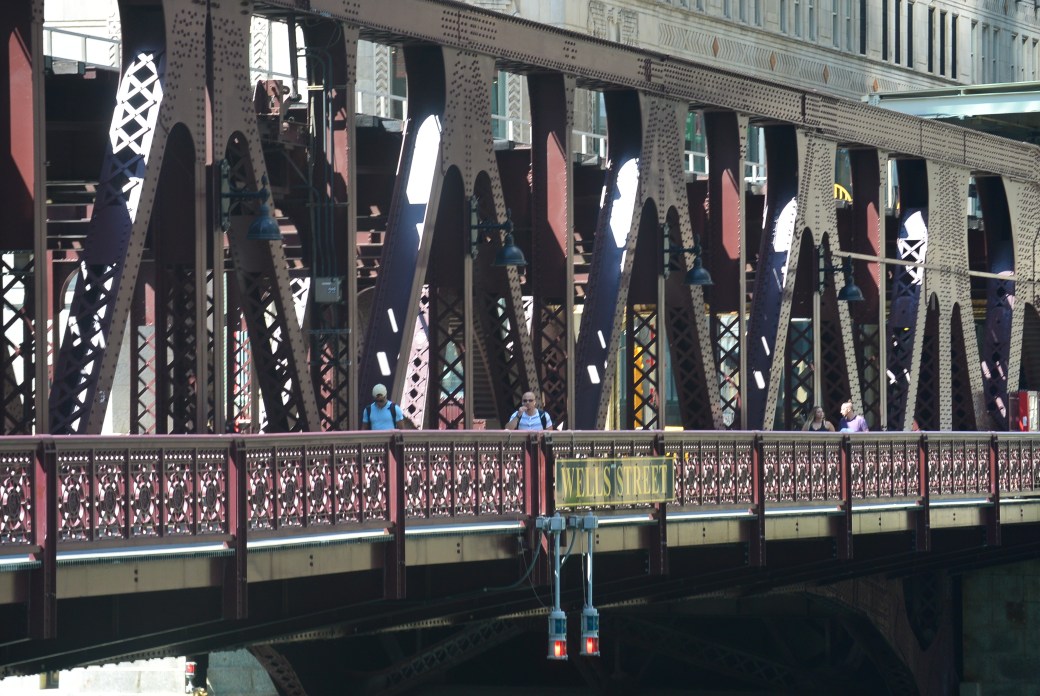
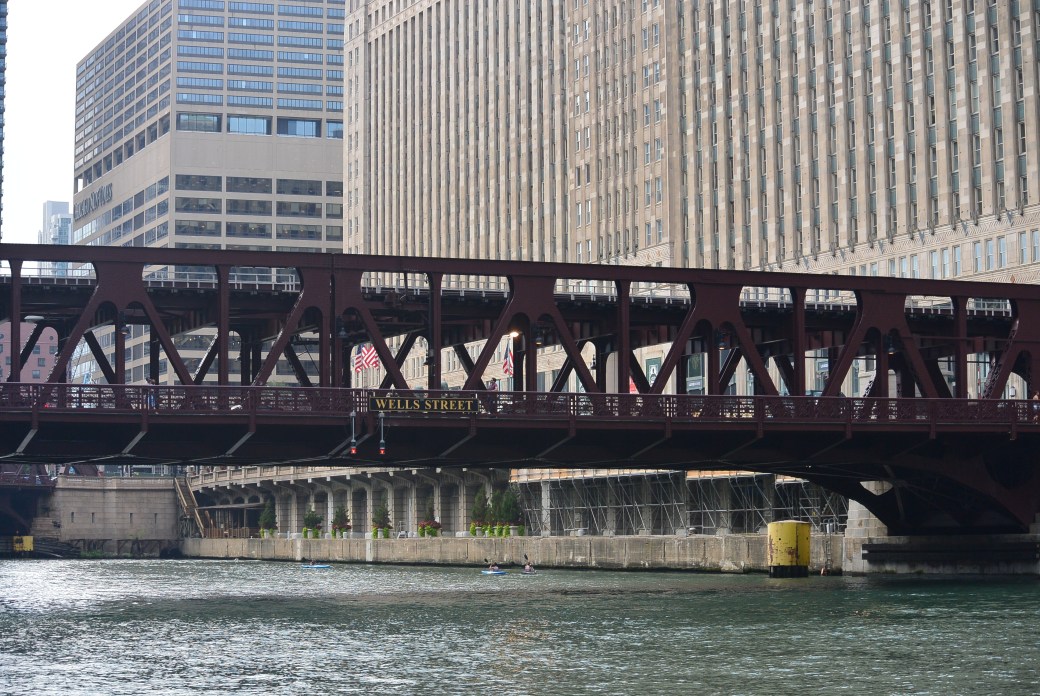
      The current Wells Street Bridge ( 200 West; 309 North) is the eighth bridge at this site. It crosses the main branch of the Chicago River 1.4 miles west of river mouth.  It is one of the four double deck bridges over the Chicago River.  

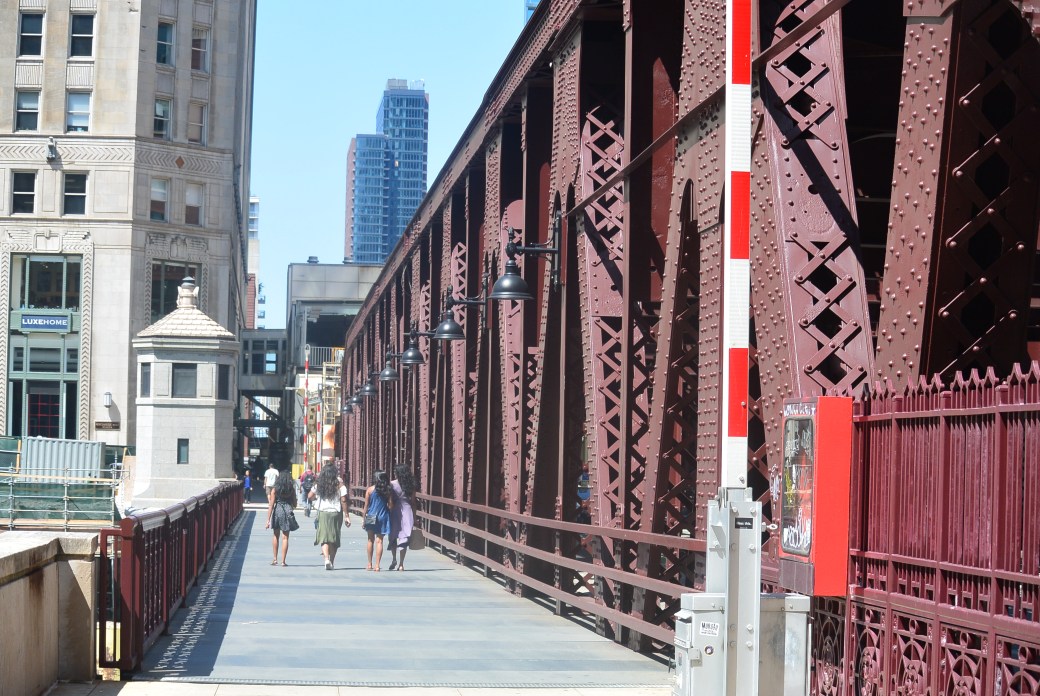
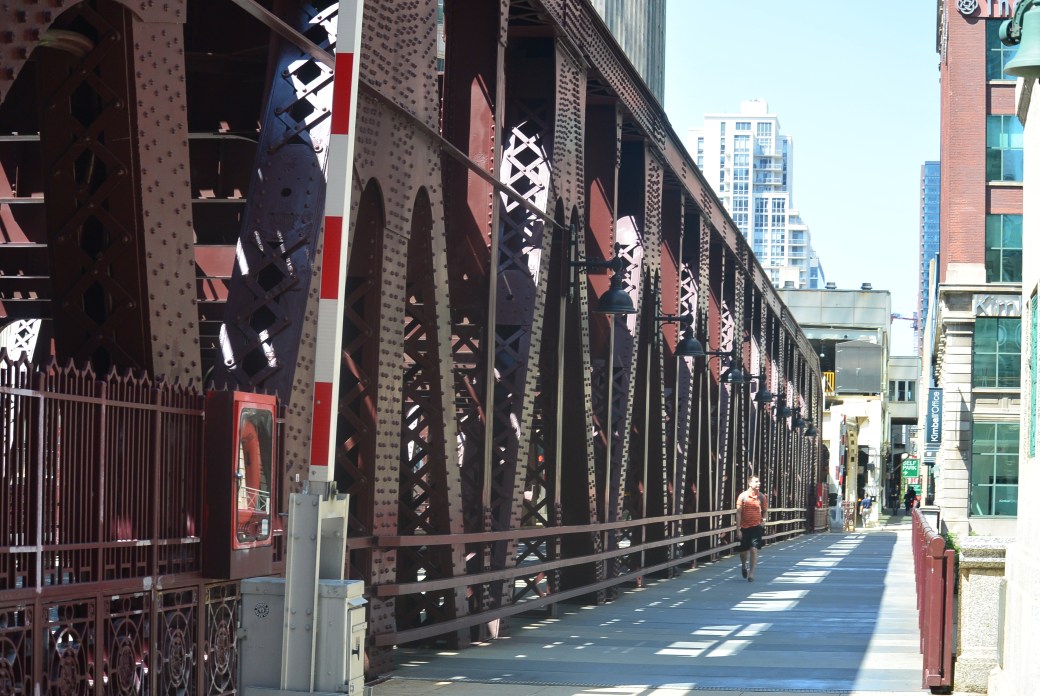

     It Is a metal rivet-connected  Warren through Truss movable; double leaf bascule (fixed trunnion) and approach spans :  metal stringer (multibeam ); fixed.  The upper decks carries two tracks of the CTA elevated line. On the lower deck, there are cantilevered side walks.  There are two granite faced octagonal bridge tender houses.

     There is one main span and four approach spans.  Main span measures 268 feet.  Structure length measures 345.2 feet.  Roadway width measures 38 feet.

     To minimize railroad traffic disruption, the bridge was constructed in the open position.  I have found at least two dates for the bridge opening:  December 4, 1921 or February 11, 1922.

     In 1935, there was a collision between a ship and the bridge.  The east side sidewalk was torn away.  There was also damage to the superstructure.  In 1936, there were two bridge malfunctions in a ten day period.  In 1936, new creosoted  block deck pavement was installed. Four main columns of the bridge approaches were reinforced with horizontal trusses.  In 1956, the old bridge deck was removed and replaced with open grid steel roadway.  The bridge was closed to traffic beginning in November, 2012 for a complete bridge rehabbed.

     The following were bridge contractors:

Designer:  Bureau of Engineering Chicago Department of Public Works.

Substructure Contractor:  Fits Simons  and Connell Company

Superstructure Contractor:  Ketler Elliot Company.

Steel Fabricator:  Fort Pitt Bridge Company

Construction Cost  $1,341, 925.
DSC_2137

Wells Street Bridge

     The first bridge at Wells Street opened in 1841.  It was a wood hand operated pontoon – float swing bridge. There were wood approaches at each end. It was designed and built by John Van Osdel.  Cost was $3500.  It was removed in 1847.

     The second bridge at Wells Street opened in July, 1847.  Like its predecessor it was a pontoon swing design.  Its   floats were made from boiler iron.  Neither the bridge designer not the builder are known.   Construction cost was $3000.  It was destroyed by a flood on March 12, 1849.

     The third Wells Street Bridge opened in September, 1849.  It was a new pontoon-float swing design operated with a turn table.  It was hand operated.  It incorporated salvaged floats from the second bridge.  Neither the designer nor the builder are known.  Cost was $3200.  The bridge was removed in 1856.

     The fourth Wells Street Bridge opened in 1856.  It was a swing wood hand operated type bridge.  It was 190 feet in length and had 3 arch trusses.It was designed and constructed by Derastus Harper City superintendent of public works.  Construction cost was $20,000.

     In 1861, the bridge was strengthened with cables to relieve strain.  The bridge was eventually removed in August, 1862.

     The fifth bridge at this site opened in 1862.  It was a wood swing pivot hand operated bridge.  This bridge used the foundation and turntable of its predecessor.  It was designed and constructed by Fox and Howard.  Cost was $8000.00. It was destroyed in the Chicago Fire of October 8–10th, 1871.
DSC_2138

Wells Street Bridge

     The sixth Wells Street Bridge opened in  August, 1872  It was an all iron swing hand operated bridge  It was 190 feet in length.  It required an all new substructure .  It was designed and constructed by Fox and Howard.  Its cost was $49,002.  After 16 years of service, the bridge was relocated on March 26, 1888 to Dearborn Street.
DSC_2139

Wells Street Bridge

     The 7th Wells Street Bridge opened on August 24, 1888.  It was an all steel swing bridge.  Originally it was powered by steam.  This was later converted to electric power.  It was 220 feet long.  Part of the financing was provided by North Chicago Street Railroad Company  ($59,000 + $4,690 operating costs).  City of Chicago paid for the substructure.  Total construction costs were $112,692.

     Bridge designer and superstructure contractor was Keystone Bridge Company.  Substructure contractor was FitzSimons and Connell.

     In 1890, Department of Public Works made repairs to the center pier and North approach.  In July 5, 1896, the bridge was closed so that the contractor Shailer and Schniglau could add a top deck to carry the trains of the Northwestern Elevated Railroad Company.  A new set rollers was added to the bridge turntable.  Seven Center panels were removed from all three bridge trusses and were replaced with heavier steel.  Bridge reopened in September 20 of the same year.The

     The bridge closed on December 3, 1921 and then was removed.
DSC_2140

Bridge keeper house Wells Street Bridge
 

DSC_2141

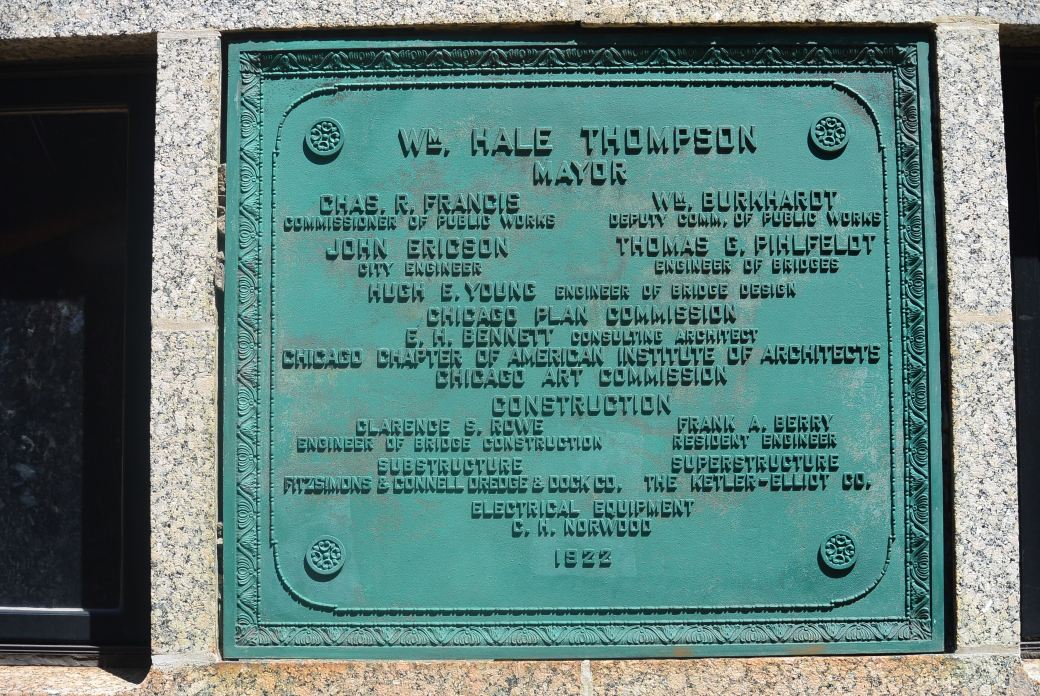
Bridge Plaque

Bridge Inspection (8th bridge). 12/2012

Deck                            Condition.             Rating        Fair.          5 out of 9

Superstructure.       Condition.             Rating.       Serious    3 out 9

Substructure.            Condition.             Rating.      Fair.         5 out of 9

Appraisal  Functionally  Deficient
DSC_2144

Wells Street Bridge

DSC_2145

Wells Street Bridge

DSC_2249

Wells Street Bridge

DSC_2250

Wells Street Bridge

DSC_2371

Wells Street Bridge

DSC_2372

Under Surface Wells Street Bridge

Wells Street Bridge over Chicago River
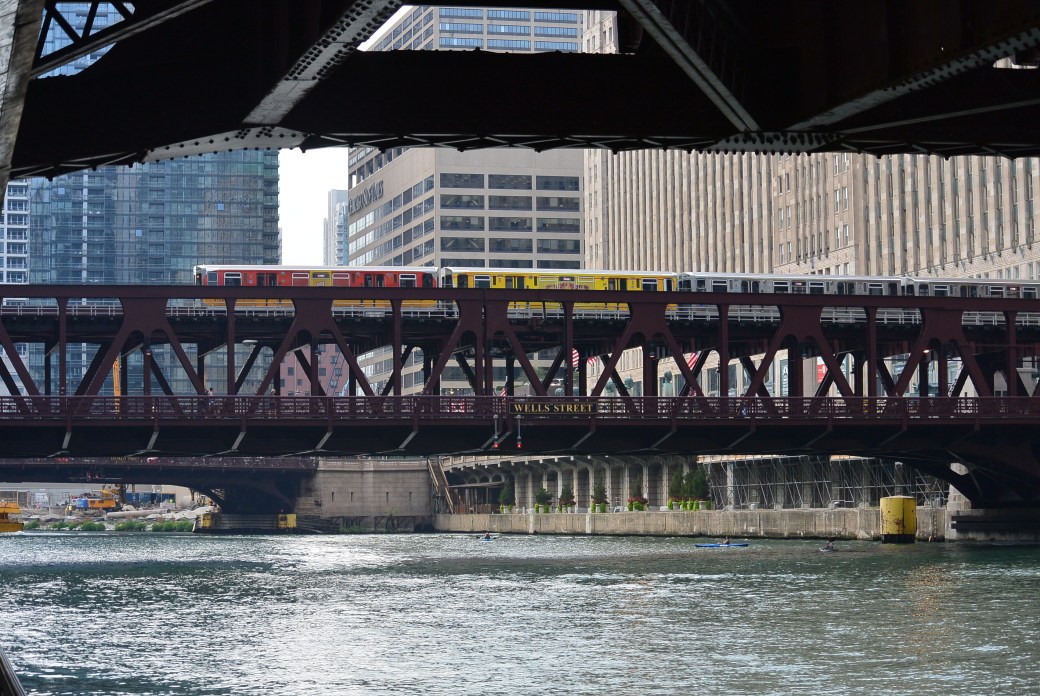
Wells Street Bridge over Chicago River

Photos added 4/14/2018

Wells Street Bridge Plaque

Wells Street Bridge

Wells Street Bridge
Wells Street Bridge

Elevated Extension from Wells Street Bridge

Photos added 4/8/2018

Wells Street Bridge Chicago Historical Society Picture

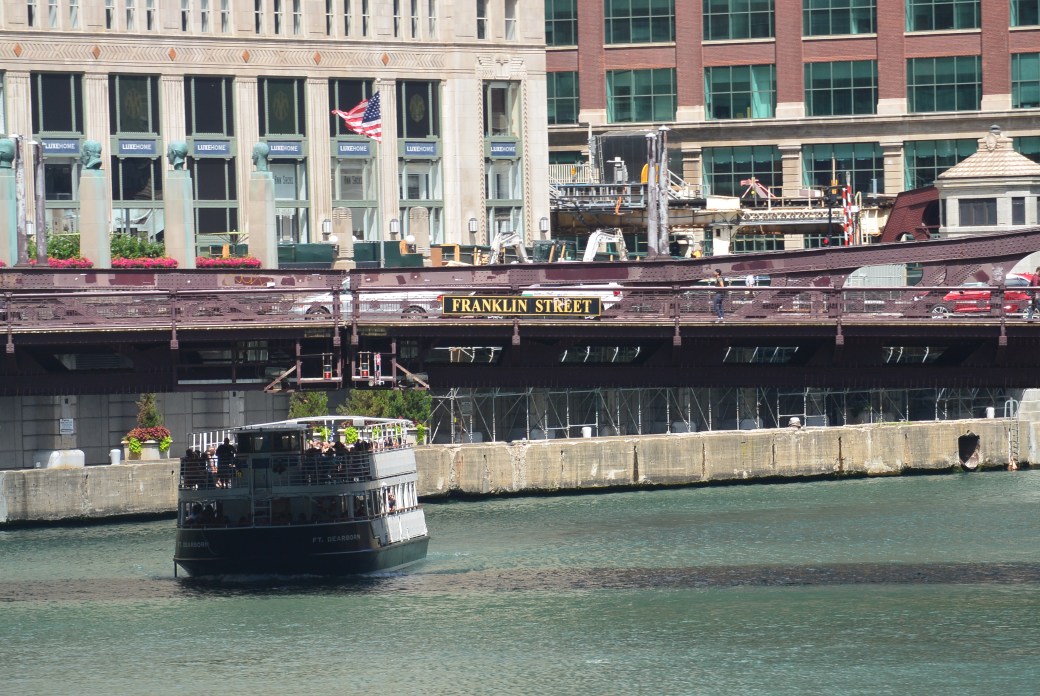

Franklin Street Bridge over the Chicago River

DSC_2112

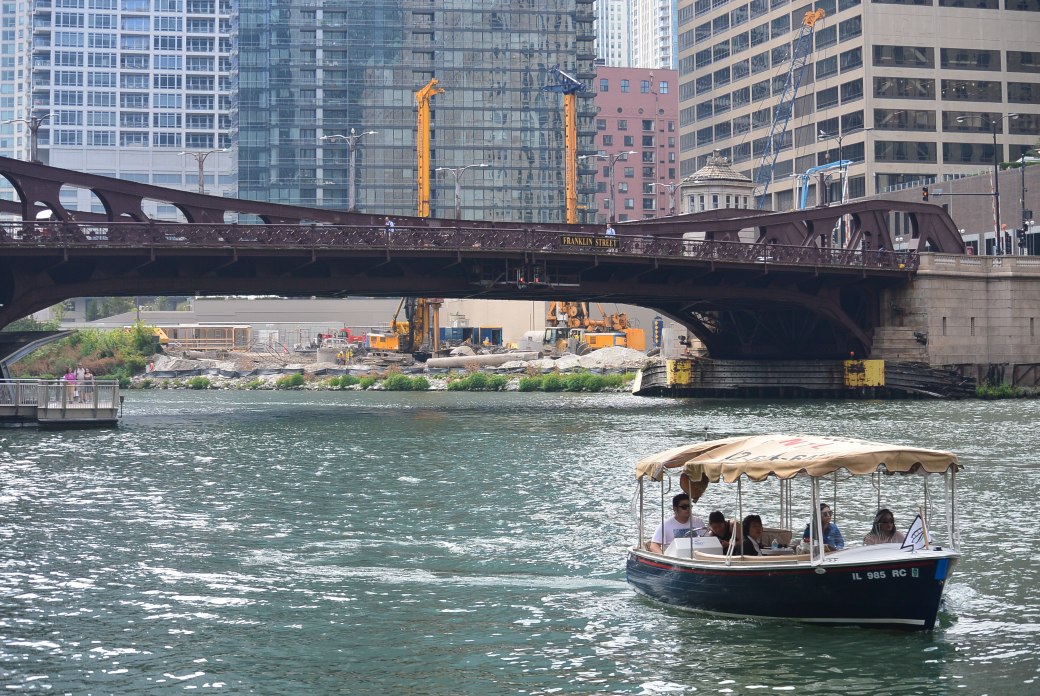
Franklin Street Bridge over the Chicago River

     Blog Completed 12/24/2017

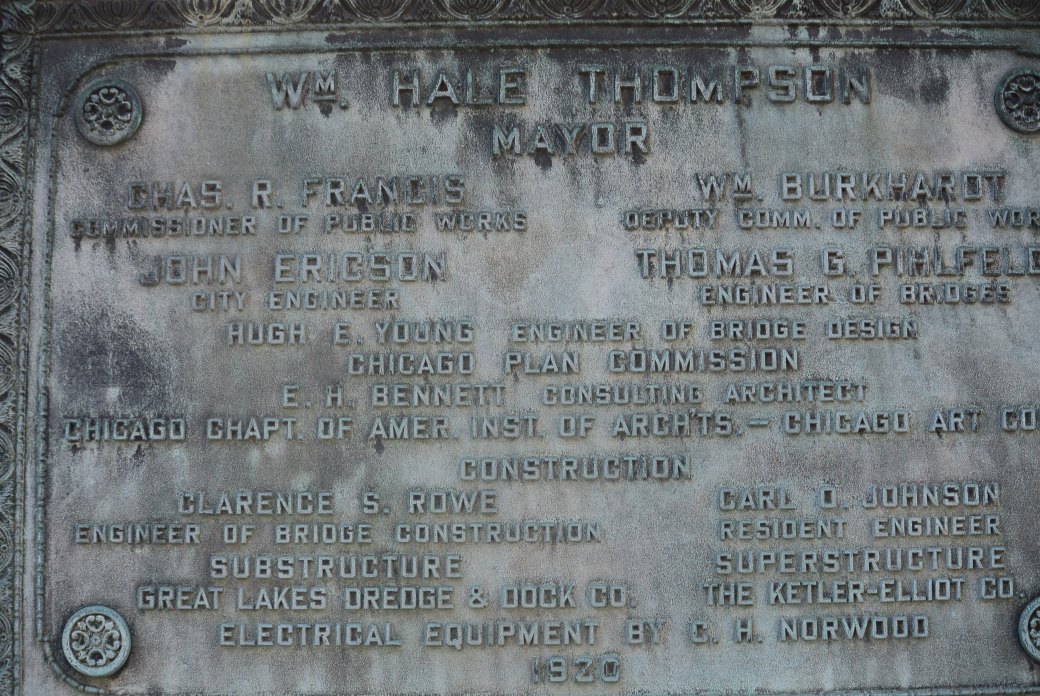
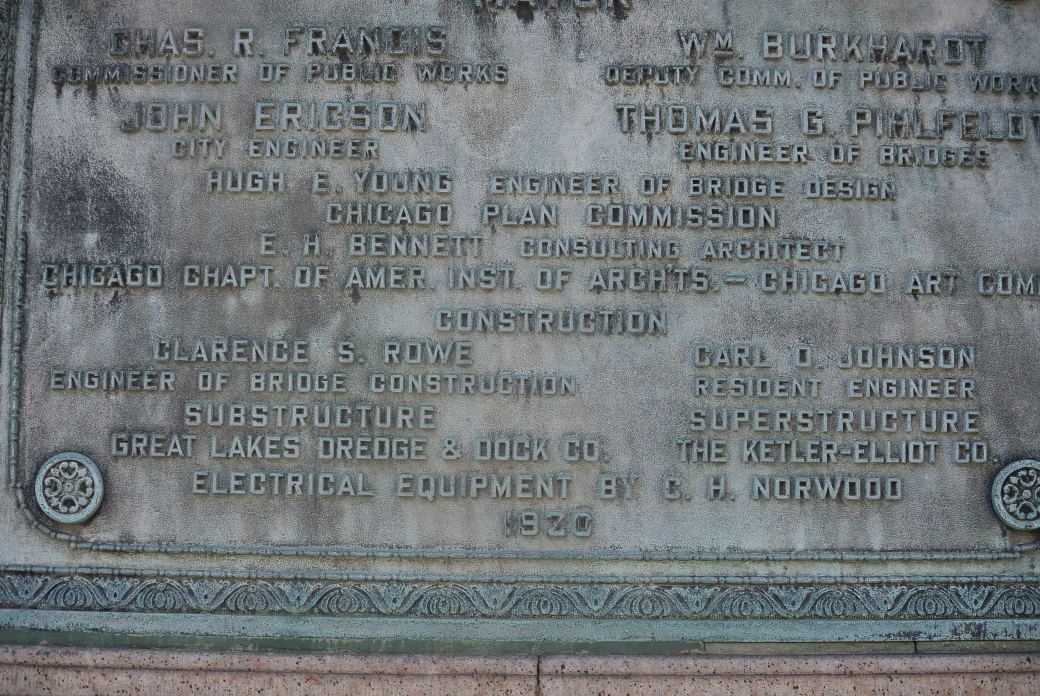
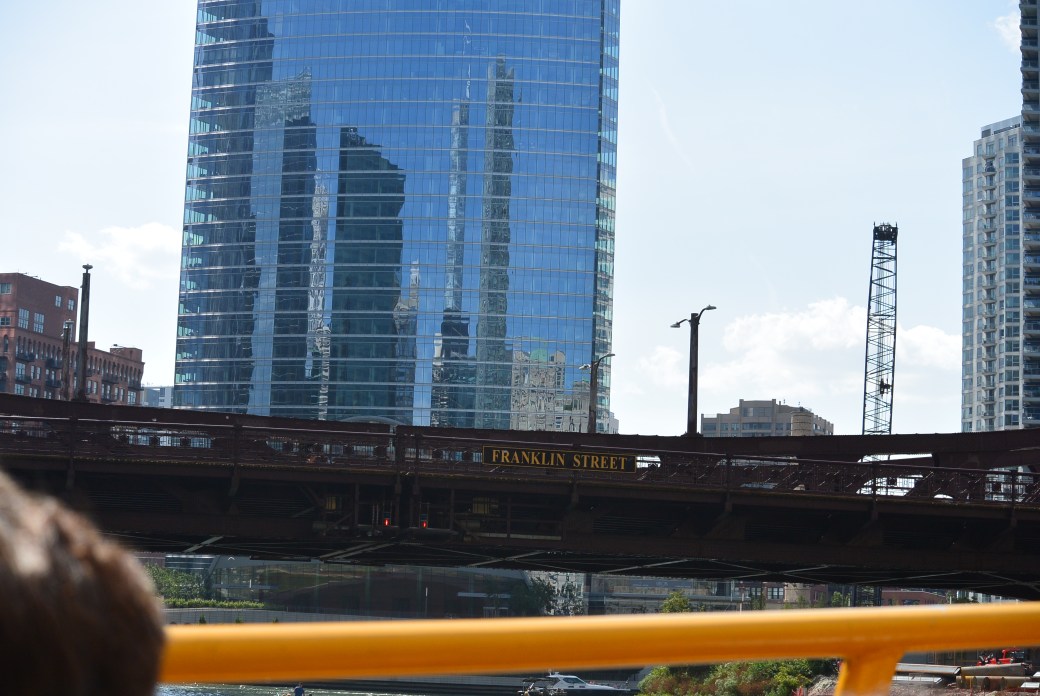
    The Franklin-Orleans Street ( 230 West; 307 North) Bridge spans the Chicago River near the Merchandise Mart.   It opened in October 23, 1920.  Builder contractor was Ketler Elliot Company of Chicago.  Substructure contractor was Great Lakes Dredge and Dock Company.  Engineer/Design was the city of  Chicago.   Cost was $1,000,000.  The bridge underwent renovations in 1940, 1971, 1992.
DSC_2122

Franklin Street Bridge over the Chicago River

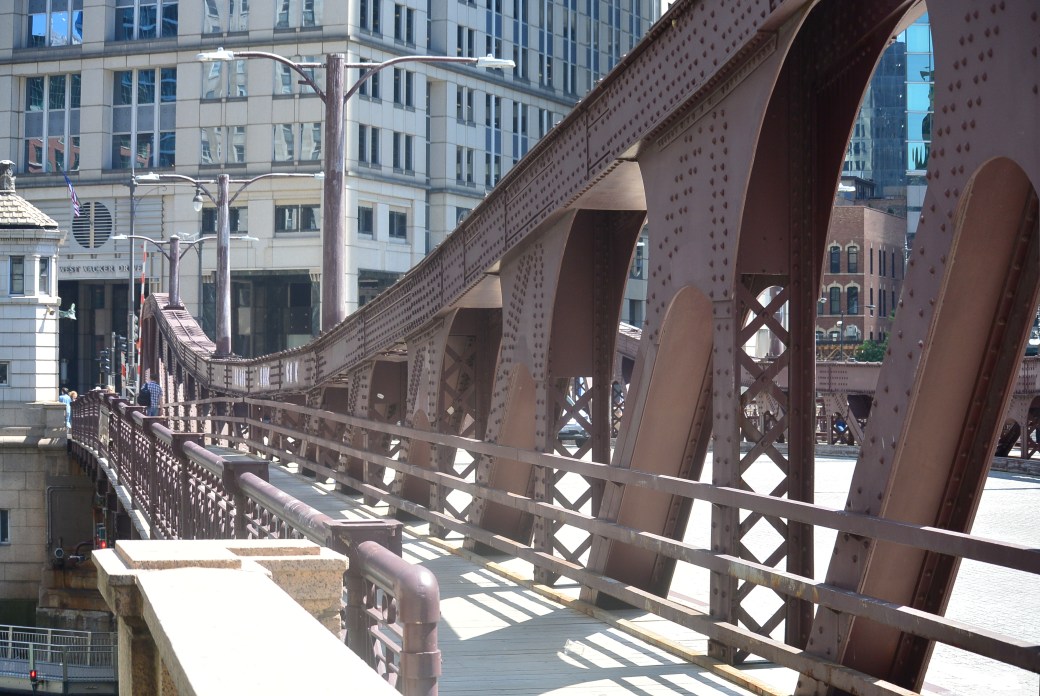
    Bridge  description is:  metal rivet-connected Pratt Pony Truss, movable double  leaf bascule (fixed trunnion).  Approach spans metal stringer (multi-beam) fixed.  There is one main span and 5 approach spans.  Largest span is 252 feet.  Structure length is 320 feet.  Roadway width is 38 feet.  This bridge was identical to the Monroe Street Bridge  1922) and the Belmont Avenue Bridge (1913).
     This was a difficult project because Franklin and Orleans did no align on both sides of the river and road modifications needed to be made.

DSC_2123

Franklin Street Bridge  Merchandise Mart in the background

DSC_2124

Same as above

DSC_2125

Franklin Street Bridge

DSC_2126

Franklin Street Bridge over the Chicago River

DSC_2127

Bridge Plaque

DSC_2128

Bridge Plaque

DSC_2129

Bridge Keeper House

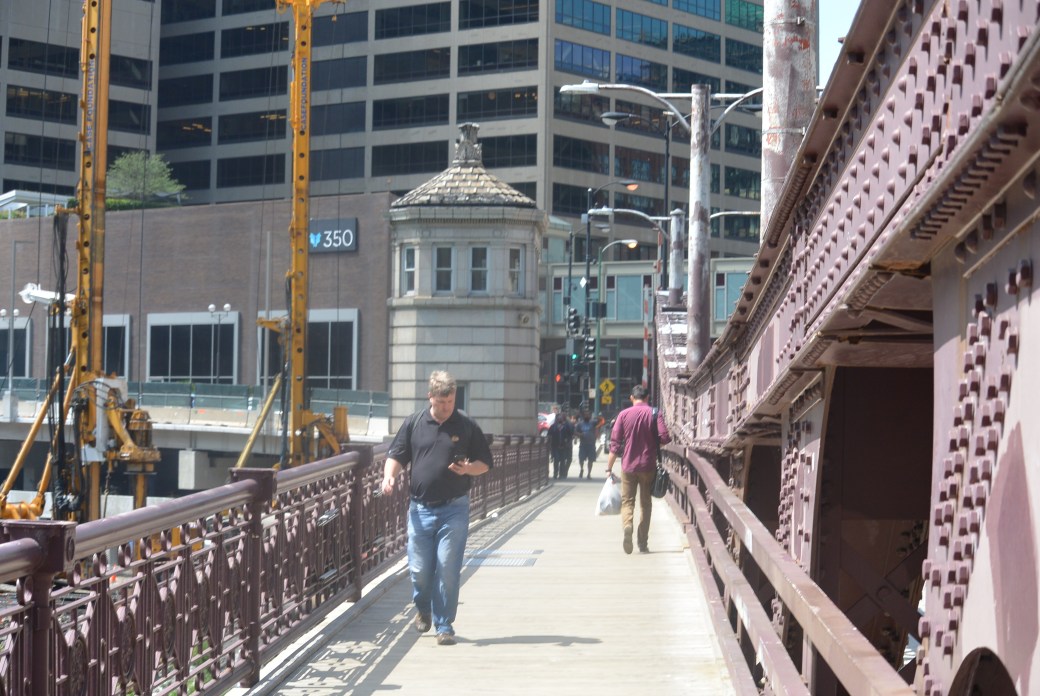
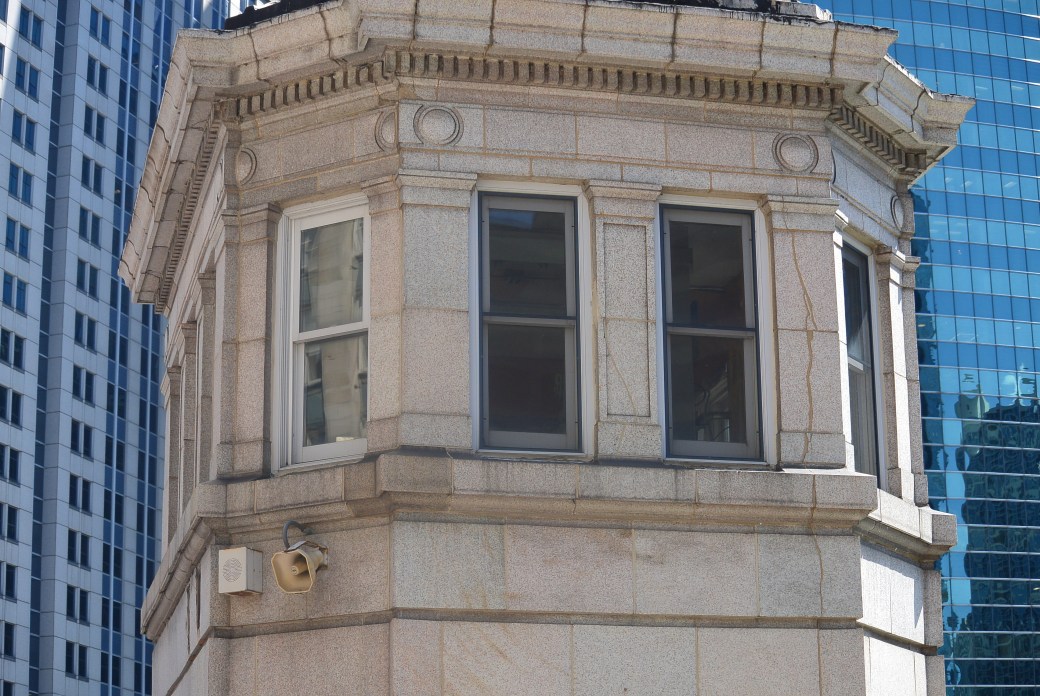
     There are bridge tender houses on opposite corners of the structure.  They are granite faced octagonal buildings..

DSC_2130

Franklin Street Bridge

DSC_2132

Franklin Street Bridge

DSC_2134

Franklin Street Bridge

DSC_2252

Franklin Street Bridge

DSC_2373

Franklin Street Bridge

DSC_2374

Under Surface Franklin Street Bridge

Inspection 12/2012

Deck Condition Rating  Good  7 out of 9

Superstructure Condition Rating Fair 5 out of 9
Substructure Condition Rating Fair 5 out of 9

Appraisal Functionally Obsolete

  Added photos 5/10/2018

Franklin Street Bridge Plaque


Franklin Street Bridge Plaque


Franklin Street Bridge


Franklin Street Bridge Plaque


Franklin Street Bridge Plaque


Franklin Street Bridge Plaque

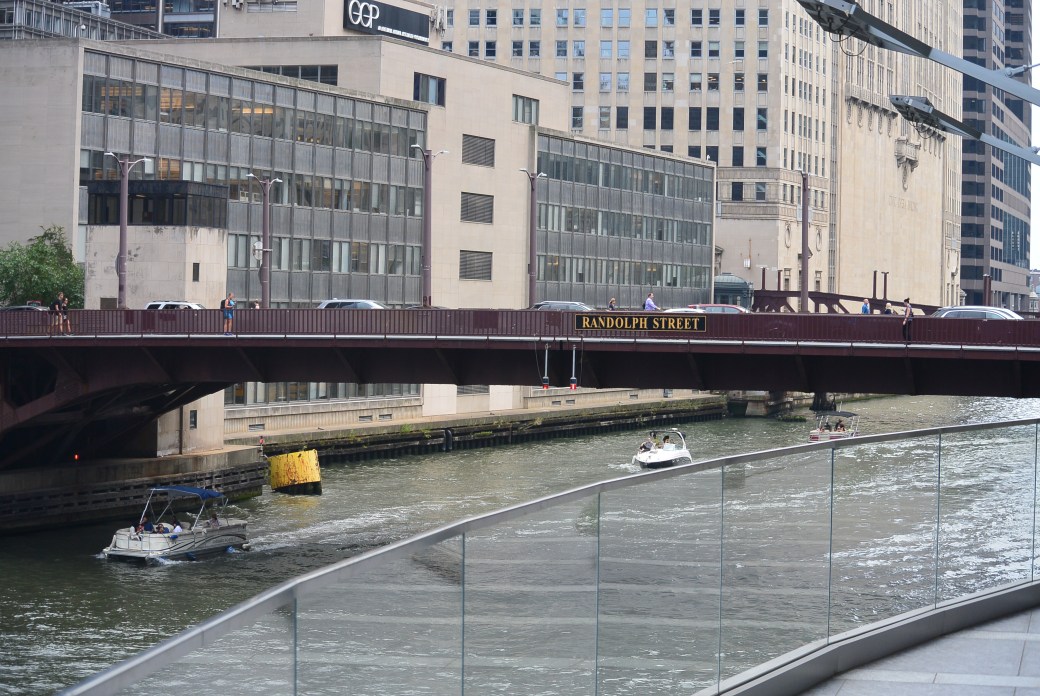
Randolph Street Bridge over the south branch of the Chicago River.

DSC_2116

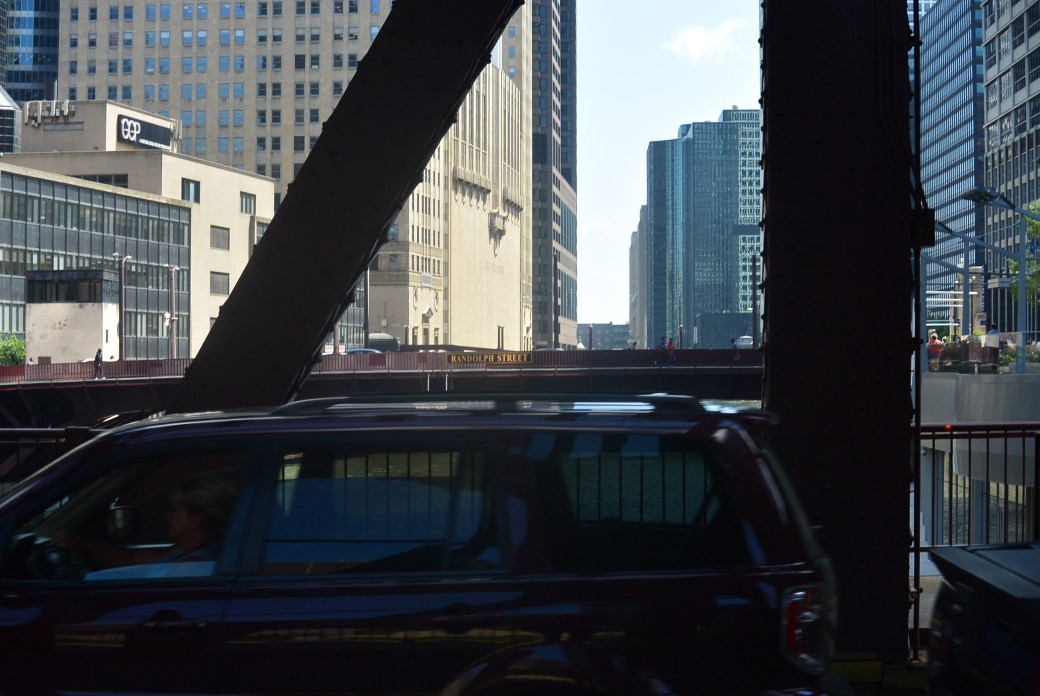
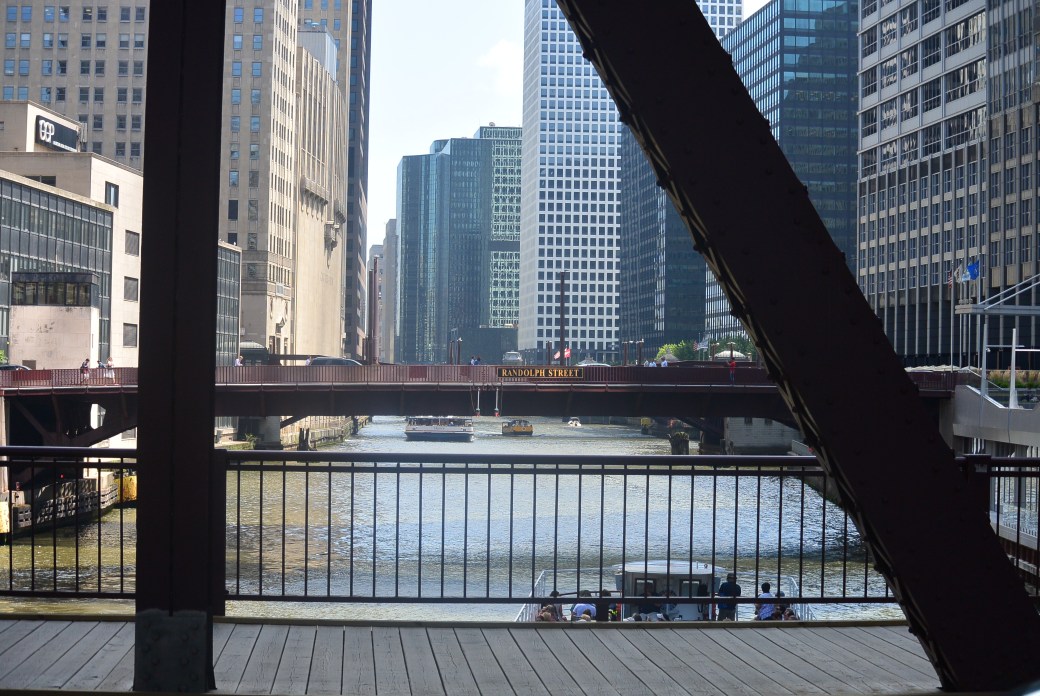
Randolph Street Bridge seen from the Lake Street bridge

DSC_2118

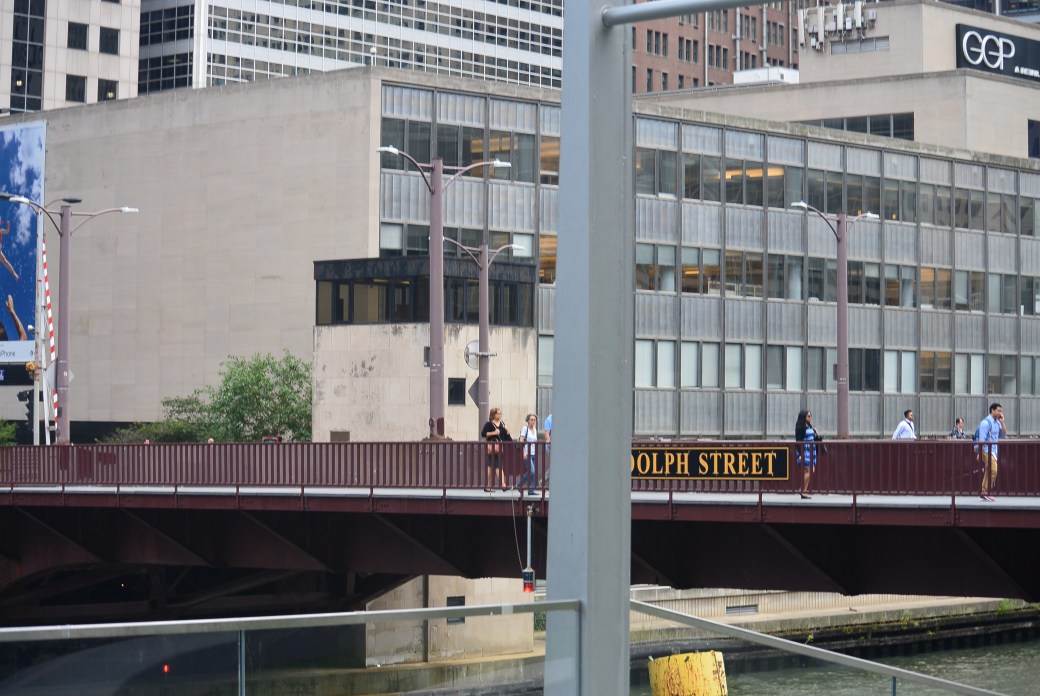
Randolph Street Bridge from the Lake Street Bridge

DSC_2258

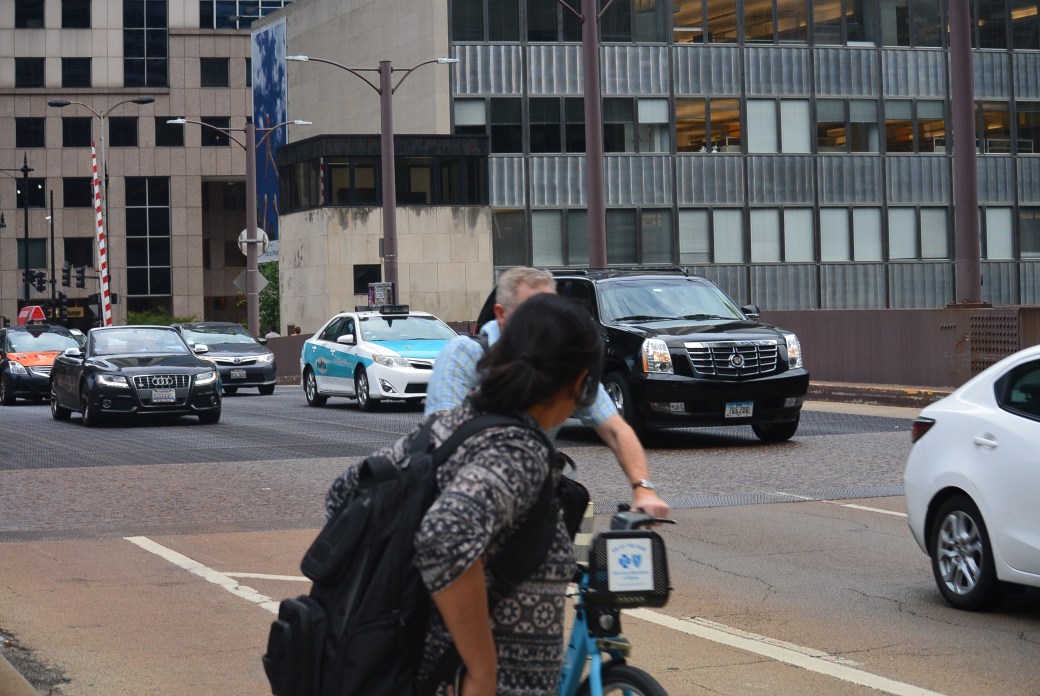
Randolph Street Bridge

DSC_2259

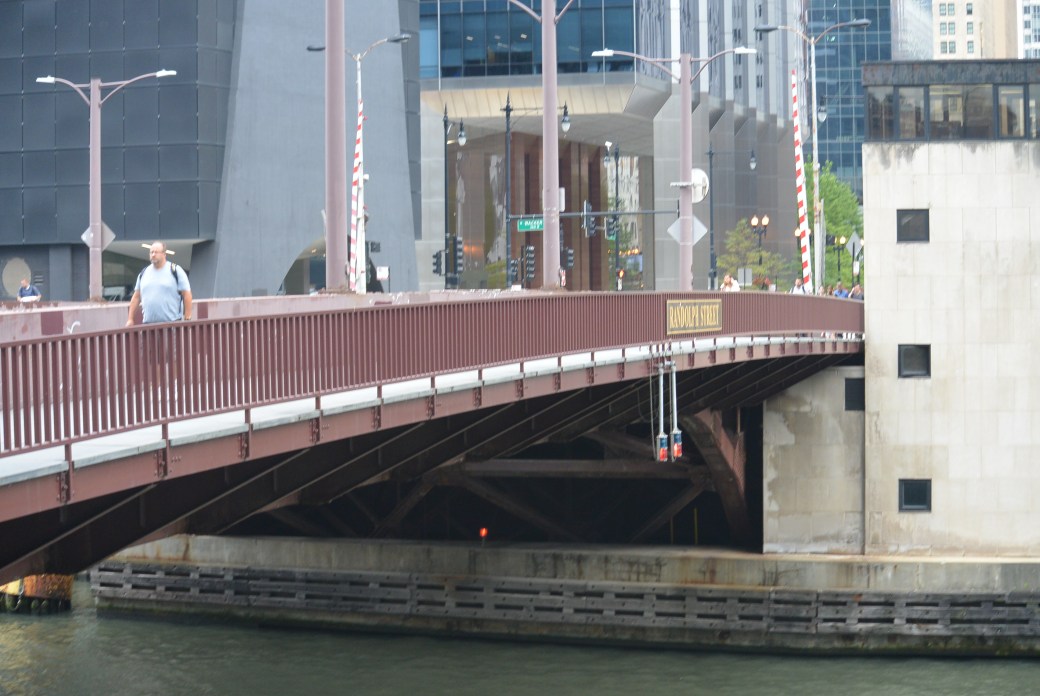
Randolph Street Bridge

 Revised and expanded 1/1/2018

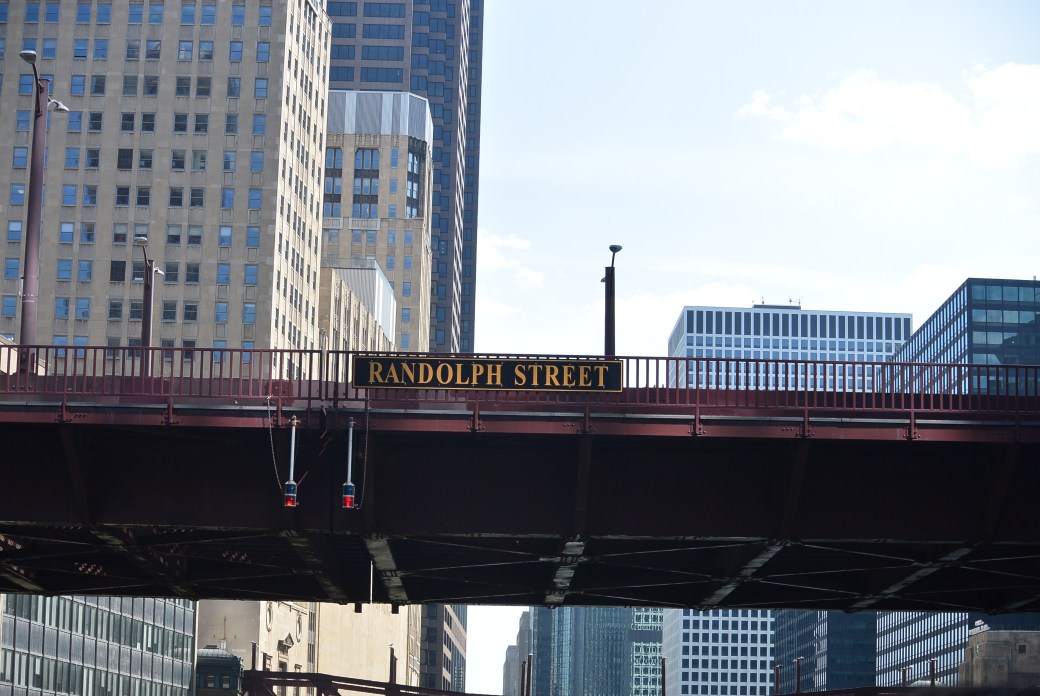
  There have been 8 bridges at Randolph Street.  The current Randolph Street Bridge (150 North; 358 West) crosses east to west over the South Branch of the Chicago River 1.7 miles from the mouth of the river.  The bridge took three years to complete.  It opened on December 18, 1984.  

      It is a movable double leaf bascule (fixed trunnion) and approach spans, metal stringer (multibeam); fixed.   It is steel box girder construction similar to the Loomis Street bridge.    The main span is 216 feet long.  Structure length is 336.3 feet.  There is one main span and three approach spans.

     It was designed by the City Department of Public Works and Hazelet and Erdal.  Contractor was Kenny Construction Company.  Cost was $18 million.

     The first bridge at Randolph Street was a hand  operated pine and oak pontoon swing bridge  It was the first of this kind of bridge in Chicago.  It completed on May 6, 1839.  It was designed by John Van Osdel.  It was built by Charles Grog, City  Street Commisioner.  Construction costs were $1400.  The bridge was removed In 1847.

     The second bridge at this site was similar to its predecessor.  It was a wood, hand operated pontoon swing bridge.  It opened in 1847.  Neither the designer nor   the builder are known.  Construction costs were $5,000.  Bridge was destroyed by a flood on March 12, 1849.

      The third bridge at this site  was a wood hand operated pontoon swing bridge.    It was a refurbished version of the first bridge.  It opened in August, 1849.   The cost was $924 dollars  (1/3 funds from local area subscribers; 2/3 city funds).  The bridge was designed and built by Bridge Committee City of Chicago.  

     In January, 1850, Derastus Harper converted this to a turntable pontoon swing bridge.  

     The bridge was removed and relocated to North Avenue in 1856.

     The fourth bridge at this site was opened in July, 1856.  It was a swing pivot wood hand operated bridge.  It was 162 feet in length.  It has wood Howe trusses.  It had two 18 foot roadways.  There were 7 feet sidewalks.  The approaches and center piers were built on pilings.

     It was designed by William Boomer.  Construction was done by Stone, Boomer, and Bouton.   Cost was $20,811.  In May, 1864, the bridge was broken beyond repair.

     The fifth bridge at this site was a swing wood hand operated bridge.  The bridge was constructed off site.  The old foundation was used.    The bridge was 153 feet long and 32 1/2 feet wide.  It was a double truss structure.  The bridge opened July, 1864.  It was designed and constructed by L.B. Boomer.   Construction costs were $5000.  Bridge was removed in 1874.

     The 6th bridge at this site opened in 1874. It was an all iron steam powered swing  bridge. .  It used the old foundation.  It weighed 134 tons.  It was 157 feet long.  It was 34 feet wide. It was designed and built by the Keystone Bridge Company.  Construction costs were $10,850.

     In 1897, the bridge was converted to electric power.  

     The bridge was removed In 1903.

     The 7th bridge at this site was a Scherzer Rolling Lift steel electric powered.  It opened on April 15,1903. It was built by the Chicago Sanitary District.  It was 169 feet long and 72 feet wide.

     It was designed by Scherzer Rolling Lift Bridge Company.

     Superstructure Contractor was the American Bridge Company.

     Substructure Contractor was Jackson Corbett Company.

     During its life, the bridge underwent multiple repairs and rehabs.

     It was removed July, 1981

DSC_2260

Randolph Street Bridge

DSC_2261

Randolph Street Bridge

DSC_2263

Randolph Street Bridge

DSC_2378

Randolph Street Bridge

DSC_2379

 undersurface bridge

Inspection as of 12/2010

Deck Condition Rating  Good 7 out of 9

Superstructure Condition Rating Good 7 out of 9

Substructure Condition Rating Very Good   8 out of 9