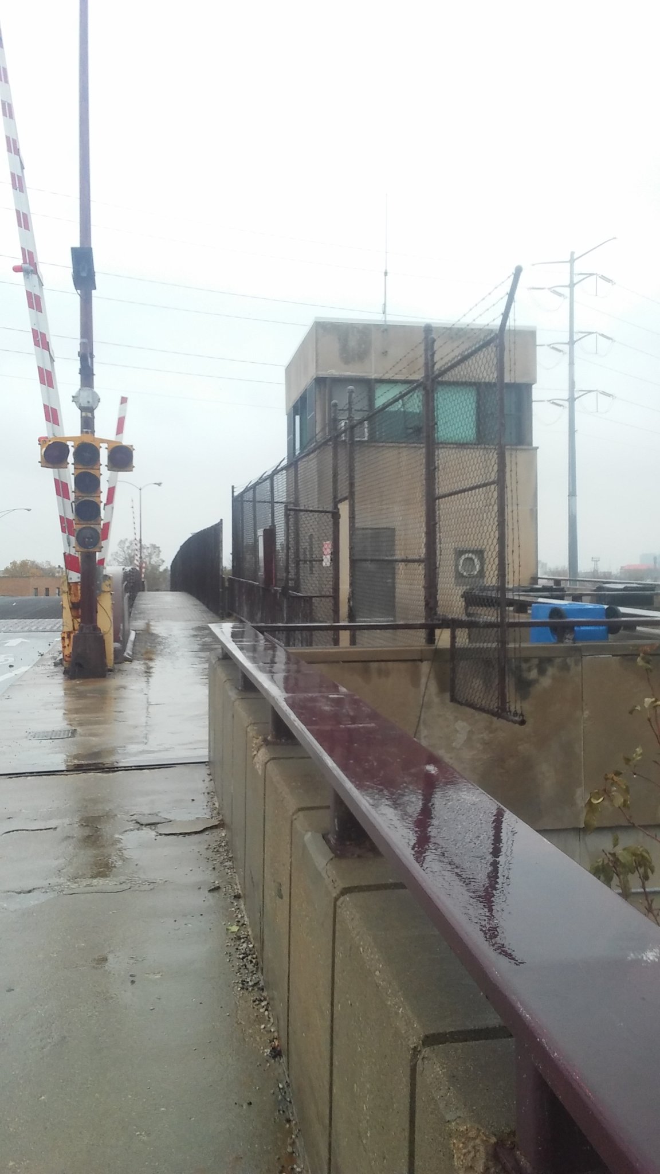
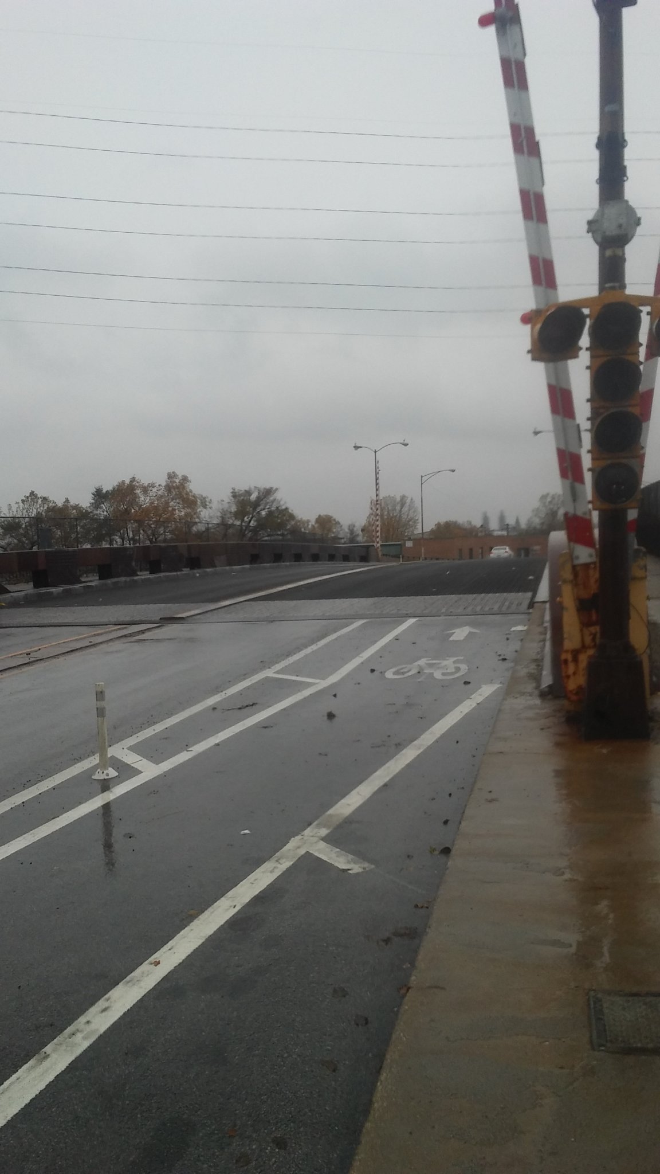
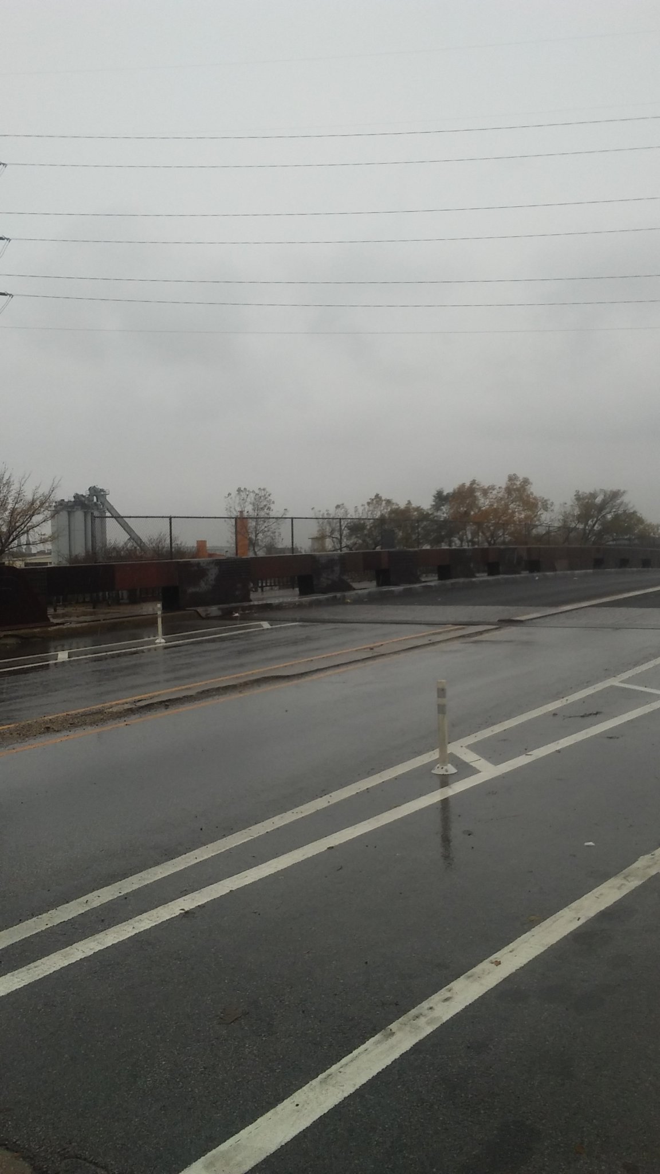
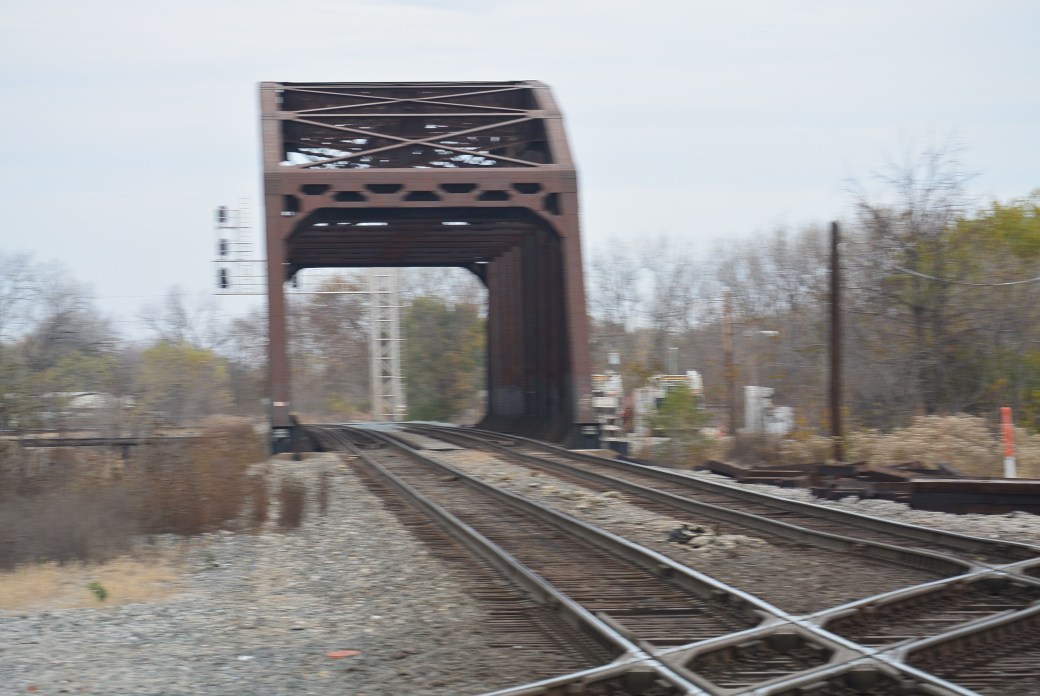
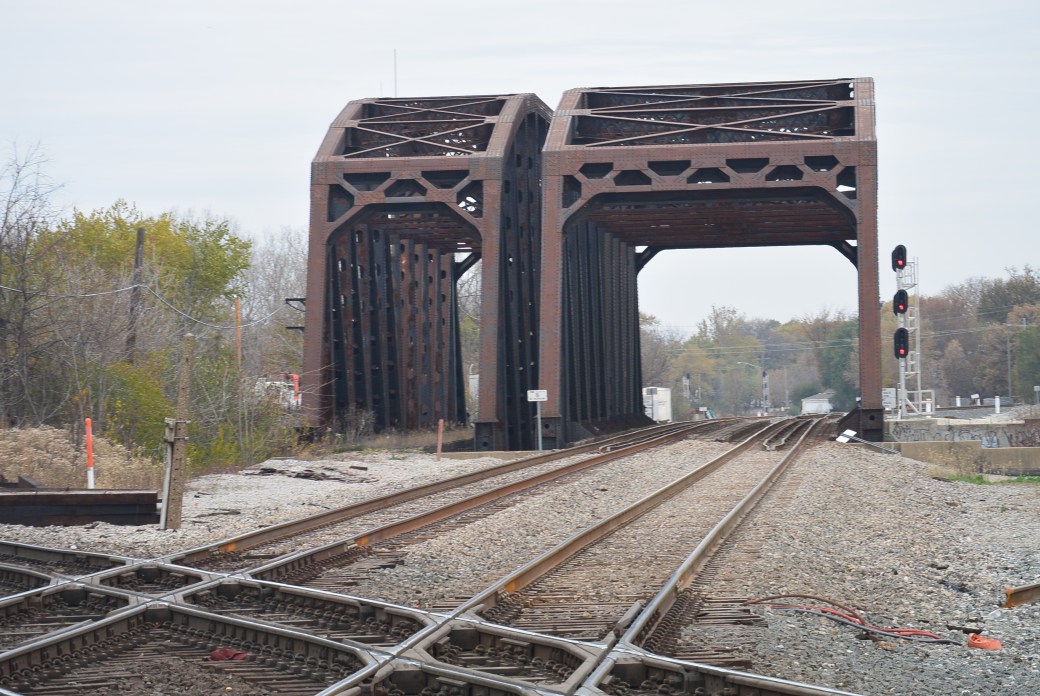
Fisk Generating  Station

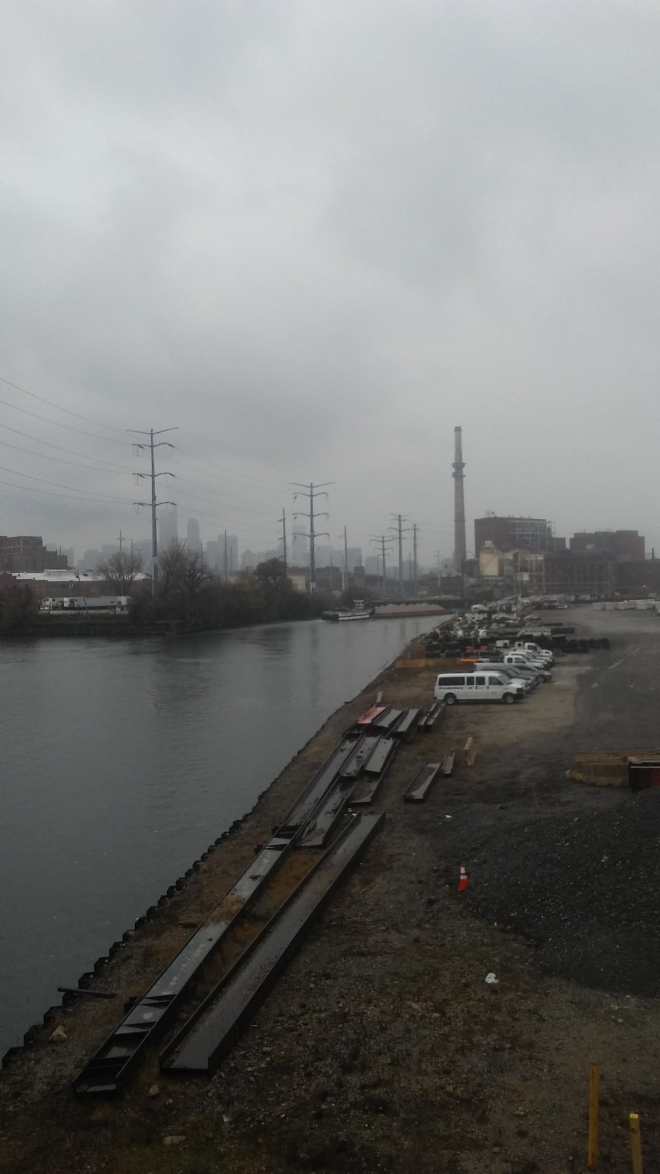
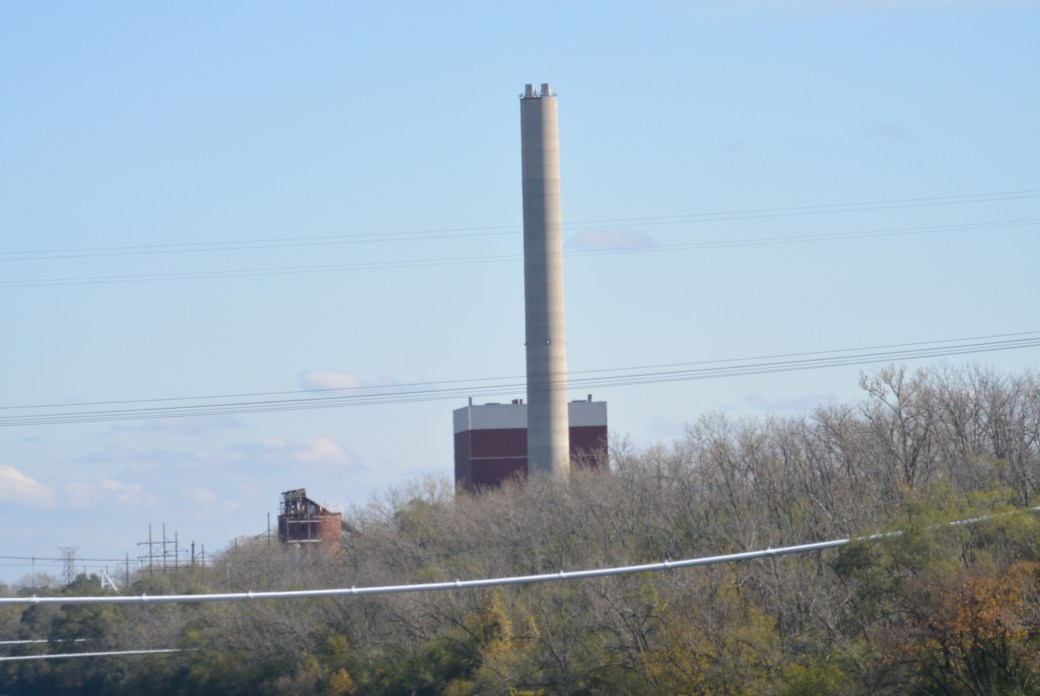
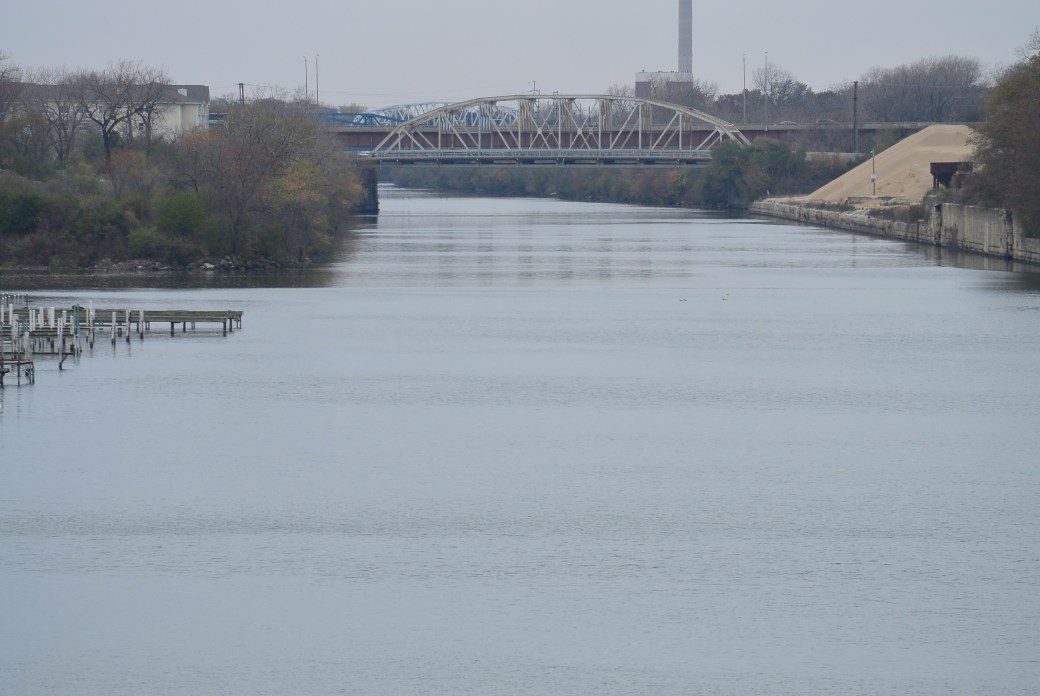
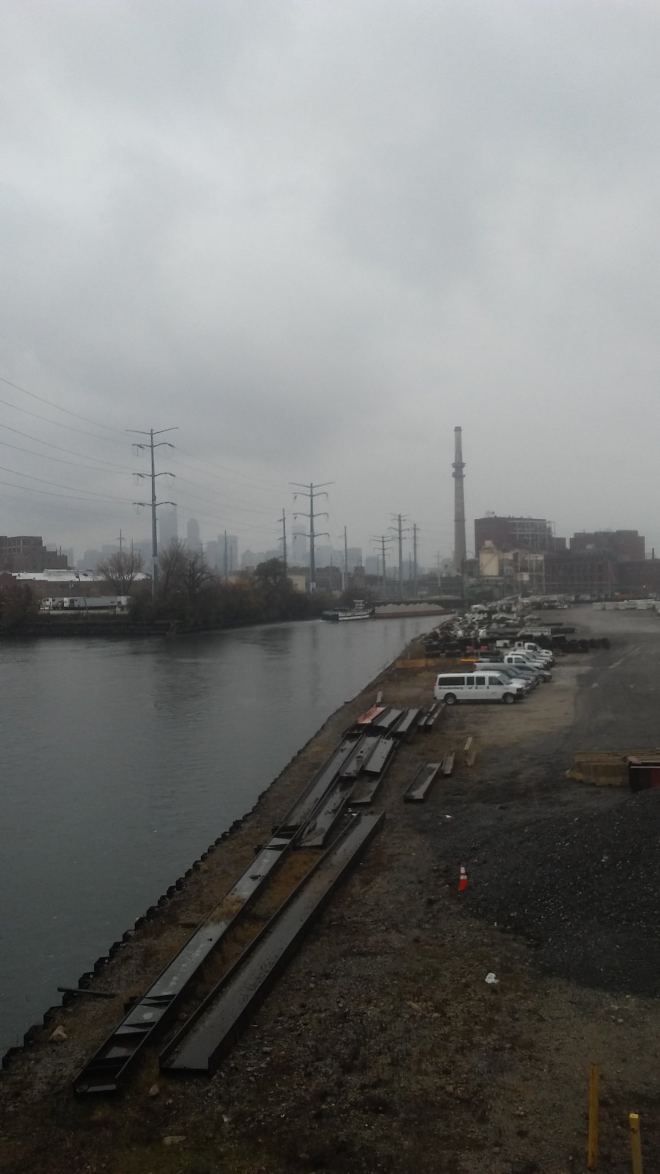
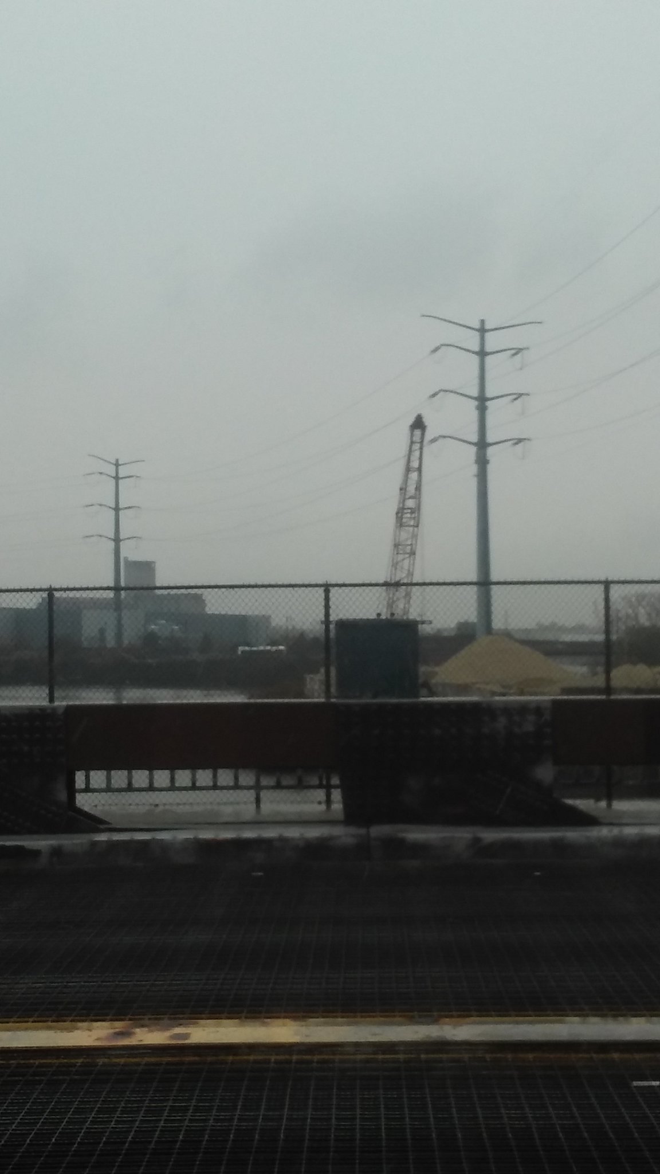
Fisk Generating Station in the Distance

The Fisk Generating Station was a medium sized coal fired electric generating plant located at 1111 West Cermak Avenue in the Pilsen Neighborhood.  It is located near the South Branch of the Chicago River which provided water for steam and a route for barge traffic to deliver coal.  The site of the plant is 60 acres.  At its peak, the facility provided power to 381,000 households.

Today, the Fisk site includes multiple large buildings with reinforced concrete foundations, steel frames and common bond brick walls.    The original powerhouse was built in 1903.  The architects were Shepley,  Butan, and Coolidge.  Attached to this, is the boiler building and turbine generator room.  It is a tall one story building measuring 600  X 200 feet.  It was built in 1959.

There is a three story administration building.   It measures 300 X 80 feet.  There are two one story flanking buildings attached to this building.

There is switch house 2 and transmission terminal built in 1940.  It measures 120 X 50 feet.  It consists of brick wall on concrete foundation.

There is a three story maintenance building measuring 200 X 84 feet. There is Switch House N built in 1920.  It measures 250 X 40 feet.  Finally, there is a building known as the frequency changer house.

The Fisk Plant was purchased by Midwest Generation in 1999.

The Fisk Plant closed in 2012.  Causes for the closure included:  competition from natural gas plants and burdensome environmental regulations.

Crawford Avenue Power Plant

DSC_1797

Crawford Power Plant

The Crawford Power Plant is located at 3501 S. Pulaski Avenue near the Sanitary and Ship Canal.  It was built in 1924.  The architects were  Graham, Anderson, Probst, and White.  The architectural style is described as  Industrial Gothic.   It uses red brick and stonework masonry.  It stands on a 72 acre site.  There was storage for 300,000 tons of coal.

Operation started in 1925.  It was the largest of five power plants servicing the Chicago area.  It produced 750,000 kilowatts.   The plant was acquired by  Midwest Generation in 1999.

Plant  reduced sulfur dioxide emissions by 39% and nitrogen oxide emissions by 48 % in 2001 by using lower sulfur coal and new technologies.  Mercury emissions were reduced by 90% by  new technologies.

Controls to reduce nitrogen oxide emissions by 70%  were installed in 2011.

However all of these updates were not enough.  Midwest Generation determined that required retrofits needed to meet federal air standards were not economically feasible. The plant was closed in 2012.


Cermak Road Bridge

     Completed 12/7/2017

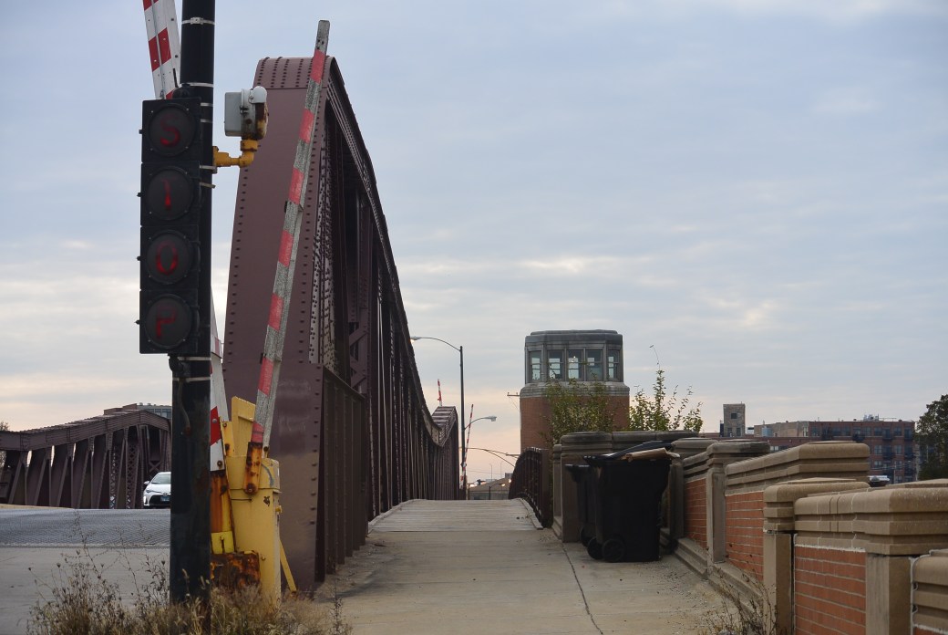
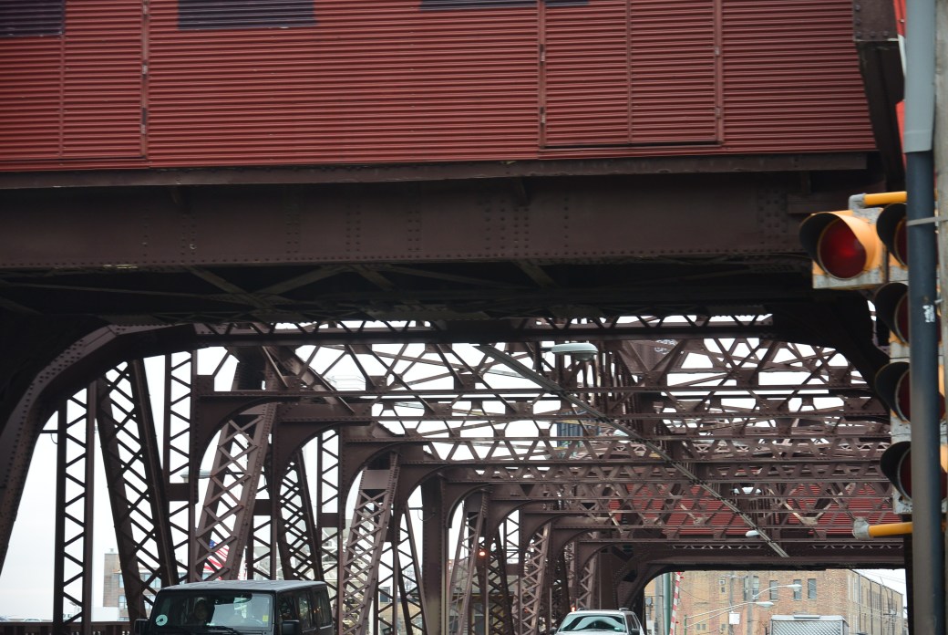
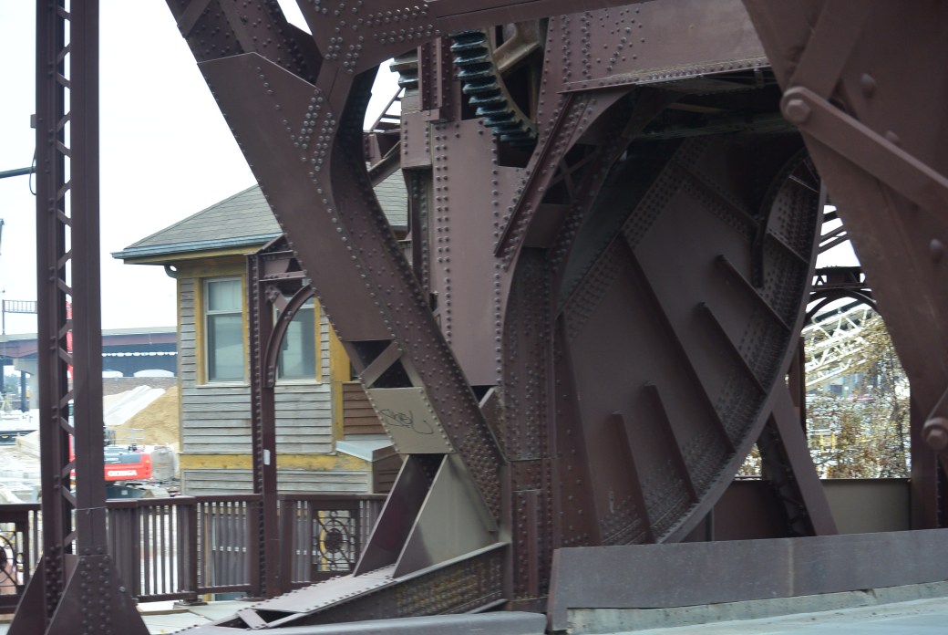
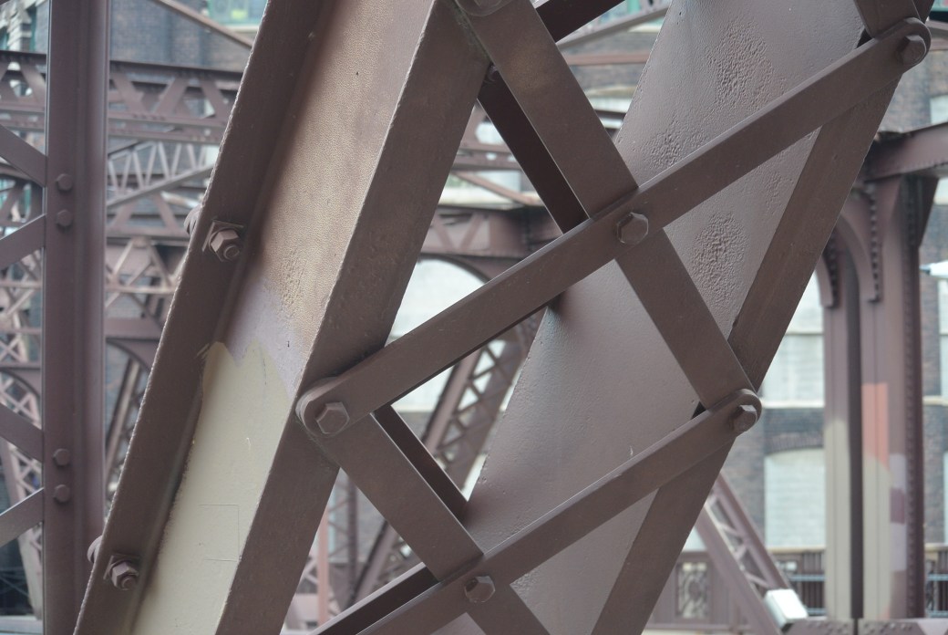
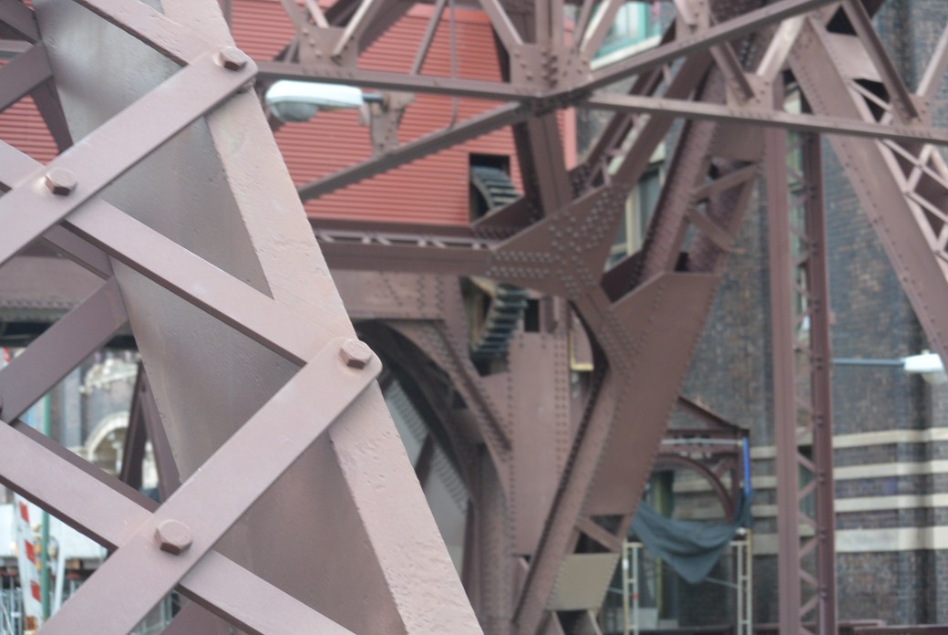
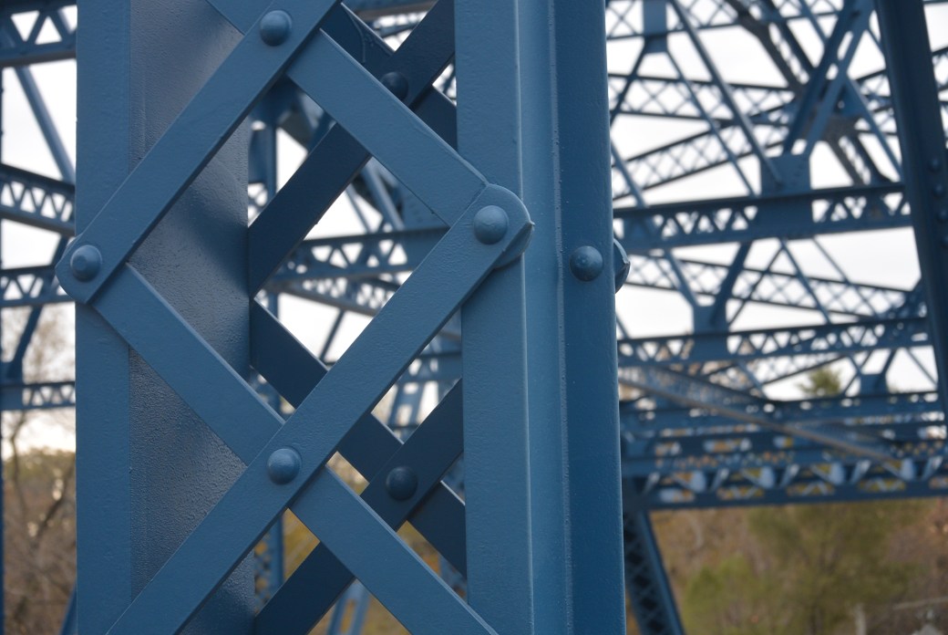
     The Cermak Road Bridge (501 West;  2200 South) runs east–west over the South Branch Chicago River four miles from the river’s mouth.  It was built in 1905. It was a metal rivet connected Pratt Through Truss movable double leaf bascule (Scherzer electric powered rolling lift) and approach spans: metal stringer (multibeam) fixed.  Bridge measurements include main span length is 216 feet; structure length is 337 feet; roadway width is 36 feet.  There is one main span.  There are three approach spans. This is the last surviving Scherzer Rolling Lift highway bridge in Chicago.

DSC_2633

Cermak Road Bridge over the south branch of the Chicago River

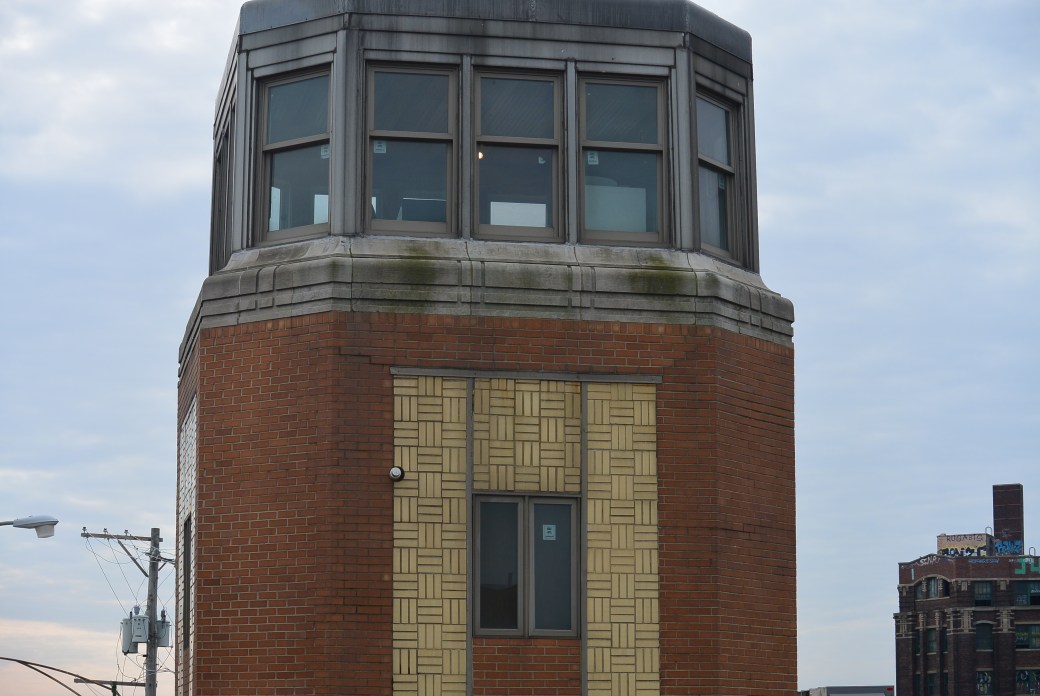
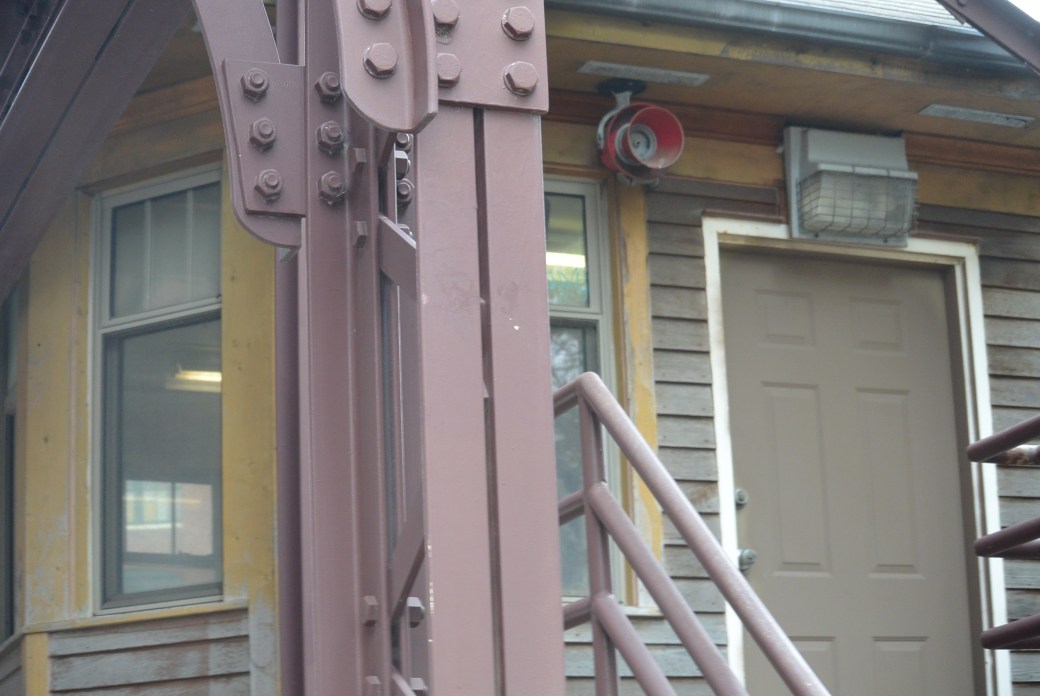
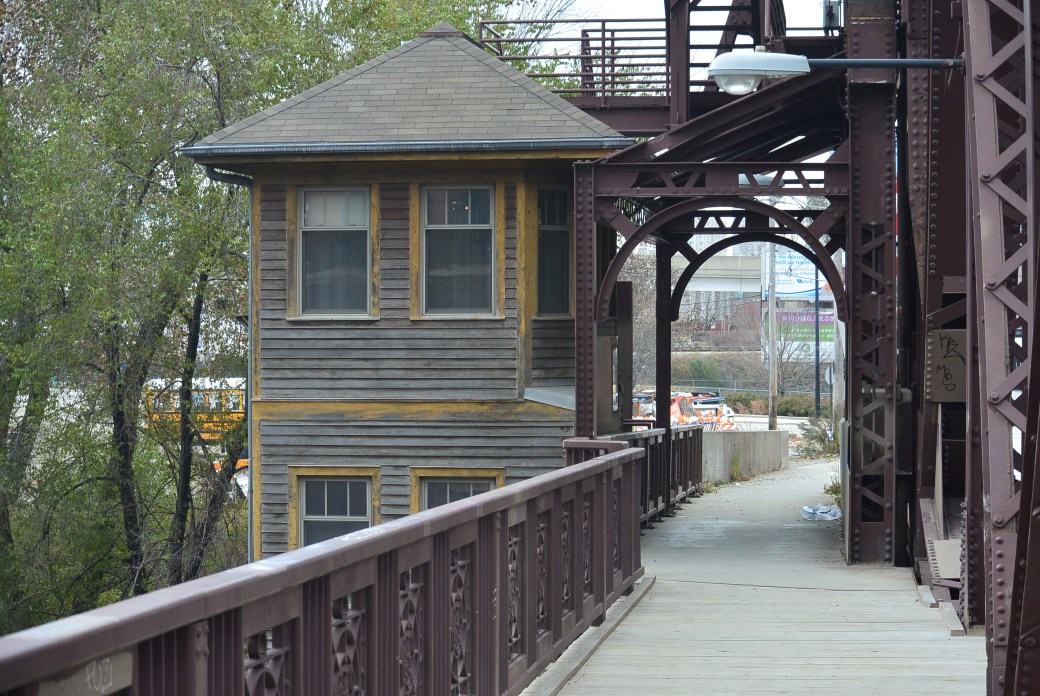
     The bridge abutments  are reinforced concrete.  There are wooden bridge tender houses at the North East and South West corners.

     The bridge was close from 1997 to October 28, 1998 for a $16 million renovation.   Bridge was rebuilt  and raised to a clearance of 19 feet.  The bridge houses were rebuilt.

     The following are the original bridge contractors:

Designer:  Scherzer Rolling Lift Bridge Company

Superstructure Contractor:  Jackson and Corbet Company.

Substructure Contractor: Great Lakes Dredge and Dock Company.

Construction costs were $277,682.


DSC_2634

Cermak Road Bridge

    The very first bridge was built at this site in 1871.  It was a swing wood and iron Howe Truss bridge.  It was 210 feet in length and 32 feet wide. It was designed and constructed by Fox and Howard.  Total cost was $26,900.  It was removed in 1905.

DSC_2635

Cermak Road Bridge

DSC_2636

Bridge Tender House Cermak Road Bridge

DSC_2637

Cermak Road Bridge

DSC_2638

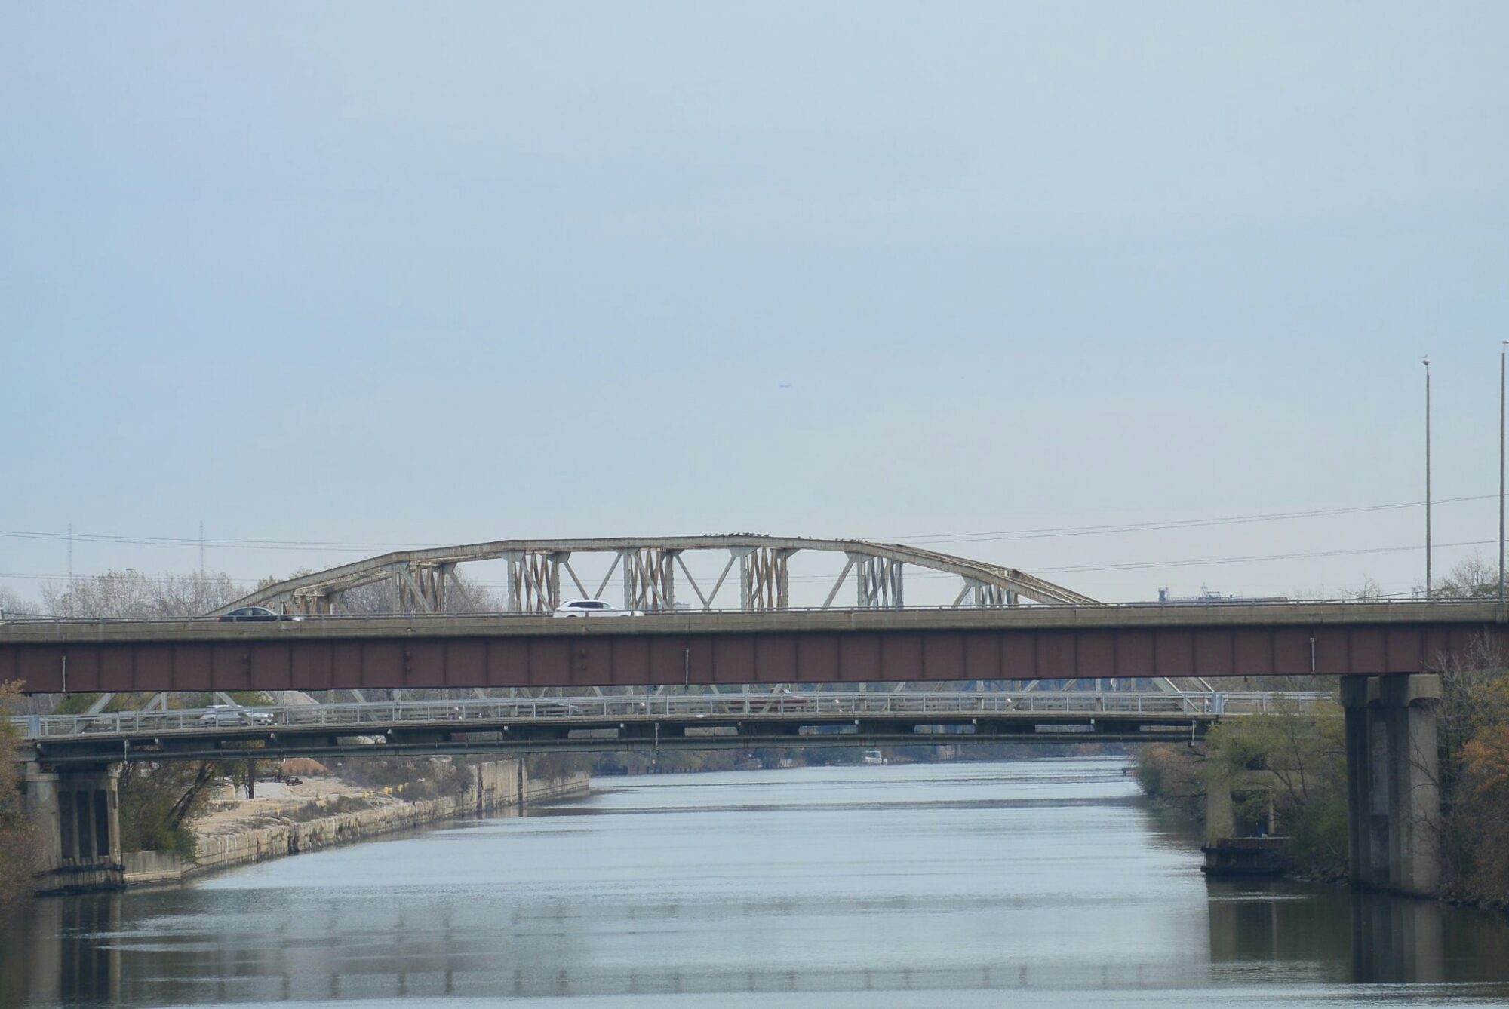
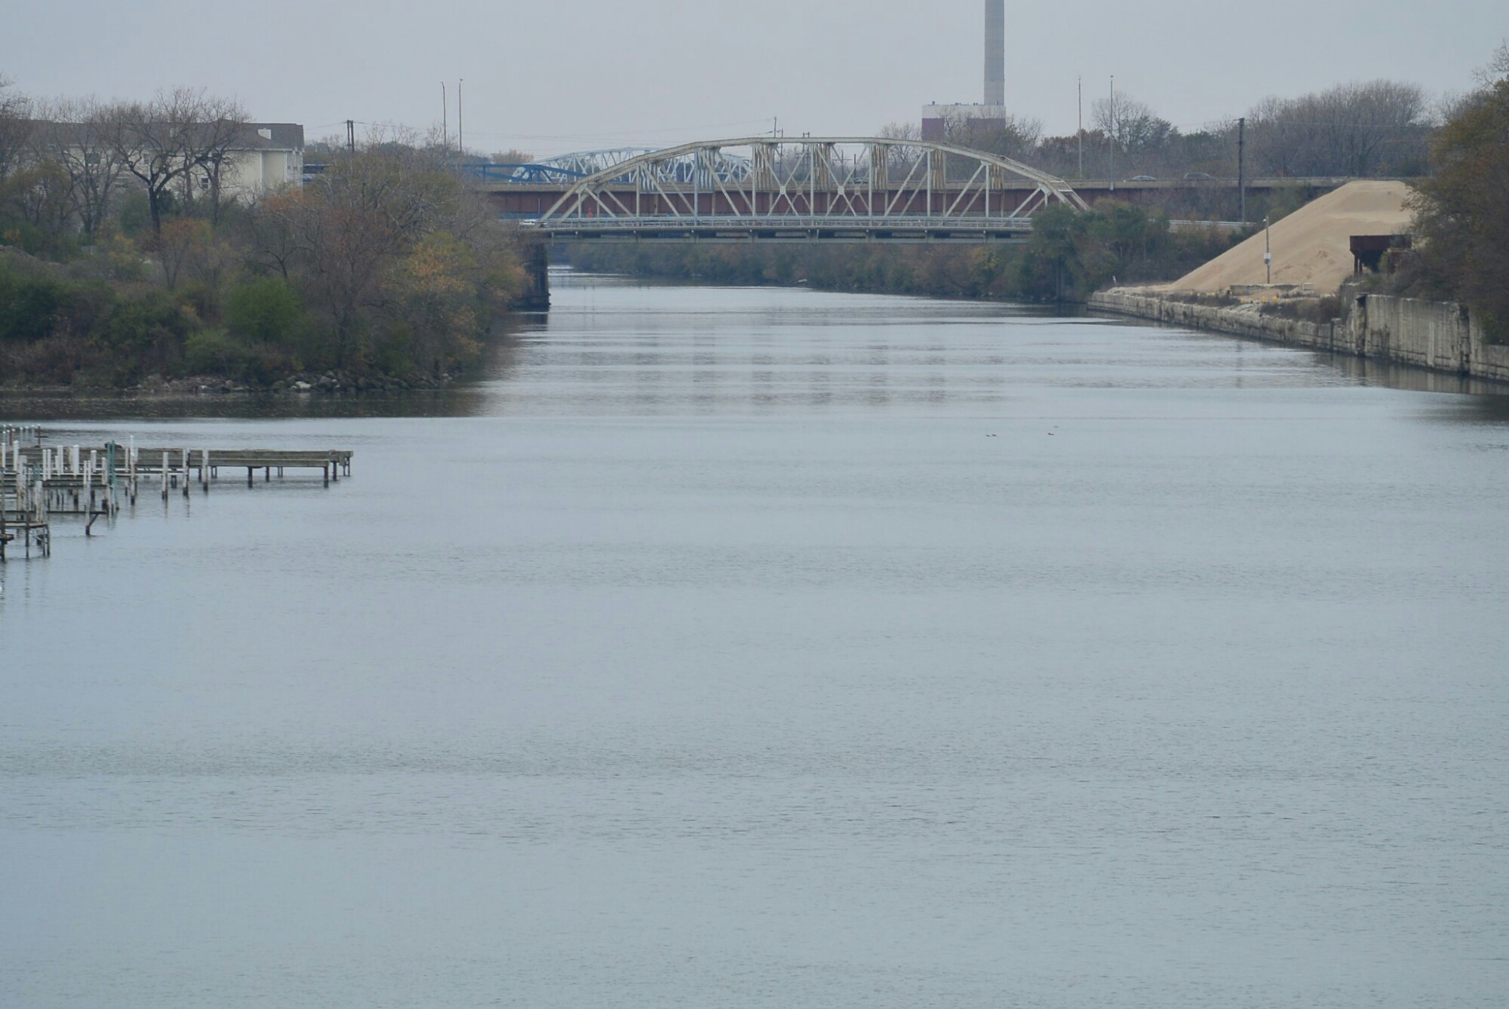
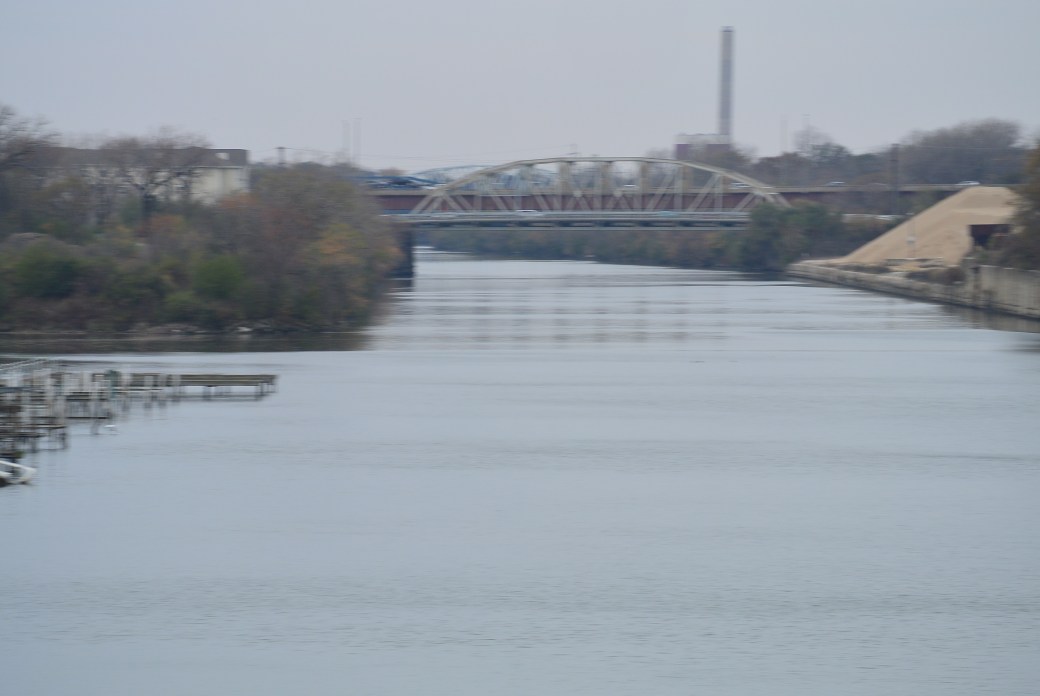
View from the Cermak Road Bridge   Canal Street Bridge is seen  in distance

DSC_2639

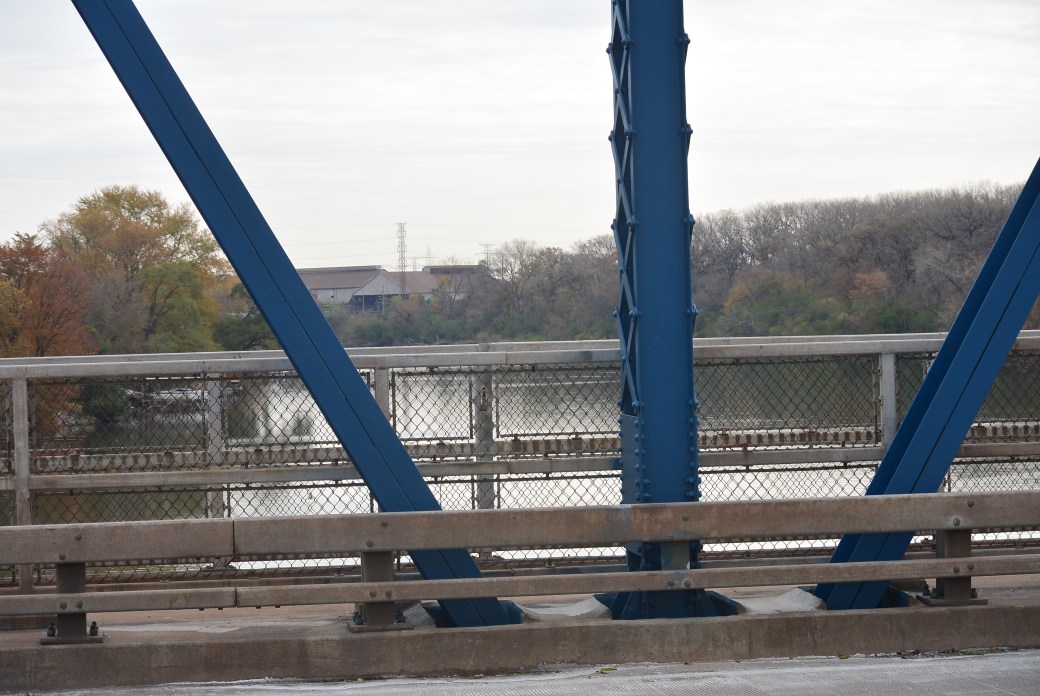
View from the Cermak Road Bridge

DSC_2640.JPG

View from the Cermak Road Bridge

DSC_2641

Cermak Road Bridge

DSC_2642

Bridge Tender House Cermak Road Bridge

DSC_2643

Cermak Road Bridge

DSC_2644

Bridge Tender House  Cermak Road

DSC_2645

Cermak Road Bridge

Bridge Inspection Current Bridge ( 10/2011)

Deck                      Condition      Rating         Very Good.        8 out of 9

Superstructure  Condition.    Rating          Very Good.       8 out of 9

Substructure.     Condition.   Rating.          Satisfactory    6 out of 9

Appraisal functionally obsolete     

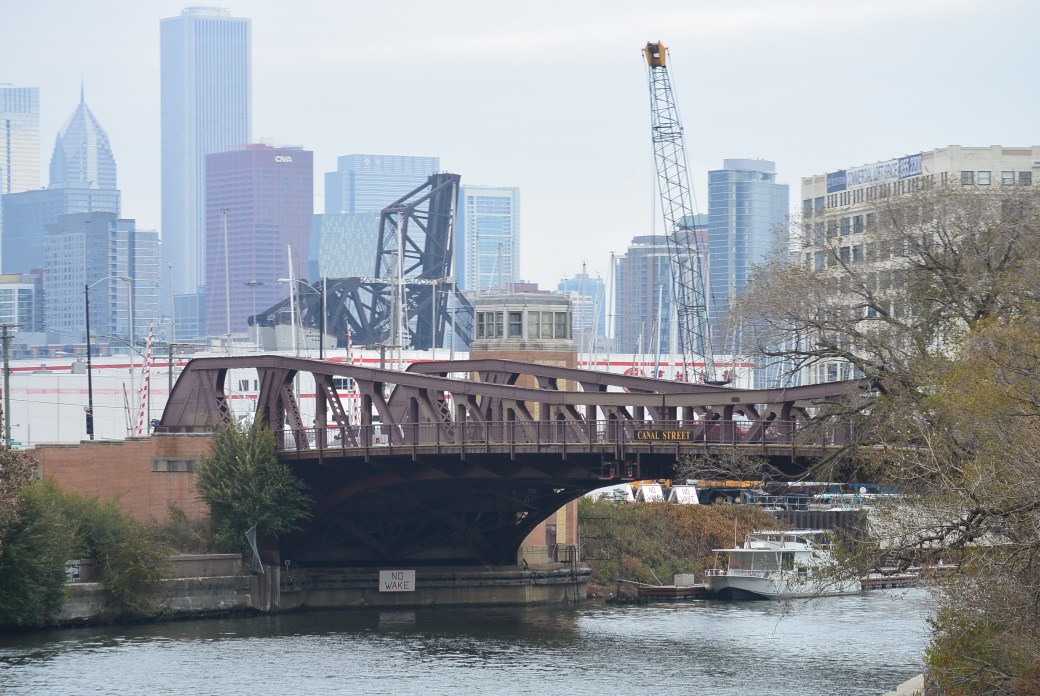
Canal Street Bridge over the South Branch of the Chicago River

     Completed 12/10/2017.

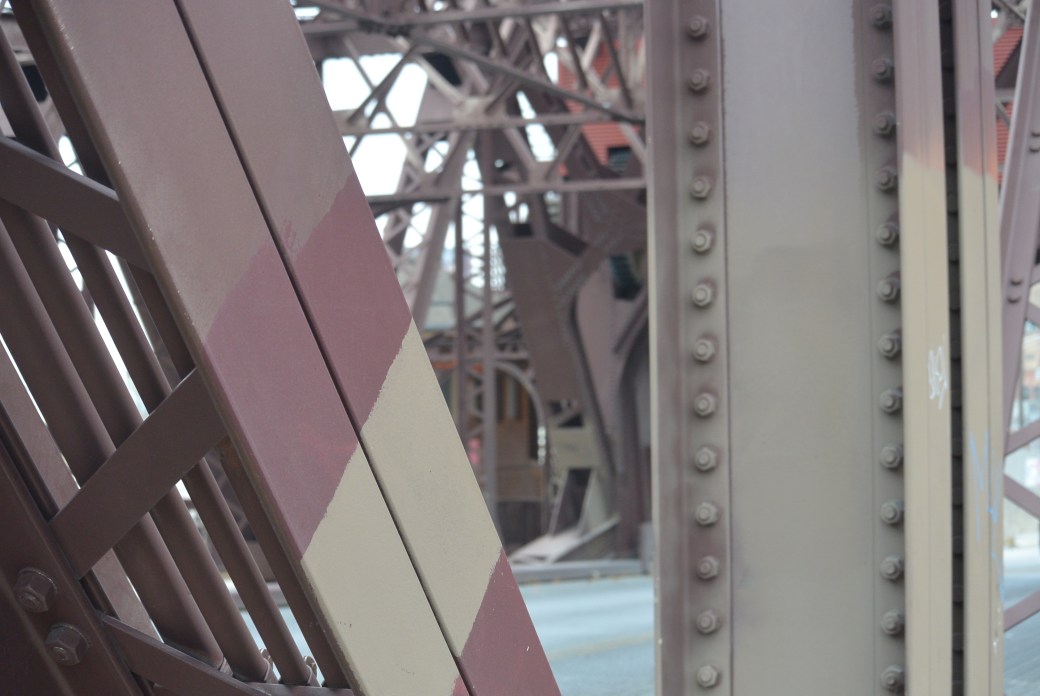
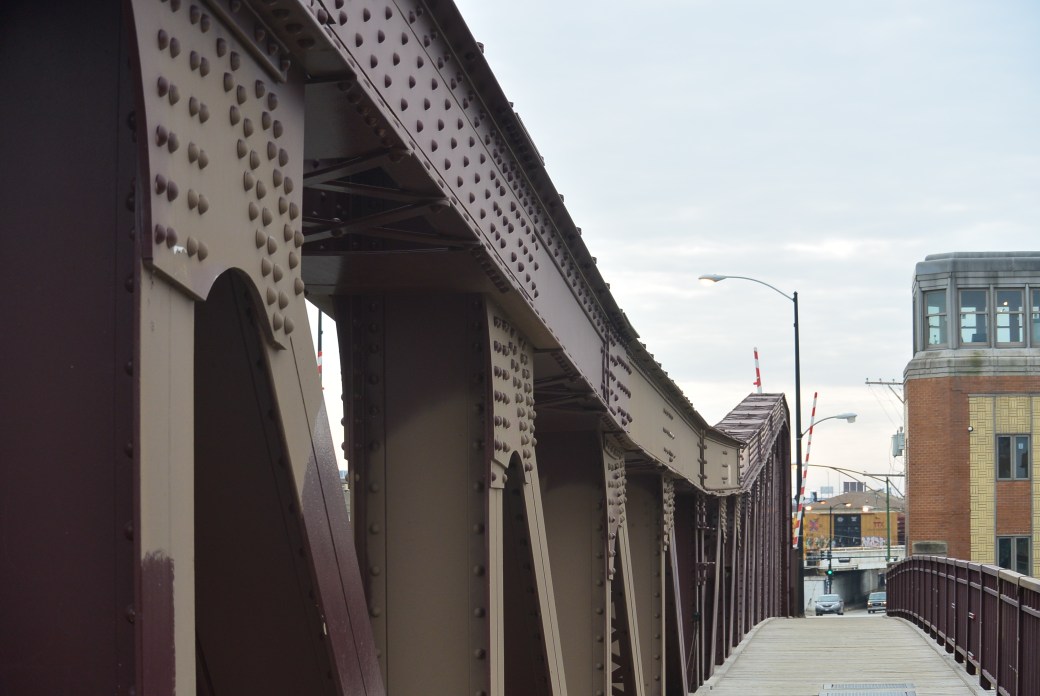
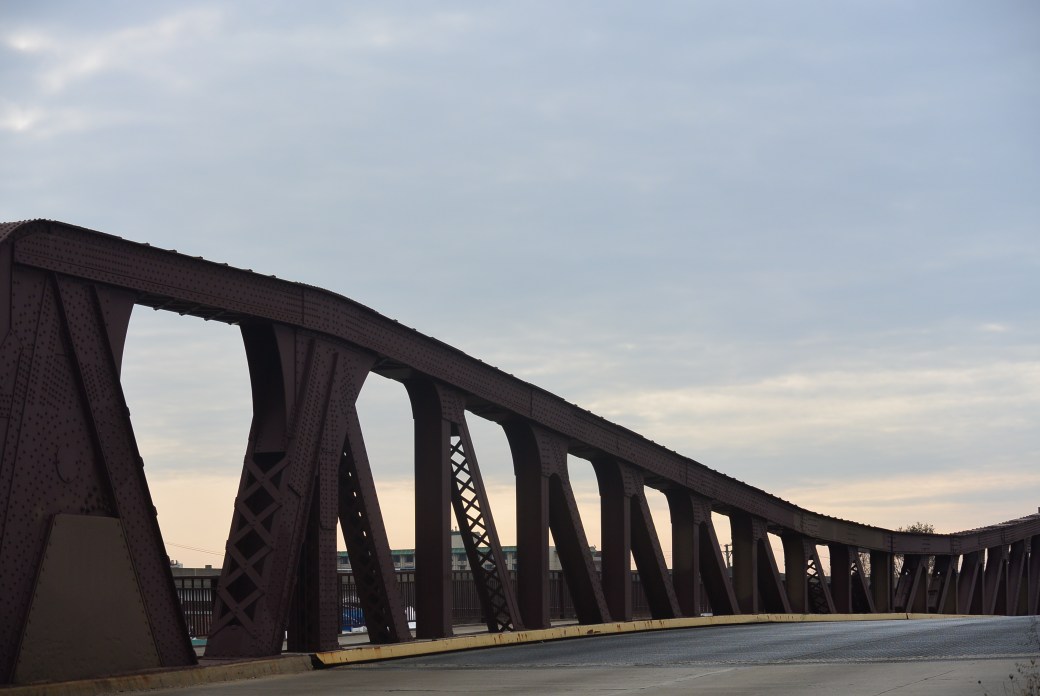
The Canal Street Bridge (500 West; 2201 South) runs North South over the South Branch of the Chicago River 3.8 miles from the river mouth.  This is the fourth bridge at this site.  Construction began in 1941.  It was suspended in 1943.  It resumed in 1946 and was completed in 1948.  The bridge is a metal rivet-connected Pratt Pony Truss movable: double leaf bascule (fixed trunnion) and approach spans ; metal stringer (multi beam), fixed.  Main span length is 254 feet.  Structure length measures 350 feet.  Roadway width is 44 feet.  There is one main span and four approach spans.  There is steel grate hardware.  There is electric motor power system.

     Contractors include:

Design  Division of Bridges and Viaducts  City of Chicago

Superstructure Contractor  Mount Vernon Bridge Company Mount Vernon, Ohio

Substructure Contractor Simpson Construction

Bridge cost. $1,455,000.

The bridge was painted white for many years.  In 2010, it was painted maroon.

DSC_2649

Bridge Tender House Canal Street Bridge

     The First bridge at this was built in 1890.  It was a Swing Howe Truss wood and iron hand operated bridge  The bridge was designed by Abraham Gottlieb, civil engineer.  Superstructure Contractor was A. Gottlieb Bridge Company.  Substructure Contractor was Chicago Dredge and Dock Company.

     There were three subscribers to the bridge:

Shoenhofen Brewing Company   $3000

Silver Creek and Morris Coal Company. $2000

Conrad Seipp Brewing Company $1000.

Total construction costs were  $22,362.

     This bridge was plagued with problems from the beginning.  It was condemned as an obstruction to navigation by the U.S. Government.  It was removed and transferred to Belmont Avenue in 1892.
DSC_2648

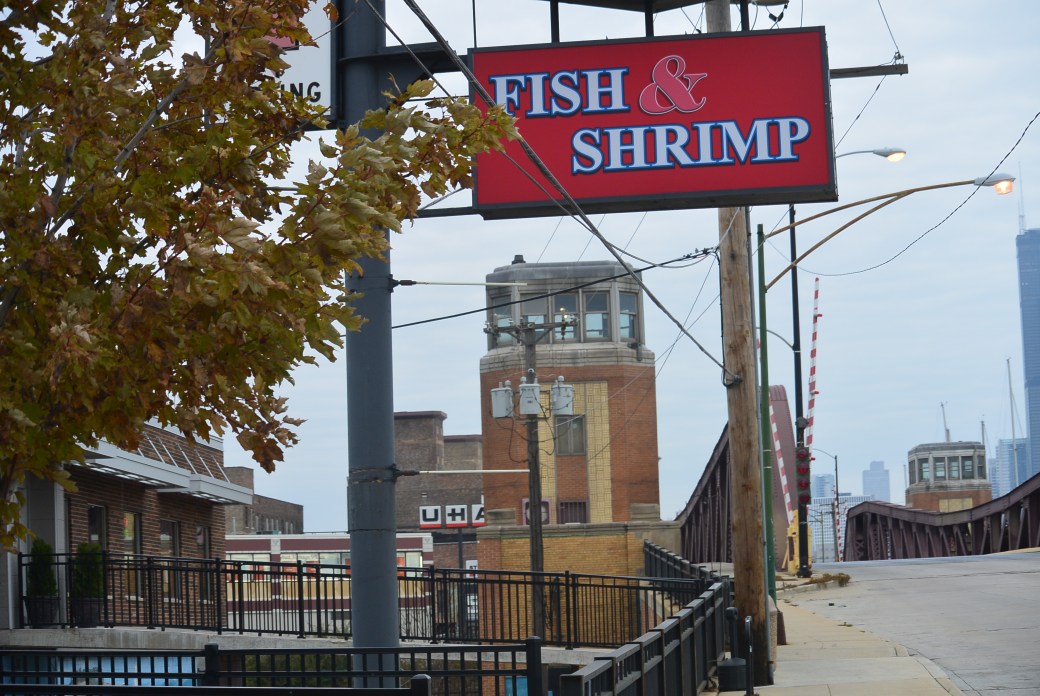
Both Bridge Tender Houses Canal Street Bridge

DSC_2632

Bridge Plaque Canal Street Bridge

     The second Canal Street Bridge opened in June, 1893.  It was a folding steel electric powered bascule bridge.  The only other bridge of this type was at Weed Street.  It was patented by Captain William Harman on 6/5/1888.  The bridge had a 20 foot wide roadway.  It had two 6 foot sidewalks.  Each bridge leaf had hinges at the rear and the midpoint.  As the midpoint hinge rose, two segments folded together. It was reported that the bridge opened and closed in 15 to 20. seconds.  

     The bridge was designed by William Harman.  It was built by Shalter and Schnigau.  Cost was $46,845.

     Unfortunately, the bridge had mechanical issues.  It was repeatedly out of service.  It suffered two boat collisions in 1900.  It was forced out of service for an extended period.  

     The bridge was removed In 1903

DSC_2631

Canal  Street Bridge

DSC_2630

Bridge Tender House   Canal Street Bridge

     The third Canal Street Bridge was built in 1903.  It was built by the Sanitary District.  The bridge design selected was a Scherzer Rolling Lift Bascule.  The superstructure contractor was the American Bridge Company. Substructure Contractor was Lydon and Drews Company.  Construction cost was $128,000.

     In 1906, the following changes were made: 1) Bridge was redecked; 2) sidewalks were replaced; )  the original Westinghouse electric motors were replaced with GE motors.  

     In 1912, one of the bridge’s leaf moved forward approximately one foot toward the river.  At the time, a temporary solution was developed.   The ultimate solution to this problem was reached in 1935.  It consisted of: 1) sole and track plates were replaced; 2) reinforced concrete slab roadway was installed on the rear of each bridge leaf; 3) rest of the bridge deck was replaced with asphalt planking.The

     The bridge was removed In 1941.

DSC_2629

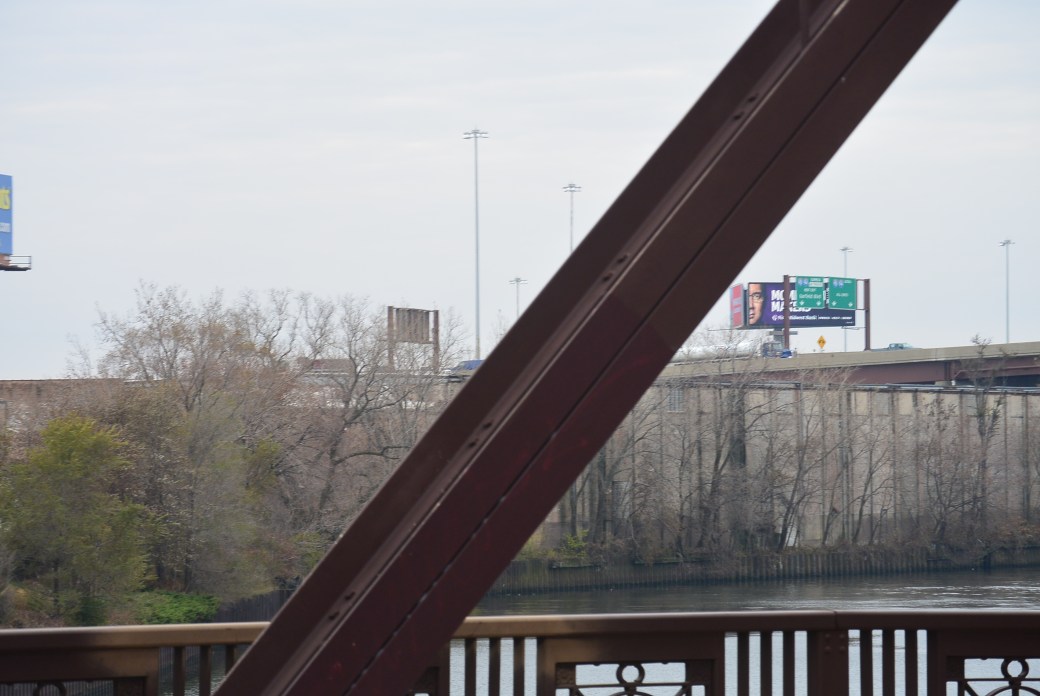
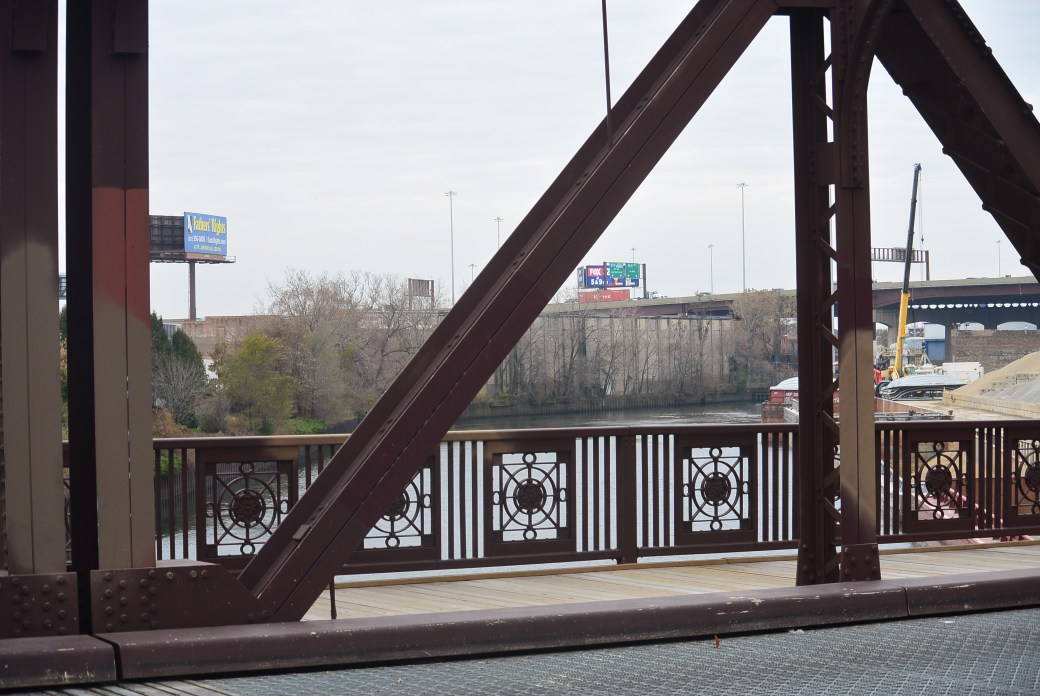
View from the Canal Street Bridge    Cermak Avenue Bridge is seen

DSC_2628

View from the Canal Street Bridge.  Cermak Avenue Bridge seen

DSC_2627

View from the Canal Street Bridge.    Cermak Avenue Bridge seen
DSC_2626

Canal Street Bridge

DSC_2625

Canal Street Bridge View.   Amtrak Bridge is seen
DSC_2624

Canal Street Bridge

DSC_2623

Canal Street Bridge

DSC_2622

Canal Street Bridge

DSC_2621

Canal Street Bridge

DSC_2638

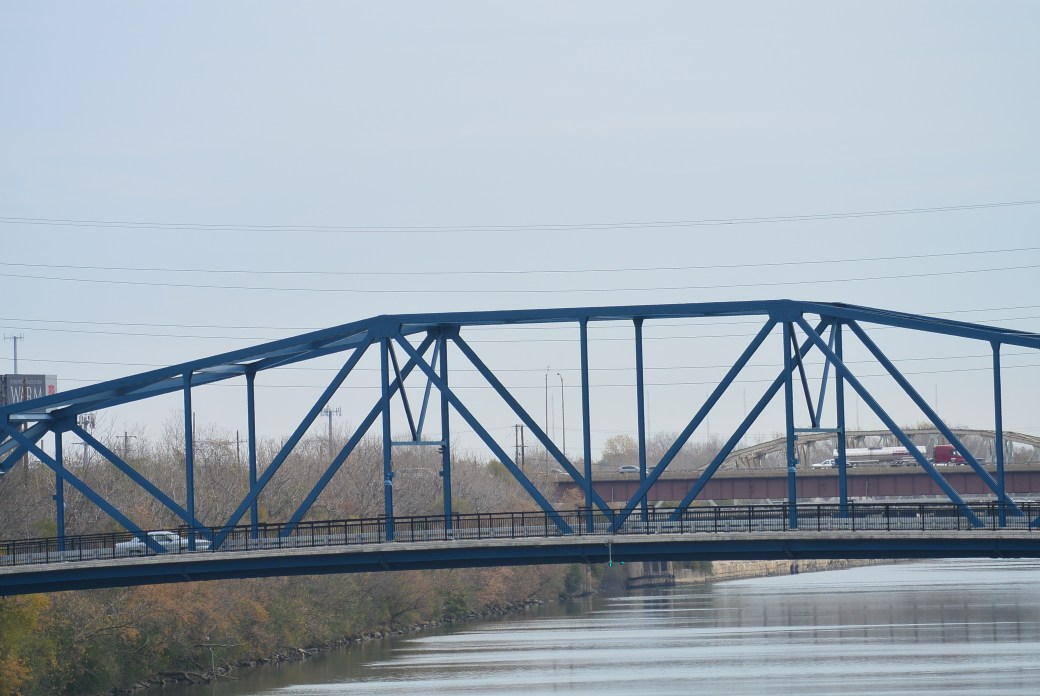
Canal Street Bridge as seen from the Cermak Avenue Bridge

Bridge Inspection (12/2012)

Deck.                            Condition.                               Rating.                       Good.               7 out of 9

Superstructure.       Condition.                                Rating                         Good.               7 out of 9

Substructure            Condition.                                Rating.                         Satisfactory  6 out of 9

Sufficiency  Rating.       76 out of 100
Halsted Street Bridge

Bridge Tender House

  Written 12/15/2017

   The Halsted Street Bridge (800 West; 2404 South) crosses the South Branch of the Chicago in a North South direction 4.4 miles west of the river mouth.  It is a metal rivet-connected Pratt Pony Truss: double leaf bascule (fixed trunnion) and approach spans: metal stringer (multi beam fixed), fixed.  It opened on September 13, 1934.

     Interesting facts about the bridge: 1) It was one of only three pony truss bridges in Chicago with three truss lines; 2) it is 90 feet wide with two roadways 28 1/4 feet wide; there are two pedestrian walks 10 1/2 feet wide; each leaf weighs 1,930 tons.

     The main span measures 224 feet.  Structure length is 316 feet.  There is one main span and 4 approach spans.

     The bridge was designed by the Division of Viaducts and Bridges.  Superstructure Contractor was Mount Vernon Bridge Company.  Substructure Contractor was FitzSimons and Connell.  Construction cost was $997,388.

     The bridge was rehabbed in 1988.

Halsted Street Bridge

     The construction of the first bridge at this location was delayed by litigation.  It was eventually completed and opened on July, 1861.  It was a swing, wood hand operated bridge.  It was designed and built by Chapin and Howard.  Cost was $7,950.  It was eventually turned down in 1871.

Halsted Street Bridge 

     The second bridge at this site was opened in 1872.  It was tubular iron arch swing bridge hand turned..  There was center pier and turntable supporting the superstructure.    This resulted in a 150  foot double arch swing bridge.  It had an 18 foot roadway.  There were two six foot sidewalks.  It was designed and built by the King Iron Bridge Company.  Cost was $17,362.

     In 1882, the bridge was severely damaged in a collision with the Schooner B. Wavel.   It was subsequently repaired.  

     In June, 1892, the bridge met its demise in a collision with the Steamer Tiaga towed by the Tug Gardner.  The bridge was knocked from the turn table and damaged.  The wreckage was removed.  

     For two years, a temporary pontoon bridge was used at this location.

        The city of Chicago was unable to obtain approval for a third permanent swing bridge at the Halsted Street site.  In the planning stages for a replacement, there were significant disagreements among, the city of Chicago, the Sanitary District and the Commissioner of Public Works.  Finally, agreement was reached.  It was a somewhat unusual in that the design selected was virtually untested.  The selection was a Waddell vertical lift bridge–this was to be the first large scale version in the world.

Vertical Lift Halsted Street Bridge. Chicago Historical Society Photo

Bridge Walkway and

     The bridge consisted of 160 foot through truss which spanned the river between two 220 foot high towers  There were steel cables on each side attached to the bridge, running over both towers and attached to the counterweights.  The bridge was powered by two steam engines later replaced by electric motors.

     The bridge opened on March 22, 1894.  It was designed by J.A. Waddell.  It was constructed by the Pittsburgh Bridge Company.  Construction cost was $242,880.

     The bridge was plagued by frequent mechanical problems and high cost of operation.  In December of 1931, it was closed and removed by Strobel Steel Construction Company.

     While the new permanent bridge was being built,a temporary swing bridge was constructed.   Contractor was John C. Paskins for a cost of $167,169.  The bridge was removed In 1934.

View from the Halsted Bridge. 

Inspection Current Bridge (12/2012)

Deck                         Condition                       Rating    Satisfactory 6 out 9

Superstructure      Condition                      Rating    Fair 5 out of 9

Substructure          Condition                     Rating.    Satisfactory 6 out 9

Sufficiency Rating 64 out of 100

Halsted Street Bridge over the South Branch Chicago River

Halsted Street Bridge

Halsted Street Bridge

Same as above

Halsted Street Bridge Tender House

View from Halsted Street Bridge

Halsted Street Bridge

Halsted Street Bridge

Halsted Street Bridge

Halsted Street Bridge PlQue

Halsted Street Bridge

Photos added 4/10/2018

Loomis Street Bridge over South Branch Chicago River

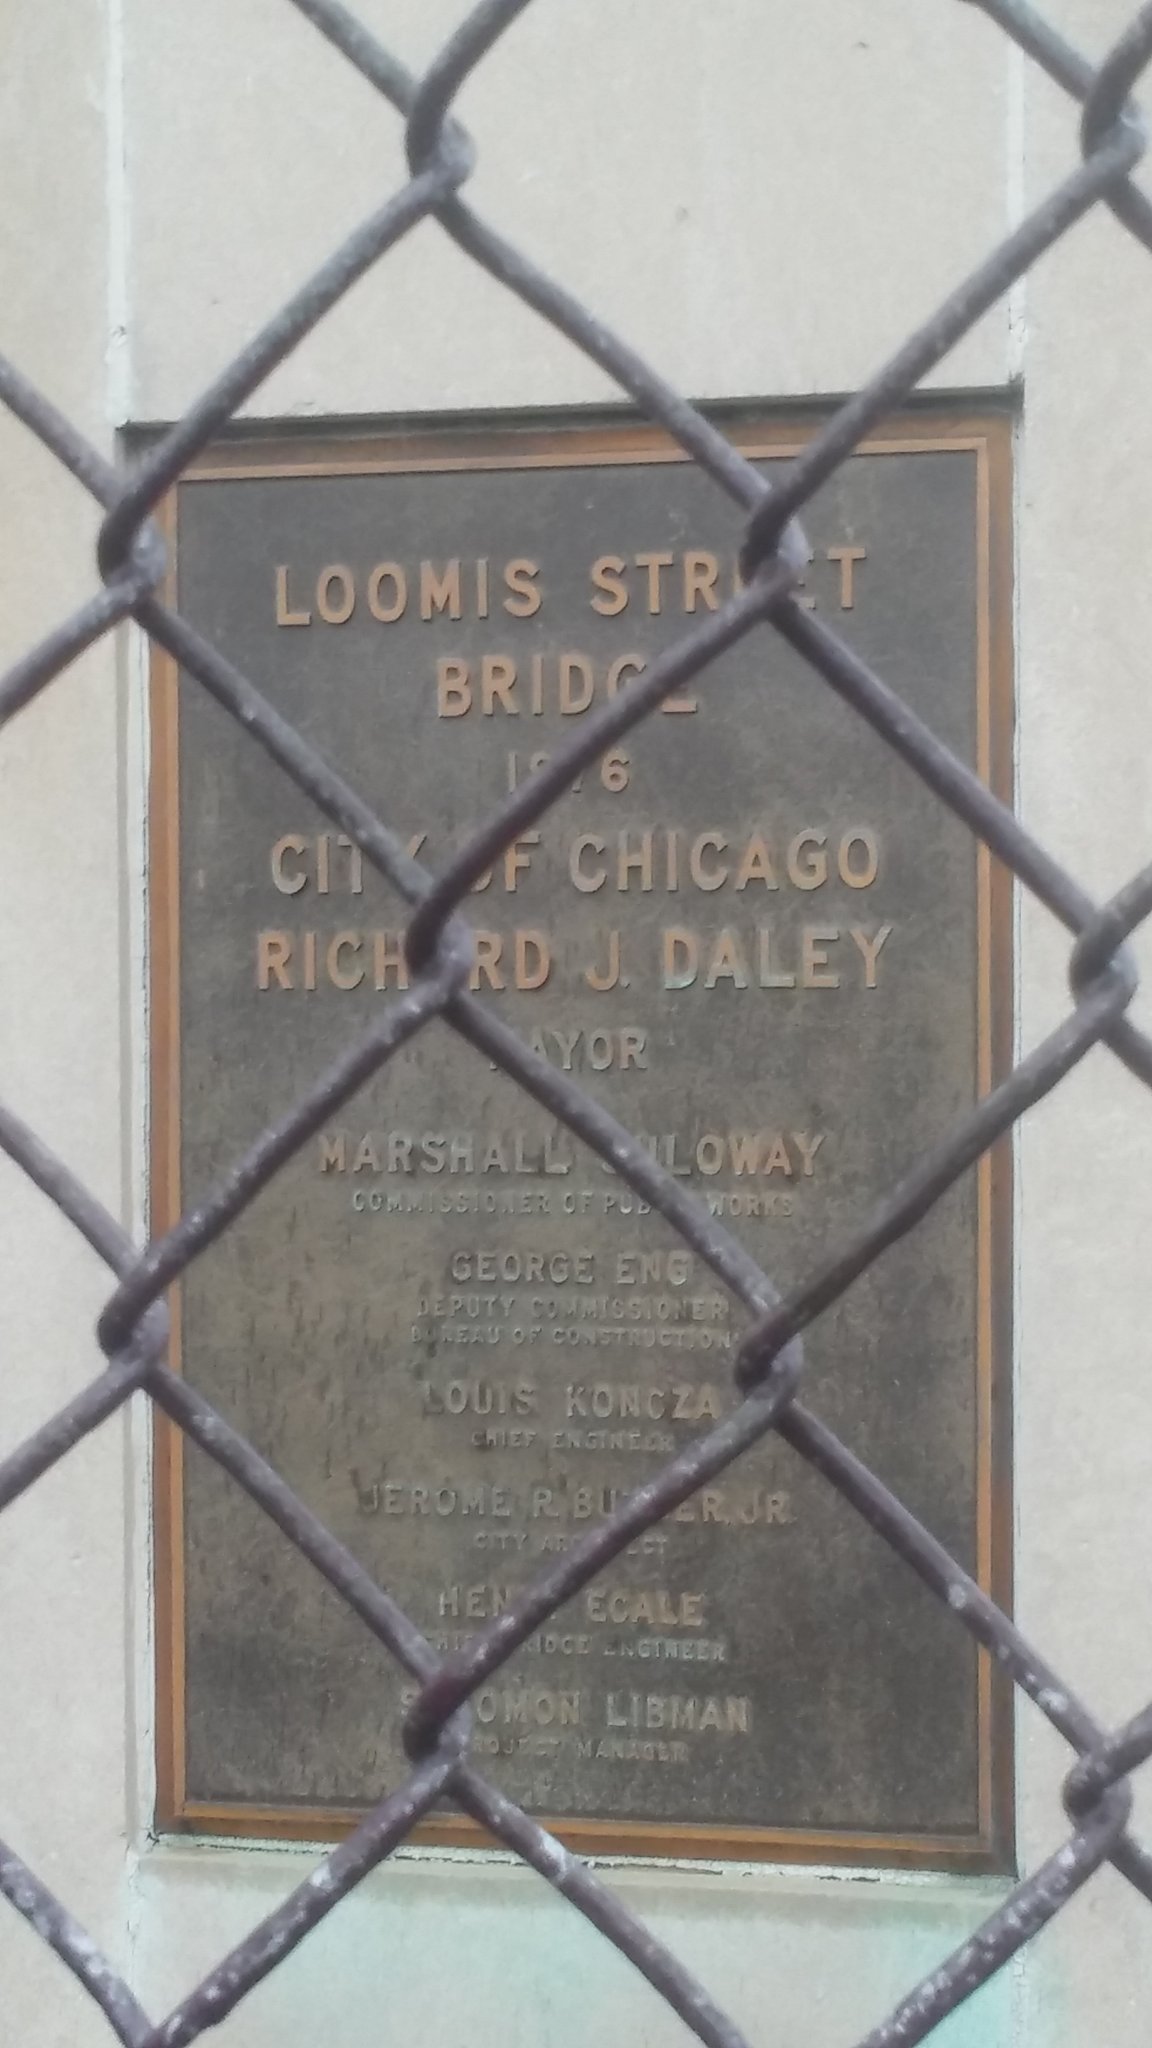
Bridge Plaque

 Posted 12/19/2017

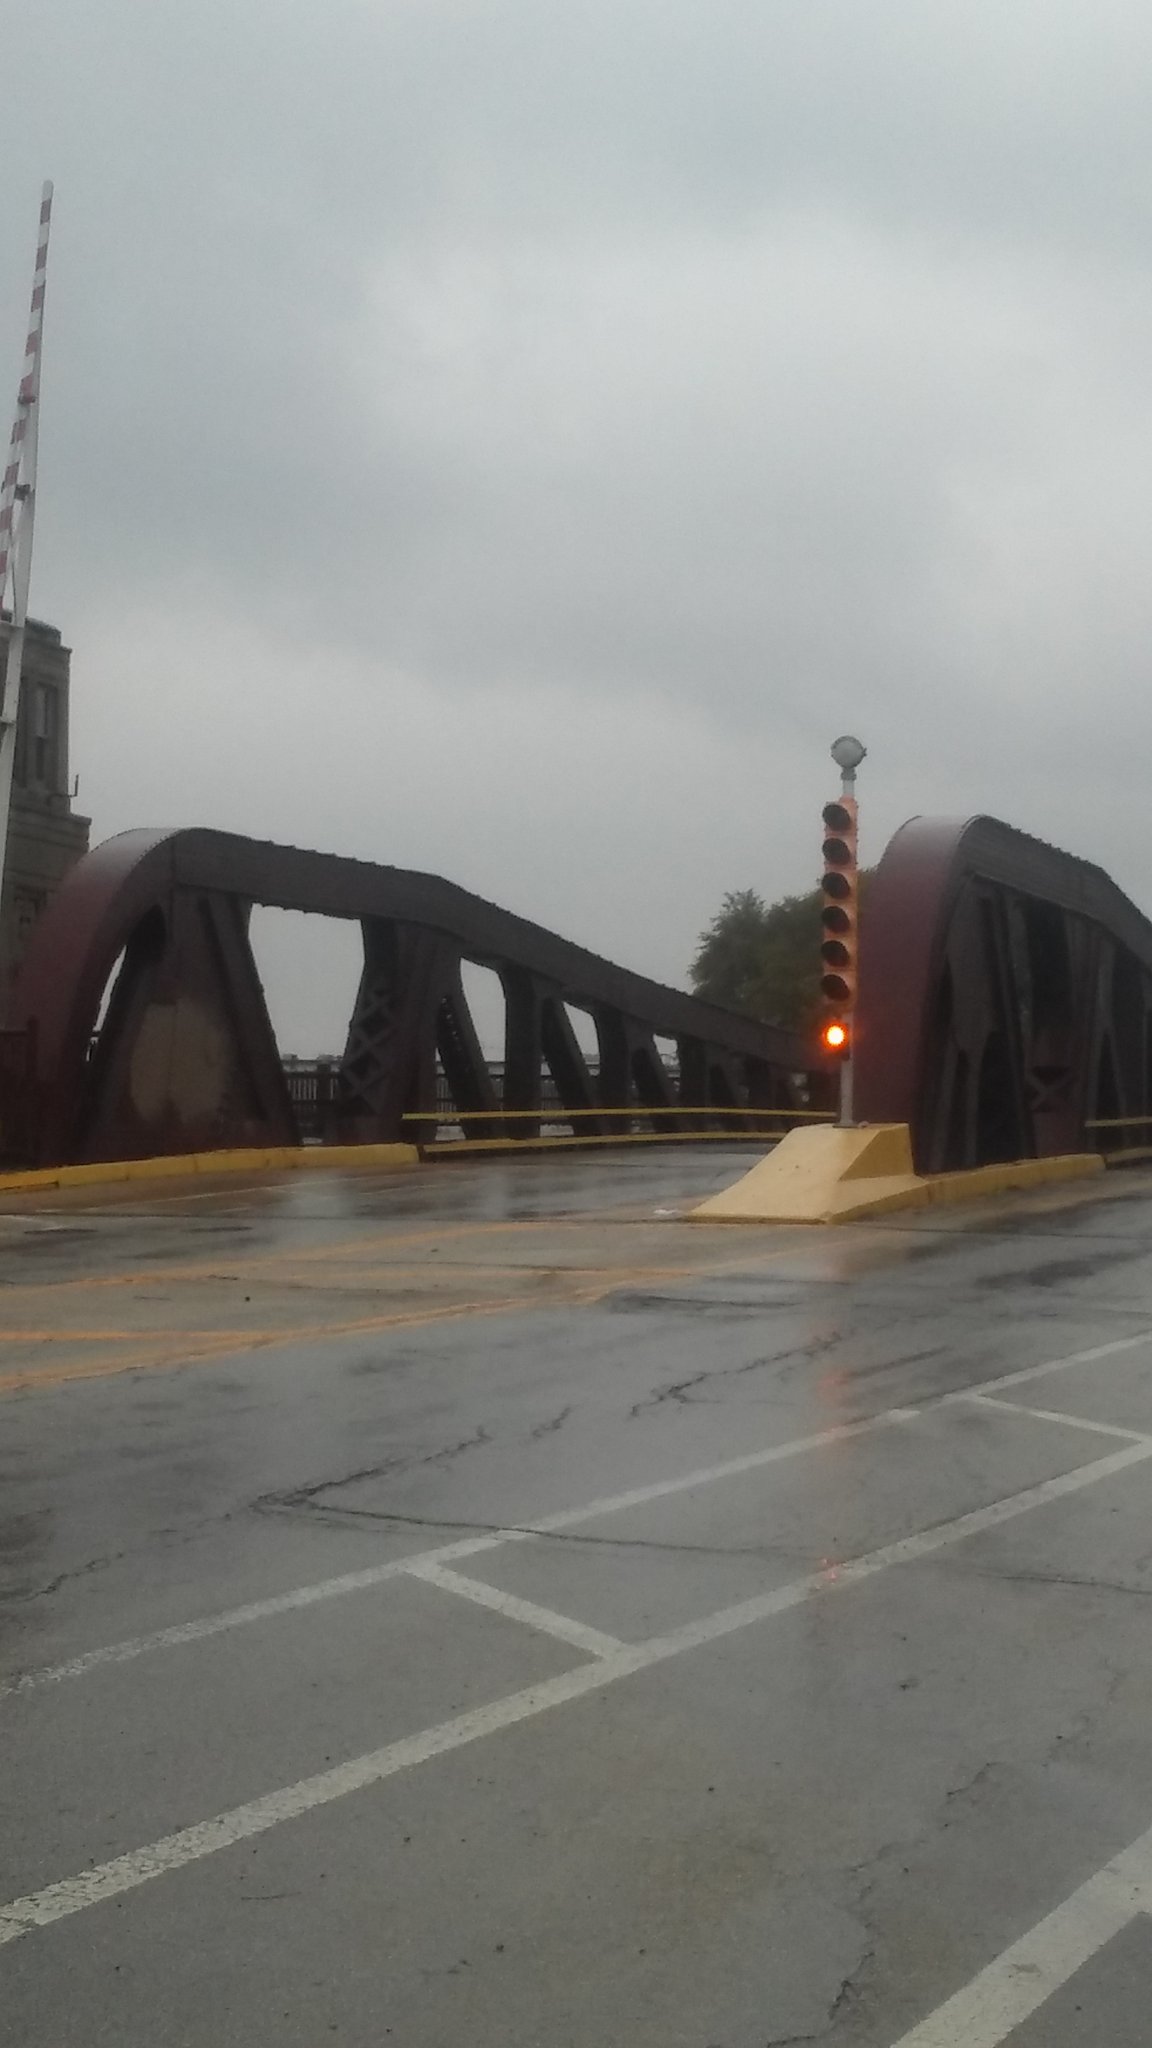
    The Loomis Street (1400 West; 2470 South) crosses North to South over the South Branch Chicago River 5.3 miles from the river mouth. It is a metal double leaf bascule (fixed trunnion) bridge.  This bridge was the first use of welded box girders.
     The bridge opened in 1978.  Its main span measures 213 feet. The structure length is 457 feet.The roadway width is 48 feet.  There is one main span and four approach spans.

   The bridge was designed by City Architect Jerome Butler, Jr. and Chief Bridge Engineer  Henry Ecole.  Construction Contractors are unknown.

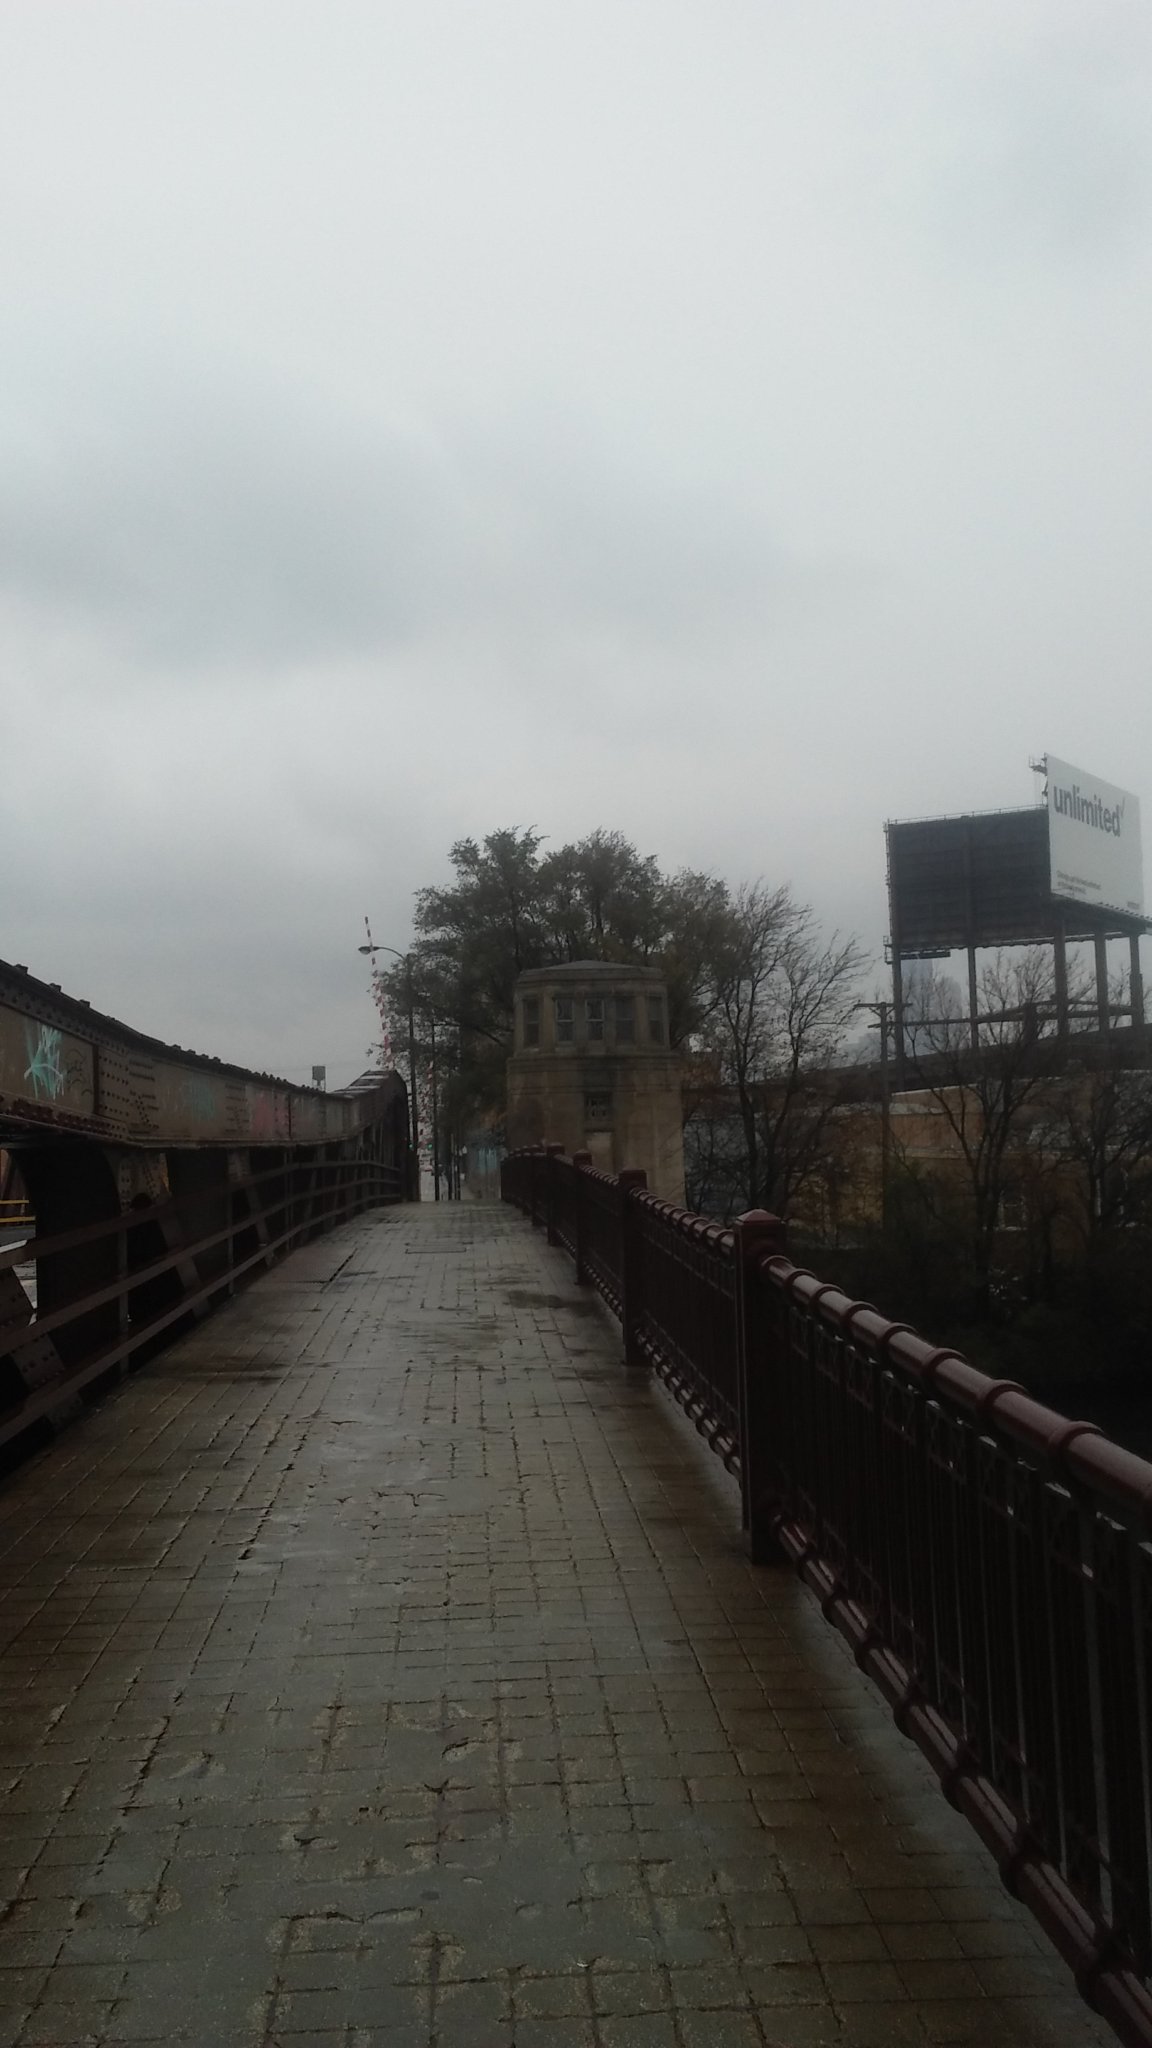
Bridge Tender House

     The bridge was designed to carry the extra traffic flow from the closure of the Throop Street Bridge (one block south).

Gate Loomis Street Bridge

     The first bridge at the Loomis Street Site opened April 30, 1888.  It was a wood and iron hand operated swing bridge.  It was 200 feet long and 30 feet wide.  The designer is unknown.  Superstructure Contractor was Shailer and Schniglau.  Substructure Contractor was Chicago Dredge and Dock Company. Construction cost was $91,183. The bridge was removed In 1904.

Loomis Street Bridge

    The second bridge at this site opened on October 17, 1904.  It was a steel electric powered Scherzer Rolling lift bascule.  The bridge was 178 feet in length  and 58 feet wide.

     The bridge was designed by Scherzer Rolling Lift Bridge Company.  Superstructure Contractor was Jackson and Corbett Company. Substructure Contractor was Lydon and Drews Company.  Building cost was $231,249.

     During the 1960’s, this was the most frequently operated Chicago River Bridge.  The bridge was removed In 1977.

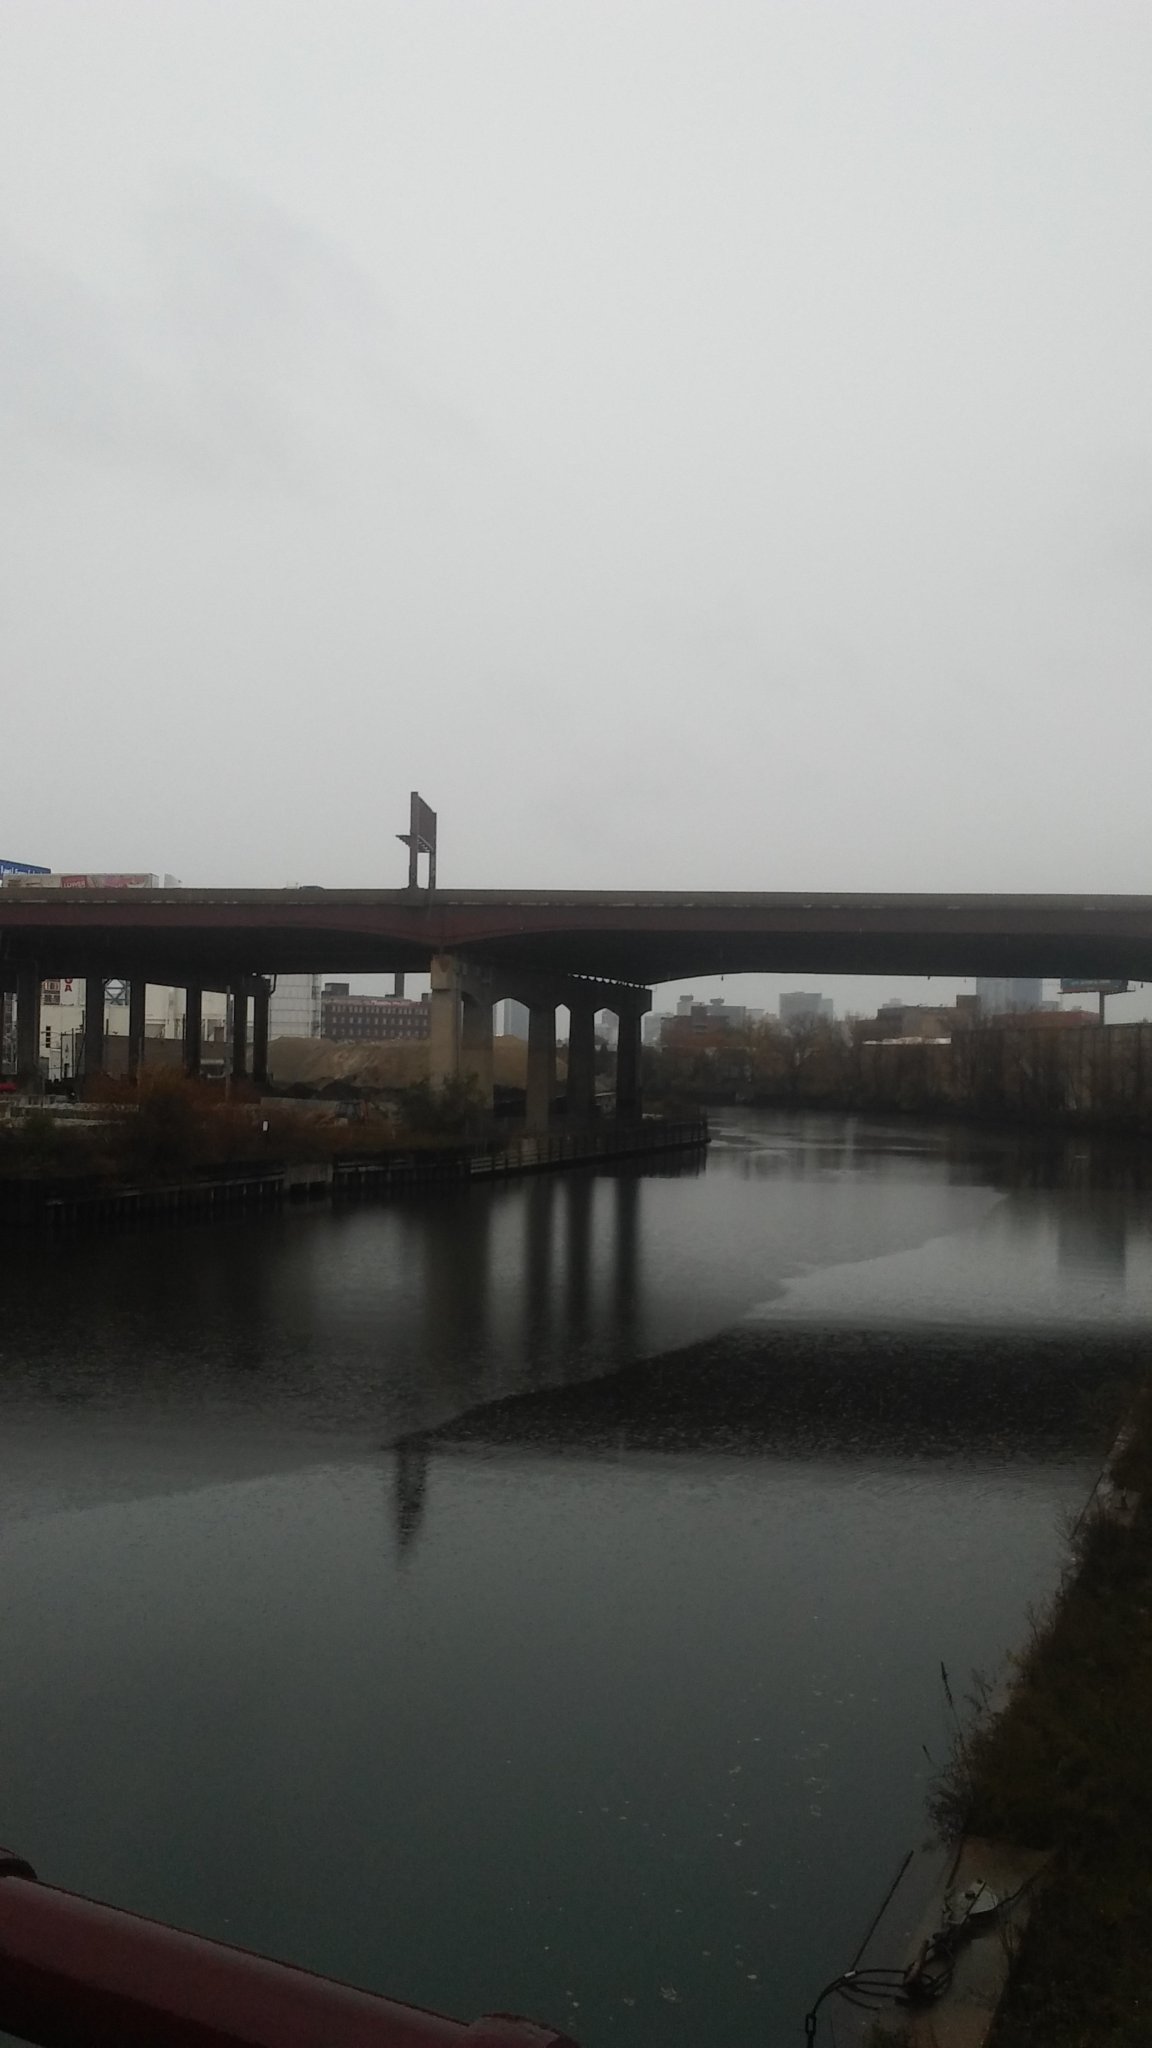
View from Loomis Street Bridge

Bridge Inspection ( 12/2012)

Deck                            Condition                  Rating     Fair  5 out of 9

Superstructure        Condition                  Rating.    Poor 4 out of 9

Substructure.           Condition.                Rating.    Satisfactory. 6 out 9

Appraisal:  Structurally Defficient

View from Loomis Street Bridge

Loomis Street Bridge

Loomis Street Bridge

Loomis Street Bridge over South branch Chicago River


Bridge Tender Houses Loomis Street Bridge


Loomis Street Bridge

View from Loomis Street Bridge


Loomis Street Bridge Plaque


Bridge Tender Houses


Loomis Street Bridge


Loomis Street Bridge


Photos added 3/9/2018
 

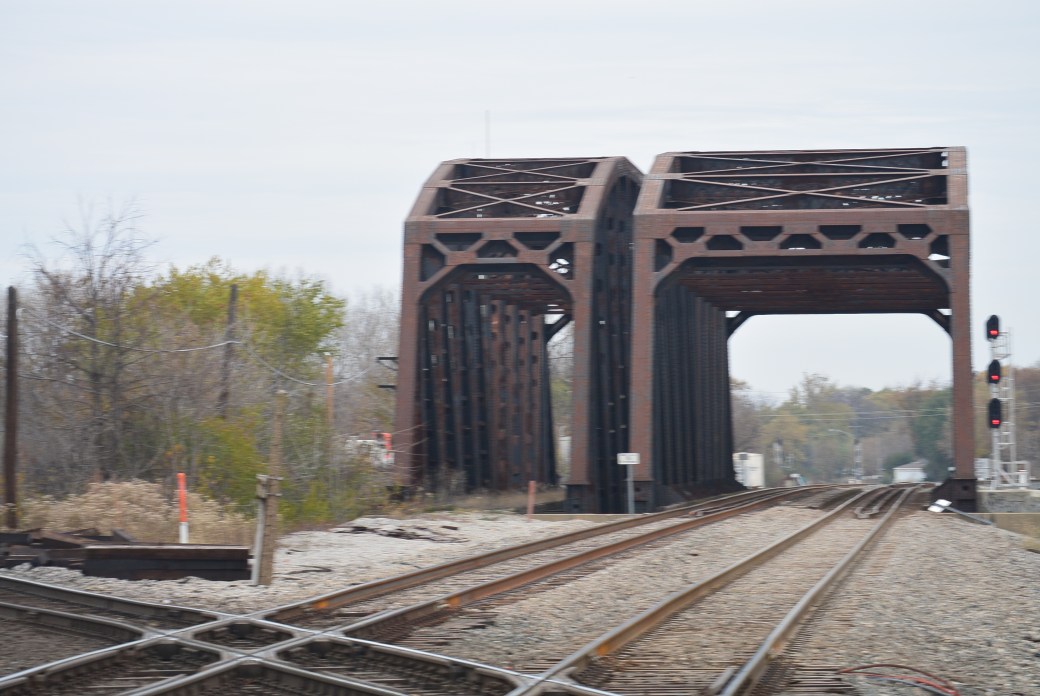
Blue Island Yard Bridges

DSC_2590

Blue Island Railroad Yard 

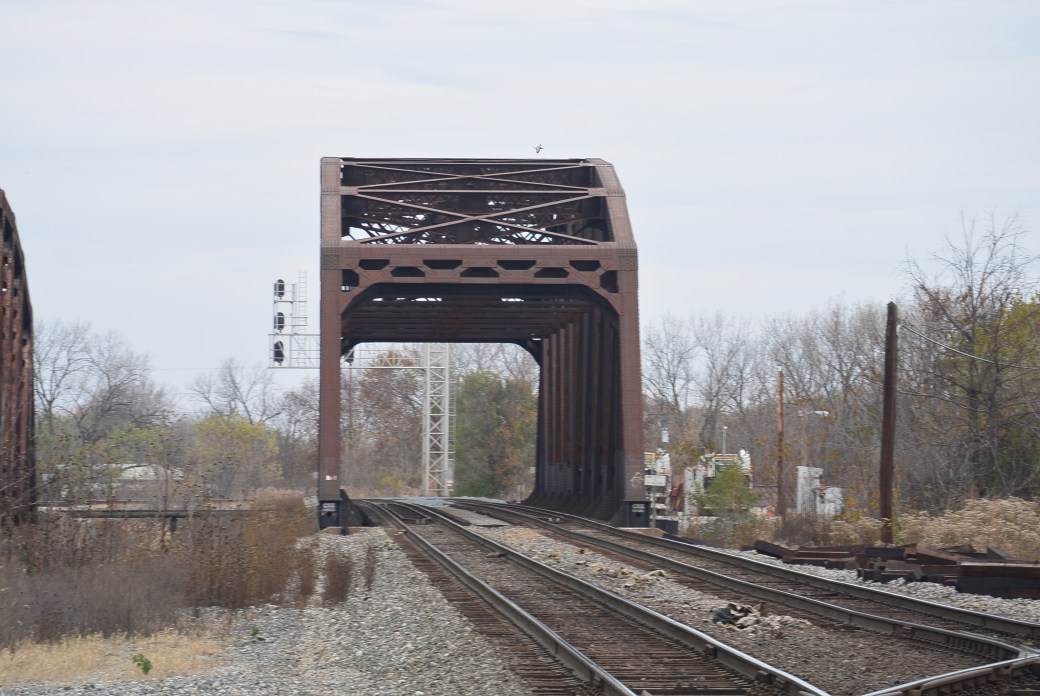
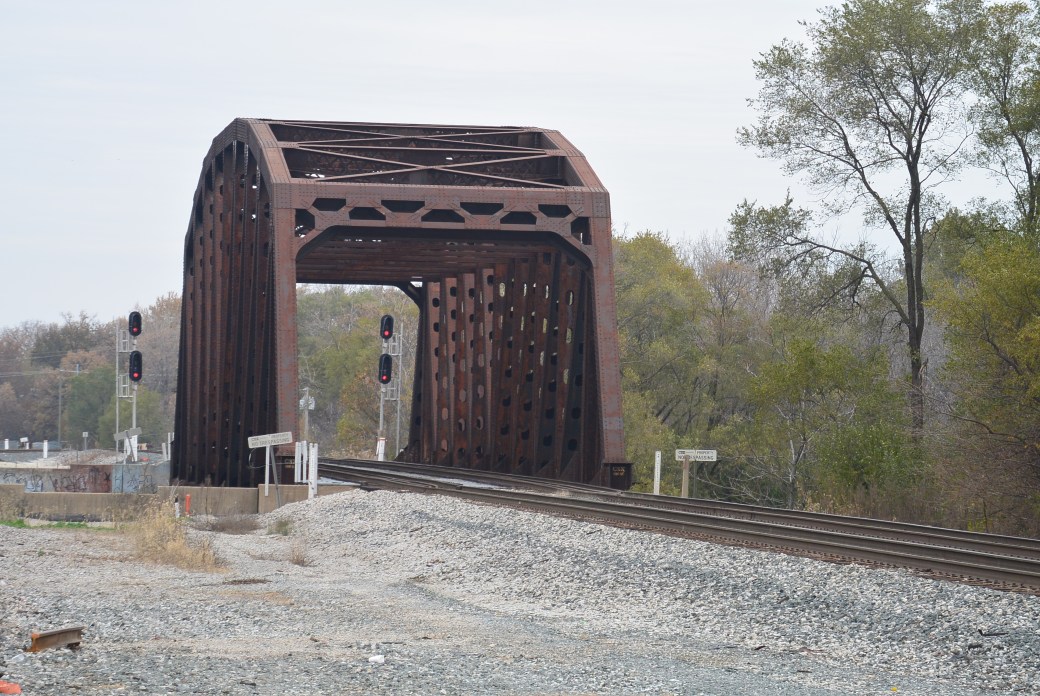
     This is a group of five bridges over the Cal Sag Canal in Blue Island, Il.  Adjacent bridges are Francisco Avenue and Metra Cal Sag Bridge.

DSC_2589

Blue Island Railroad Yard

DSC_2588

Blue Island Railroad Yard

DSC_2587

Blue Island Railroad Yard

DSC_2586

Blue Island Railroad Yard

DSC_2585

Blue Island Railroad Yard.

DSC_2584

Blue Island Railroad Yard

DSC_2583

Blue Island Railroad Yard

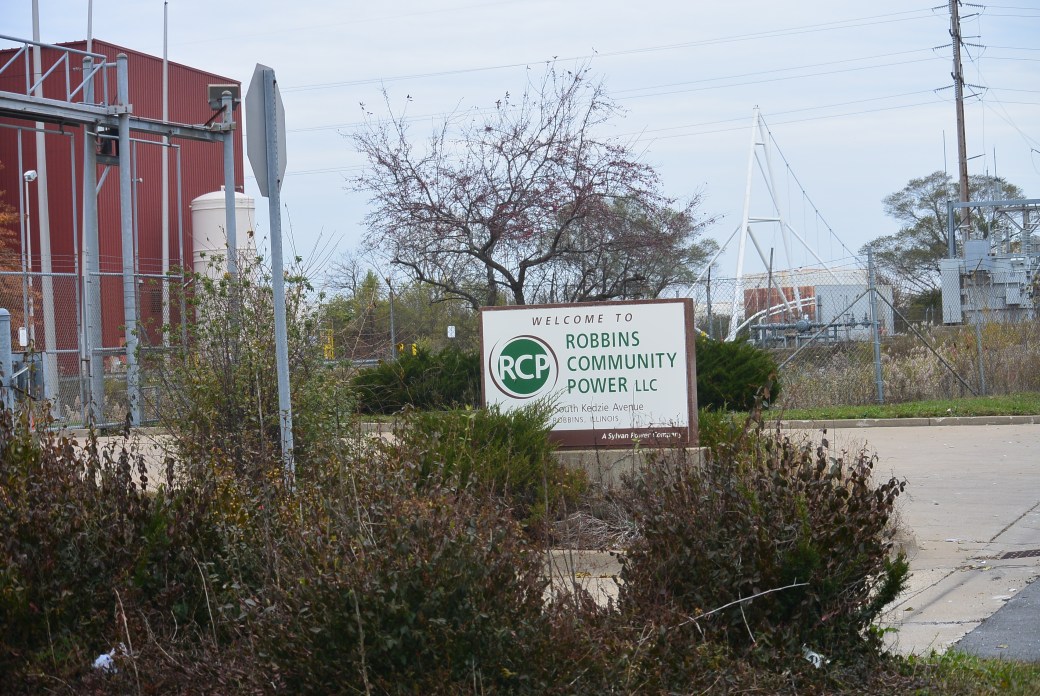
Robbins Community Power, LLC

DSC_2599

Robbins Community Power, LLC on Kedzie Avenue

Occasionally, while taking pictures of the bridges on the various Chicago waterways,  I run across an interesting facility that is an incidental finding.   One such organization is the Robbins Community Power, LLC.  This is located on Kedzie Avenue near the Cal Sag Canal in Robbins, Illinois

DSC_2600

Same as above

There are red colored buildings present.  There is a very tall chimney.     A corporation known as Foster Wheeler built the Robbins plant in the early 1990’s.    This was designed to produce electricity by burning trash.    Unfortunately during the years, the process became too expensive to be profitable.   This was due in part to the withdrawal of state subsidies.   While in operation,  the facility had a troubled history.  It was cited on numerous occasions for emitting excessive pollution.    Foster Wheeler eventually went bankrupt and closed the facility.   The facility has sat empty for more than 6 years.

The facility fell into the hands of Citigroup after the bankruptcy.  Sylvan Power Company bought the plant.   Their goal is to obtain a permit from the Illinois Environmental Protection Agency to convert the waste incinerator into a wood burning power plant.    It would produce steam and electricity.  The facility would require 350,000 tons of wood annually.   Source of the wood would be from a variety of places where the wood is broken down and recycled.     Projected capacity of the plant would be 50 megawatts per hour.

DSC_2609

Same as above

DSC_2529

Same as above


Halsted Street Bridge over the Little Calumet River

DSC_2617

Halsted Street Bridge over the Little Calumet River  View from the Bridge

The Halsted Street Bridge spans the Little Calumet River in Chicago.    Adjacent bridges are the Ashland Avenue Bridge and the Penn Central Railroad Bridge.  Bridge description is as follows:  metal 10 panel  rivet-connected Parker through truss, fixed and approach spans: pre-stressed concrete stringers (multi-beam), fixed.    The bridge was constructed in 1931 making it one of the older ones on the Calumet Waterway.    The bridge was rehabbed in 1996 and again in 2016-2017.

The builder/contractor is unknown.   There is on main span and 2 approach spans.  Main span measures 230 feet.  Structure length is 420.3 feet.   Roadway width measures 44 feet.

DSC_2616

Halsted Street Bridge

Because this is an older bridge, it exhibits some unusual features:  all of the connections are riveted; there is extensive use of built up beams with attractive lattice and v-lacing.  Originally, there was  a lattice railing for the sidewalk of the of the truss span.   This was removed.

Originally, there was a wooden bridge 200 feet down stream from the current bridge.  That was removed and replaced with the current structure.

DSC_2615

View from the Halsted Street Bridge.  Bridges seen in the distance–Ashland Avenue and  I 57

DSC_2614

Same as above

DSC_2613

Halsted Street Bridge

DSC_2610

Halsted Street Bridge

DSC_2611

Halsted Street Bridge over Little Calumet River.  

Bridge Inspection as of 3/2013

Deck                                       Condition                                 Rating   Good 7 out of 9

Superstructure                    Condition                                 Rating   Fair    5 out of 9

Substructure                        Condition                                 Rating   Satisfactory  6 out of 9

Appraisal functionally obsolete.