This building was built in 1864. It was located in the heart of the business district. It is a 4,680 square foot structure. It transitioned through several eras of retail and service businesses over its time line.
Original Build (1864). Constructed as a multilevel brick commercial store front during the Civil Ware Era Boom of the downtown district.
1960 Jo Dee’s operated as a local ladies’ and misses’ apparel store, heavily advertised as a downtown holiday fixture
1980’s Balloon dry served the community as a custom balloon and gift shop.
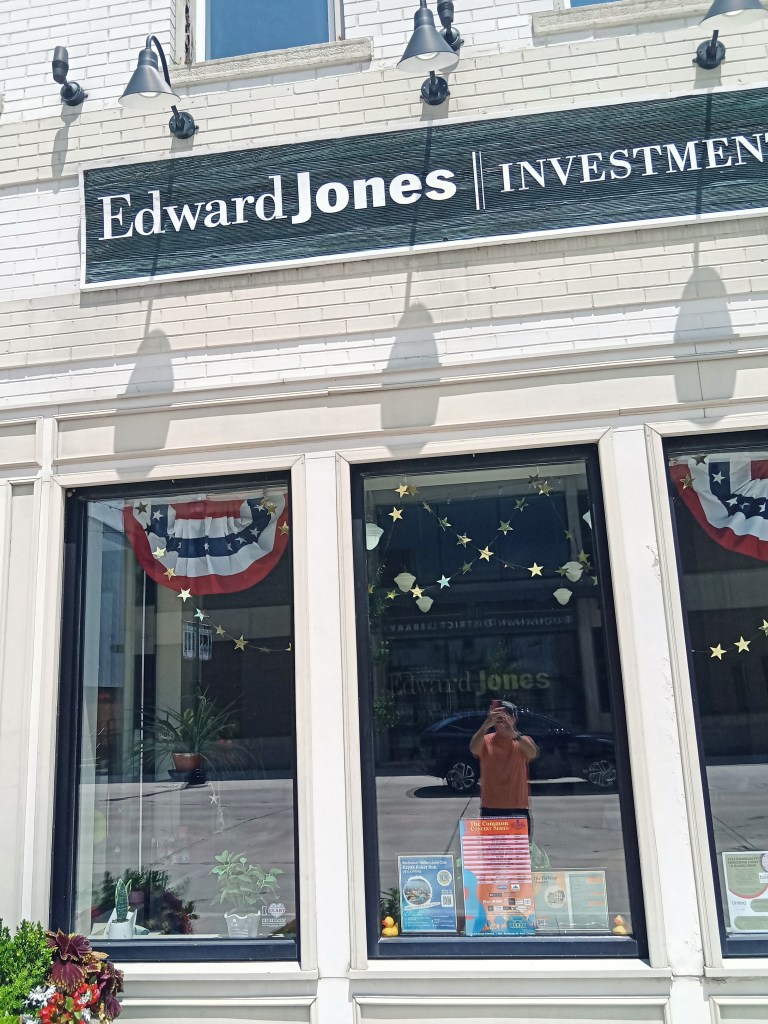
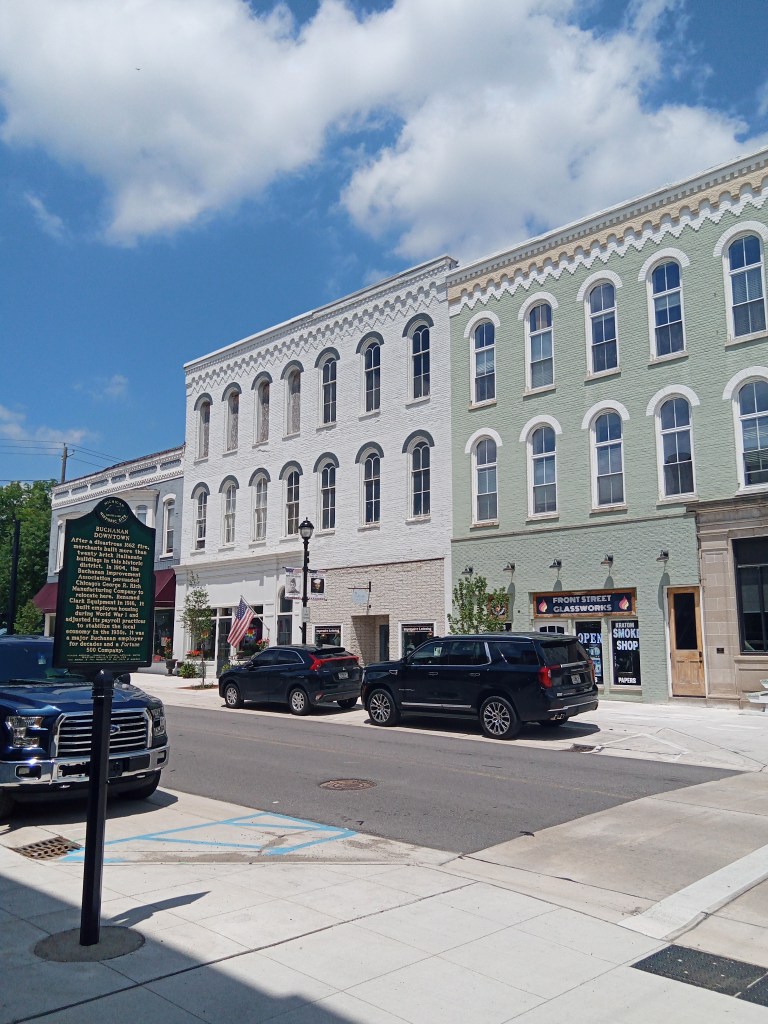
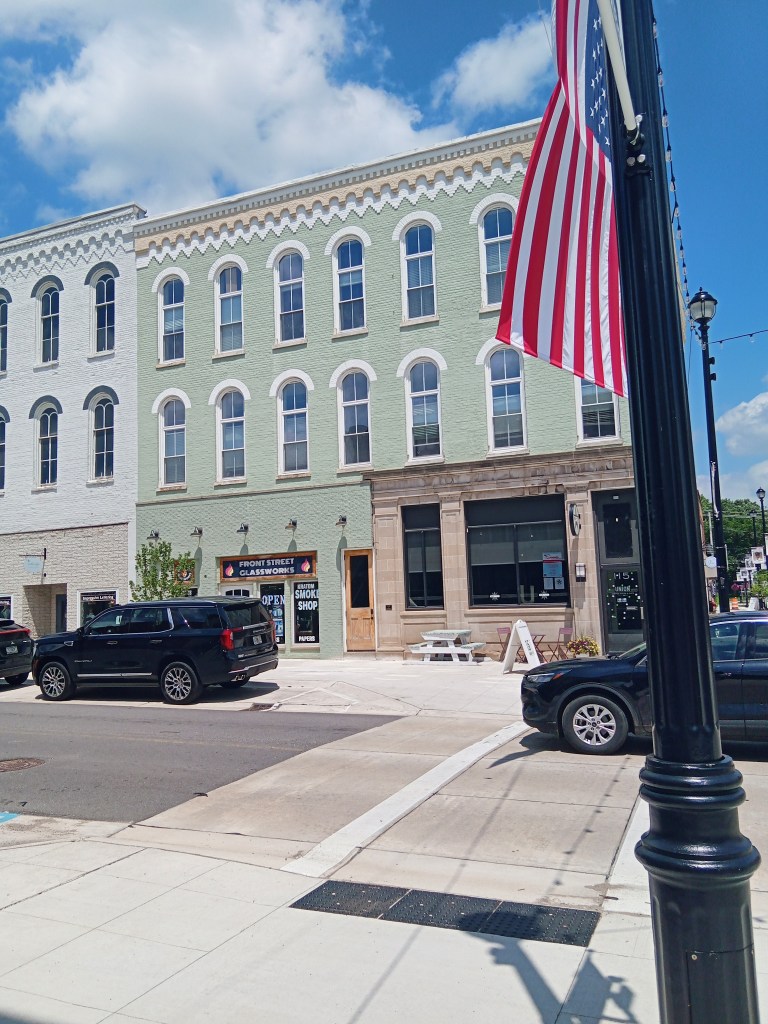
This building is located at 105-115 East Front Street, Buchanan, MI. It was built in 1861. It is a 3 story painted white commercial brick building.
Prior busineses.
Buchanan State Bank early 1900’s
The Galien-Buchanan Stare Bank
This Bank opened in 1934.
Redbud Hardware 1896—19994
J.D. Ross’s Dry Foods first commercial ground floor tenants
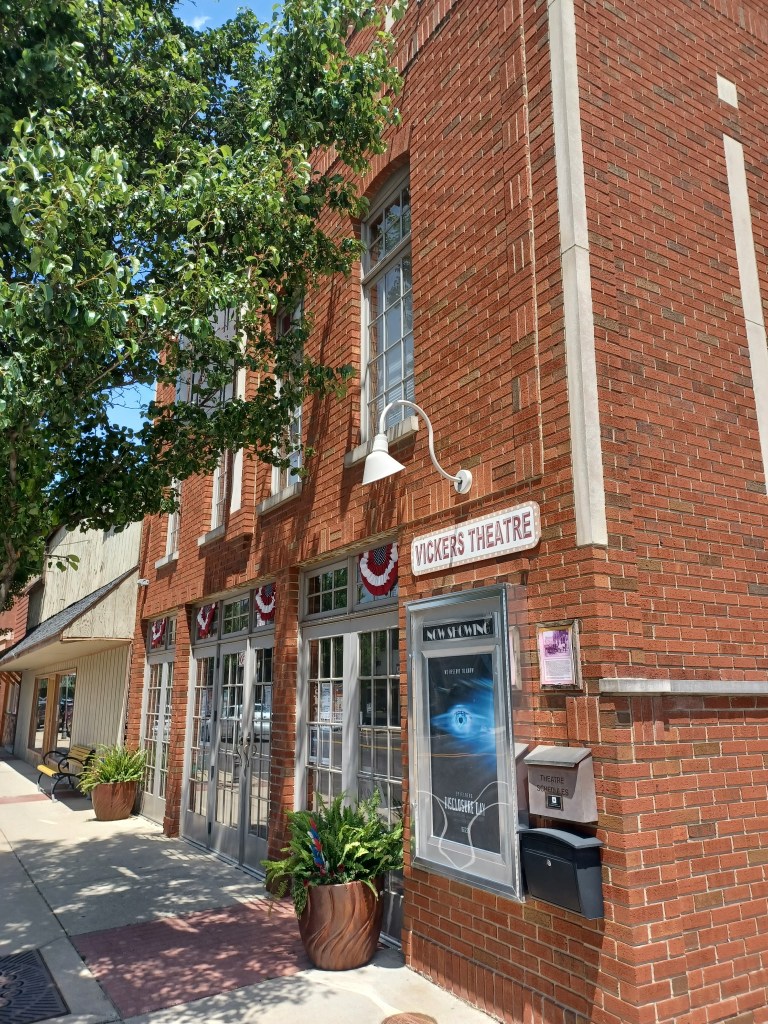
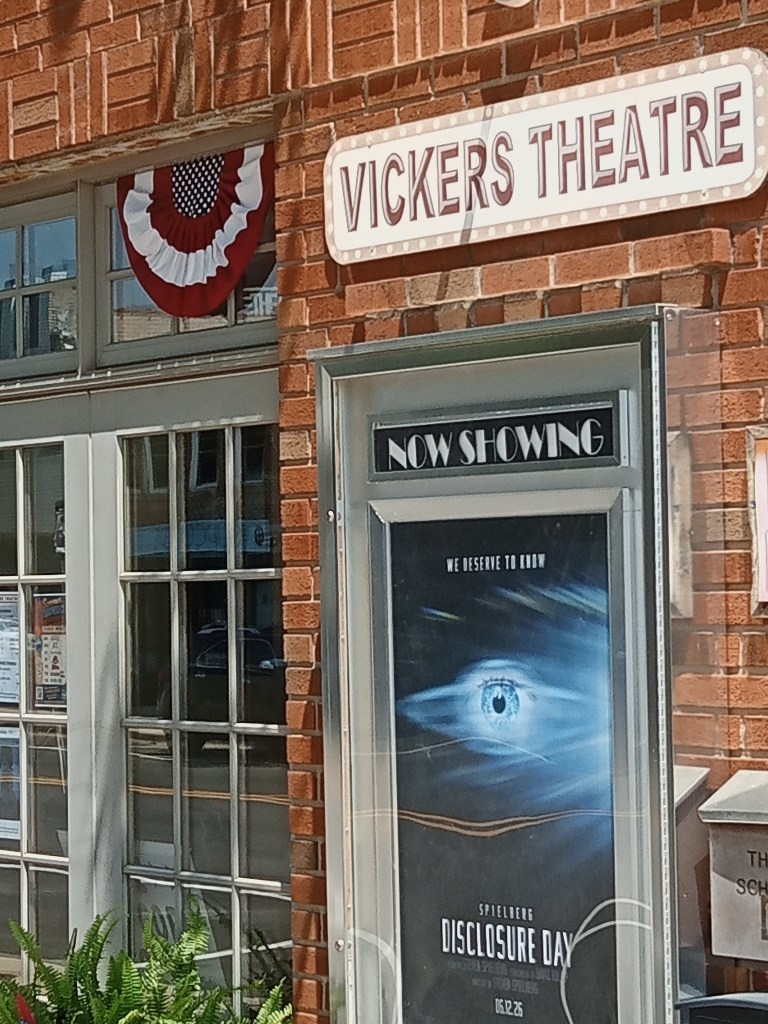
Vickers Theater 6 N. Elm Street, Three Oaks, Michigan.
The building housing the Vickers Theater has a long history of of adaptive use spanning over 130 Years.
Time line
1890’s (Livery Stable) The building was was originally built as a livery stable providing horse and drivers services primarily servicing the nearby train station a block away on Oak Street.
Early 1900’s (Auto Garage.)
As automobiles replaced horses, the building transitioned from a stable to an automobile garage
1939 (Movie House Debut)
The Lee Family moved their local business into the building at 6 Elm Street, Three Oaks, MI. It operated for decades as a vibrant family business known as Lee’s theater.
Grand Reopening
The Marx Brothers at the Circus
Mid Century Story
Frank’s daughter Beatrice and her husband Fred McGrath took over operations, running it successfully through the 1950’s and 1960’s as a community operation. They showed 2 movies per week.
Decline and closure (1970’s–1990’s)
. The Lee family sold the theater in 1973. During the next two decades, it changed ownership frequently. It was briefly known as the Family Theater and The Oak Theater.
Abandoment
. Following the decline of of the single screen small town cinema, this movie house closed its doors in 1990 and sat vacant for four years
Modern era Vickers Theater (1994 –to present)
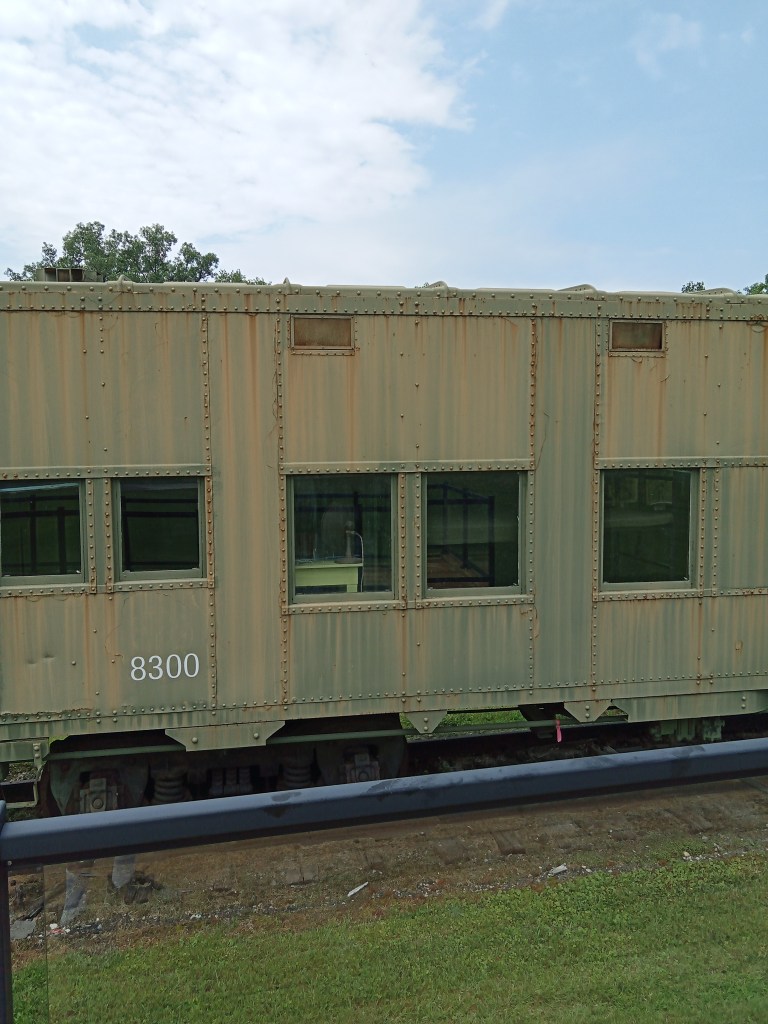
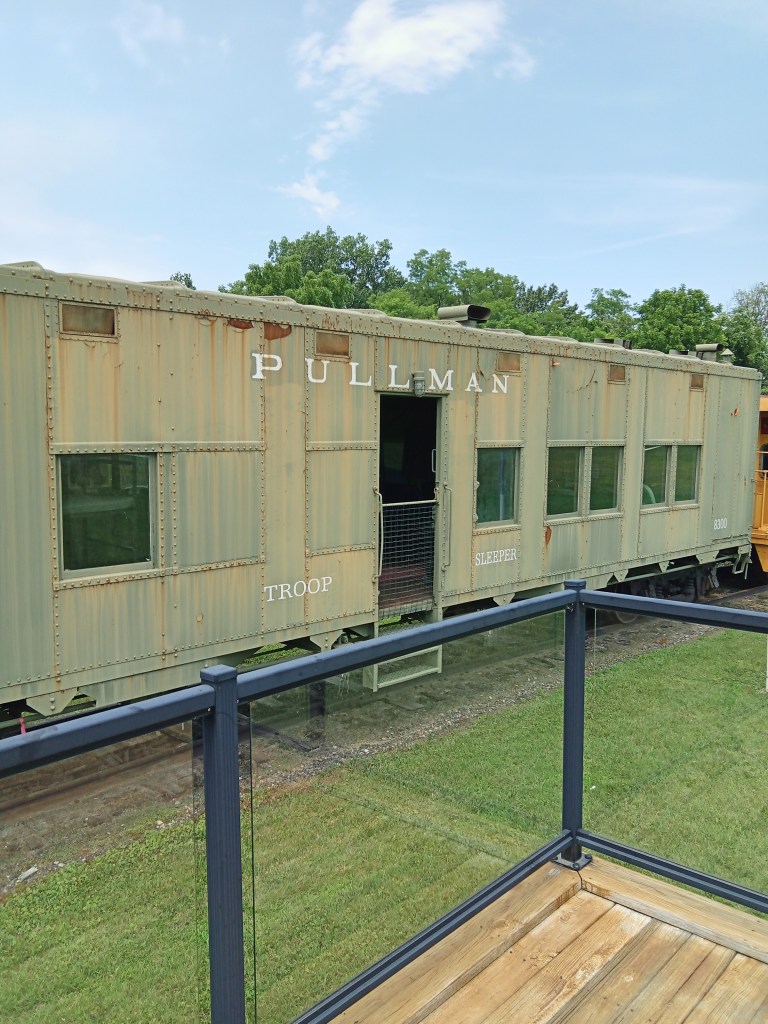
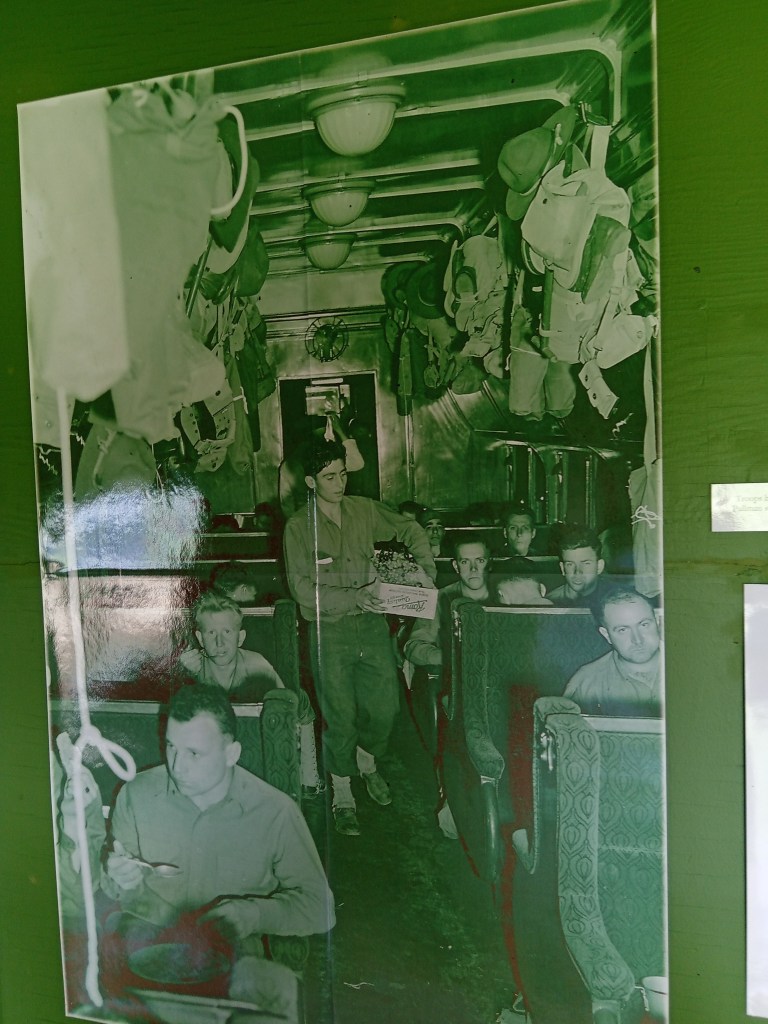
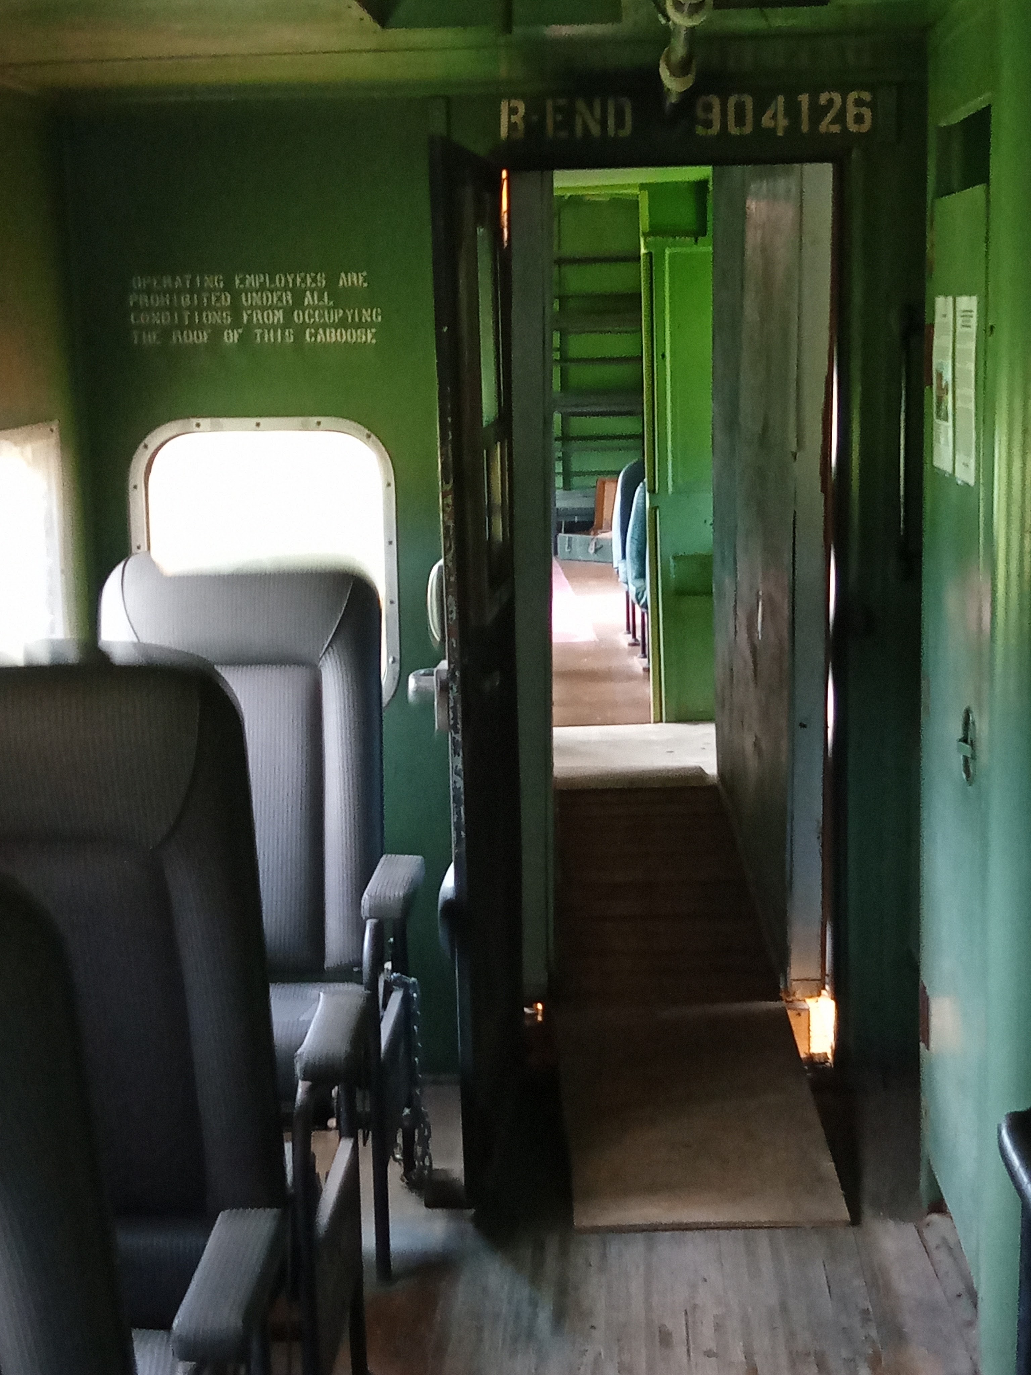
This historic WW II Pullman Trouper Sleeper Car. The car was designed to carry a large number of passengers in a single comfortable unit. In peace time, the car could carry a large number of passengers for long distances
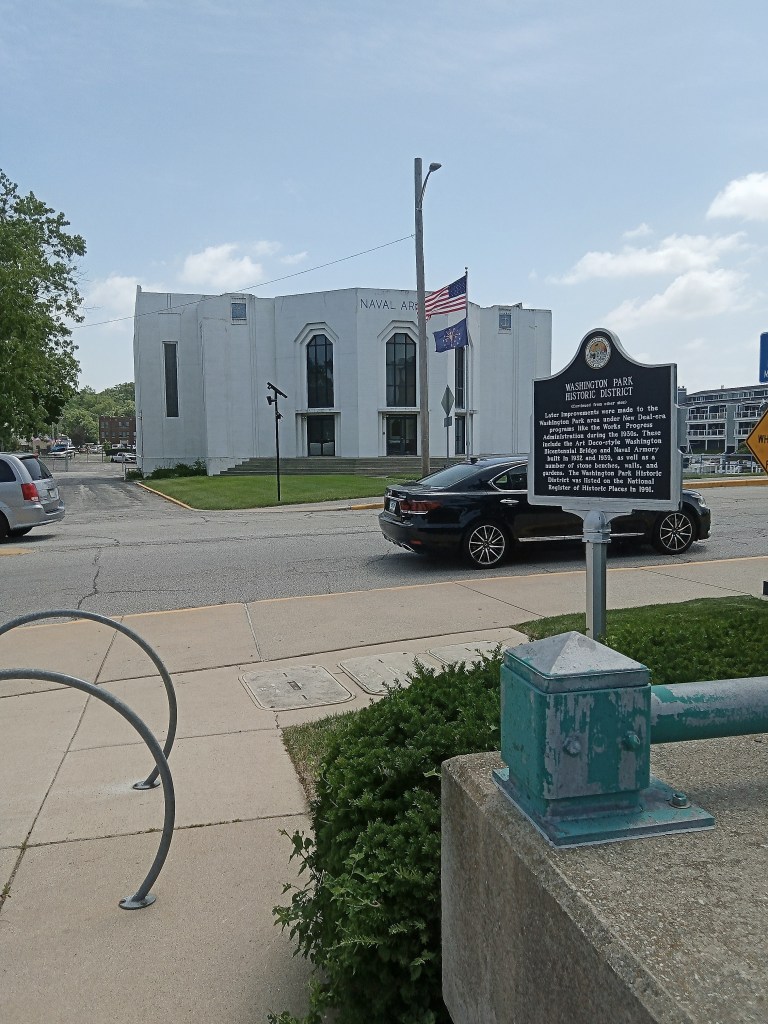
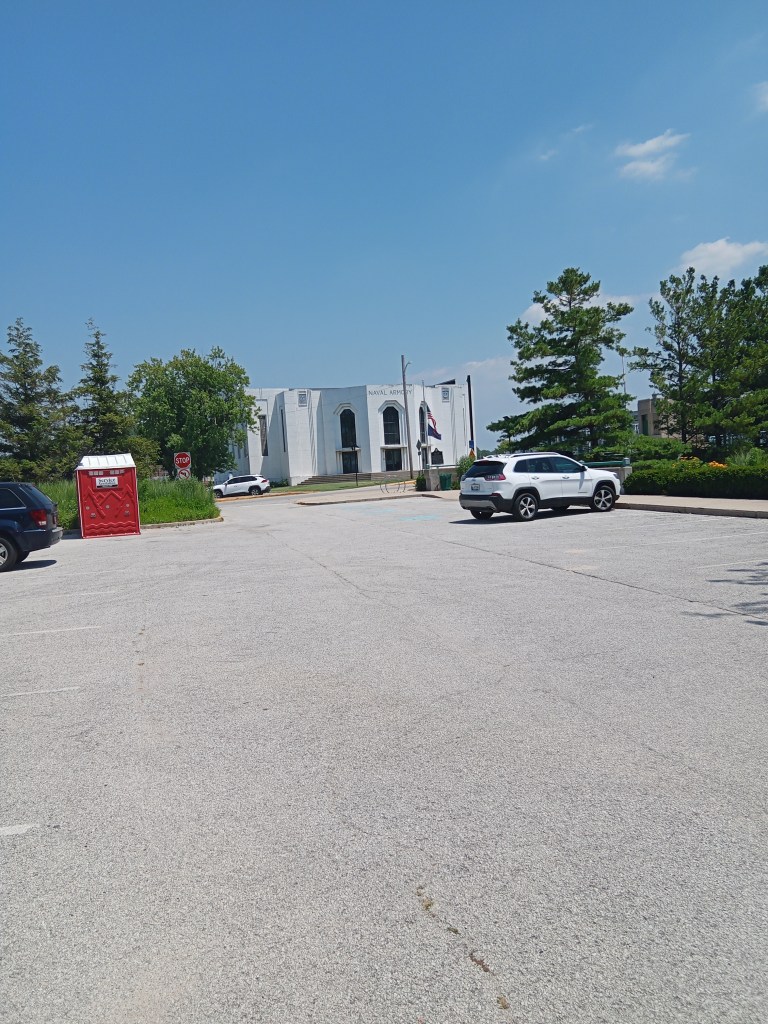
The Michigan City Naval Armory is a historic military facility located at 3 Lake Shore Drive, Michigan City, Indiana . It is a white stucco art Deco Building. It was constructed in 1932 using WPA labor
Key architectural features are
. Geometric Symmetry
. Balanced block and monumental structural design
Smooth surface flat white stucco external walls
. Decorative Bas -Relief built in concrete panels featuring stylized nautical and patriotic motifs.including American eagles, anchors and ships
. Stepped Pilasters distinct vertical columns and geometric set backs along the.roof line that emphasize height.
. The building was utilized by the U.S. Navy for training until 1966
The building was transferred to the Indiana National Guard
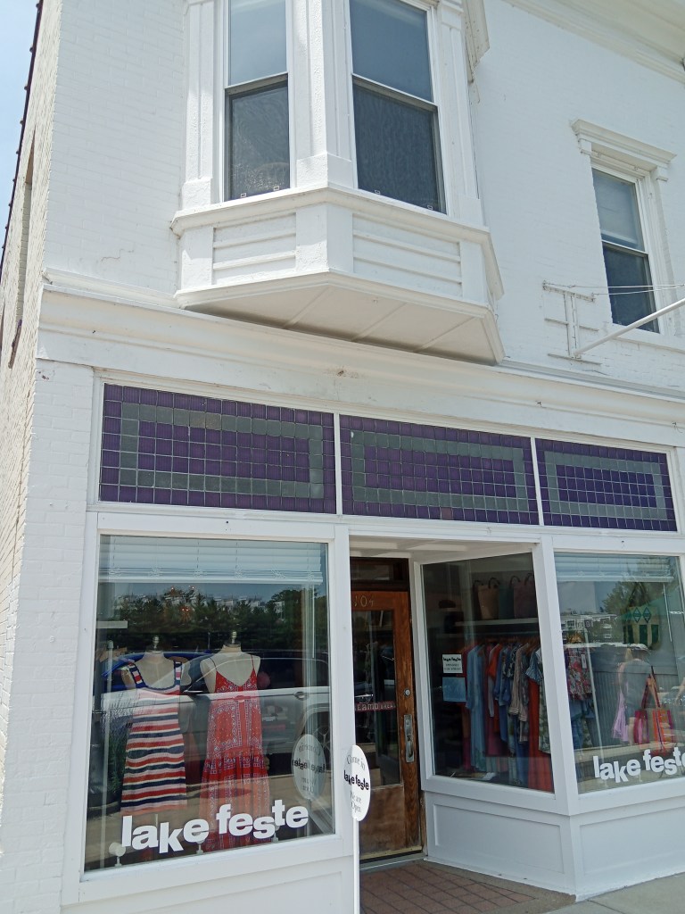
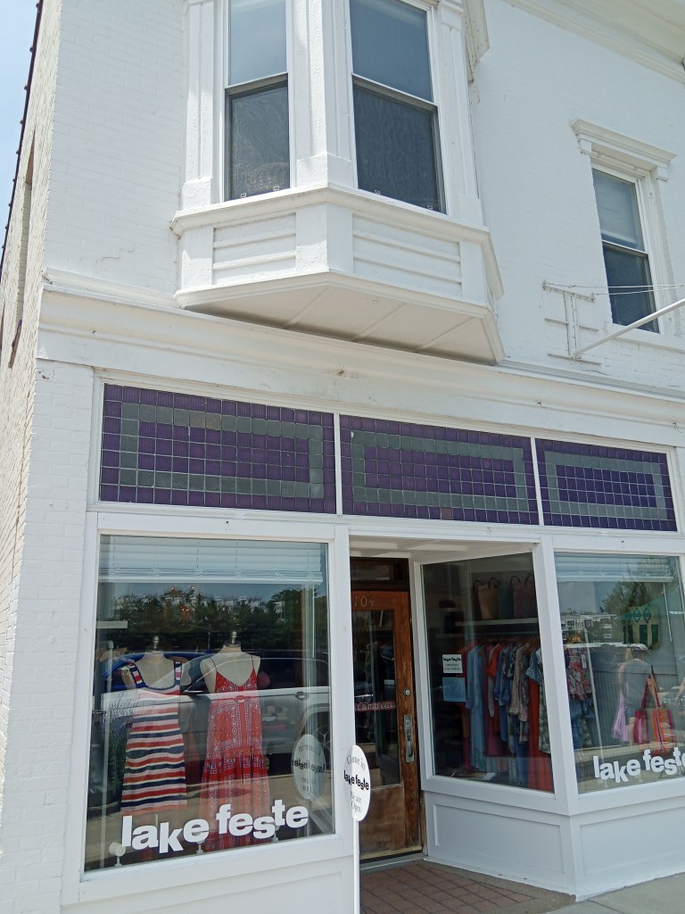
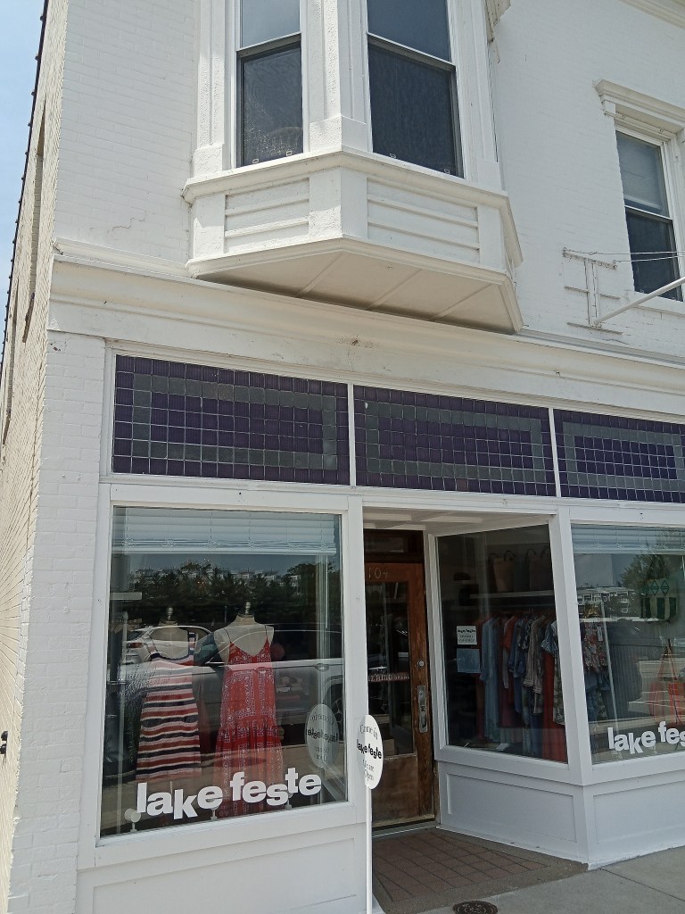
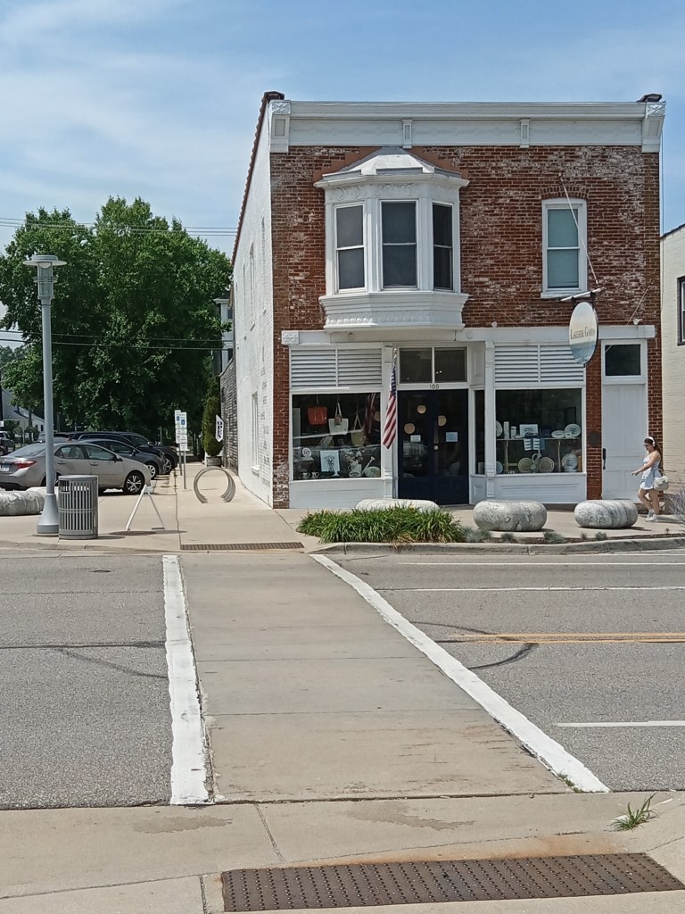
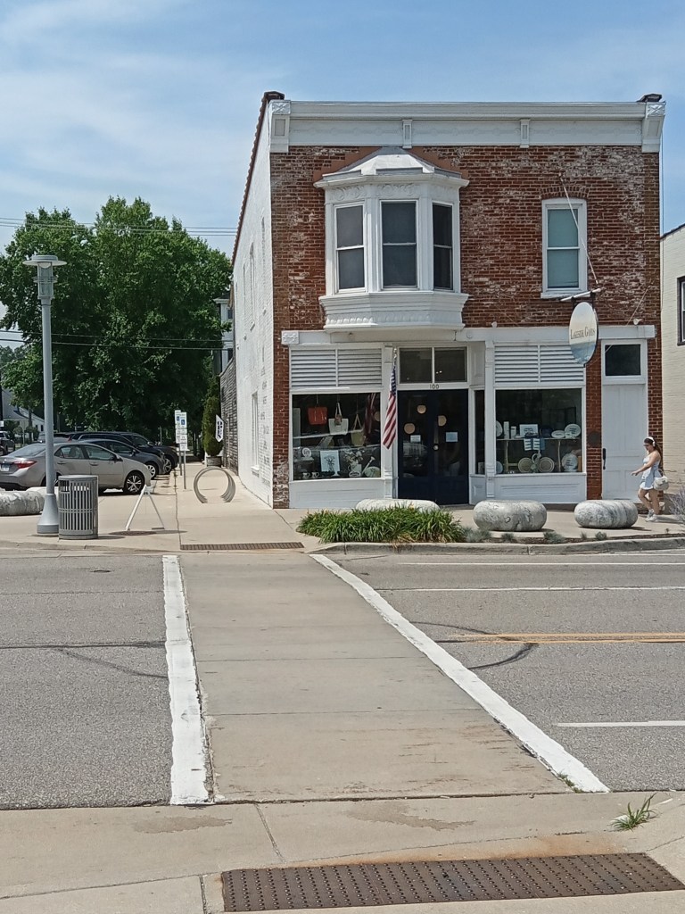
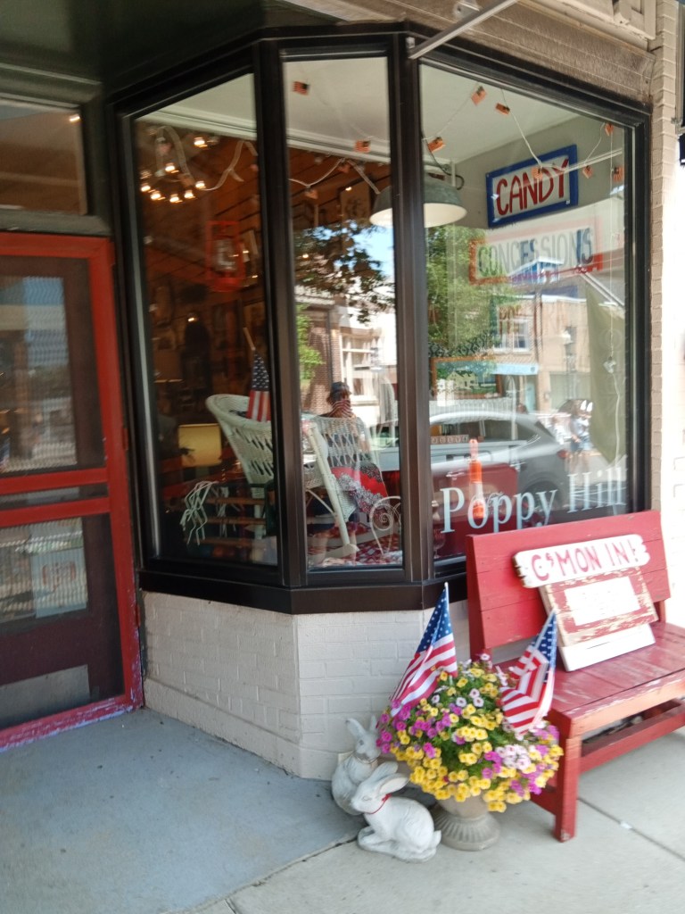
This building is listed as commercial. It was built in 1855.. The lot that it sits on is 4536 square feet..
The first business at this site was the areas first hardware and supply store. From the 1993 to to 2023, the business was the Villager. This was a home decor and gift boutique.
The building style was early 20th century commercial of Vernacular brick.
Architectural Features
Red brick masonry. It was built with locally sourced load bearing brick
Segmental Arch Windows. The upper story windows feature slight brick arches on the top.
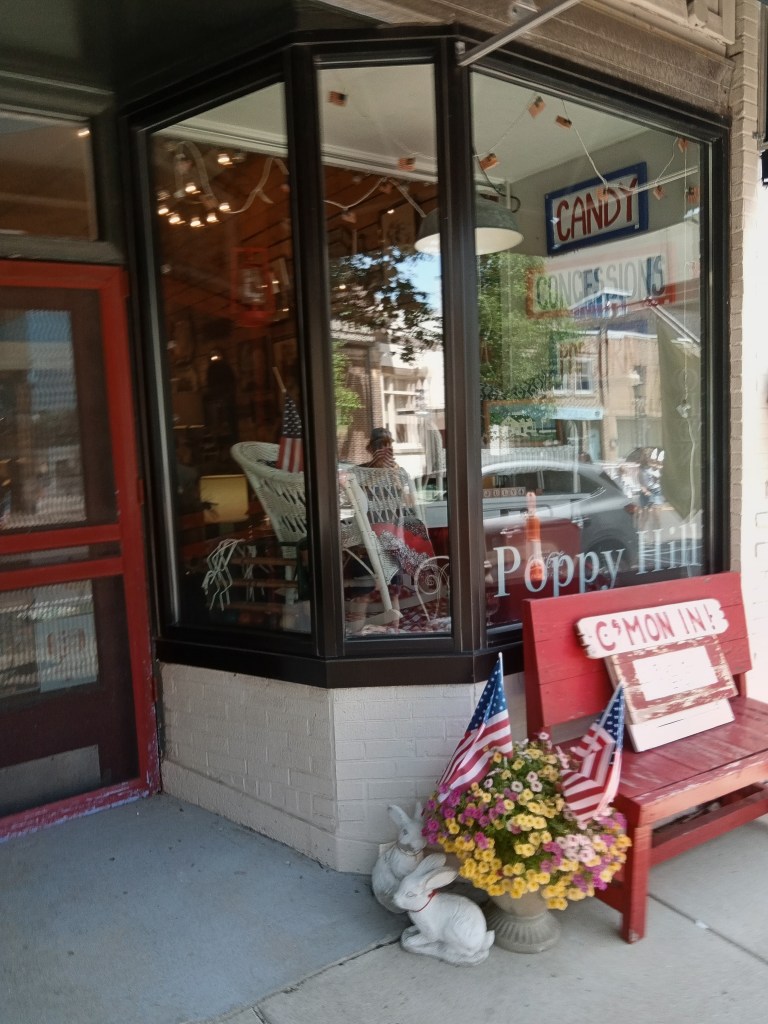
Corner lot presence.
Large front display window
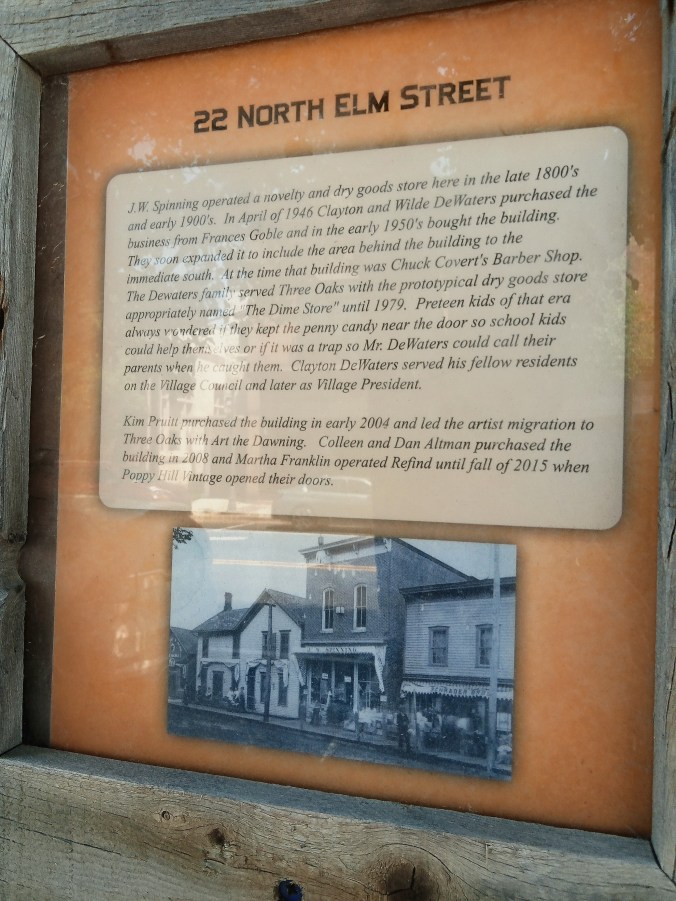
J.W. Spinning A novelty and dry good store at this location in the late 1800’s and the early 1900’s. In April of 1946 Clayton and Wilde
DeWaters purchased the business from Francis Goble and in the early 1950’s purchased the building. They soon expanded it to include the area behind the building to the immediate south. At the time the building was Chuck Convert’s Barber shop. The DeWaters family served Three Oaks with the prototypical dry good store appropriately named “the Dime Store” until 1979. Preteen kids always wondered if they kept the penny candy near the door so school kids could help themselves or it was a trap so Mr. DeWaters could call their parents when he caught them. Clayton served his fellow residents on the Village Council and later as Village President.
Kim Pruitt purchased the building in early 2004 and led the artist migration to Three Oaks with Art the Dawning. Colleen and Dan Altman purchased the building in 2008 and Martha Franklin operated Refund until the fall of 2015 when Poppy Hill Vintage opened their doors
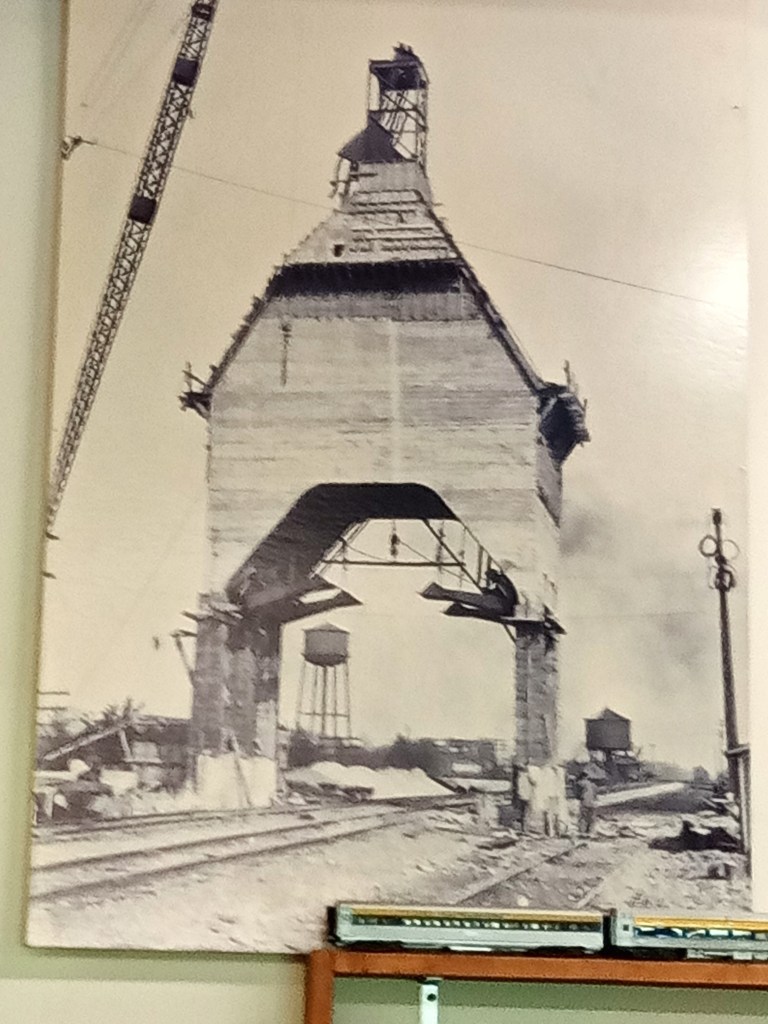
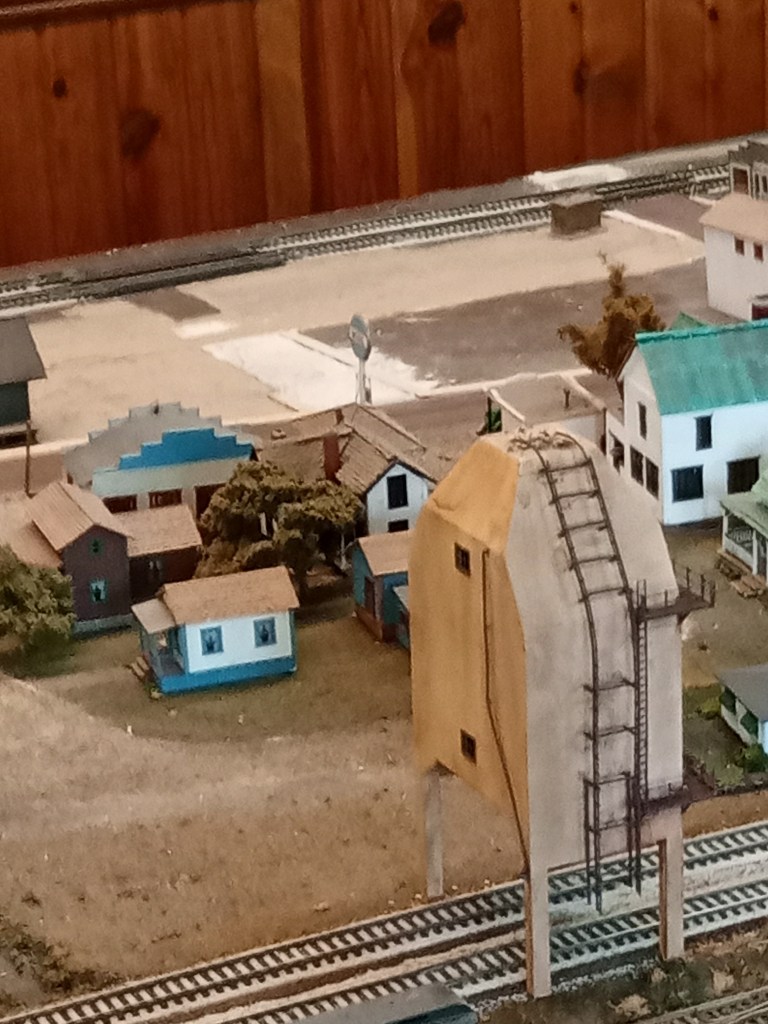
Model Coaling Tower in the New Buffalo Railroad Museum
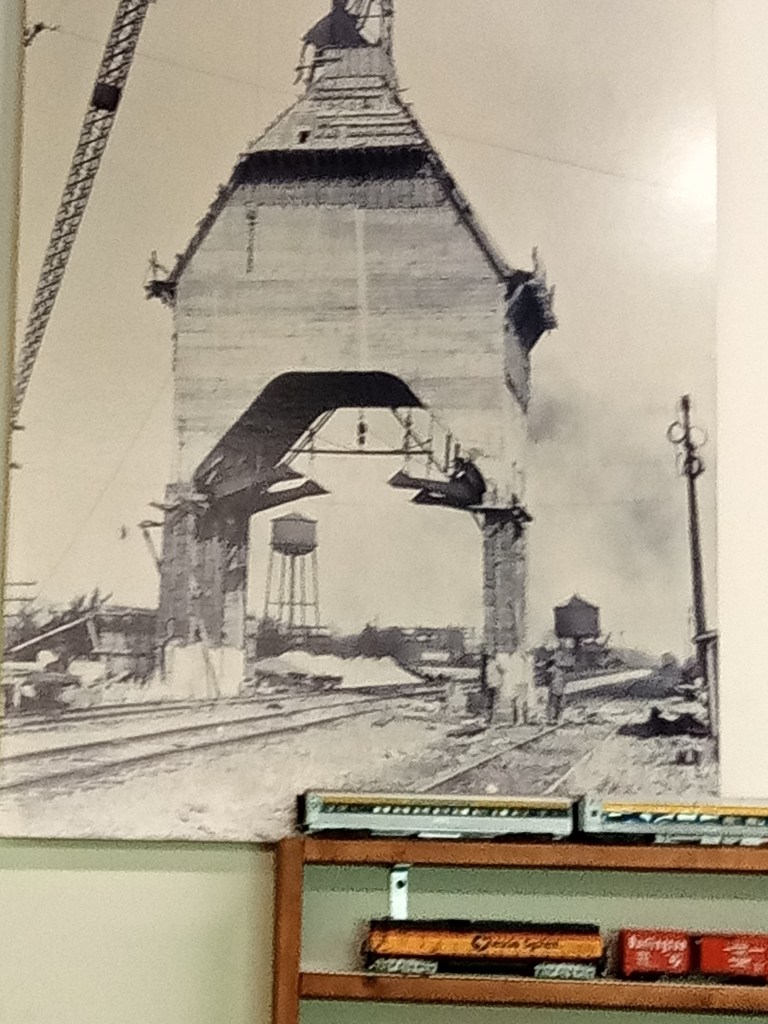
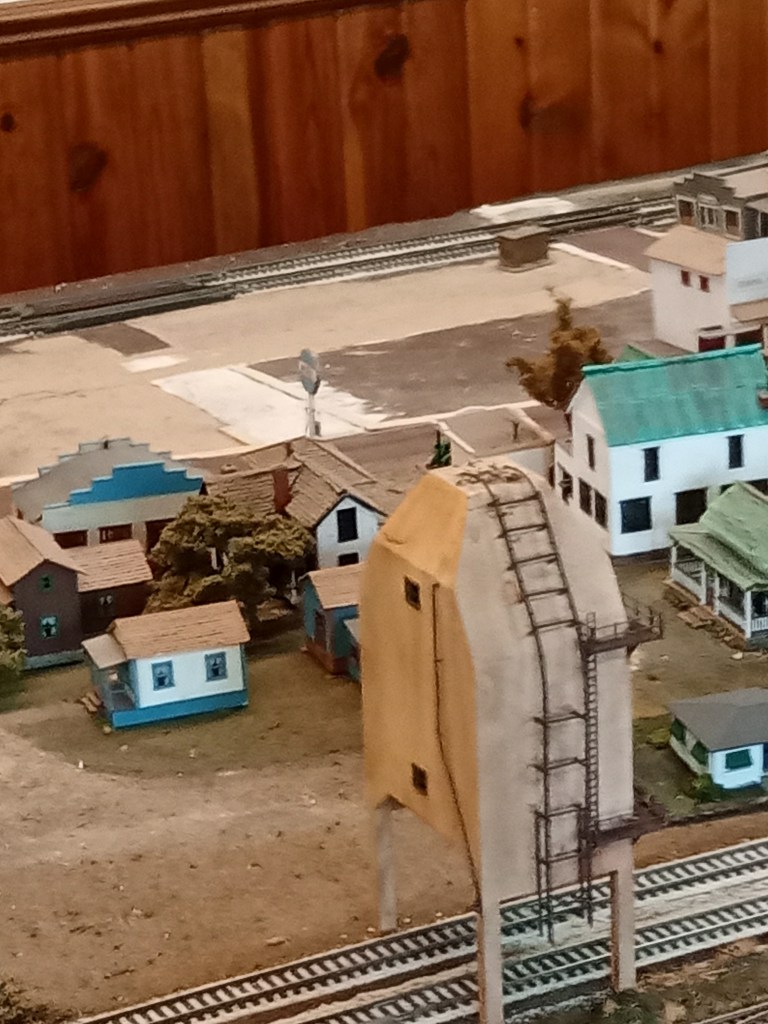
Same as above
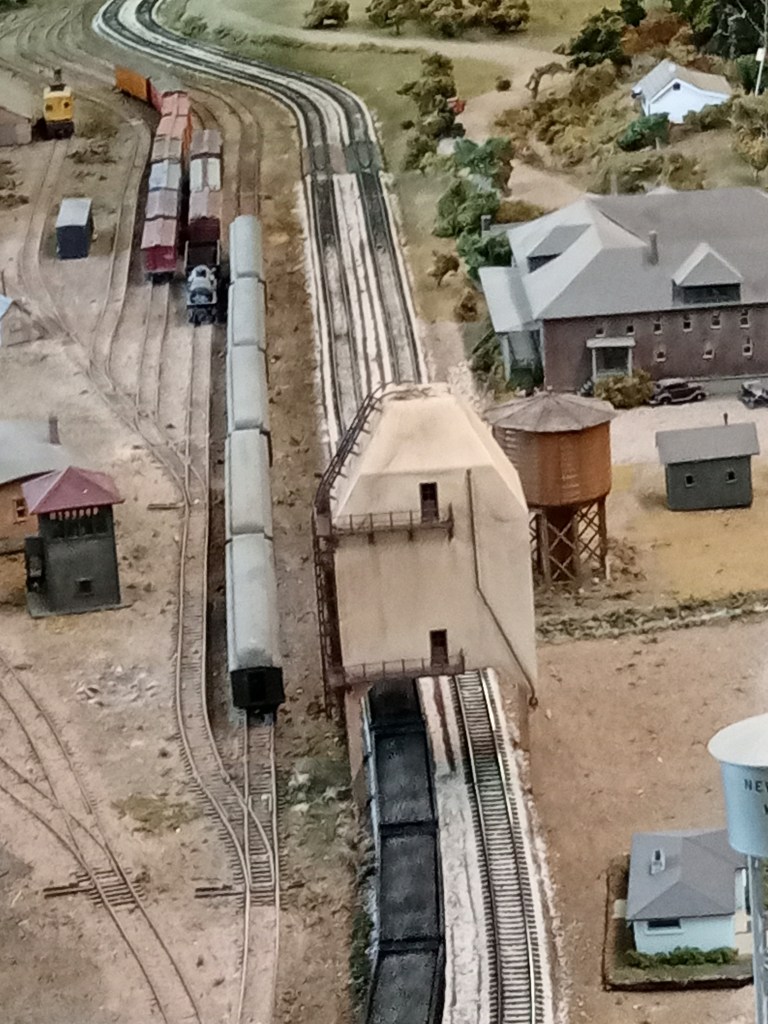
Model Coaling tower
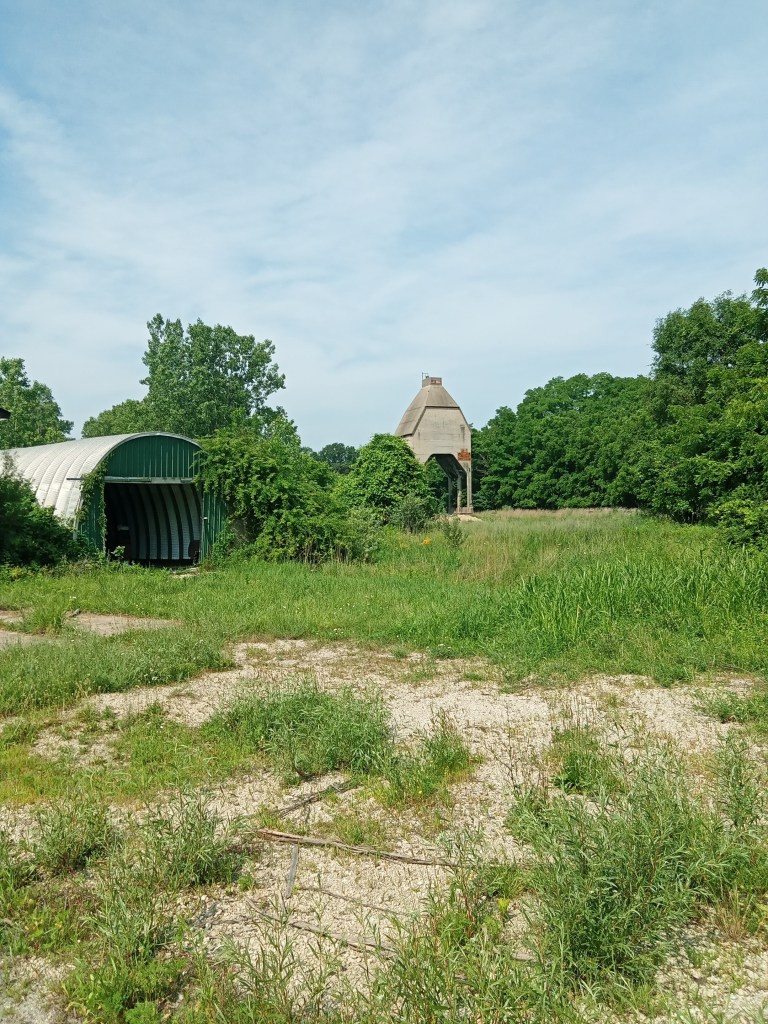
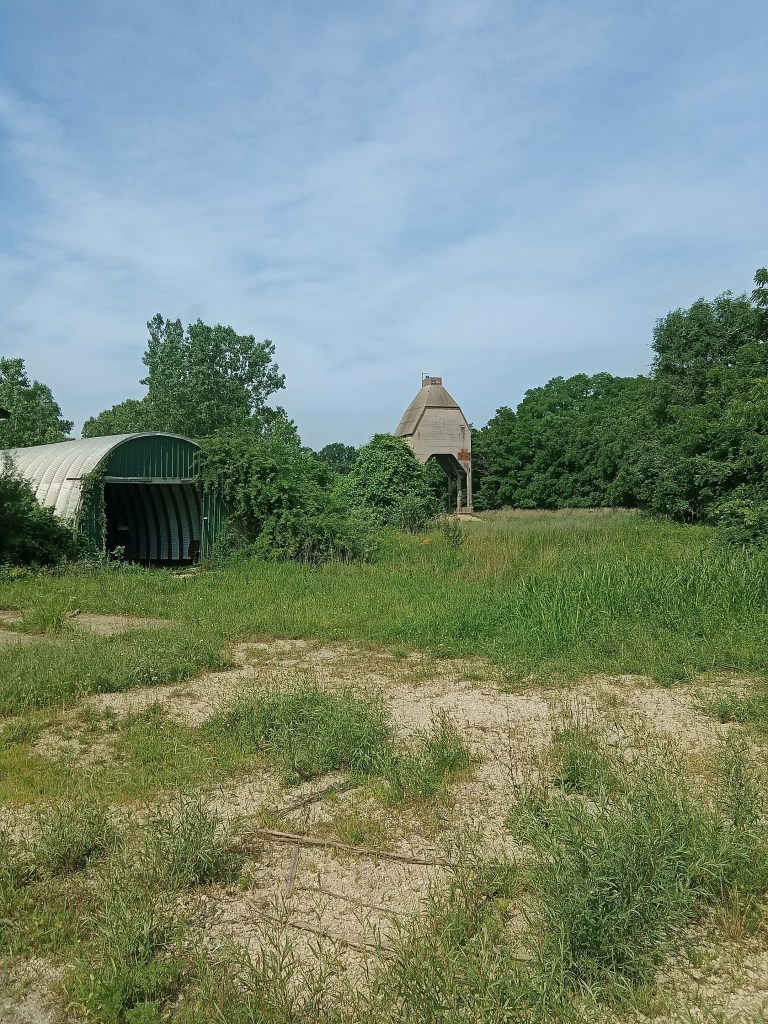
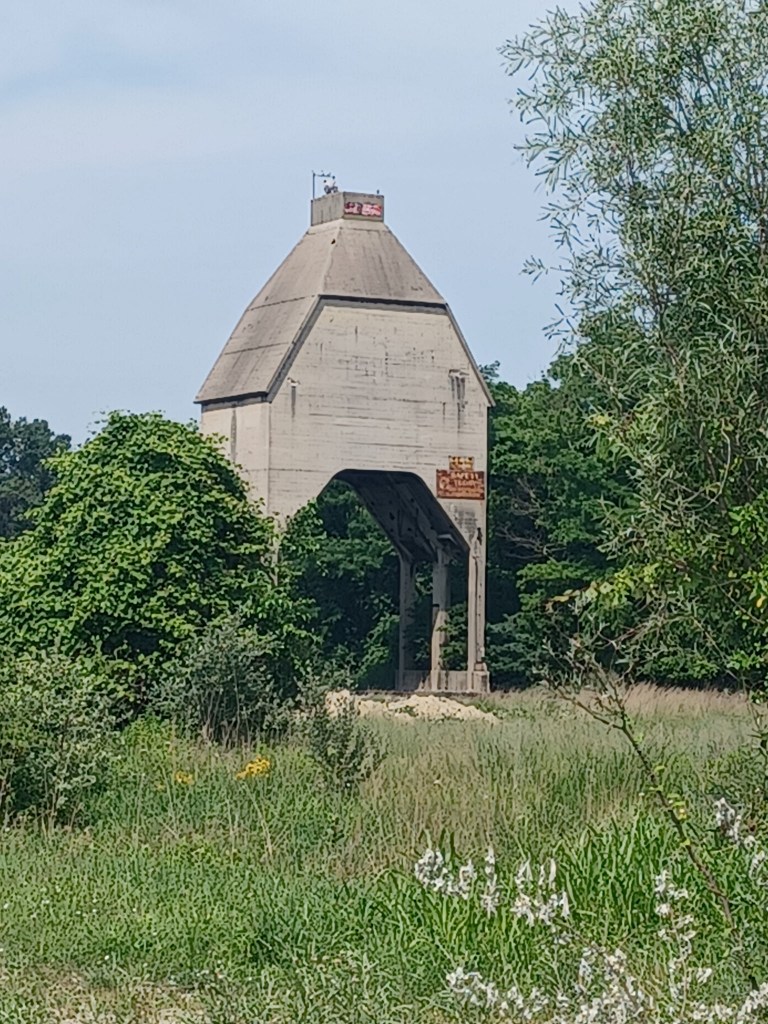
.The New Buffalo Michigan Coaling Tower is located at 214 Washington Street New Buffalo, Michigan. It stands as a prominent physical monument to sw Michigan’s rich heritage as a massive 20th century rail hub.
History and Operational Specfications
It was built in 1942 by the Pere Marquette Railroad. It has a capacity of 250 tons of coal.
Mechanics
an electric bucket elevator hoisted coal up into a massive storage bin. Train firemen pulled levers to gravity feed coal into steam locomotive tender
Tracks straddled.
The coaling Tower was built directly over main track. The tower was capable simultaneously refueling 2 main line trains and servicing side tracks
. Life span was 14 years.
The rapid rise of diesel locomotives in the 1950’s made steam coaling facilities obsolete.
This coaling tower is intact and standing physically straddling the tracks.
The tracks are owned and operated by CSX
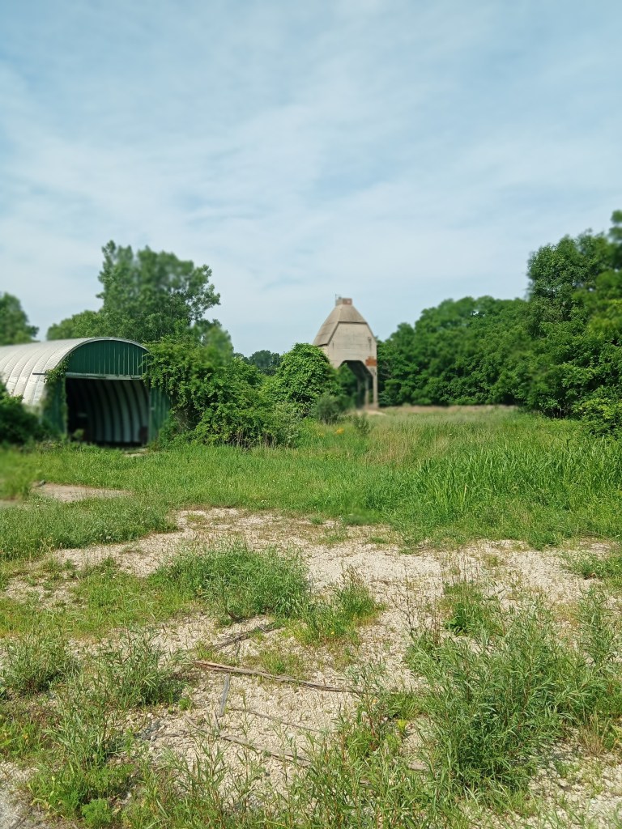
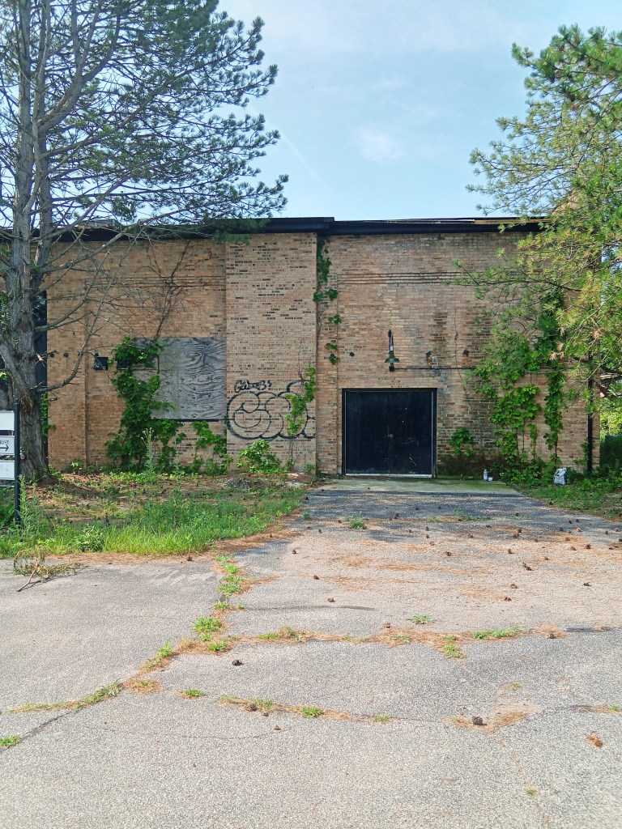
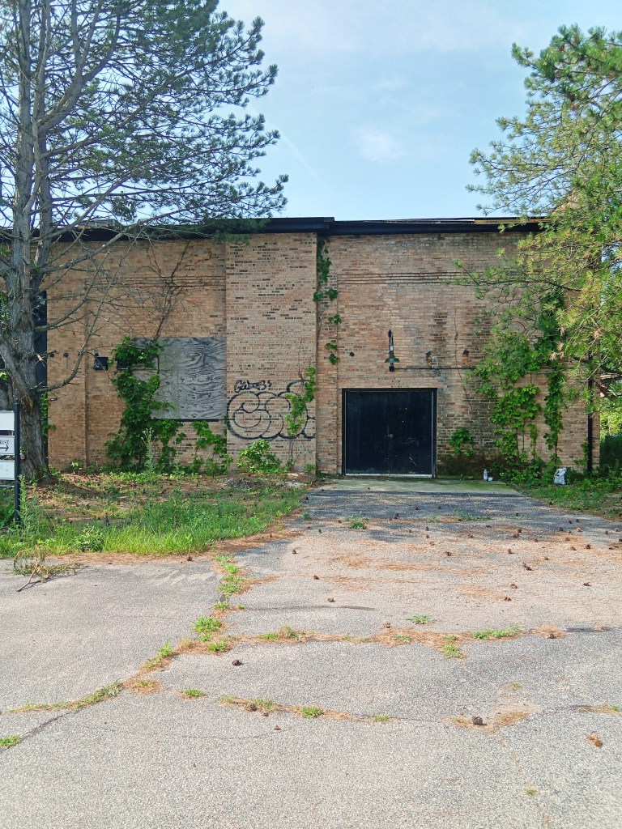
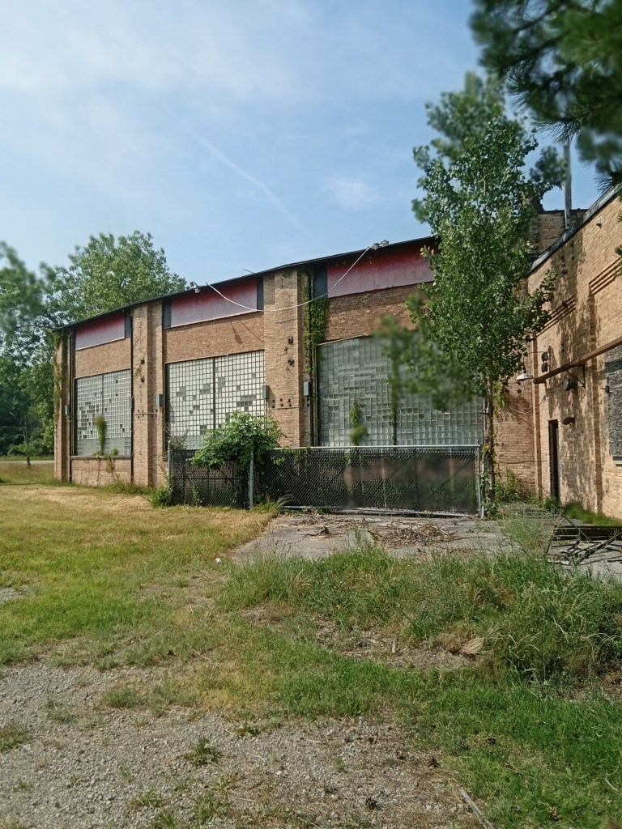
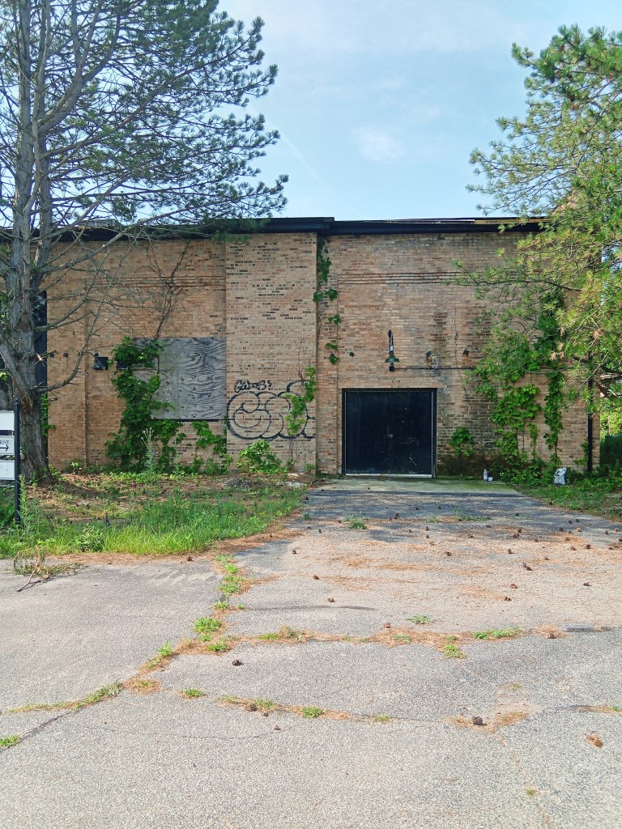
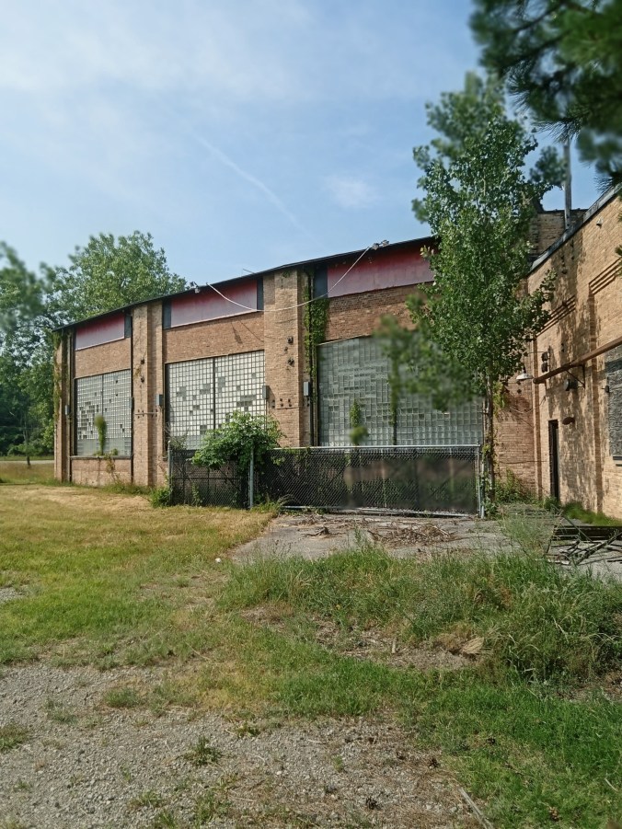
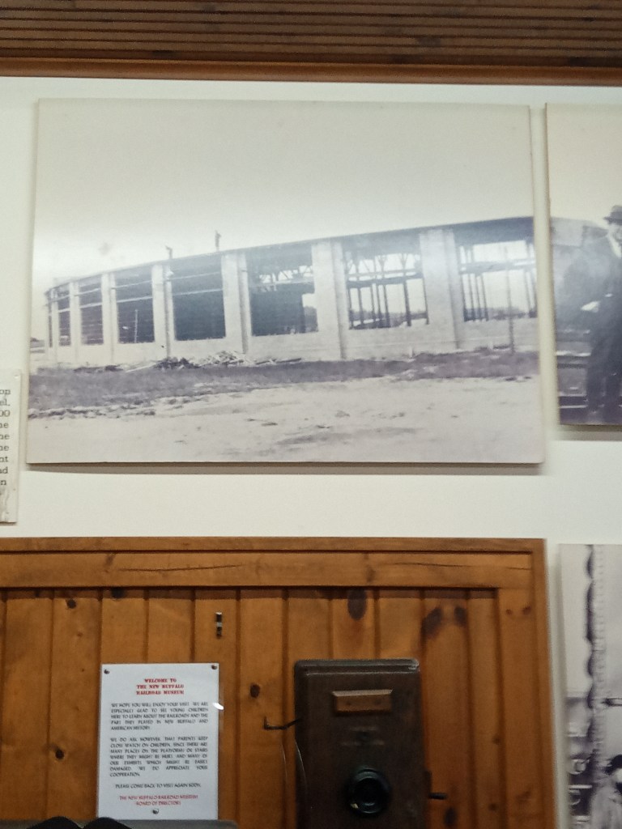
The deserted building next to the New Buffalo Railroad Museum is a roundhouse for the Pete Marquette Railroad. It was built between 1919 and 1920.. It was originally a 16 stall semi circular facility used to service, repair and turn steam locomotives.
The massive train yard in New Buffalo closed in 1947. The round house was abandoned in 1984. Today only 3 of the brick stalls survive. Briefly commercial businesses rented these.
The original turntable mechanism that spun train engines was relocated to a different site.