Cattle Bank

Cattle Bank

Same as above


financiale Cattle Bank building is located at 102 E. University Avenue Champaign, Il. It was built in 1858. It is  the oldest documented commercial building in.Champaign, Illinois. It was built by William N.Coler and William G. Hubbard. They were prominent local businessmen, attorneys and real estate developers.
Cattle Bank

     The specific individual who was the architect is unknown.  Mr. Coler and Mr. Hubbard may have had a role in the design of the building.

     The building style is Italianate.

Key Visual Features

     Flat Rooflime: features a low pitched roof hidden behind a   prominent, decorative cornice

      Tall Windows:  Uses narrow, vertically elongated windows  with openings common to the mid Victorian era.

       Brick Masonry: Built using local, red clay bricks fired  directly in early Champaign.

Chronological History of Occupants

     The Cattle Bank (1858-1861).  Built originally a branch of  the Grand Prairie Bank of Urbana,  it operated as a financial hub for regional livestock ranchers until.an agricultural      collapse forced its cloxure.

      Mineral Water Manufactory   ( 1865–1870’s)

      Following the Civil War, local entrepreneur Nicolas Miller  adapted the space into a production facility for manufacturing carbonated mineral water
         Early Pharmacy and Grocery (1870-1893)  The property was leased out and functioned as        a combined neighborhood drugstore 

 A 


Champaign City Hall

Champaign City Hall

     The Champaign City Building (City hall) is located at 102 N. Neil Street Champaign, Il.  Cornerstone was laid in 1935.  Construction was completed in 1937. It was built as a New Deal Project.  It was partially funded with a federal Grant from the Public Works Administration.  Construction costs were $210,000.  The architect was George Ramey.  Building style was Art Deco.

     Main tower spans 6 floors.  Open opening, the city Council chambers were on the 5th floor.  They are now on the first floor.

     The exterior walls are clad in  light toned blond brick.  This was chosen to make the building stand out from the red brick buildings throughout downtown Champaign.

     Bedford limestone is used extensively for structural trim  and detailing.

     The pyramidal shaped roof capping  the six story tower is clad in copper.  This was deep brown color when it was installed.  Over the years this converted to a light green color

     Reinforced concrete was used

     Basement and footings.  The heavy weight of the building’s stone and brick facade rests entirely on massive, poured in place reinforced concrete footings.

     Retaining walls

    The underground basement level, which houses.mechanical equipment and city archives, utilizes reinforced concrete walls to hold back the surrounding soil and resists ground water pressure

Internal.skeleton

   Floor slabs: the floors separating the basement, main level, and upper chambers are constructed of reinforced concrete slabs.  This provides fire proofing between floors and prevents the building from vibrating.     

    Support columns: hidden behind the decorative interior plaster, a skeleton of reinforced concrete or concrete encased steel  columns transfers the weight of the upper floors and copper roof  structure down to the earth


Virginia Theatre

Virginia Theater

     The Virginia Theater is located at 203 West Park Avenue Champaign, Illinois. Construction was begun early in 1921 and it opened on December 28, 1921. The builder and general c was contractor was Almond Whitfield Stoolman.  Building costs were $400,000.  The architect was C. Howard Crane and the architectural firm of Gill and Jackson. The architectural style was a blend of Spanish Renaissance and Italian Renaissance Revival.

Virginia Theater

     The building’s exterior feature classic brick facade accessory cream colored terra cotta details.

Key Exterior Elements

     The arched windows: Three large, two story arched windows dominate the upper facade framed by ornate terra cotta molding.

     The Marquee: A prominent, brightly lit Art Deco canopy hangs over the sidewalk, which was added during a 1939 RKO remodel to  replace the 1921 original.

       The Materials: Red-brown pressed brick forms the main structure, contrasted sharply by the white tile accents.

     The Cresting: ornamental terra cotta shield motifs and a decorative corn ice line the very top edge of the building.

    Seating was 817 main floor and balcony 646 seats.  During reeling the number of seats was reduced.

Timeline of theater ownership

Charles CC Pyle and A.W. Stoolman.(1921-:1930)

     The promoter was CC Pyle.  He partnered with A.W. Stoolmam.  They were joint owners

RKO Pictures (1930- 1967) The major Hollywood studio held a       long-term commercial lease and operational control over        the venue for nearly four decades

The Stoolman–Julian.family (1967–1968) A.W. Stoolman’s        Elizabeth Virginia Stool man and her husband briefly                 reclaimed direct control


Illinois Traction Building

Traction Building

     This building is located at 41 East University Avenue Champaign, Il.  It was built in 1913. The architect was Joseph Royer.  It is three stories.  The style is 20th Commercial . The exterior is constructed of red brick accented by white terra cotta detailing

Key structural and decorative element of the exterior include:

     Facade material: A classic red brick exterior paired with intricate white terra cotta details.

      Structural Division: Four vertical piers that split the front facade into three distinct bays with the two outer bays being slightly bowed

      Ornamental Detailing:

      Terra Cotta medallions crowning  each pier and detailed scrolled shields marking the top of the first floor

     Window details:  Every window features molded terra cotta silks and lingerie

      Roofline: The original ornate terra cotta has been replaced for nice has been replaced by a white brick pediment

Transportation and utilities era (1913-1985)

     Illinois Traction System

     Operated its main corporate headquarters and Champaign       depot here from 1913 to 1928.

    Illinois Power and Light Company: Established office in             building after the railroad was consolidated into a utility          subsidary in the 1920’s.

   Illinois Terminal Railroad

    Continued utilizing the facility as its corporate                       headquarter and inter urban passenger station after  absorbing it’s in 1928, until Tran service ceased at this   locationin 1936

    Illinois Power Company

     Maintained its regional corporate offices throughout the upper levels of the for decades   until relocating in 1985

Modern Commercial and Retail  era (1985-to present)
      Kane and Company Spa and Salon purchased the building in 2000 and transformed the   

     6000 square first floor into a prominent local salon and       day spa.

     Commercial Office Tenants  The upper levels have been           subdivided into professional office space hosting various         local services including Susan W. McGrath law office and     financial consultants

     Currently the first floor is vacant.

    The upper levels have been converted to luxury apart units

Inman Hotel

The Inman (formerly Inman Hotel)

Inman Building


     This six story landmark building is located at 17 E. University Avenue, Champaign, Il.

     This hotel opened its doors on March 11,1915. Inman was advertised as  premier fireproof luxury hotel in downtown Champaign.

     The building was commissioned by George Inman.  The builders were  the English Brothers. The architects Nelson were Spencer and Harry Temple.  Originally, the building had 5 floors in a c shape to optimize sunlight and air flow.  There were 120 guest rooms.   A six floor was added in 1916.

Historic Plaque

     The 1915 construction costs were over $200,000. Renovation in 2022 was approximately $24,000 per room.

     List of uses due the years

     1915–1974:  Luxury Commercial Hotel

      Premier 120 room regional lodging

     1915 to mid 1900’s: Commercial Hub

     Billiard hall, Turkish bath,barbershop, drug store

      1965–1978 Television Studio (WICD TV

      Broadcast headquarters on the 2nd floor.

      1975-1987 Residential Arts School

       National Academy of the Arts student housing

       1989-2021 Senior living community

       (Inman Place 55+ independent senior apartments)

     2022- Present: Mixed use complex

     Residential apartments, Airbnb short term rentals,                     Farren’s Pub

A Grove Terrace on north Grove Street

    This was the Venice Housing Authority’s first public housing complex.  It was built in the late 1960’s on North Grove Street. It served as a key affordable housing hub for families in Venice’s historically Black neighborhood.  The 50 unit complex was demolished in 2009. It was replaced by the modern Venitian Walk subsidized housing community.

Origins

     Location :  Grove Terrace was built on a nearly 6 acre site near the Intracoastal Waterway.

    Historical Context: The site was located in what was formerly known as the  “Negro or Blackburn Quarters “, one of the earliest historically  Black neighborhoods in the city of Venice

     Development: The complex was officially opened in 1970 and was designed by Jack West. It was established as the Venice Housing Authority’s major public housing project.to provide n low-income housing

Redevelopment in the 2000’s

     By the mid 2000’s, Grove Terrace had aged significantly . In 2006,the Venice Housing Authority secured the necessary funding and tax credits to redevelop the site

     All 50 units of the Old Grove Terrace were torn down in 2009.

     Phase 1 Venetian Walk Senior (2014)

     A 61 unit , three story apartment complex reserved for low income seniors aged 62 and older was built just south of the old footprint at 201 Grove Street N.

     Phase II Venetia n Walk II (2020)

       Built directly on the original footprint of the old Grove Terrace Complex, this $12.2 million dollar project opened as an all ages ,mixed finance family community.  It features 2 and 3 story garden style buildings offering 52 modern units

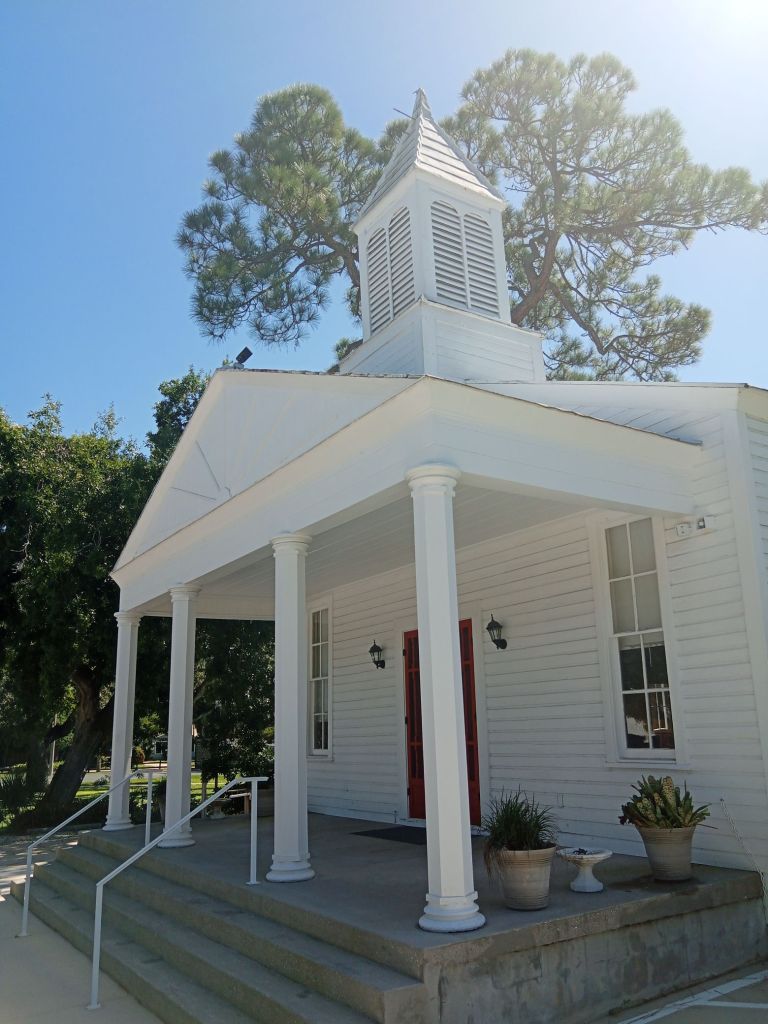
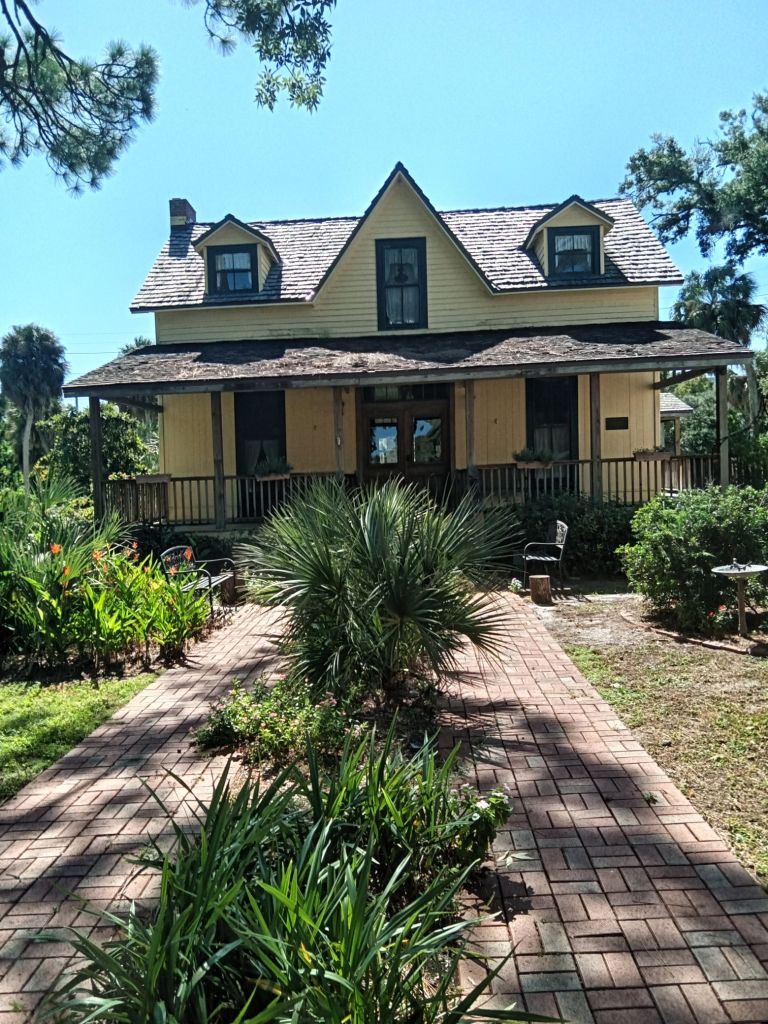
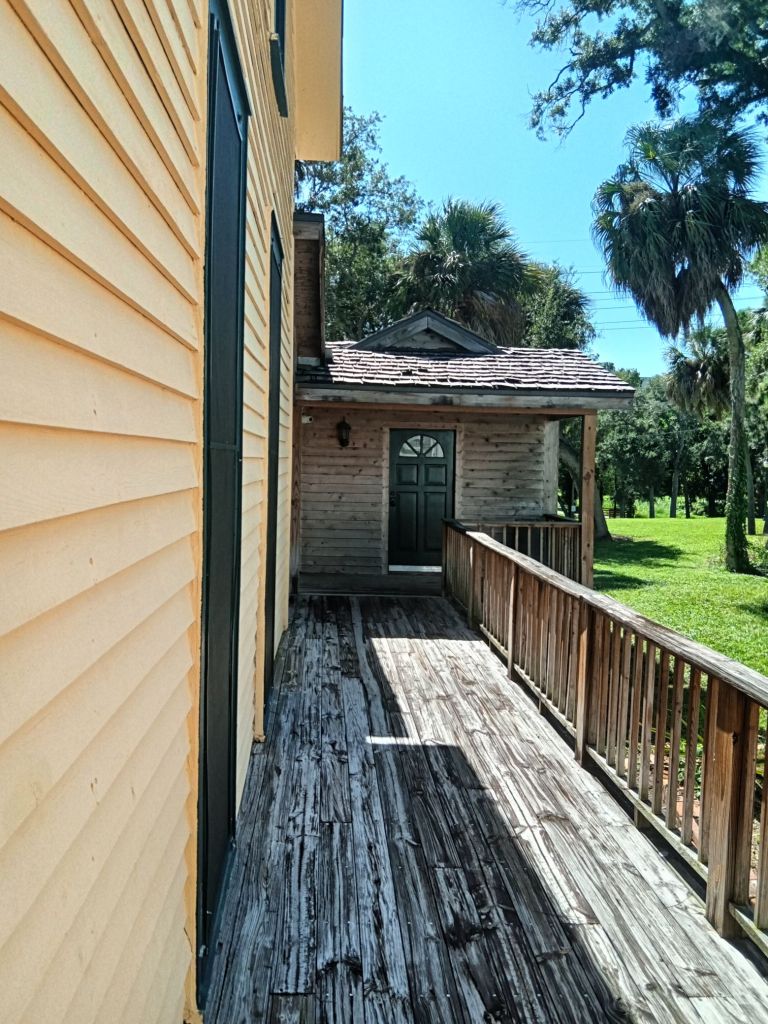
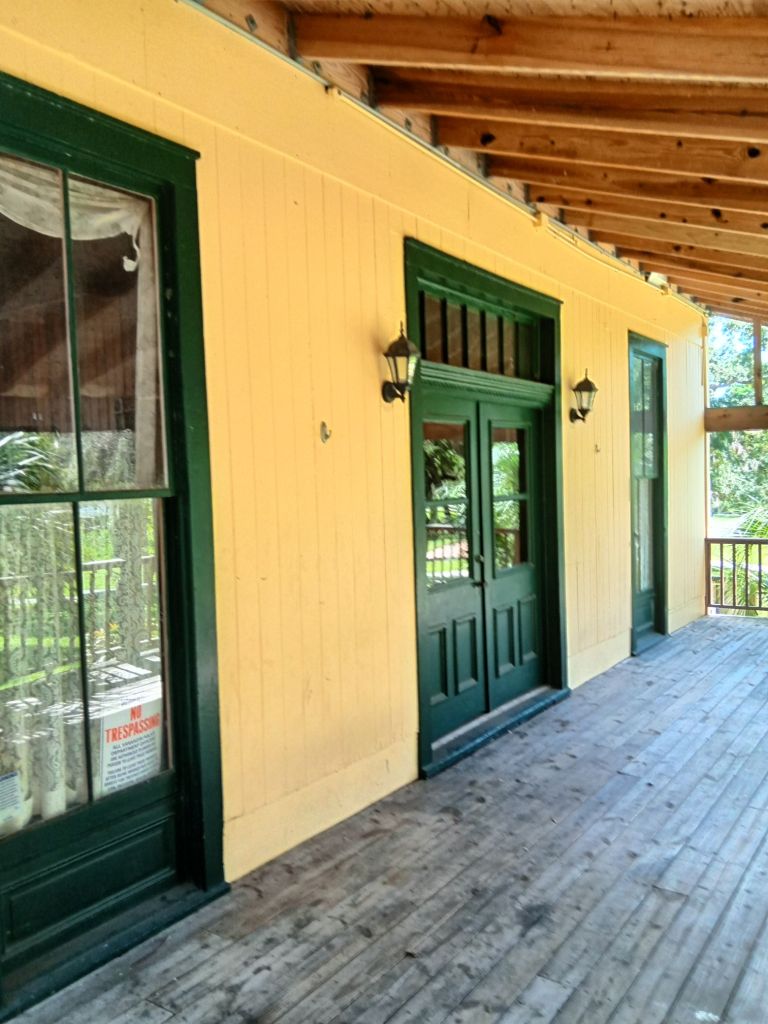
There are currently 3 buildings located at 106 Pocono Trail East Nokomis

    The property at 106 Pocono Trail East Nokomis is a multiple unit complex containing three restored historic buildings dating from 1923–1926.  This complex was built and developed by Doctor Fred Albee. .   These buildings are home to Rum Runner Antiques an antique mall with over 15 dealer;RUM Runner Auctions: Nokomis Art Market a  seasonal market held from  November to April;:The Cottage Art Gallery is an art gallery and teaching studio.

Auction House

Auction House

     The first owner of.the current Rum Runner Building was Doctor.Fred Albee.

     The Cottage Art Gallery  is an eclectic, artist run cooperative tucked away at 106 Pocono Trail East in Nokomis.  It features affordable original paintings, jewelry, pottery,and metal crafts.

Key Highlights

     Local Talent The space is run by a collective of regional artists, the inventory is always rotating and features uniquely bespoke items. 

    The cooperative is currently managed by local artists Brandy Boyd, Judith Light, and Nancy Taylor.

      Teaching Studio Beyond shopping the venue operates as an instructional space where you can sign up for specialized classes like watercolor and alcohol ink.

     Visiting  The gallery is open during classes and by appointment.

     It was a  1920’s boom era residence transforming into a modern, local historic landmark.

     Dr. Fred Albee constructed the building as a private home and rental investment within his newly planted Albert Nash subdivision.  The style of the building was Mediterranean Revival.

     Olga Grosjean was a long time owner of the building.  Under her ownership the home was designated as a part of the local historic architectural push

Rum Runner Antiques

Rum Runner Antiques

Rum Runner Antiques

Rum Runner Auction

Sales as above