625 West Venice Ave Venice, Fl
This Mediterranean Revival Style House was built in 1926. The exterior is stucco. The roof is tile. It is a single file residential. There are 5 bedrooms and 5 baths. It is 3,328 square feet.
This historic structure was built in 1963. It was dedicated on February 8,1964. It is known for its unique roof. This has a hyperbololic paraboloid shape, which is continuous, flowing, double curved surface used mainly in concrete skin roofs. It appears wing like in one elevation and as arch from the opposite side. It is also known as a saddle shaped roof.
The engineer for the roof was William Lindh. The architect was Cyril Tucker. The cost of the project was $54,000.

Venice Beach Pavilion

Venice Beach Pavilion

Venice Beach Pavilion

Roof Venice Beach Pavilion
Recently, the roof of the pavilion was examined to determine what repairs or upgrades may be needed. The inspection demonstrated extensive corrosion and deterioration of the structures. The repairs would be costly. At a recent session of the Venice City Council, a proposal will be discussed about possible listing the pavilion on the local register of historic places as well as the National Register. Being listed on these registers would qualify the pavilion for grant money for the repairs.
This building is located at 201-203 West Venice Avenue, Venice Florida. It was constructed in 1926. It was built by William. D. Schoolcraft and C.Paul Johnson.
It is a two story Mediterranean Revival Style structure. It was originally intended to have 5 apartments on the second floor. There was to be retail space on the first floor.
Recently scaffolding. has appeared on the outside of the building. This was installed for a project to repair and restore the outside surface of the building and bring it up to code. New fire escapes, new hurricane rated windows, and new doors will be installed. New exterior tiles will be installed. There will be archway and awning replacement. Renovations are estimated to be concluded in June
Done 4/16/2024

Johnson Schoolcraft Building with scapholding

Same as above
r

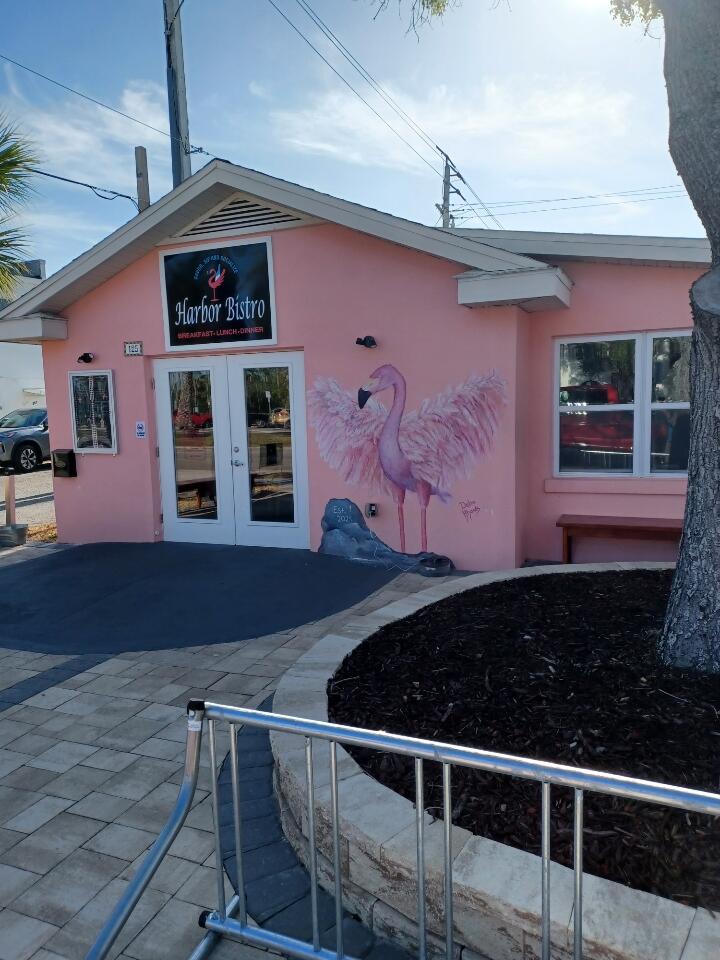
213 Harbor Drive South Venice, Fl

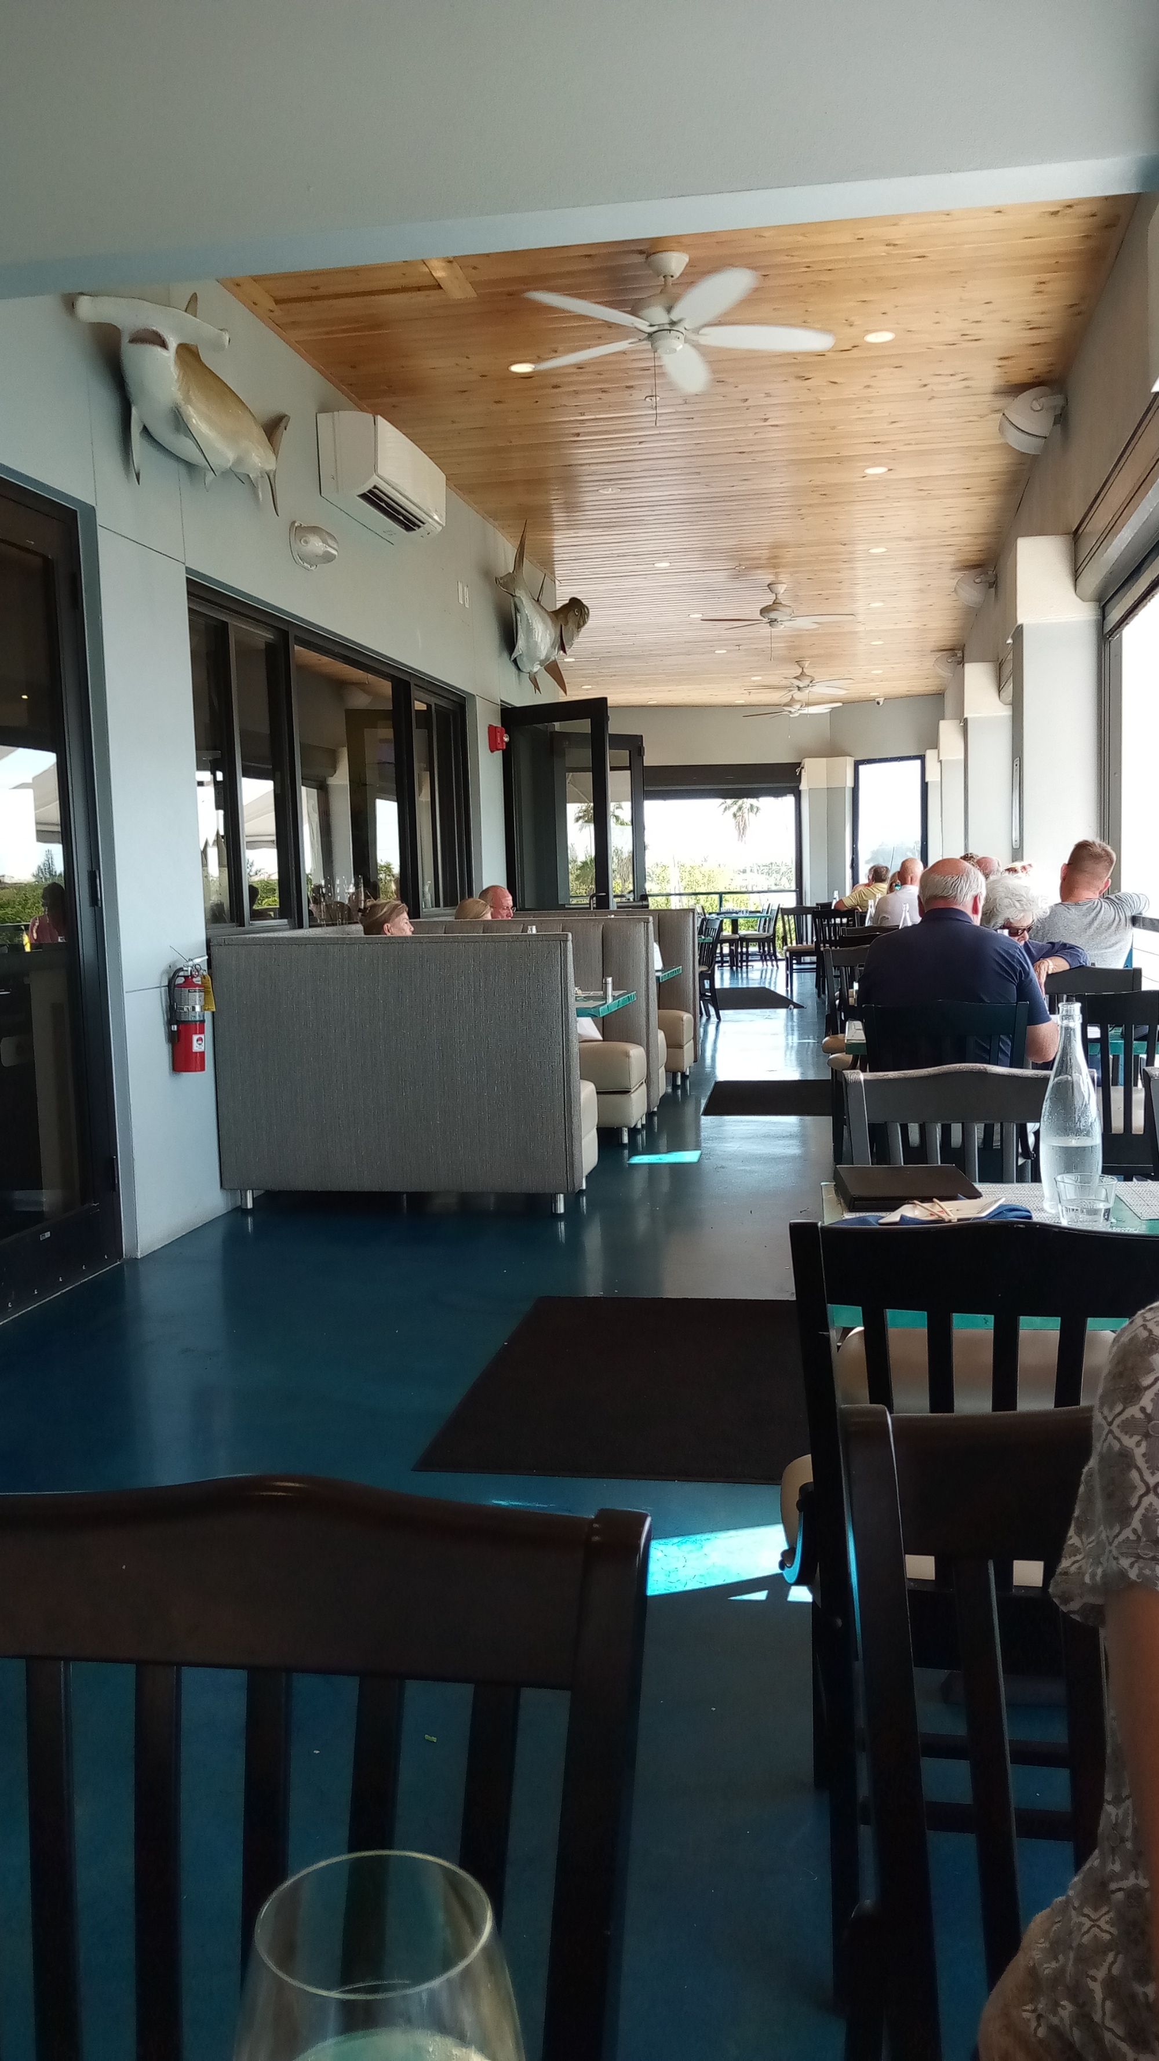
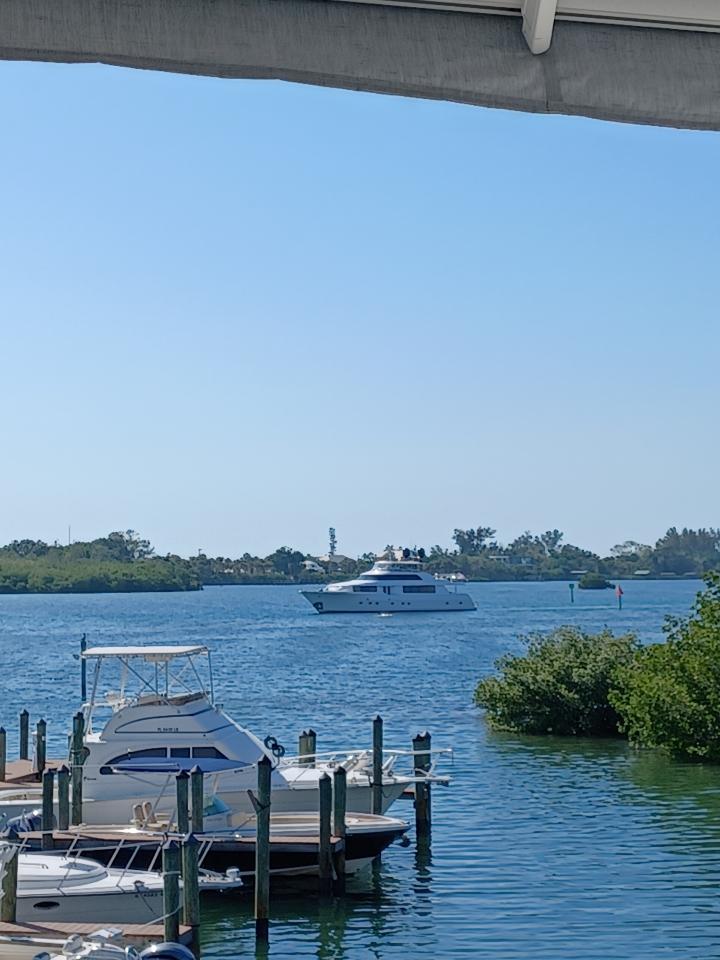
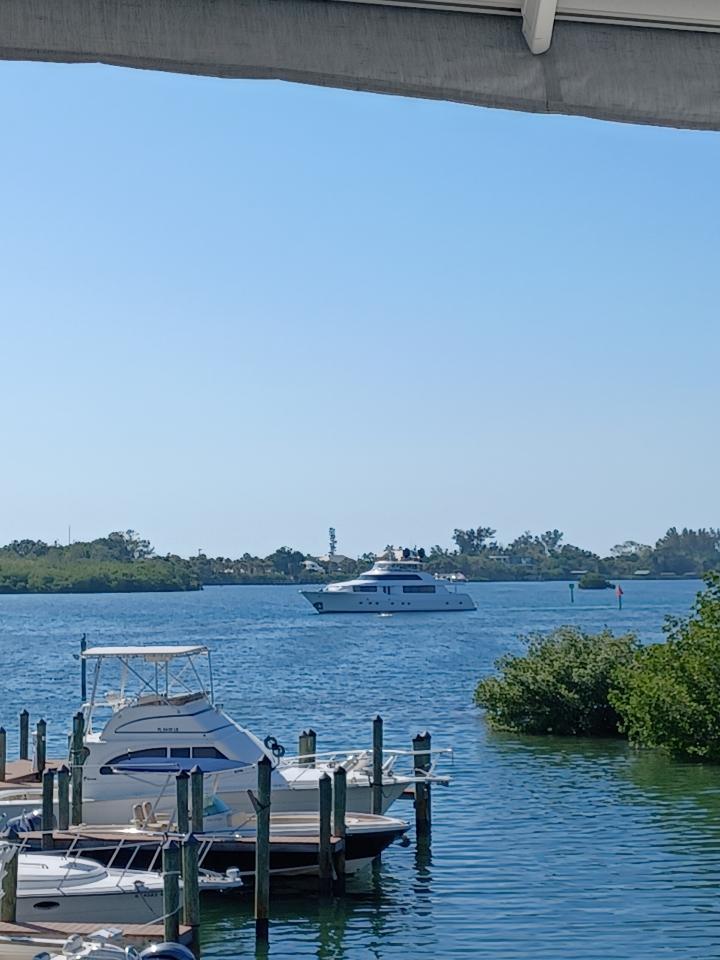
Casey Key Fishouse

Casey Key Fish House

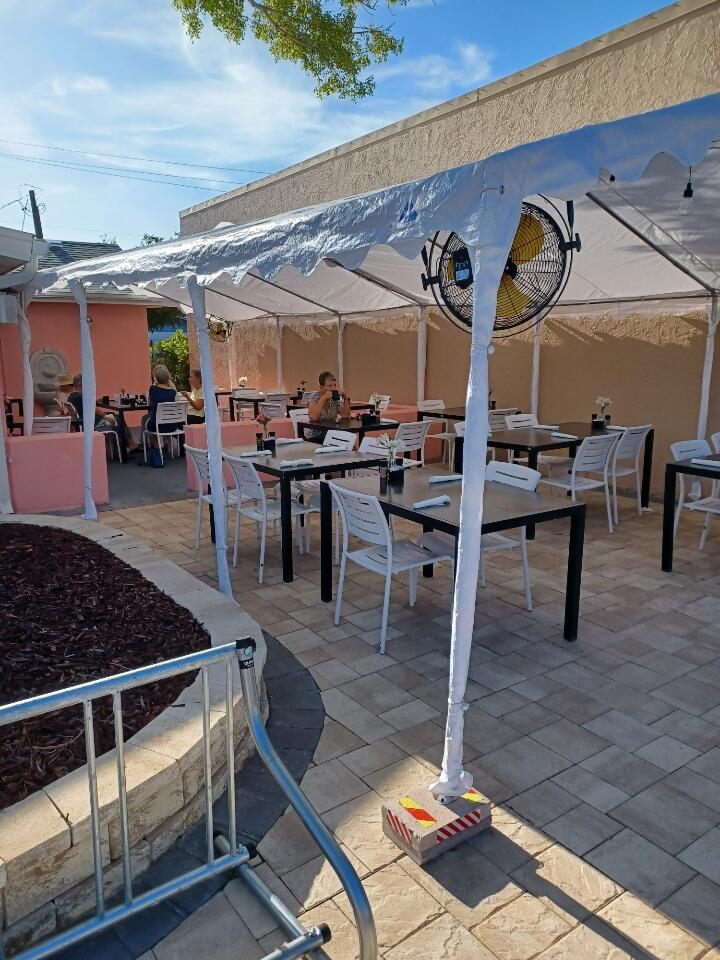
Interior Casey Key Fish House
The Venezia Park Historic District is historic district located in Venice, Fl. The boundaries of this area are Palermo Street, Sorrento Street, South Harbor Drive, and Salerno Street. At the center of this area is Venezia Park.

Signage for Venezia Park

Venezia Park
This park was part of City planner John Nolen’s plan for the city of Venice. The park was for recreation, walking and gathering. Amenities include benches, bike racks, picnic areas. The playground was updated in 2020.

Venezia Park

Same as above

Updated playground

Same as above
Following Nolen’s plan,the land was eventually developed by the Brotherhood of Locomotive Engineers. It was meant to be a community of upper scale single family homes. The architectural style was Mediterranean Revival. The predominant building was between 1925 and 1927
The homes on Palermo Place and Nasau Street are predominantly single story. The most elaborate homes are located on Venezia Parkway.
Although most of the homes in the Venezia Park Historic District were built in the 1925 to 1927 time frame,there are exceptions.

Single Family Home not constructed in the 1925 to 1927 period

Same as above

Single story home on Palermo Place

Single story on Nasau Street

More elaborate home on Venezia Parkway

Elaborate House on Venezia Parkway
Built in 1912, the McAlpin House was once the residence of George McAlpin. He was known for his concrete work throughout Laurel Park and the bay front before Sarasota was incorporated.

McAlpin Home
George and Margaret McAlpin moved into the Sarasota area in 1904. In 1911, McAlpin and Owen Burns formed the Burns and McAlpin Construction Company. During the next ten years, they laid more than 10 miles of sidewalk. They also poured the foundation.of the Hotel Higelhurst. In 1915, they dissolved their company. He died in 1922. He left the house to his wife and son William.
Over the years, the house changed hands 8 times and has been used as a residence and commercially.
The exterior wall of the house is rusticated blocks which were poured into mold no longer in existence

Little White Church

Same as above
In January, 1917,the Reverend J.F. Winnard,D.D organized the Presbyterian Church of Bee Ridge. Mrs Potter Palmer presented the church with 2 corner lots on the corner of Proctor and McIntosh Roads in Sarasota. A new church was built and dedicated on December 7, 1919. Unfortunately, this church building was demolished by a hurricane in 1927.
The church was rebuilt and was dedicated in on March 8, 1927. Unfortunately, on June 21, 1927,this Church building was struck by lightning and burned to the ground.

Little White Church Sarasota, Fl

Signage Little White Church

Same as above
During the reconstruction of a new church building, the congregation worshipped in the Bee Ridge Women’s Club Building.
The new church Building was white wood frame Gothic style. It had a narthex, sanctuary and 2 class rooms. It was dedicated on October 2, 1927. This building was referred to as the Little White Church. It was restored in 1989. It is still in use for weddings at and a Sunday service

Same as above

Side Little White Church

Memorial Gardens

Memorial Gardens

Signage Bee Ridge Presbyterian Church
This church was built in 1957. Its style is mid century modern. Architect was Victory Lundy. He was one of the members of the Sarasota School of Architecture. Other local Lundy projects include the Blue Pagoda, Warm Mineral Springs Motel, Herron House

Bee Ridge Presbyterian Church

Same as above

Side of church