Venezia Park Historic District, Venice, Fl.

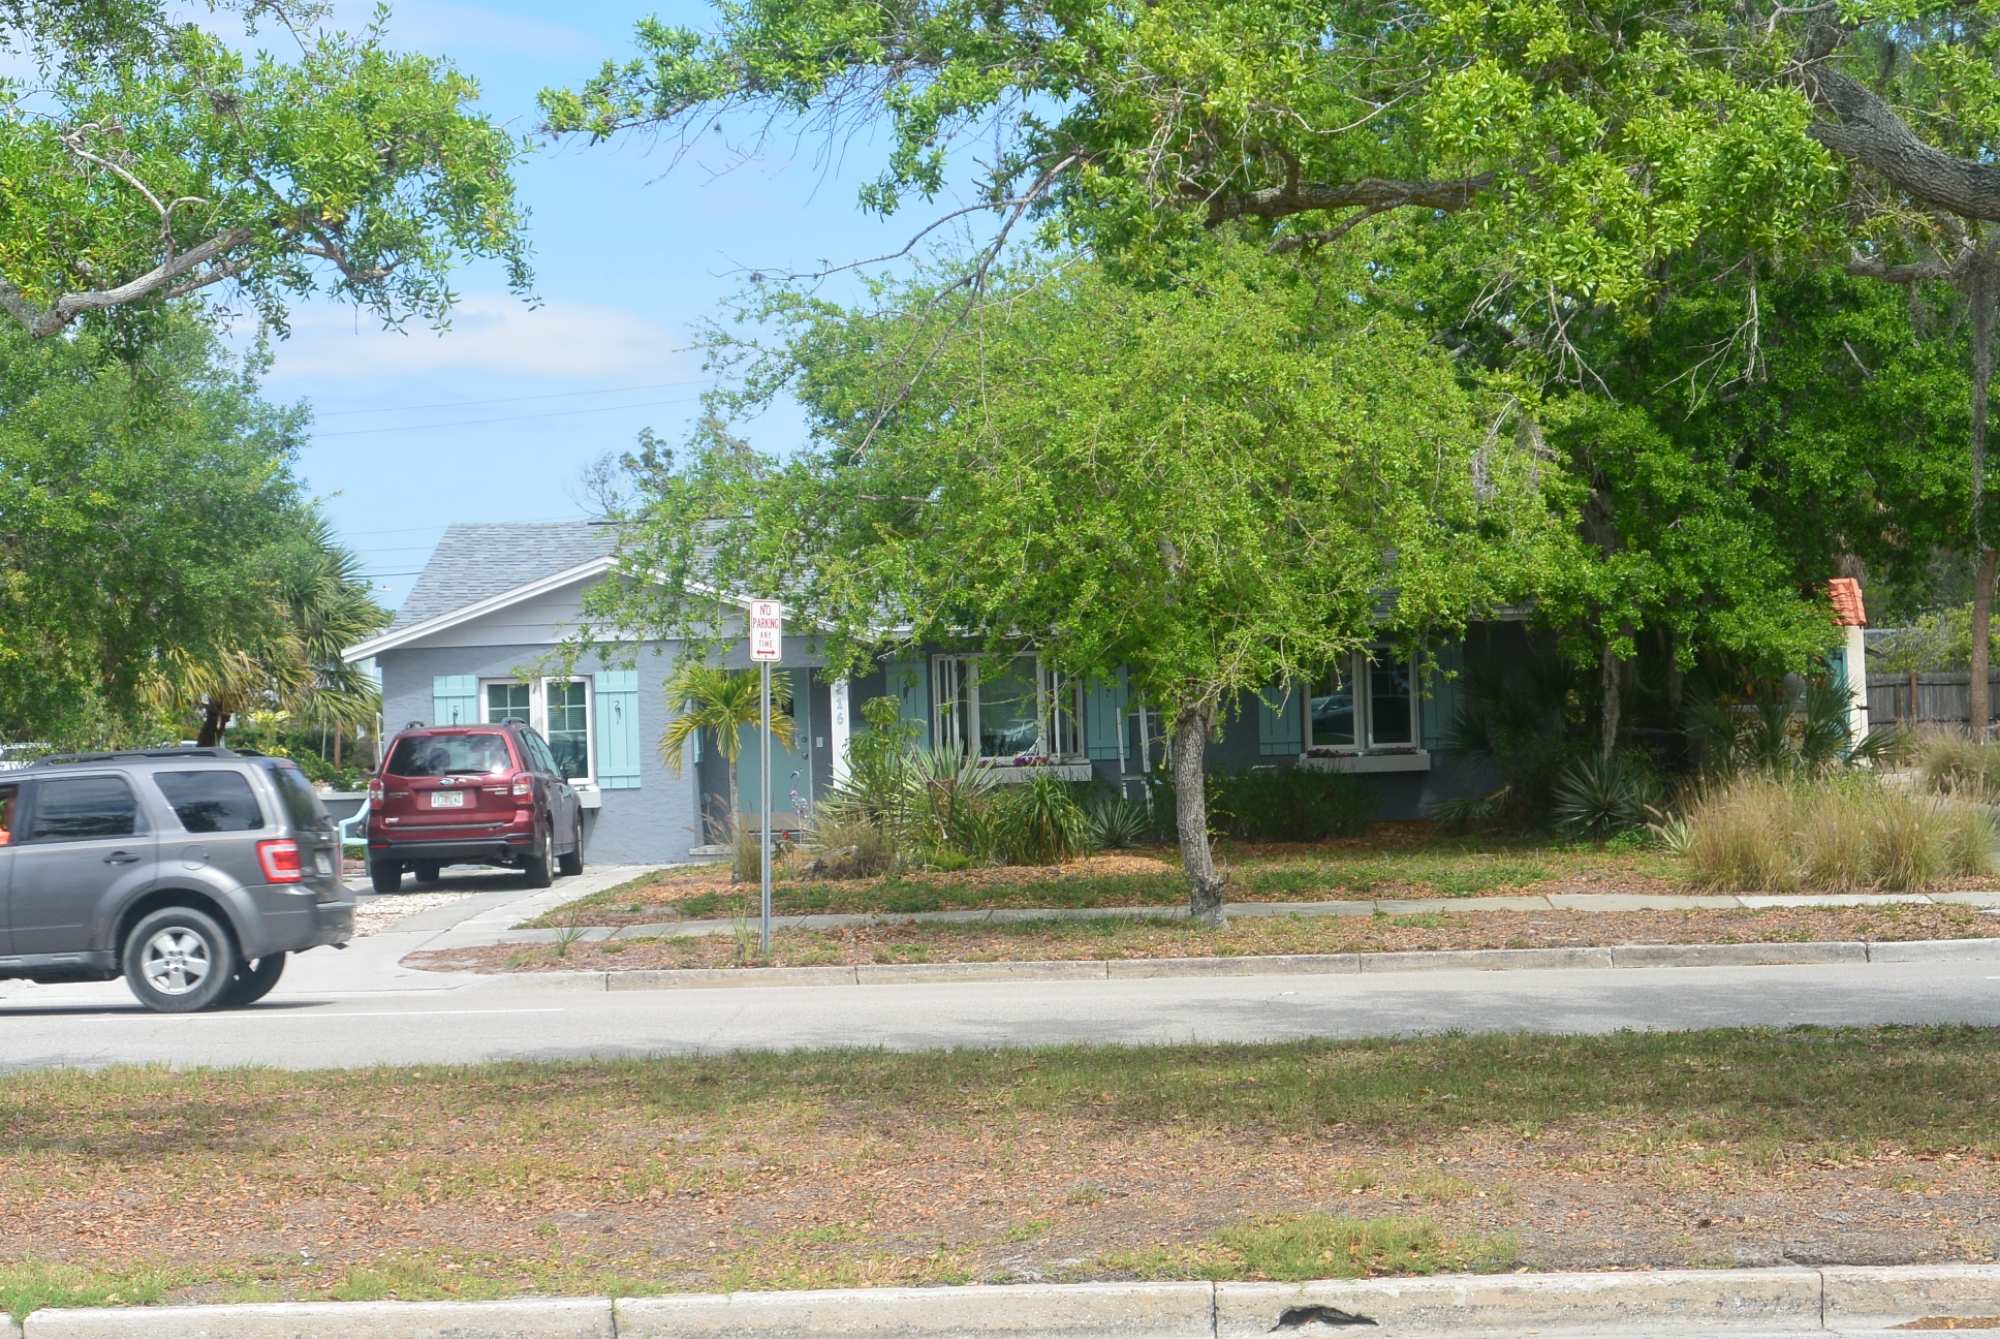
    The Venezia Park Historic District is historic district located in Venice, Fl.    The boundaries of this area are Palermo Street, Sorrento Street, South Harbor Drive, and Salerno Street.  At the center of this area is Venezia Park.

Signage for Venezia Park

Venezia Park

   This park was part of City planner John Nolen’s plan for the city  of Venice.  The park was for recreation, walking and gathering.  Amenities include benches, bike racks, picnic areas.  The playground was updated in 2020.

Venezia Park

Same as above

Updated playground

Same as above

     Following Nolen’s plan,the land was eventually developed by the Brotherhood of Locomotive Engineers.  It was meant to be  a community of upper scale single family homes.  The architectural style was Mediterranean Revival.  The predominant building was between 1925 and 1927

     The homes on Palermo Place and Nasau Street are predominantly single story.    The most elaborate homes are located on Venezia Parkway.

    Although most of the homes in the Venezia Park Historic District were built in the 1925 to 1927 time frame,there are exceptions.

Single Family Home not constructed in the 1925 to 1927 period

Same as above

Single story home on Palermo Place

Single story on Nasau Street

More elaborate home on Venezia Parkway

Elaborate House on Venezia Parkway

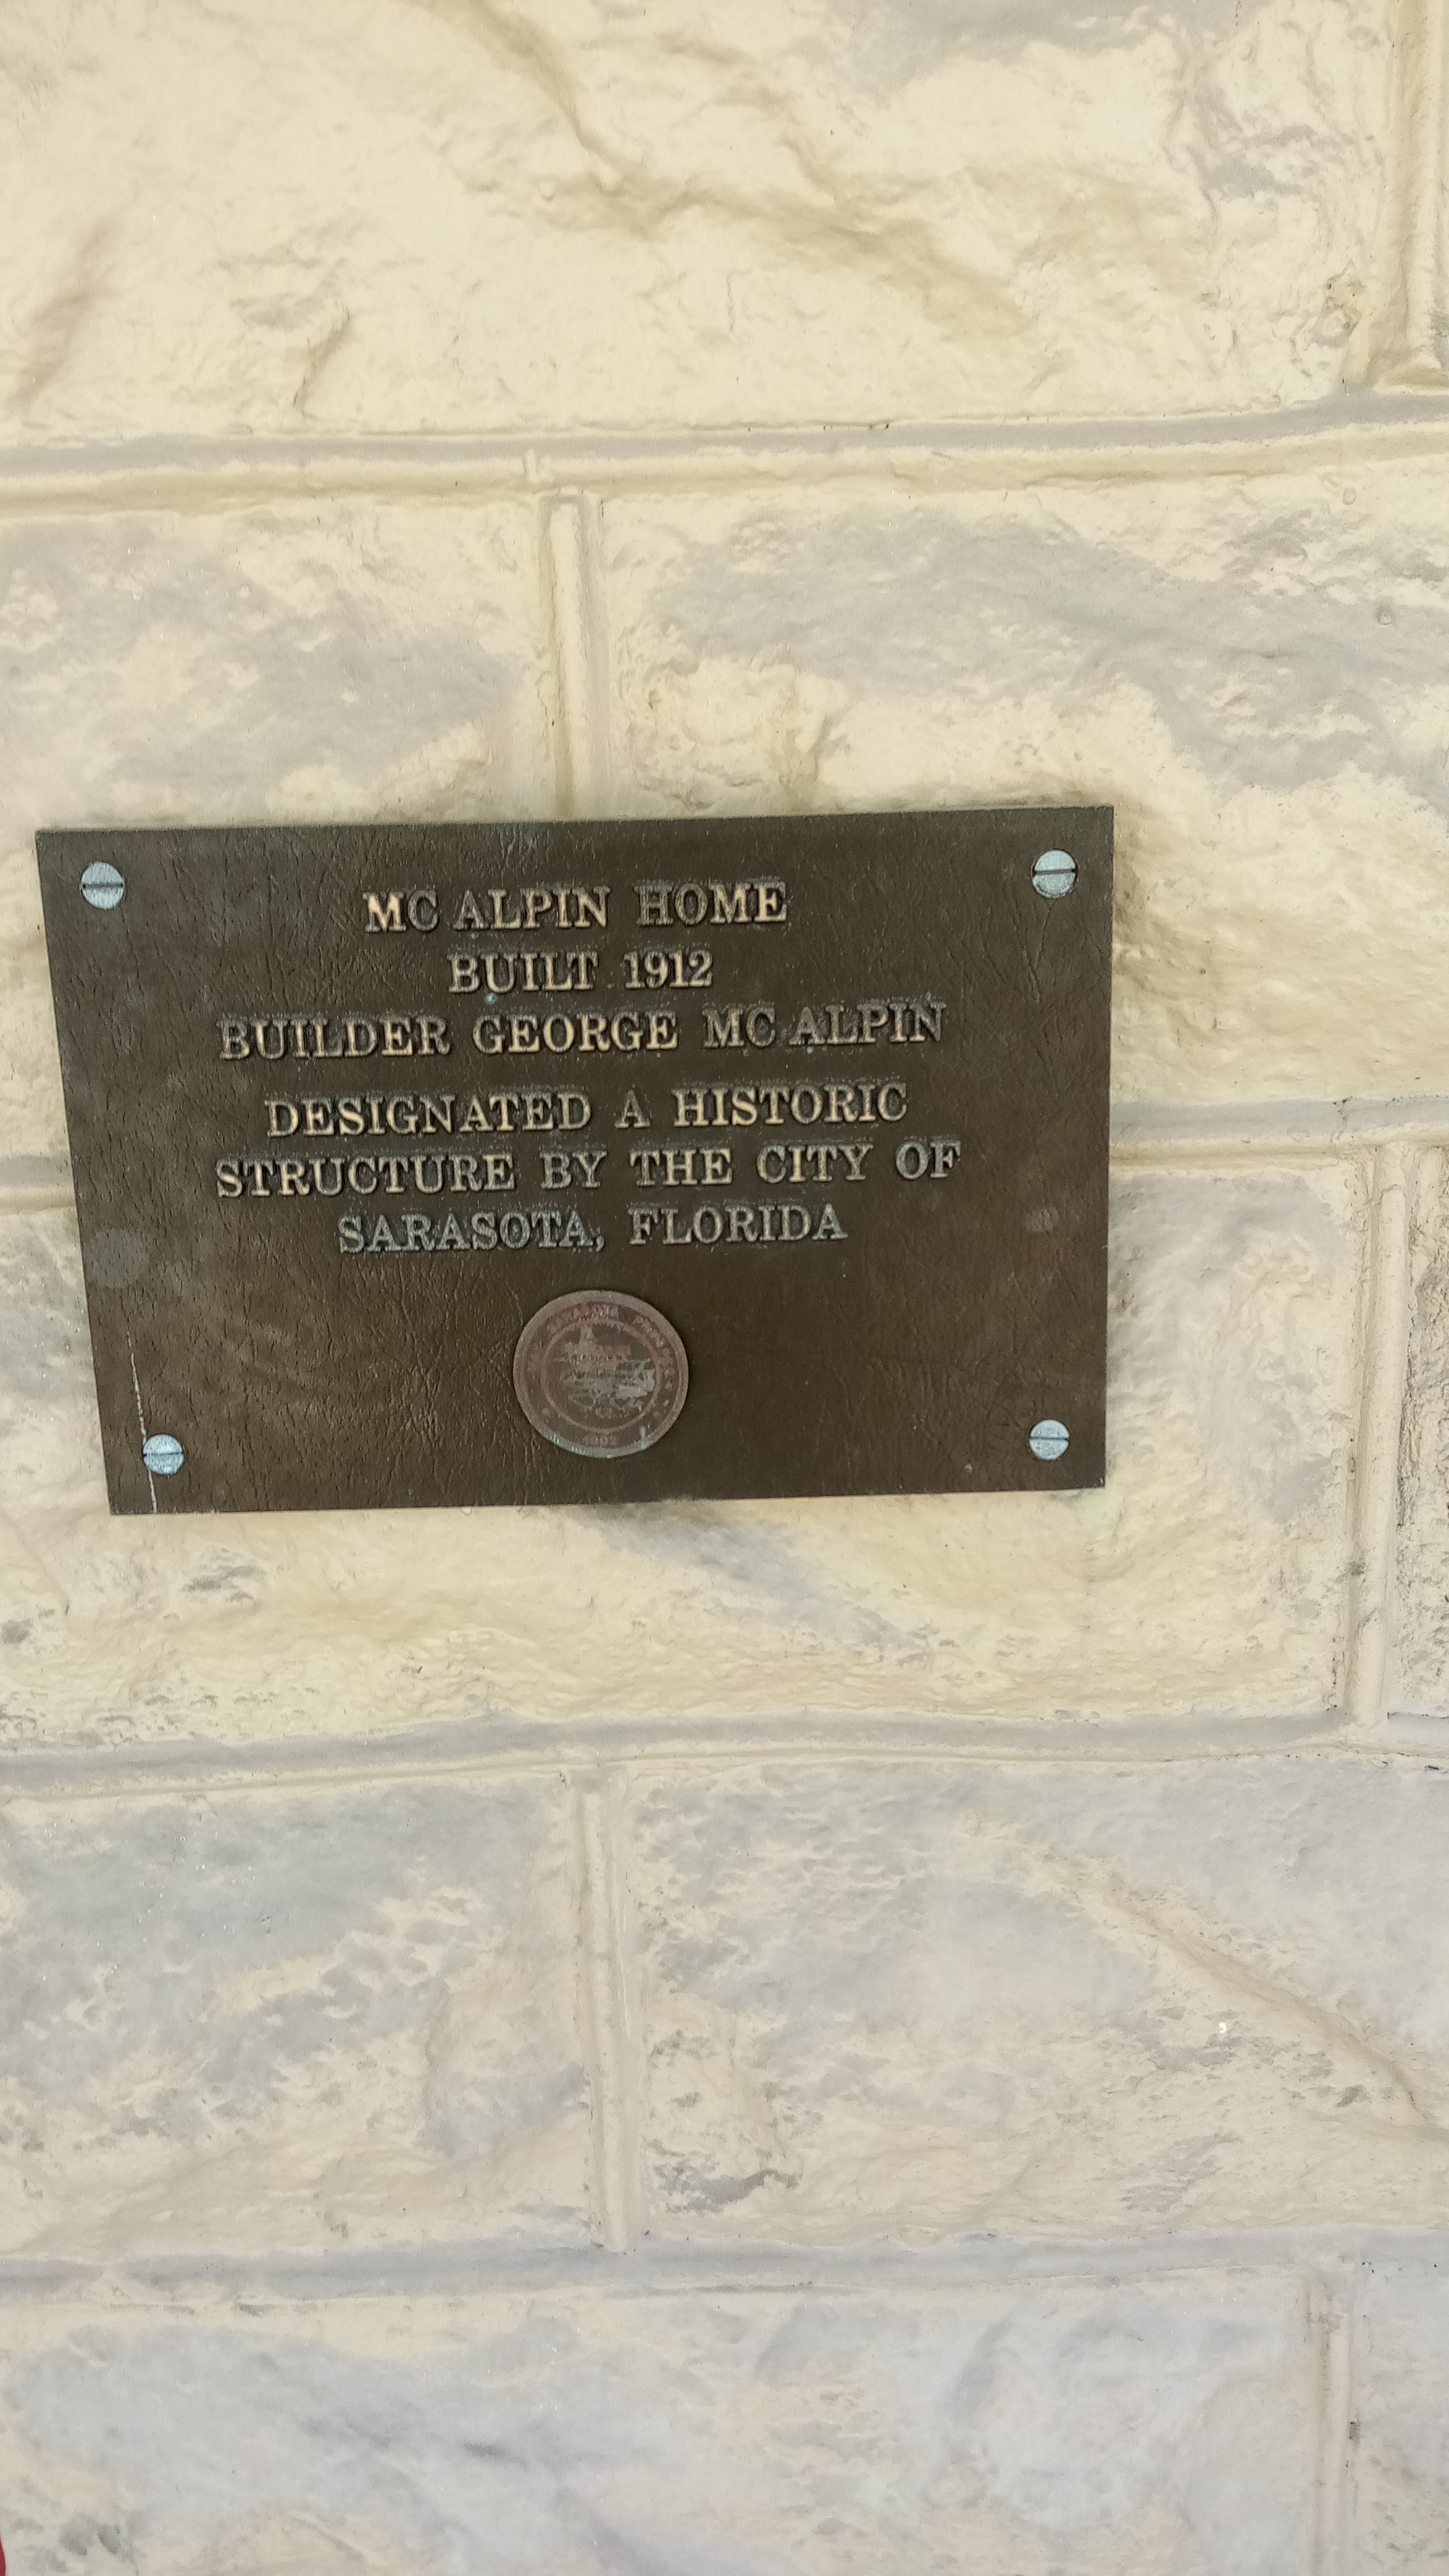
McAlpin Home 1530 Cross Street Sarasota, Fl 

    Built in 1912, the McAlpin House was once  the residence of George McAlpin. He was known for his concrete work throughout Laurel Park and the bay front before Sarasota was incorporated.  
McAlpin Home

McAlpin Home


McAlpin Home

  George and Margaret McAlpin moved into the Sarasota area in 1904. In 1911, McAlpin and Owen Burns formed the Burns and McAlpin Construction Company.  During the next ten years, they laid more than 10 miles of sidewalk.  They also poured the foundation.of the Hotel Higelhurst.   In 1915, they dissolved their company. He died in 1922.  He left the house to his wife and son William.

     Over the years, the house changed hands 8 times and has been used as a residence and commercially.

McAlpin Home

     The exterior wall of the house is rusticated  blocks which were poured into mold no longer in existence

Little White Church Sarasota Fl.

Little White Church

Same as above

     In January, 1917,the Reverend J.F. Winnard,D.D organized the Presbyterian Church of Bee Ridge.  Mrs Potter Palmer presented the church with 2 corner lots on the corner of Proctor and McIntosh Roads in Sarasota. A new church was built and dedicated on December 7, 1919.  Unfortunately, this church building was demolished by a hurricane in 1927.

     The church was rebuilt and was dedicated in on March 8, 1927. Unfortunately, on June 21, 1927,this Church building was struck by lightning and burned to the ground.

Little White Church Sarasota, Fl

Signage Little White Church

Same as above

     During the reconstruction of a new church building, the congregation worshipped in the Bee Ridge Women’s Club Building.

     The new church Building was white wood frame Gothic style. It had a narthex, sanctuary and 2 class rooms.  It was dedicated on October 2, 1927.  This building was referred to as the Little White Church.  It was restored in 1989. It is still in use for weddings at and a Sunday service

Same as above

Side Little White Church

Memorial Gardens

Memorial Gardens

Burrows Matson Residence

Plaque Burrows Matson Residence

Burrows Matson Residence

Same as above

In 1929, Dr. Waters Field Burrows and his wife Elsa Scherer Burrows purchased property on the Little Sarasota Bay in Osprey.  Their plan was to use this area for their new home in Florida.  This area that they purchased was later known as Bay Preserve at Osprey

Burrows was a retired New York Surgeon. His plan was to retire to Florida.  Ther new house was a 2 story brick and steel building in the neo classical style. It was built in 1931.  This was later repurposed into a environmental education center and Foundation Offices.

Side view of the residence

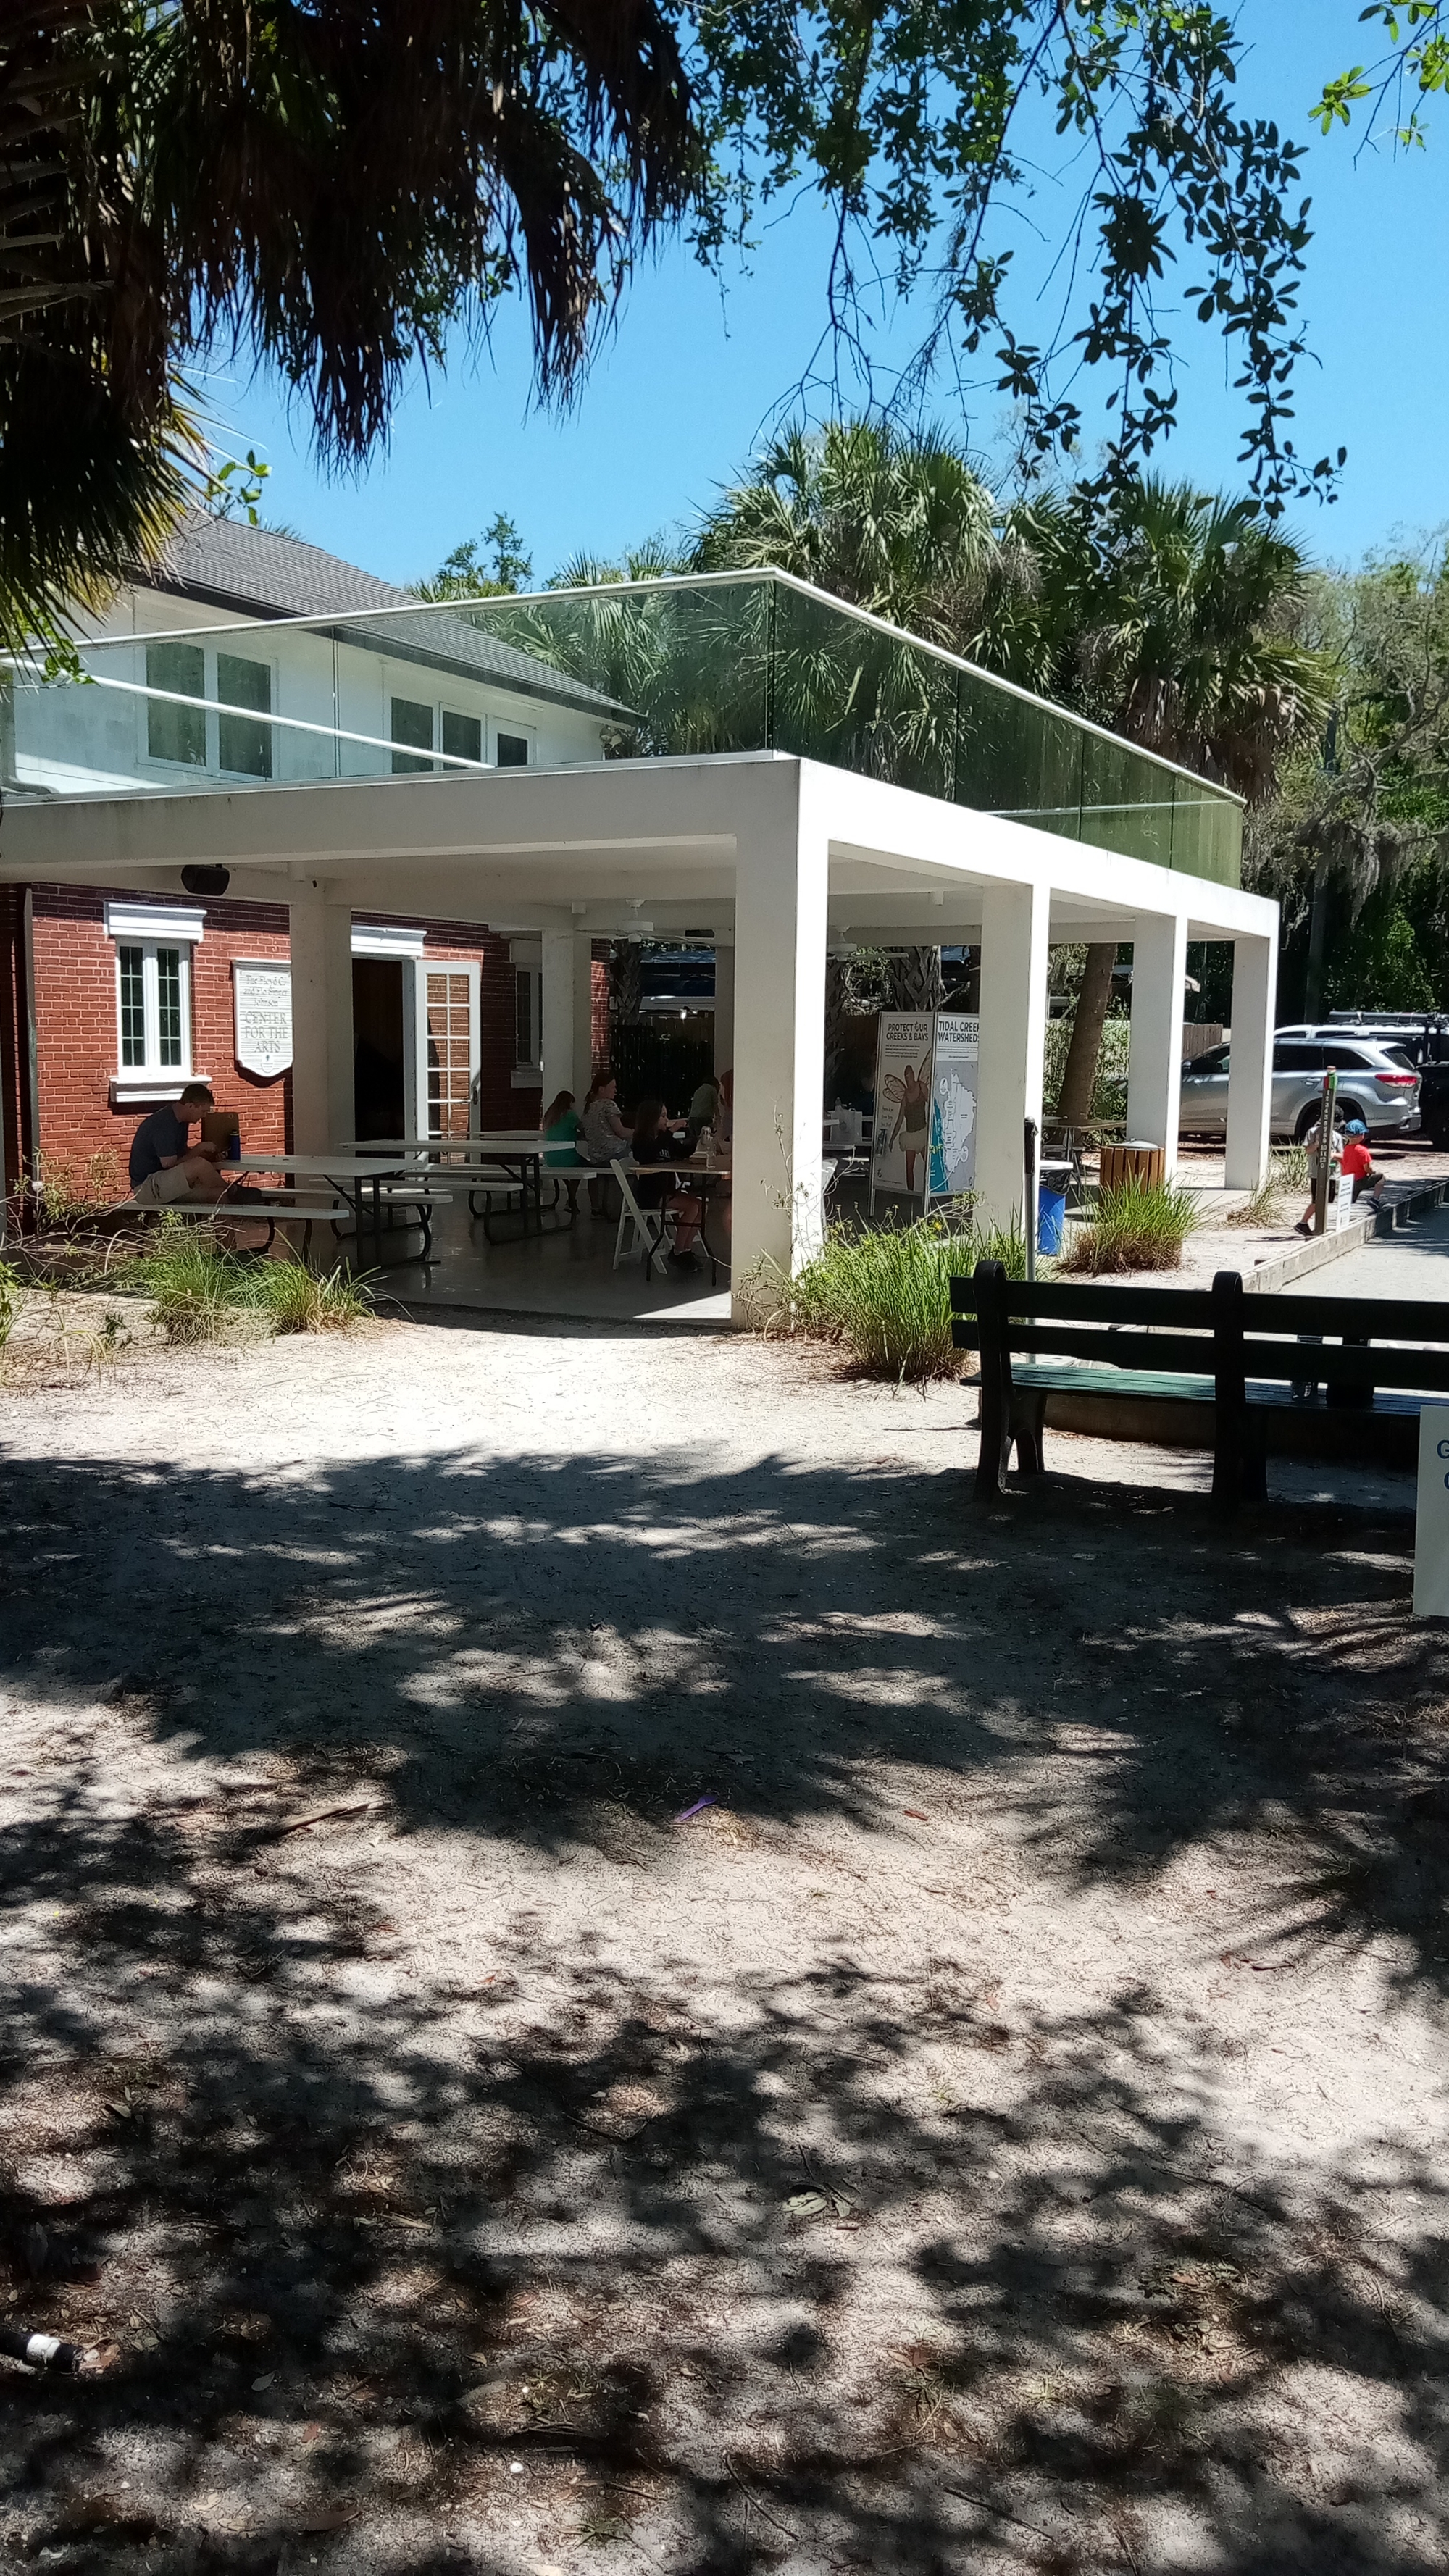
Other buildings on the estate included: A carriage house (later converted to the Floyd C. and Florence Singer Johnson Center for the Arts); a dock and boat house, Presentation Pavilion.   Dr Burrows and his wife also purchased the land that later become Oscar Scherer Park

Rear View of Burrows Matson Residence Resident

In 1985, Richard and Cornelia Matson purchased the property.  The property was later sold to Conservation Foundation of of the Gulf Coast

Burrows Matson Residence from the rear

Same as above

Previously the coach house; now Center for the Arts

Previously coach; now Center for the Arts

Same as above

Coach House formerly; now Center for the Arts

Same as above

Presentation Pavilion

Presentation Pavilion

Dock and Boathouse